Technical Information
The Refresh Wall Systems Range offers a variety of innovative wall system solutions, each engineered for performance, durability, and compliance with the latest standards.
System Weights
For calculated maximum possible system weights for each available system variation of the Refresh Wall Systems Range, please see the below table:
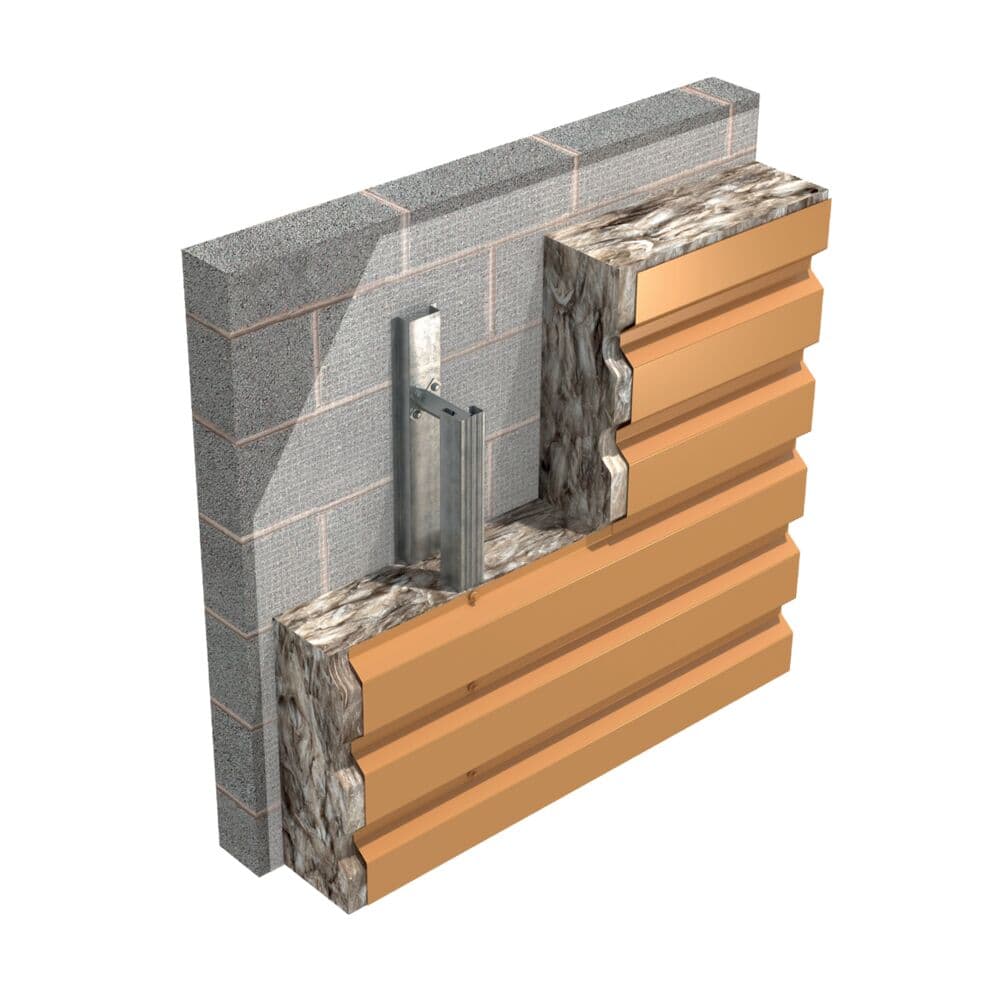
Refresh Wall over Masonry
EC 50-200-1000 Wall Half Round
EC 32-167-1000 Wall Reverse Profile, EC 32-200-1000 Wall MW5 Reverse
EC 19-76-990 13.5_3 Sinusoidal
EC Opus 25-150 Wall (3mm Gaps), EC Opus 25-200 Wall (3mm / 10mm / 20mm Gaps)
| Quattro Bracket Height (mm) | System Weight (kg/m²) | System Weight (kg/m²) | System Weight (kg/m²) | System Weight (kg/m²) |
|---|---|---|---|---|
| 1 | 2 | 3 | 4 | |
| 80 | 11.64 | 11.64 | 11.72 | 14.06 |
| 100 | 11.91 | 11.91 | 11.99 | 14.33 |
| 120 | 12.18 | 12.18 | 12.26 | 14.60 |
| 140 | 12.45 | 12.45 | 12.52 | 14.87 |
| 150 | 12.58 | 12.58 | 12.66 | 15.00 |
| 160 | 12.72 | 12.72 | 12.79 | 15.14 |
| 170 | 12.85 | 12.85 | 12.93 | 15.27 |
| 180 | 12.99 | 12.99 | 13.06 | 15.41 |
| 185 | 13.12 | 13.12 | 13.19 | 15.54 |
| 200 | 13.25 | 13.25 | 13.33 | 15.68 |
| 220 | 13.52 | 13.52 | 13.60 | 15.94 |
| 240 | 13.79 | 13.79 | 13.87 | 16.21 |
| 260 | 14.06 | 14.06 | 14.14 | 16.48 |
| 280 | 14.33 | 14.33 | 14.41 | 16.75 |
| 300 | 14.60 | 14.60 | 14.67 | 17.02 |
| 320 | 14.87 | 14.87 | 14.94 | 17.29 |
| 340 | 15.14 | 15.14 | 15.21 | 17.56 |
| 360 | 15.40 | 15.40 | 15.48 | 17.82 |
| 380 | 15.67 | 15.67 | 15.75 | 18.09 |
| 400 | 15.94 | 15.94 | 16.02 | 18.36 |
Thermal Performance
U Value calculations have been carried out in accordance with BR433:October 2019. See table below:
| Quattro Bracket Height (mm) | U Value (W/m²K) |
|---|---|
| 80 | 0.53 |
| 100 | 0.42 |
| 120 | 0.35 |
| 140 | 0.30 |
| 150 | 0.28 |
| 160 | 0.26 |
| 170 | 0.25 |
| 180 | 0.24 |
| 185 | NPD |
| 200 | 0.21 |
| 220 | 0.19 |
| 240 | 0.18 |
| 260 | 0.16 |
| 280 | 0.15 |
| 300 | 0.14 |
| 320 | 0.14 |
| 340 | NPD |
| 360 | 0.11 |
| 380 | 0.10 |
| 400 | 0.09 |
NPD: No Performance Determined
Assumptions used in calculation:
Quattro Brackets at 1.167m centres, Quattro Bars at 1.800m centres.
0.040λ (Lambda) 90/90 insulation quilt filling the void between external profile and existing substrate
Fire Performance
A variety of coating types and finishes are available as the external finish of our Refresh Wall Systems Range, including options to achieve A1, A2-s1,d0 or C-s2,d0 to BS EN 13501-1:2018. All systems are offered with A1-rated insulation to the same standard.
Contact the Technical Team for more information.
System Options
Systems in the Refresh Wall Systems Range are available with the following external profile options, all in either horizontal or vertical orientation:
EC 50-200-1000 Half Round in 0.7mm Steel
EC 32-167-1000 Wall in 0.5mm or 0.7mm Steel
EC 32-200-1000 Wall MW5 in 0.5mm or 0.7mm Steel
EC 19-76-990 13.5_3 Sinusoidal in 0.5mm or 0.7mm Steel
EC 25-150 Opus Wall in 0.7mm Steel or 0.9 Aluminium
EC 25-200 Opus Wall with 3mm, 10mm or 20mm gaps in 0.7mm Steel
All systems are available with tophats to match the existing structure, and A1-rated glasswool insulation to BS EN 13501-1:2018. For more information on these system options, please contact the Technical Team.
Coatings
A variety of coating types and finishes are available as the external finish of our Refresh Wall Systems Range, including options to achieve A1, A2-s1,d0 or C-s2,d0 to BS EN 13501-1:2018.
Contact the Technical Team for more information regarding coating options.
Downloads
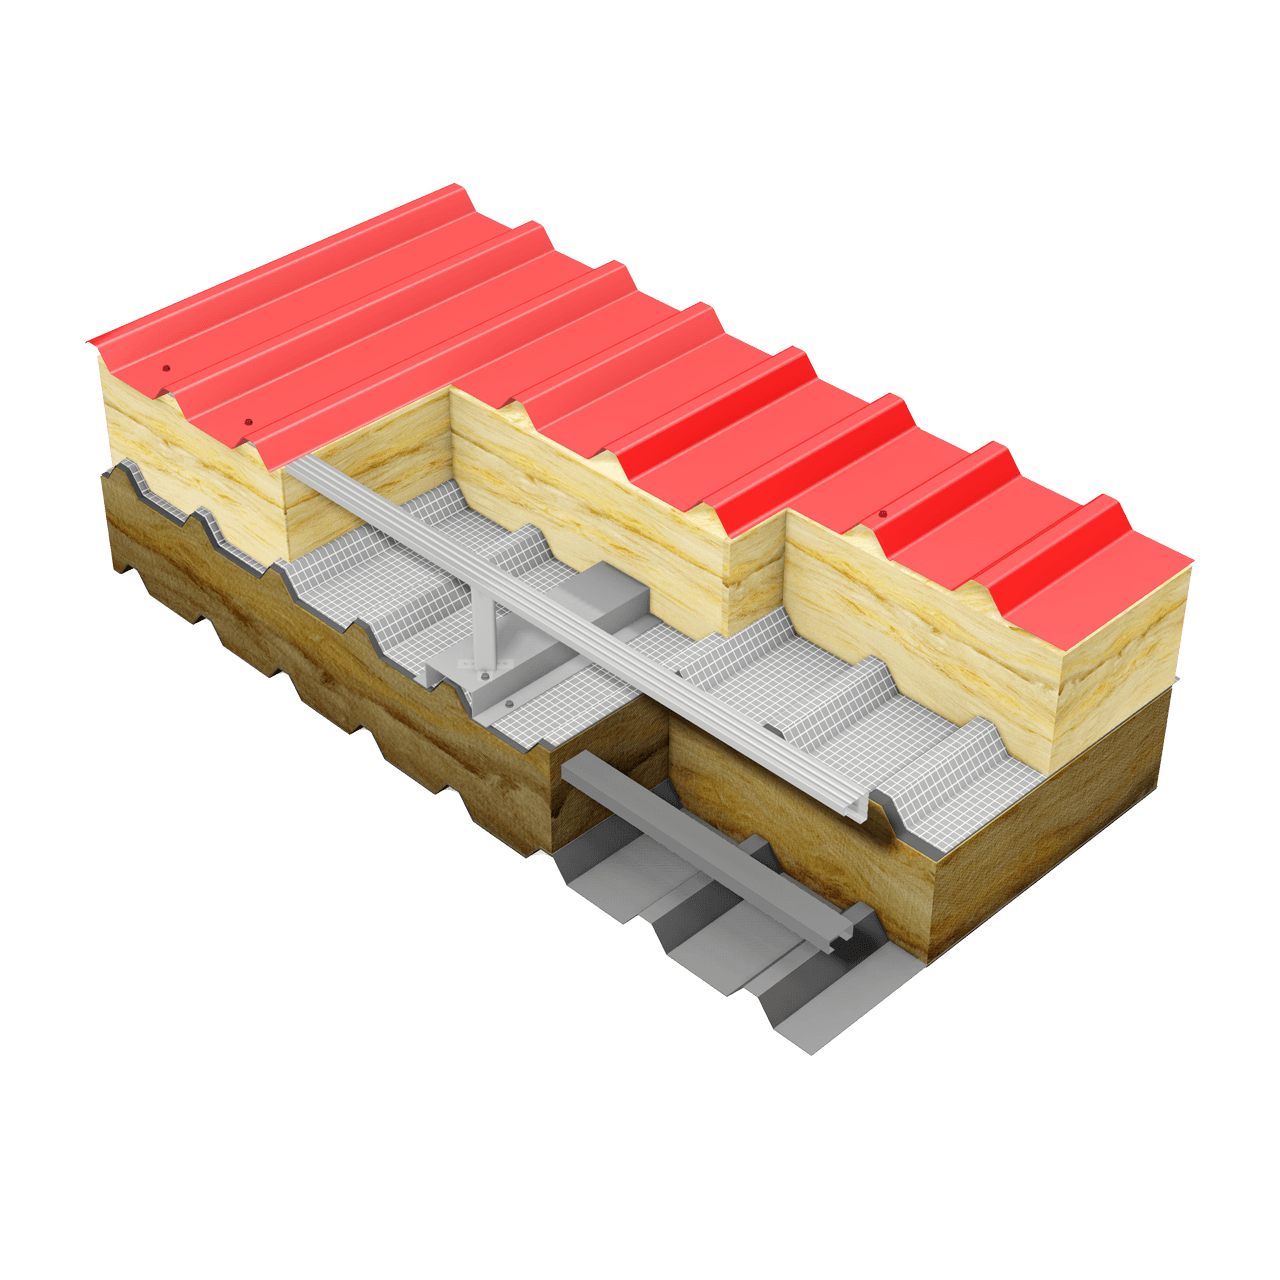
Refresh Roof Systems Range
Refresh Roof Systems specifiable to enhance existing buildings
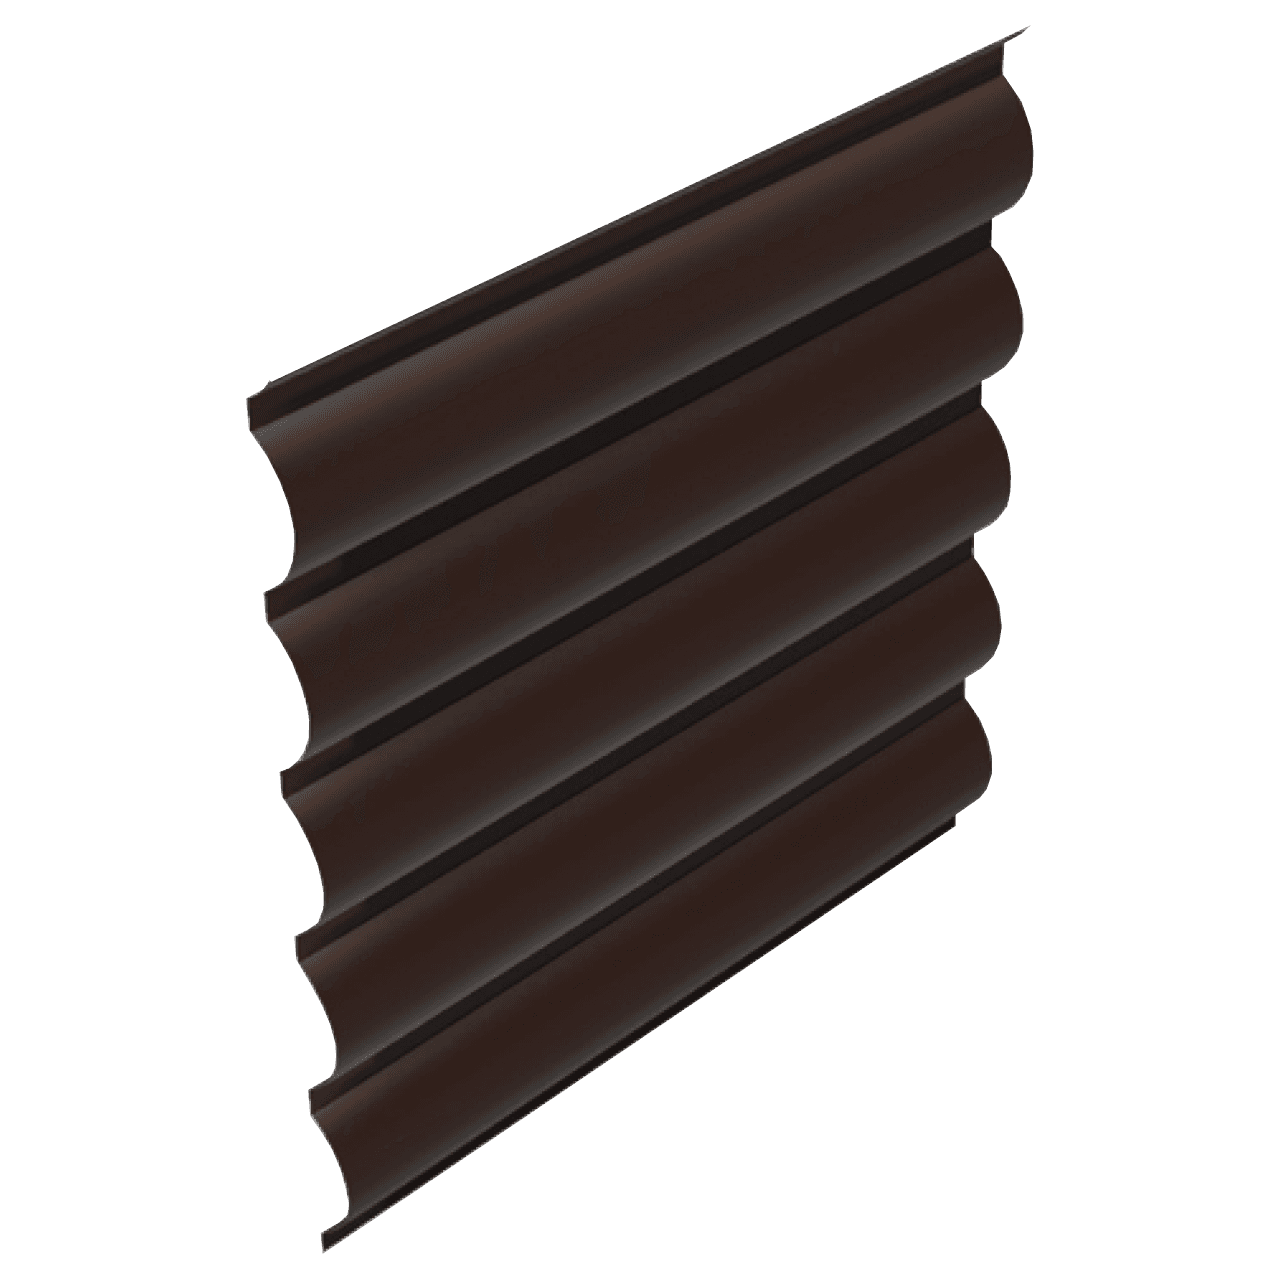
Half Round Wall Profile
External wall profile used as part of an Elite System or independently
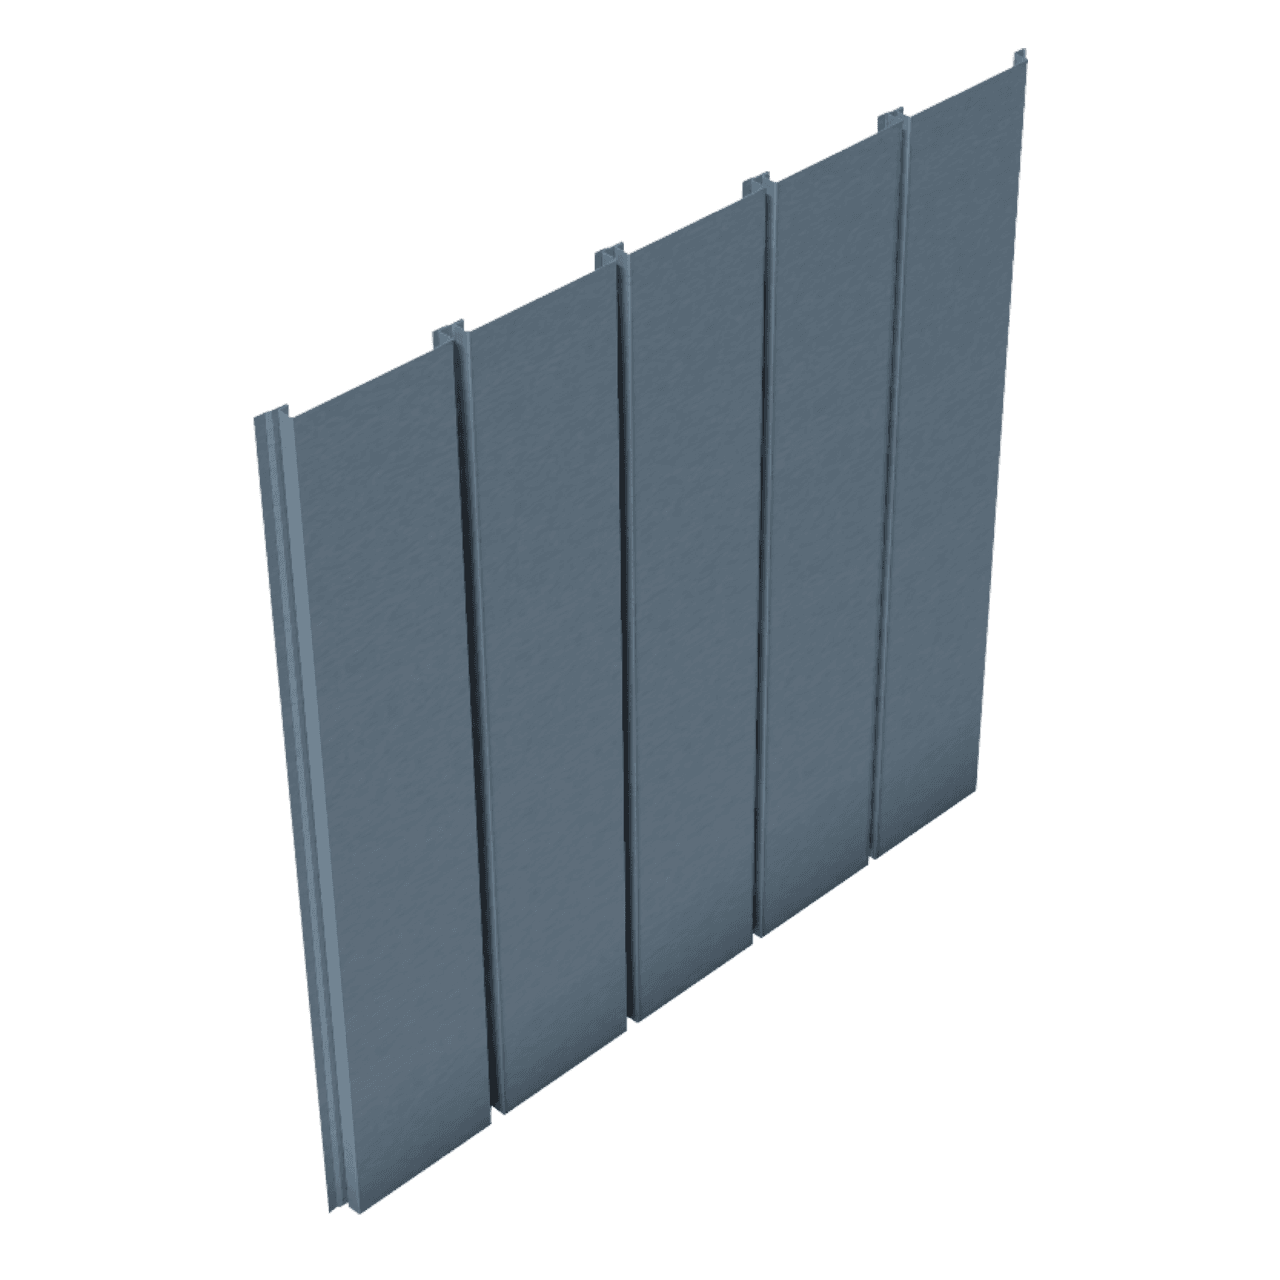
Opus 200 Wall Profile
External wall plank profiles used independently or as part of Elite Systems
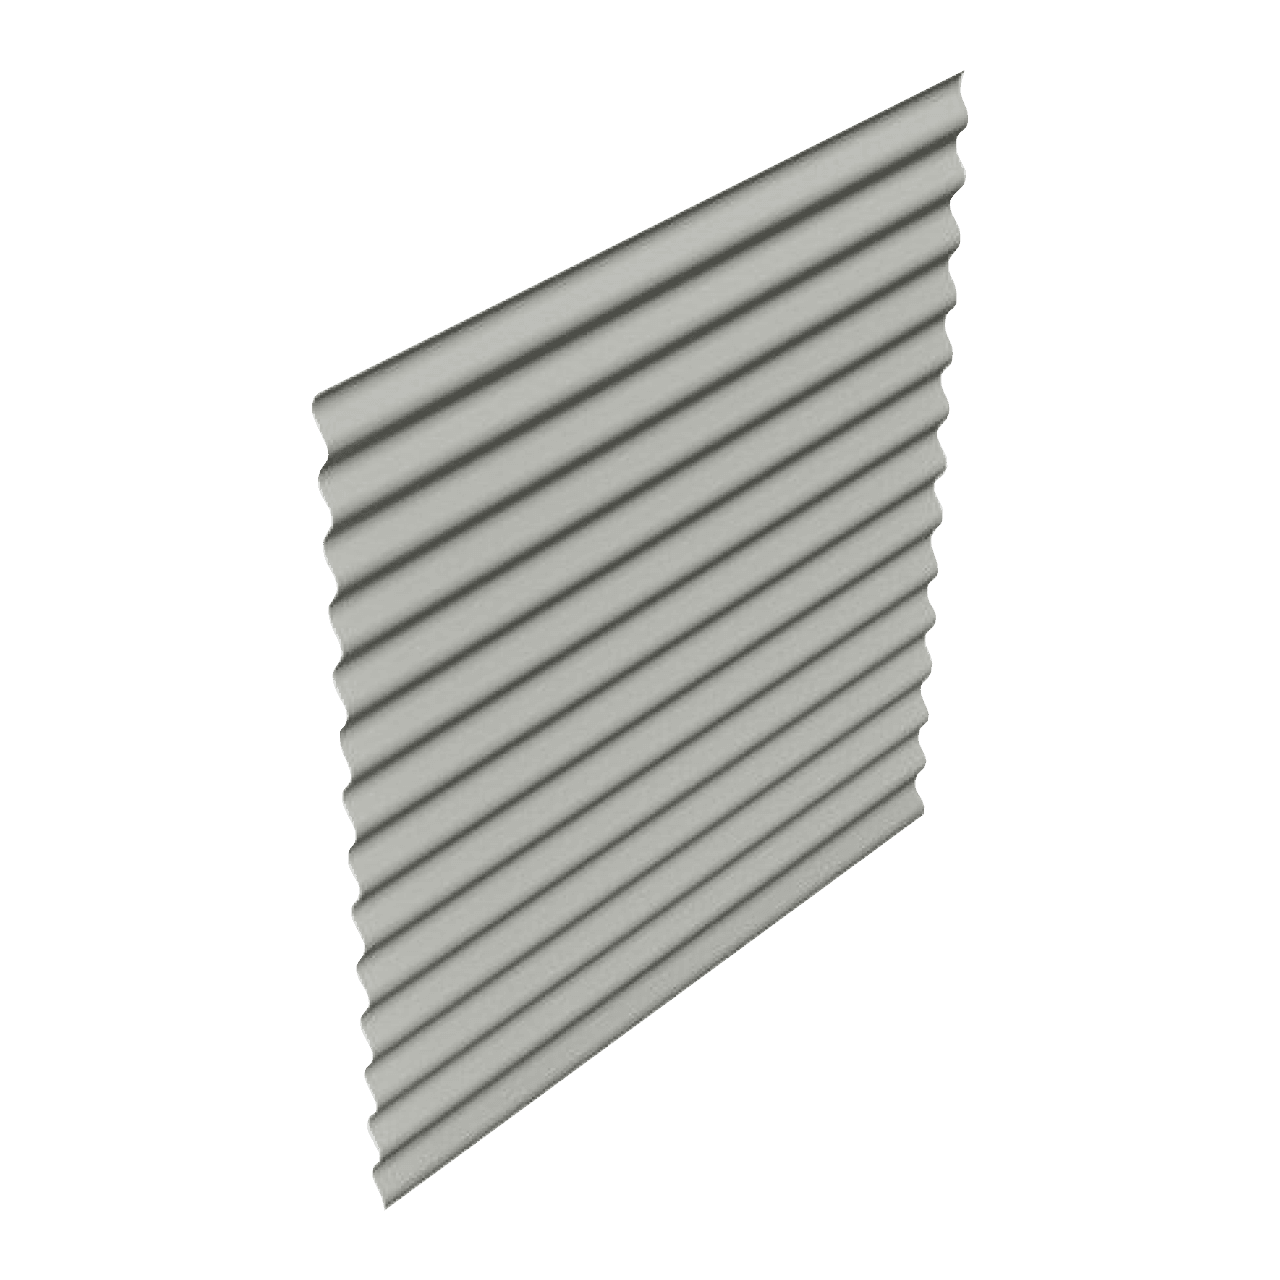
Sinusoidal Wall Profile
External wall profile used independently or as part of an Elite System