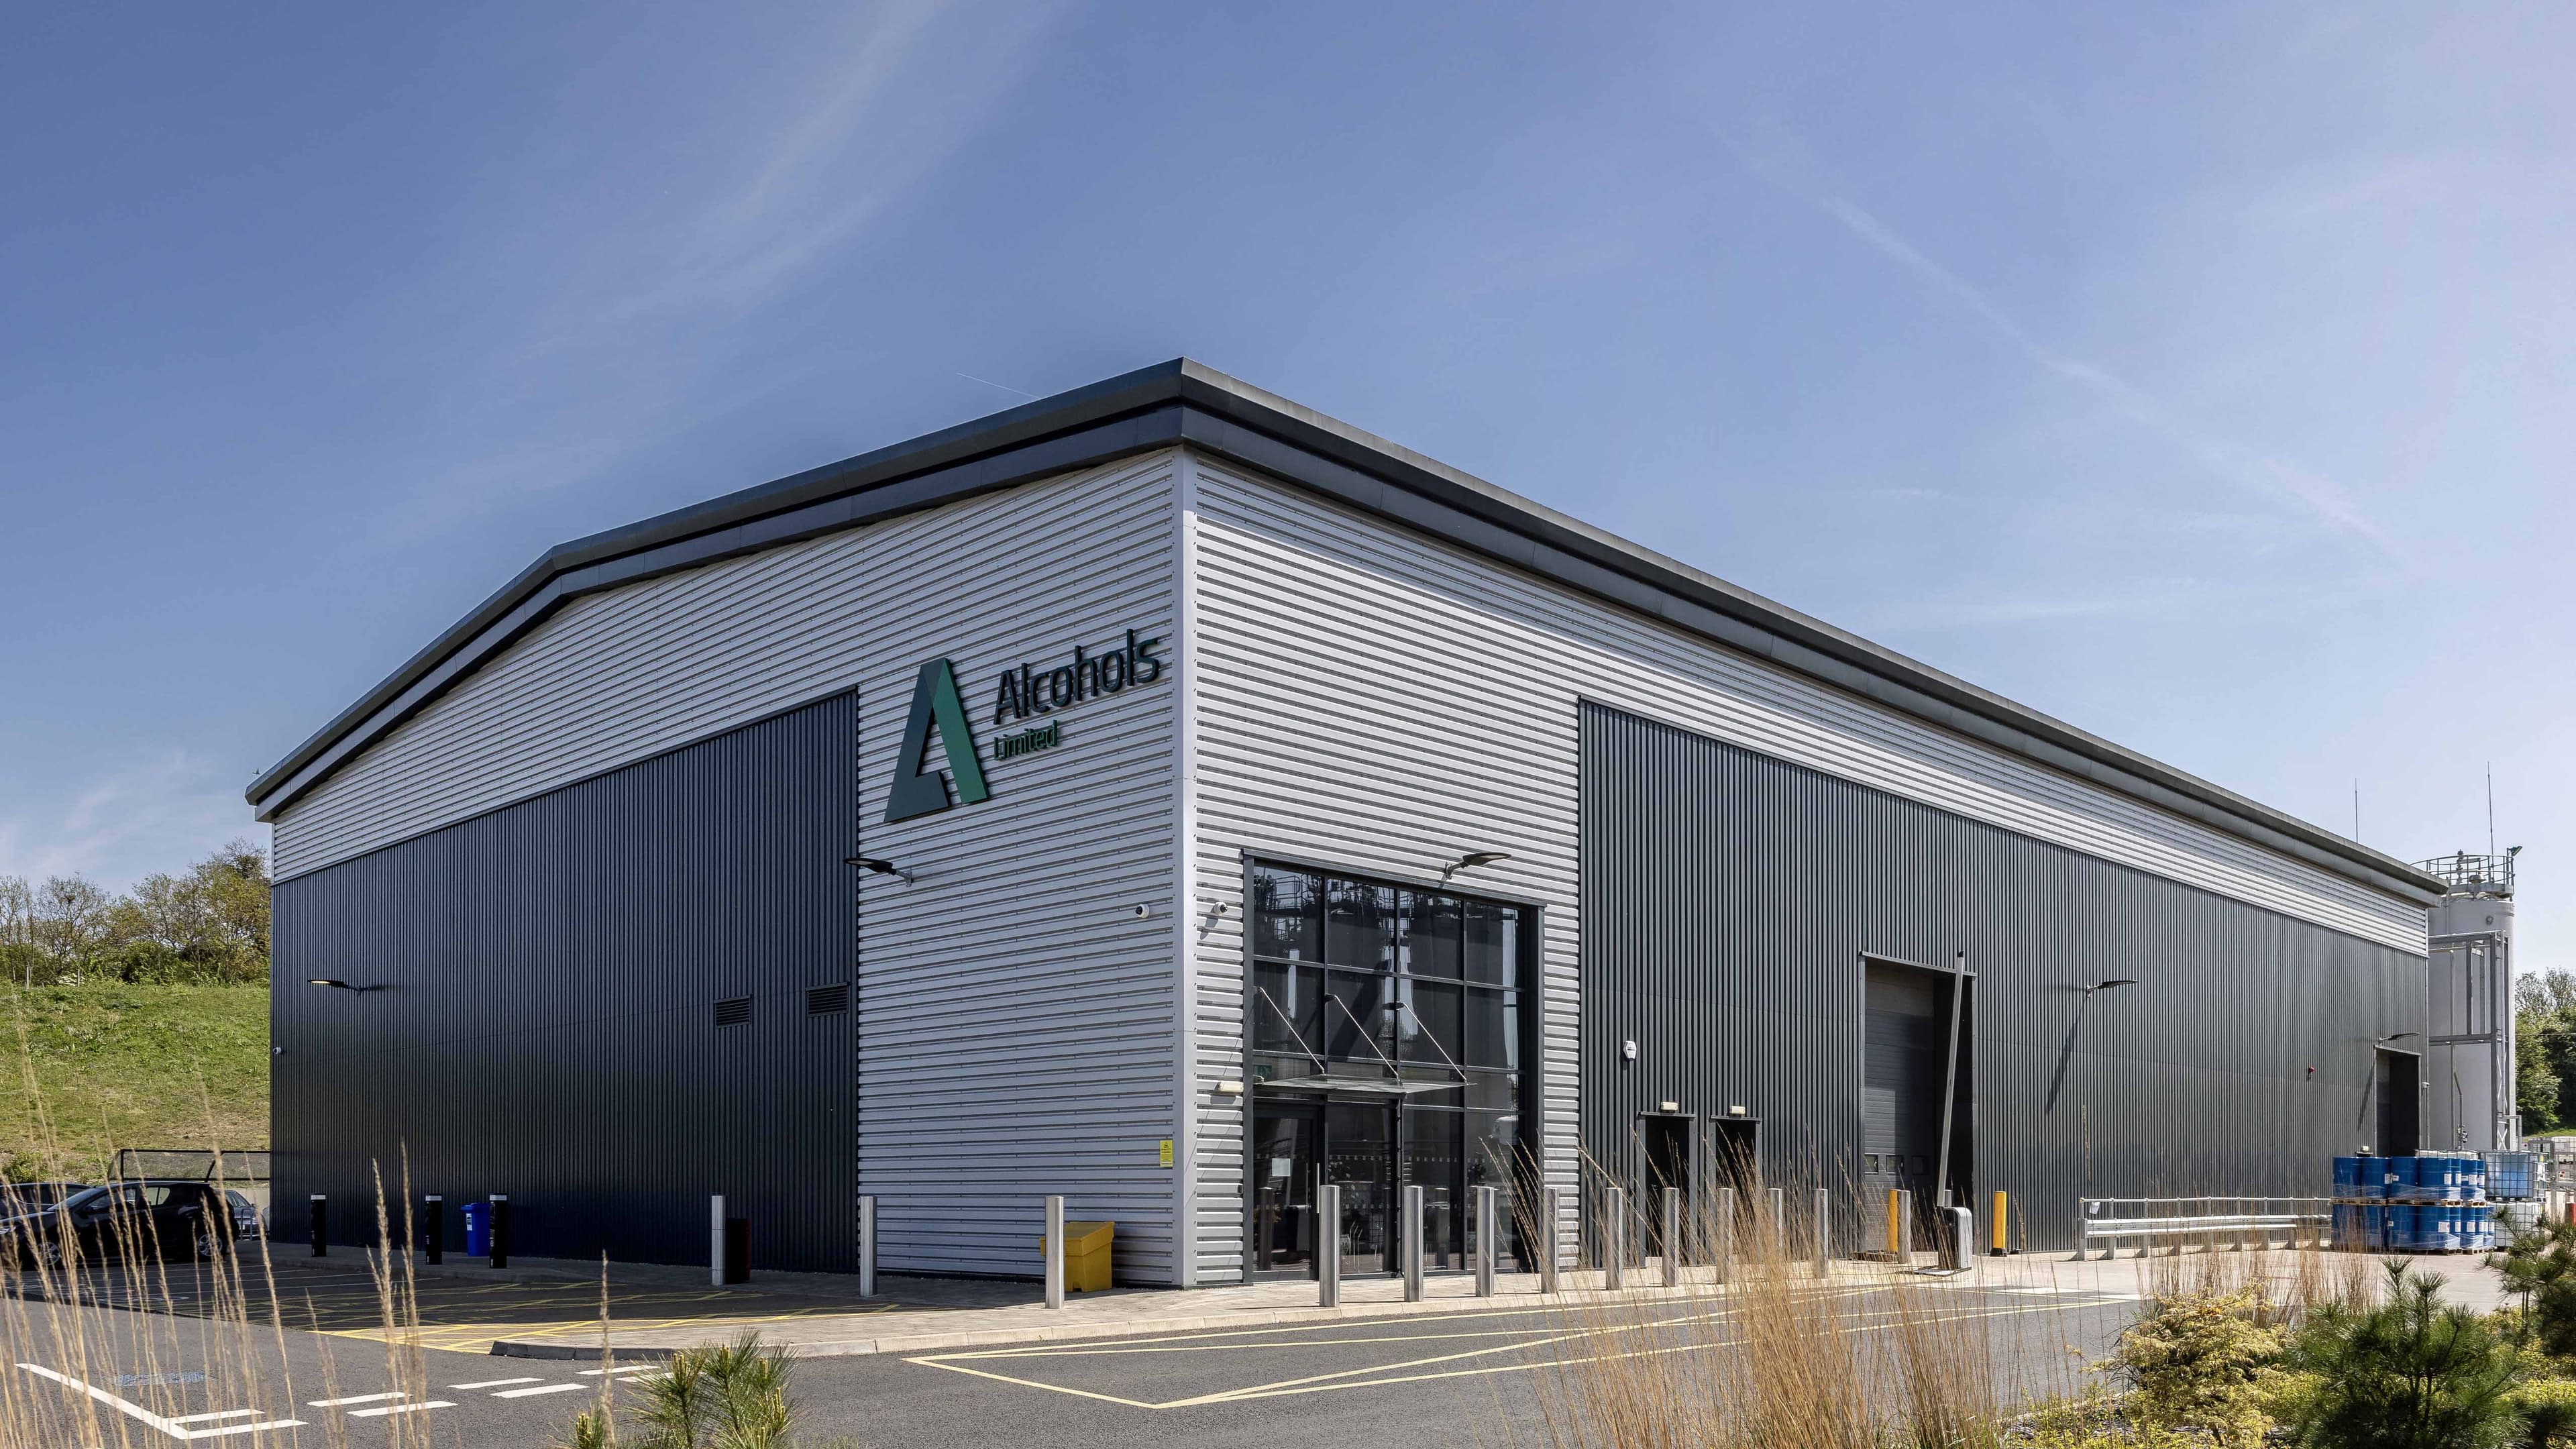
Alcohols Gin Distillery, Rugby
An Aesthetically Welcoming Site
Vieo Roof & Wall Systems helped the project team deliver a highly functional and aesthetically striking site.
The Project
Alcohols Ltd is one of the largest privately owned gin distillery and fine alcohol product businesses in the UK, creating the core alcohol for many of Britain’s artisan gins.
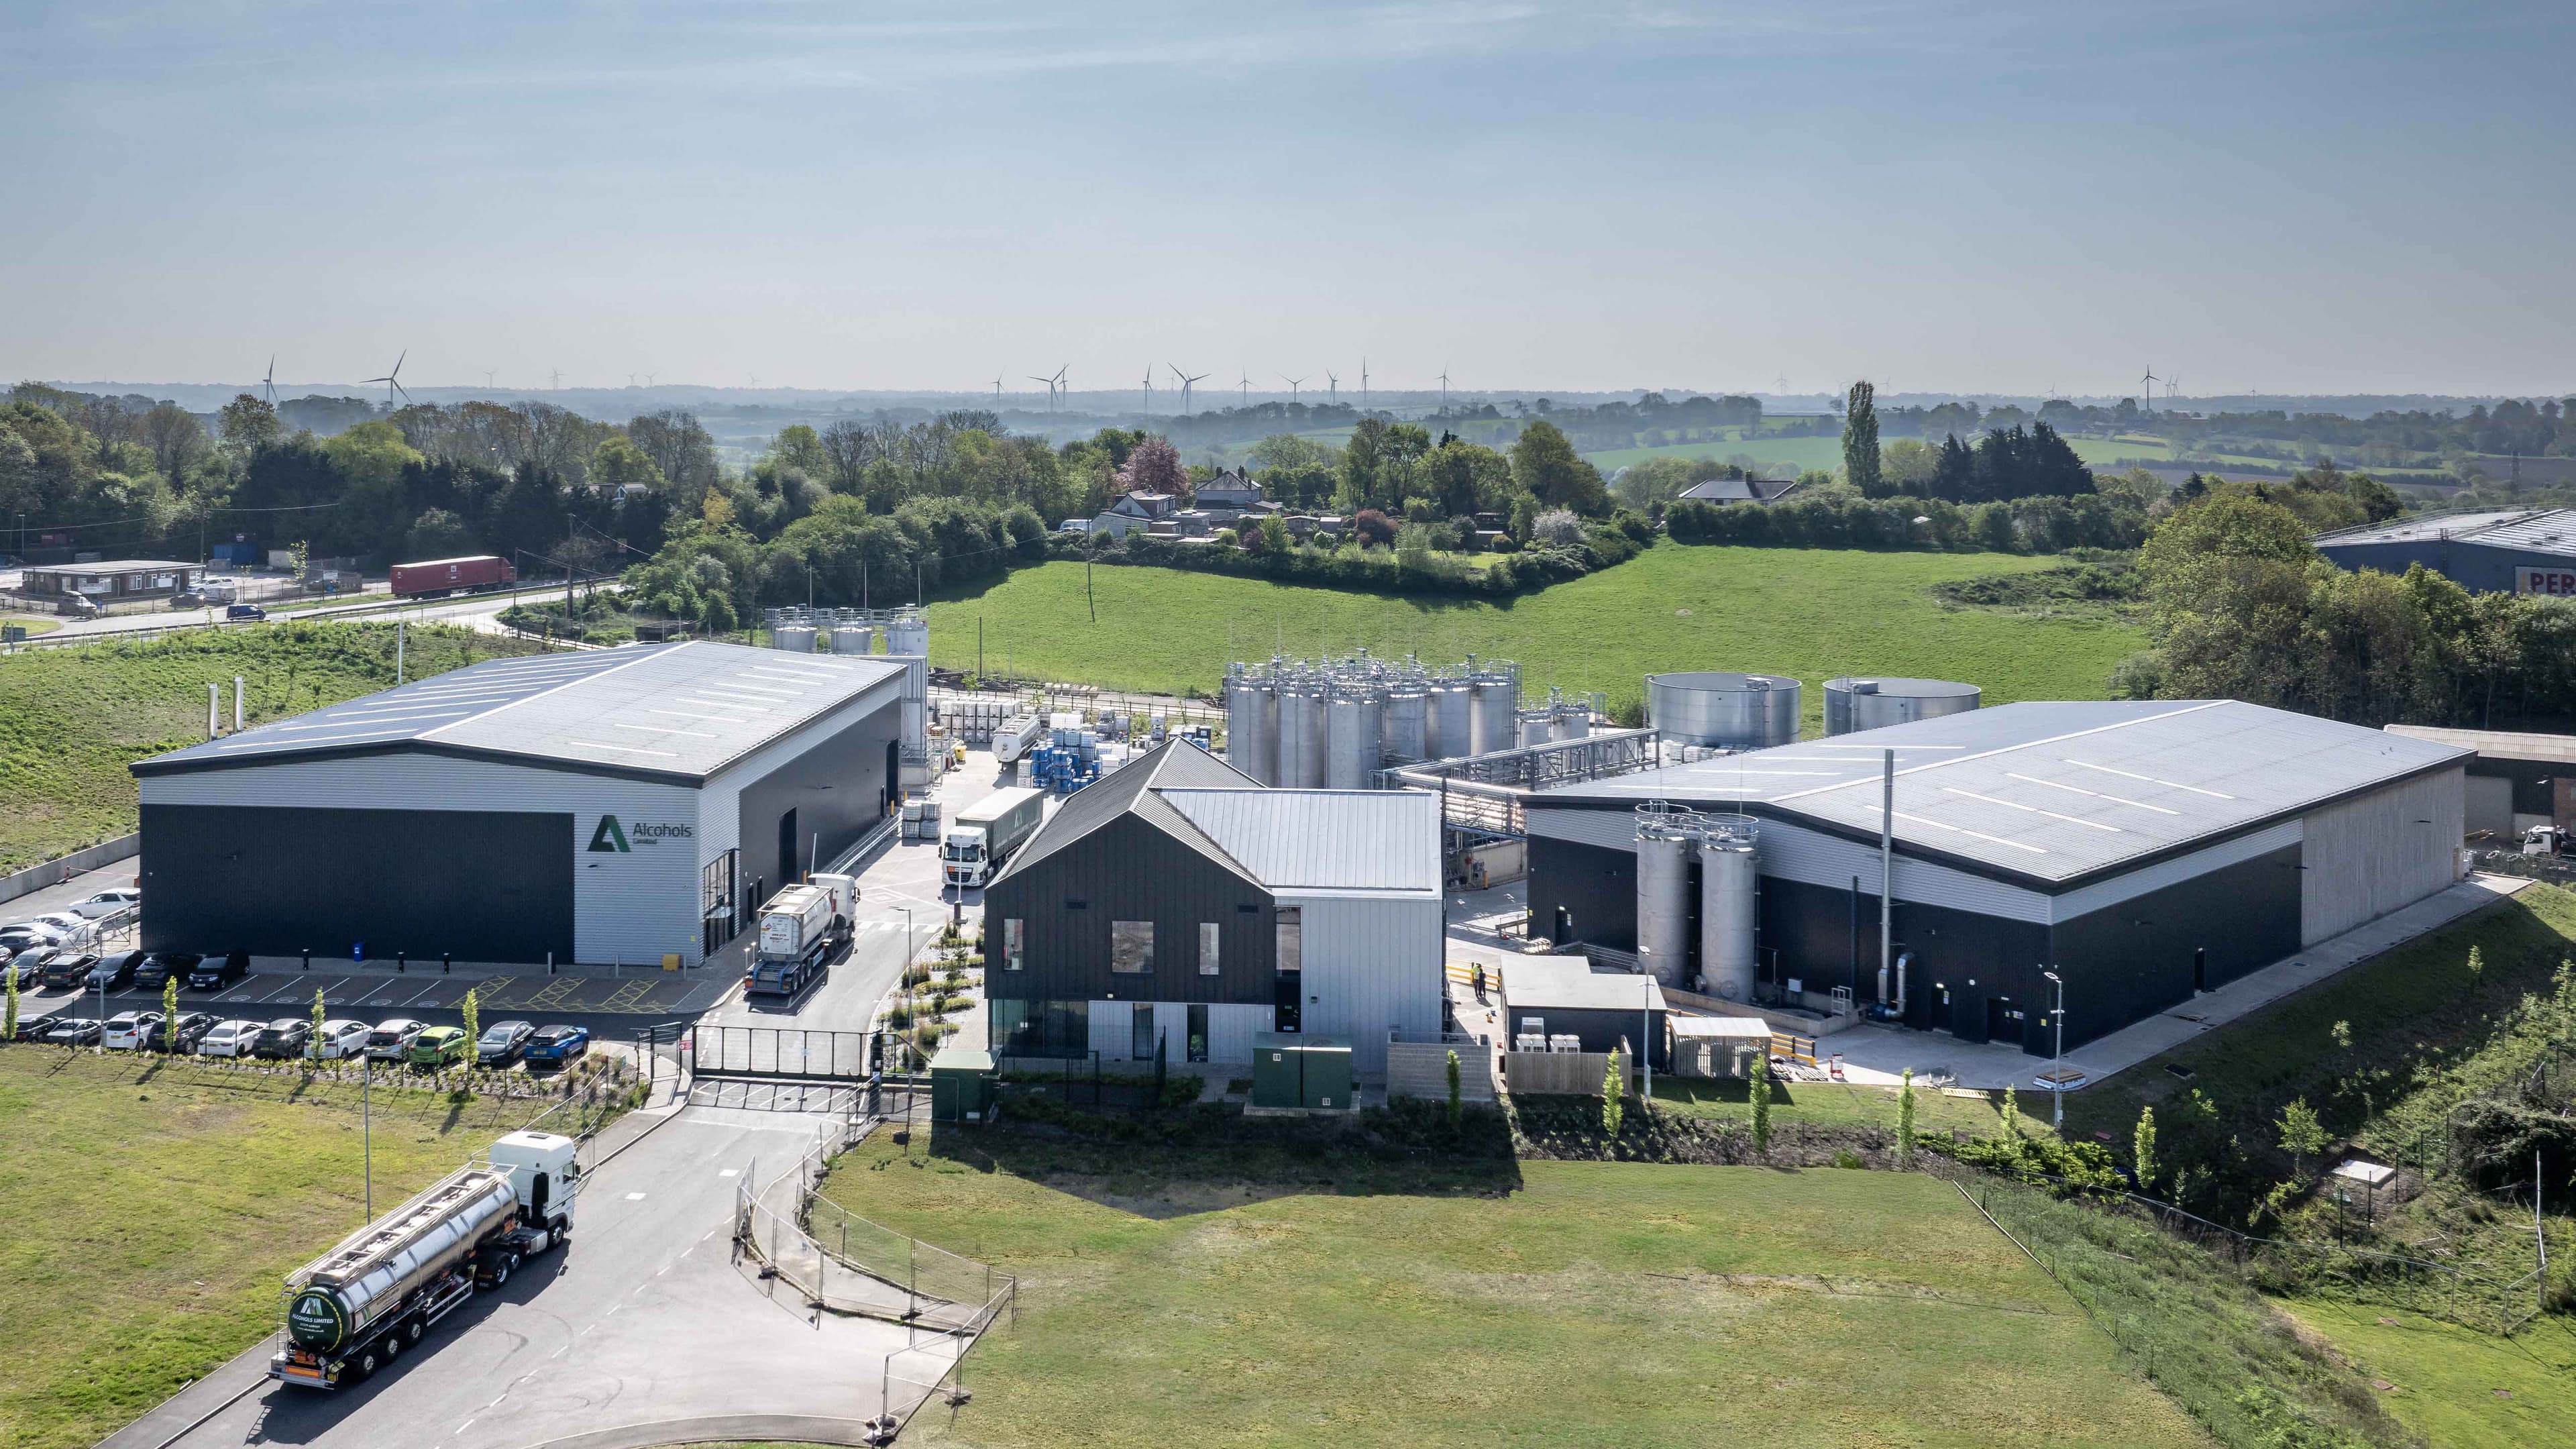
The company wanted to consolidate its operations at a purpose built, five-acre site in Rugby, Warwickshire. This £9 million investment brings together its distillery, head office and storage and distribution facility into one site for the first time.
Developed near the A5, the site includes a 1,259m² state-of-the-art distillery, a 1,827m² storage and distribution warehouse, a 828m² head office building, and a process plant which includes a tank farm and bridges.
The project was designed by Corstorphine & Wright.
Sector: Commercial & Offices, Distribution Centres, Food Processing & Preparation
Location: Rugby, UK
Architect: Corstorphine & Wright
Products: Vieo wall systems, Vieo roof system range
The Challenge
This was a very important strategic investment for Alcohols Ltd, designed to allow the business to continue its growth in the UK. Therefore, having the right products and partners assigned the build was crucial.
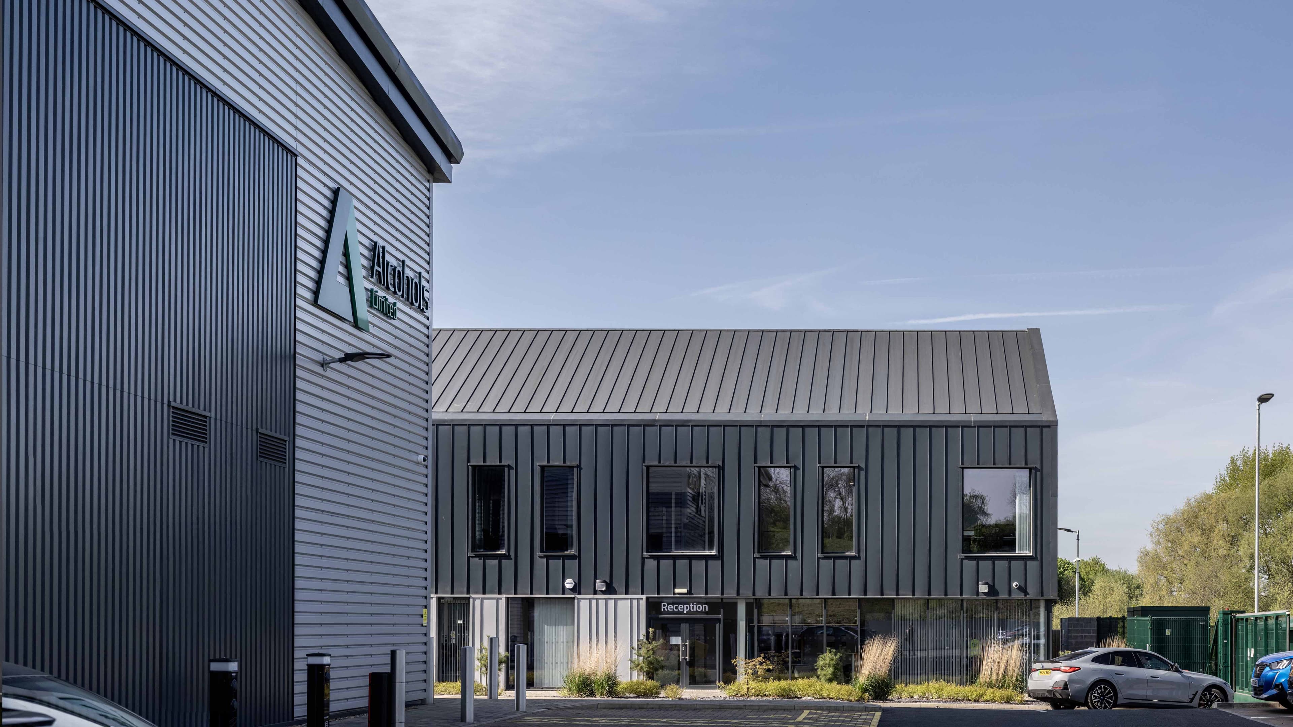
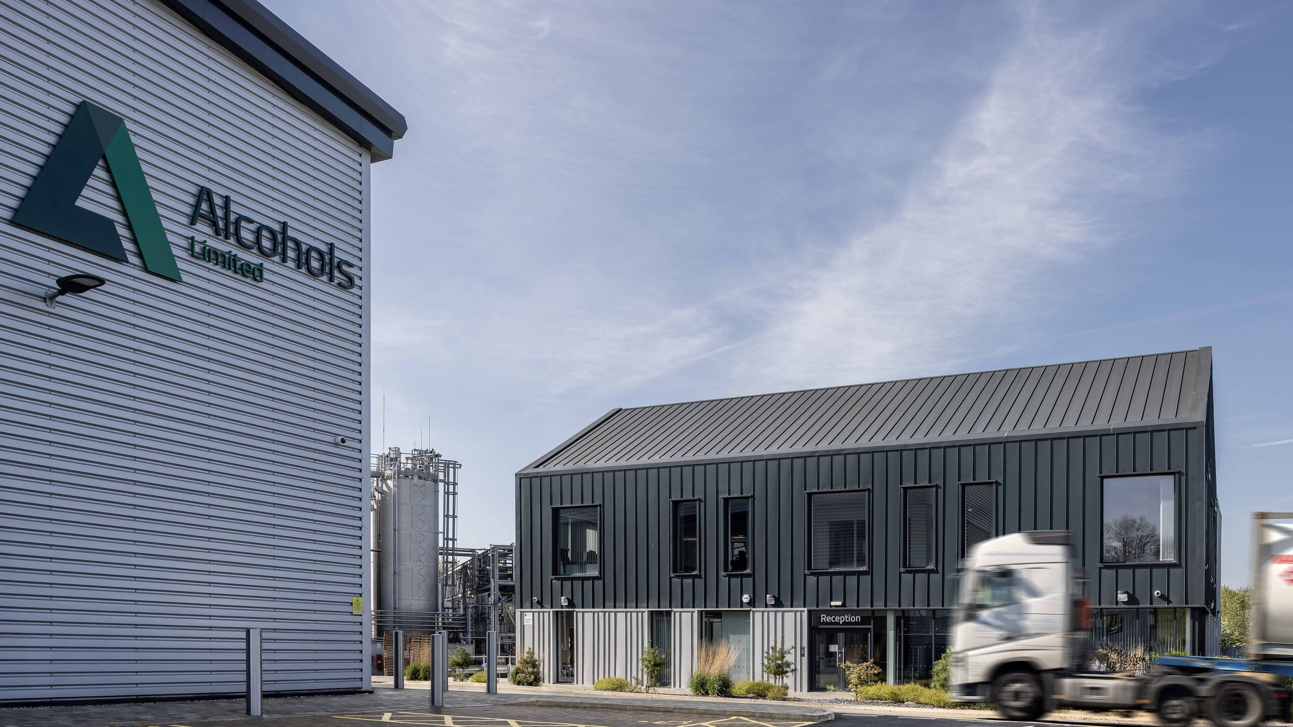
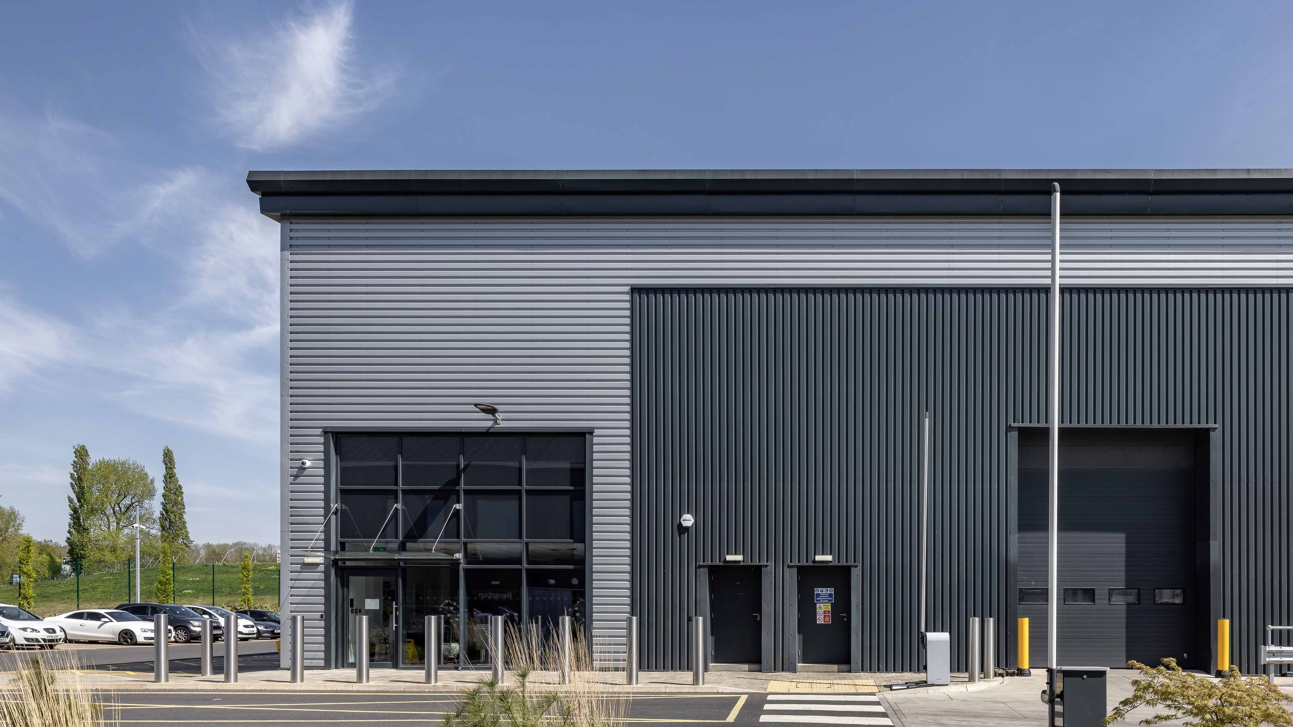
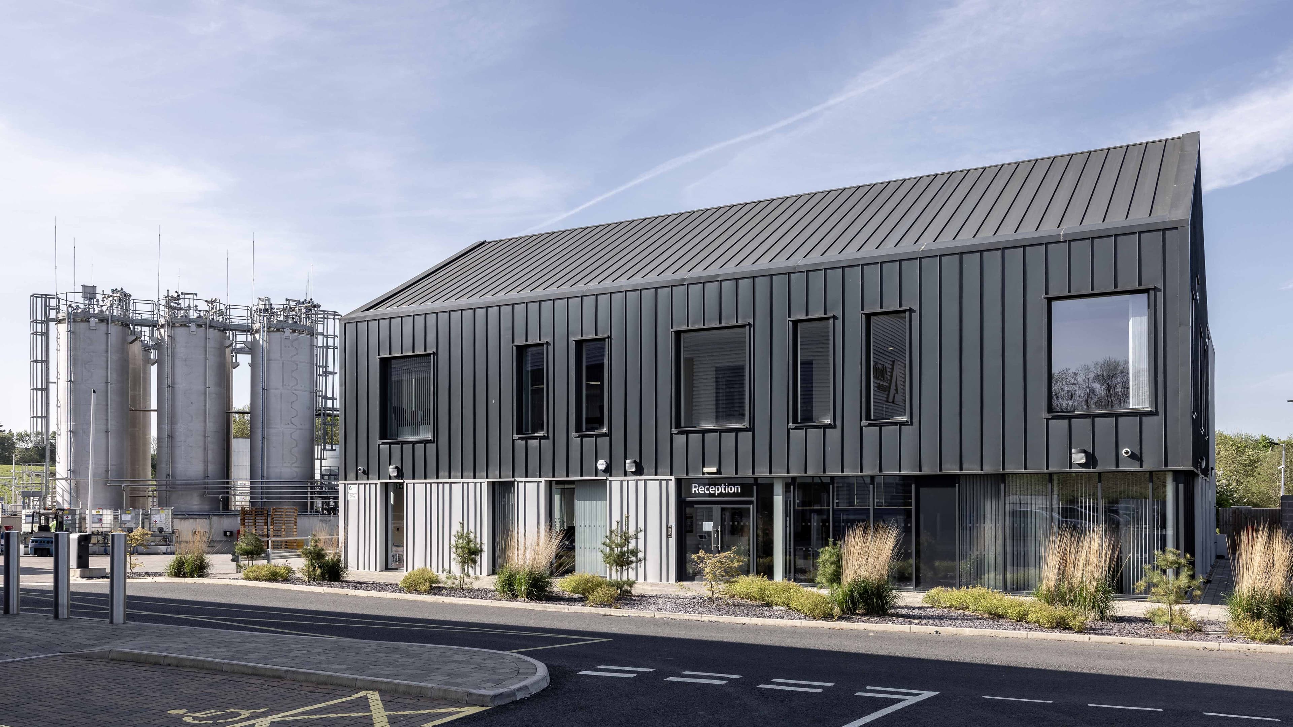
The design and concept were challenging, requiring skill to allow the build to be functional and practical, within a small five-acre site. Each building was carefully positioned on the site for maximum efficiency. The two-storey office is the main focal point for visitors to the site. Further to its open plan offices, it has a reception area, meeting rooms, locker rooms, a feature staircase, staff canteen, and a testing laboratory. The office and distillery entrances are linked via a crossing and are only 10.0m apart. Behind these are the storage and distribution facilities.
The right product mix in the design and build had to strike a balance between the industrial and commercial buildings, whilst creating a modern and cohesive aesthetic for the whole site.
The Solution
The products for the buildings’ exterior needed to be practical and visually appealing, as well as meeting the project specific performance requirements.
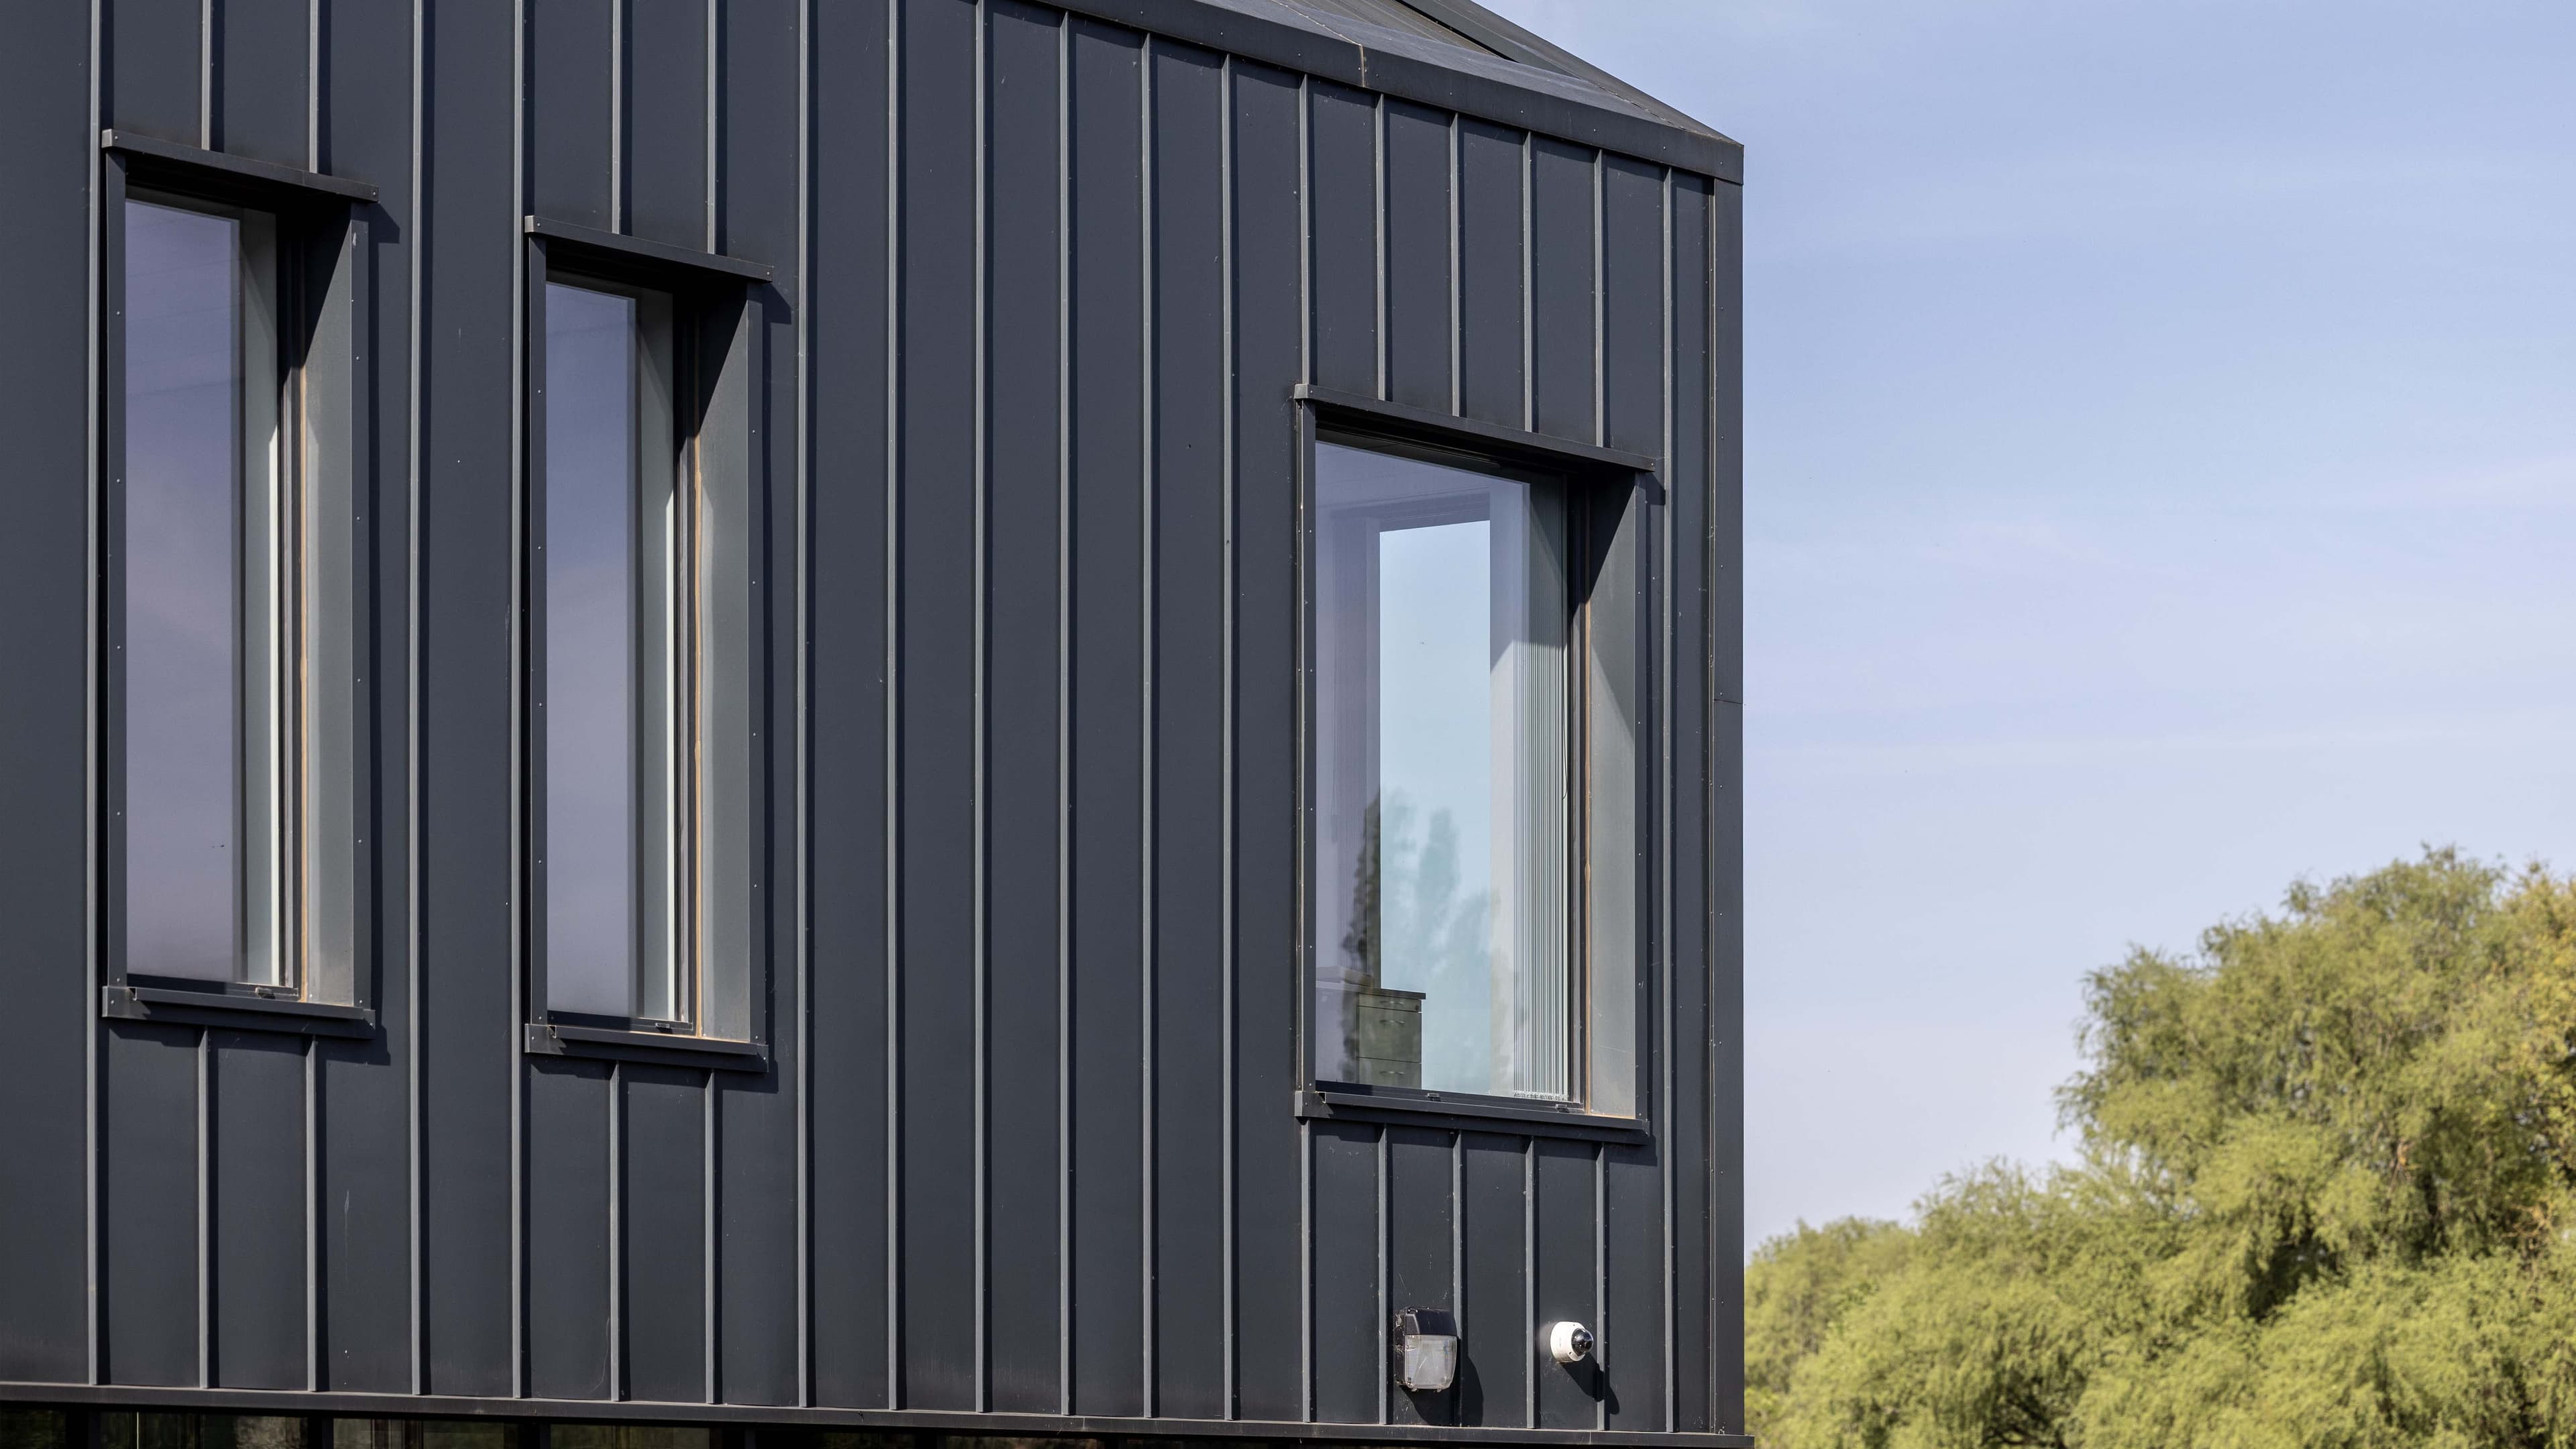
Vieo was chosen to be used on the offices’ roof and walls. It is an attractive standing seam metal wall system that offers both new, and traditional buildings a sophisticated and modern design. It also offers thermal performance to suit project requirements, enhancing occupant comfort, which makes it the ideal exterior solution for the offices.
Vieo complemented the palette of the rest of the site, but offered a less industrial and more welcoming aesthetic, appropriate for a modern and innovative head office. As well as working well with the glazing, the use of Vieo on both the roof and the walls gave the office a clean, streamlined and contemporary look.
Vieo is a guaranteed, and versatile system that allows for movement within the design details, enabling efficient builds. Vieo Systems are available in straight, curved and tapered sheet options, and can be installed vertically or horizontally, allowing architects to easily bring their creative vision to life. The system is mechanically fixed to provide a clean design with hidden fixings, giving the look of a traditional metal wall. The systems are lightweight making them a popular choice for modern businesses like Alcohols Ltd.
The Outcome
By working closely together, the project team delivered a highly functional, and aesthetically striking site that reflects Alcohols Ltd’s commitment to excellence.
The completed facility has streamlined the business, enhanced its production quality, provided greater efficiencies, and delivered more opportunities for growth.