Technical Information
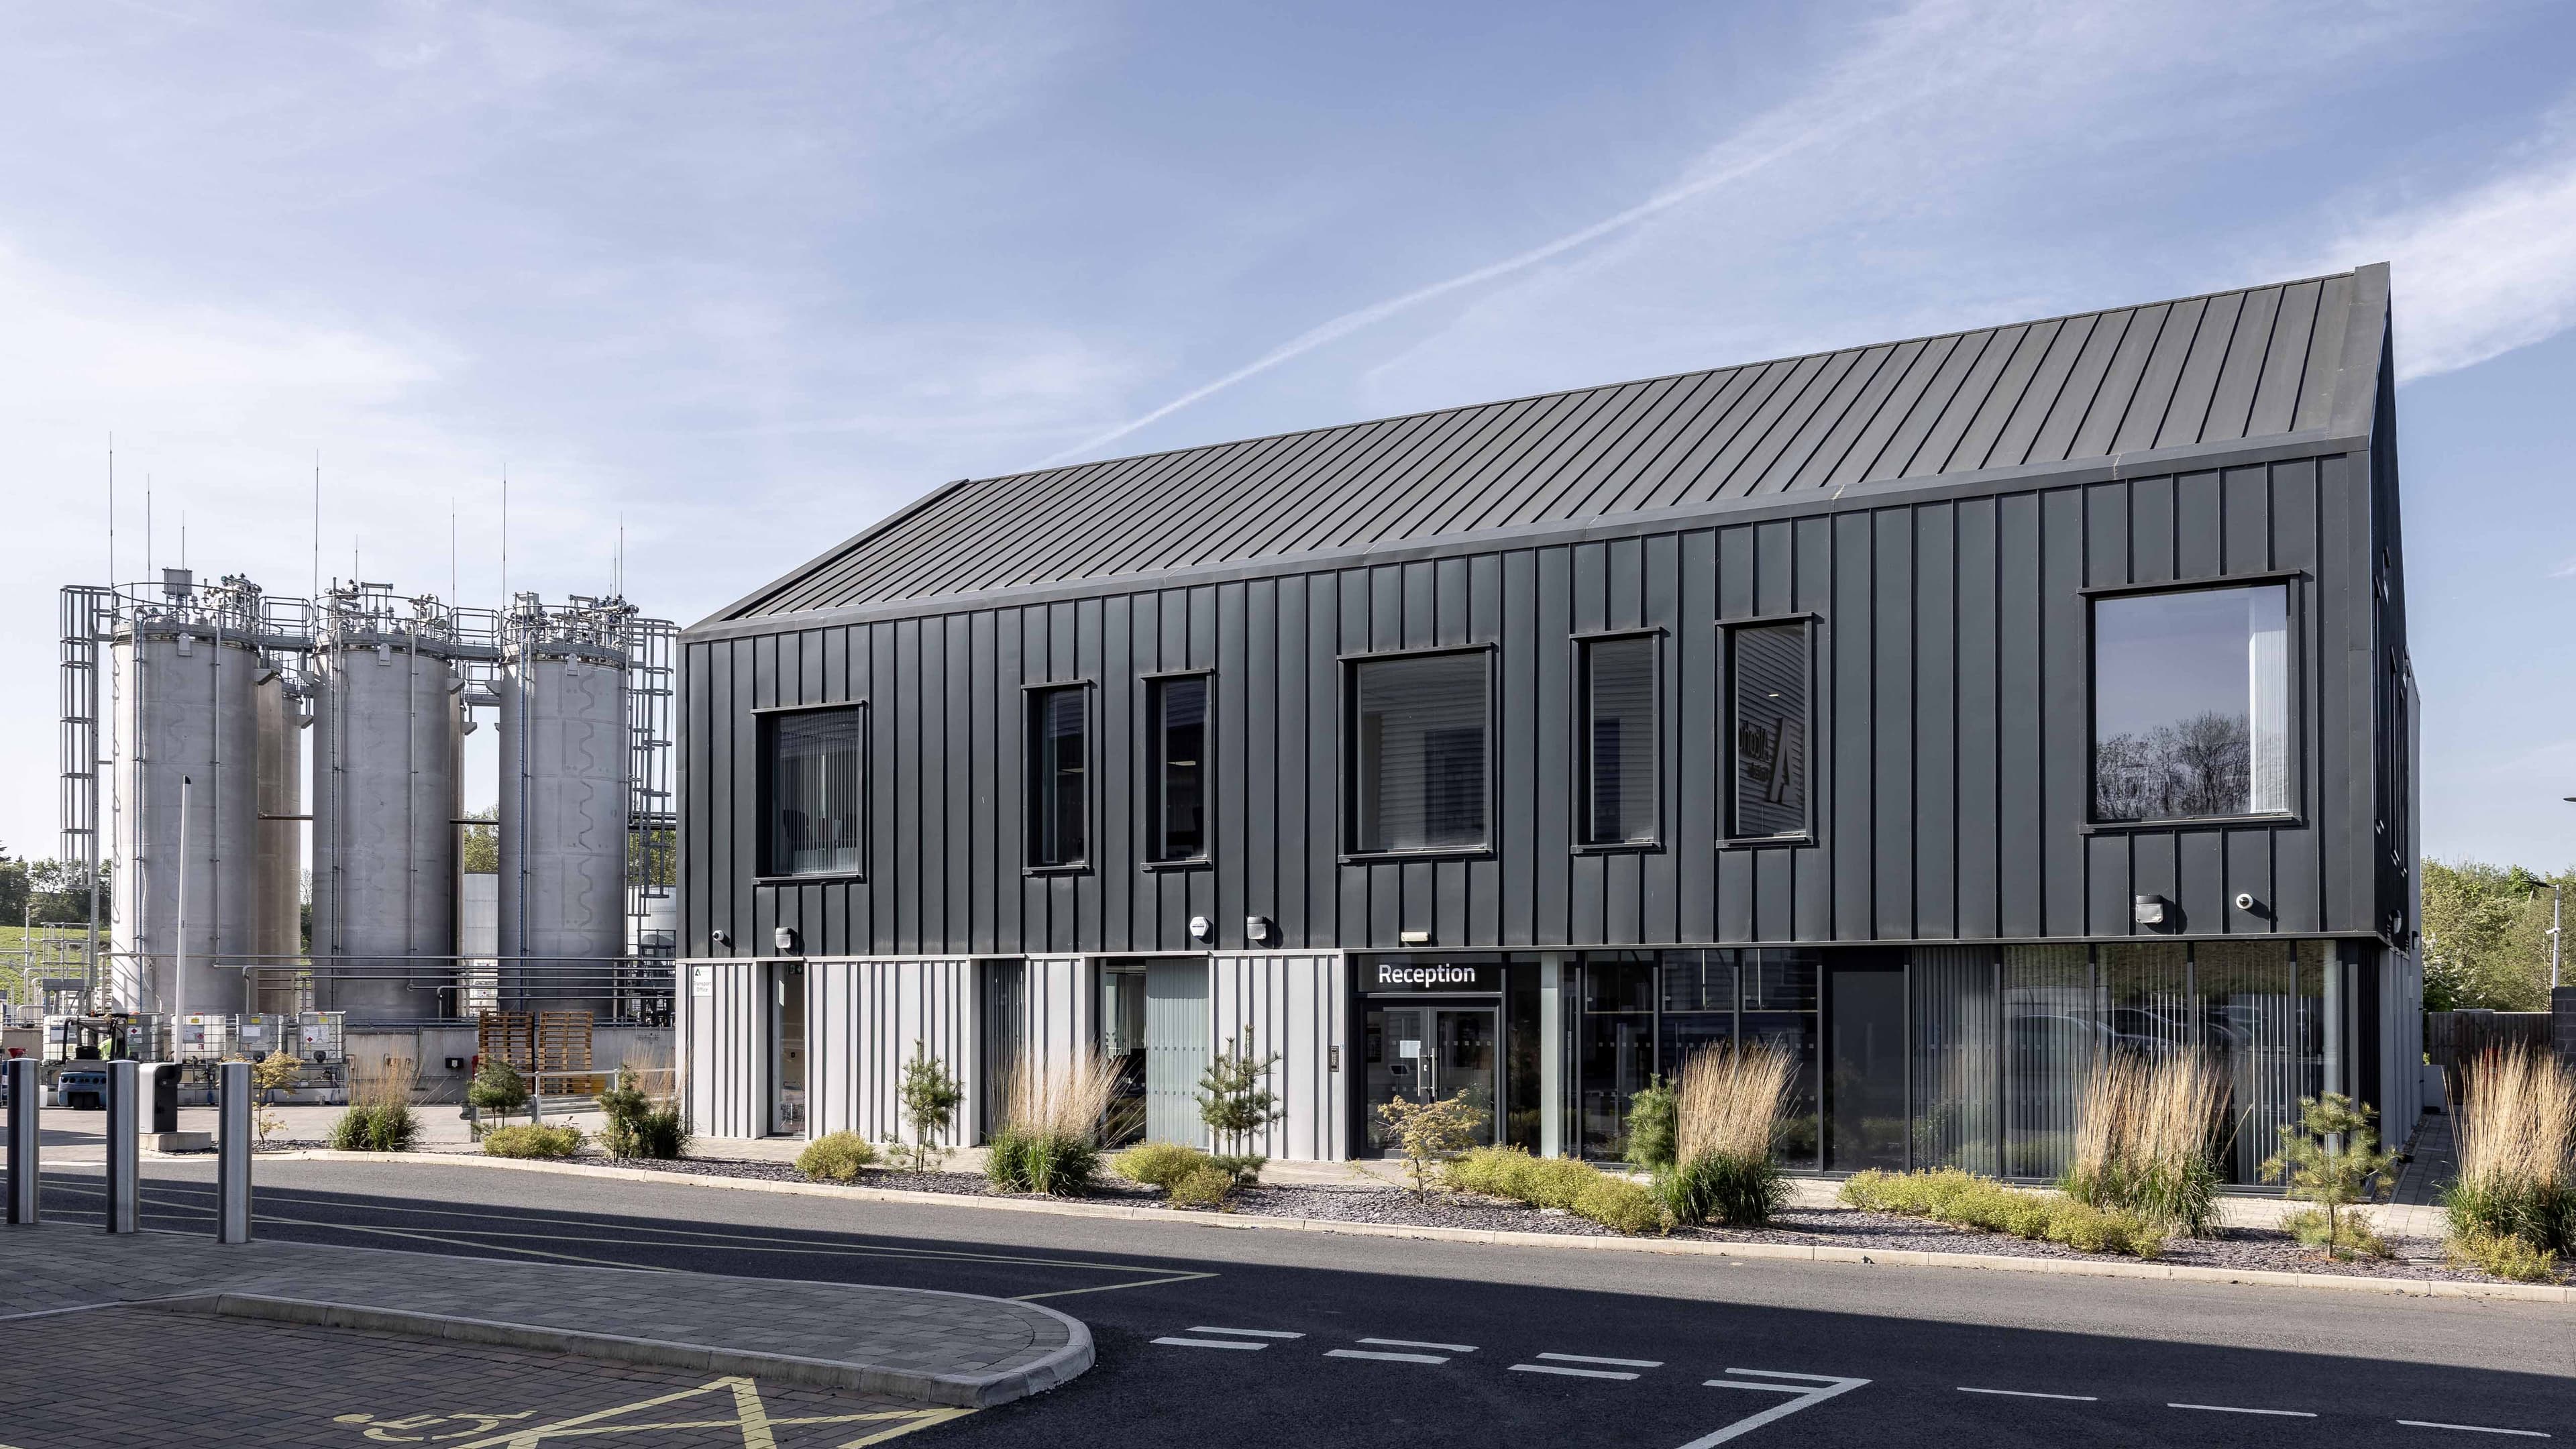
Detailed technical information for the Vieo Wall Systems Range, including thermal, acoustic, fire, system, coating, and certification data.
Thermal Performance
U Value calculations have been carried out in accordance with BR433:October 2019. See table below:
| Vieo Warm Wall MW5 Stainless Steel | Vieo Warm Wall MW5 Roc Tube + Fixings | ||
|---|---|---|---|
| Main RocSlab Thickness (mm) | U-Value (W/m²K) | Main RocSlab Thicknesses (mm) [Total Thickness] | U-Value (W/m²K) |
| 115 | 0.29 | 115 [115] | 0.25 |
| 150 | 0.24 | 150 [150] | 0.20 |
| 170 | 0.22 | 115 + 50 [165] | 0.20 |
| 205 | 0.18 | 170 [170] | 0.18 |
| 150 + 50 [200] | 0.16 | ||
| 205 [205] | 0.16 | ||
| 170 + 50 [220] | 0.15 | ||
| 115 + 115 [230] | 0.15 | ||
| 205 + 50 [255] | 0.13 | ||
| 150 + 115 [265] | 0.13 | ||
| 170 + 115 [285] | 0.12 | ||
| 150 + 150 [300] | 0.12 | ||
| 170 + 150 [320] | 0.11 | ||
| 205 + 115 [320] | 0.11 | ||
| 170 + 170 [340] | 0.11 | ||
| 205 + 150 [355] | 0.10 | ||
| 205 + 170 [375] | 0.10 |
| Vieo Warm Wall SFS Stainless Steel | |
|---|---|
| Main RocSlab Thickness (mm) | U-Value (W/m²K) |
| 115 | 0.24 |
| 150 | 0.20 |
| 170 | 0.18 |
| 205 | 0.16 |
| Vieo Warm Wall TD Roc Tube + Fixings | |
|---|---|
| Main RocSlab Thicknesses (mm) (Total Thickness) | U-Value (W/m²K) |
| 115 [115] | 0.25 |
| 150 [150] | 0.20 |
| 115 + 50 [165] | 0.18 |
| 170 [170] | 0.18 |
| 150 + 50 [200] | 0.16 |
| 205 [205] | 0.15 |
| 170 + 50 [220] | 0.14 |
| 115 + 115 [230] | 0.14 |
| 205 + 50 [255] | 0.13 |
| 150 + 115 [265] | 0.12 |
| 170 + 115 [285] | 0.11 |
| 150 + 150 [300] | 0.11 |
| 170 + 150 [320] | 0.10 |
| 205 + 115 [320] | 0.10 |
| 170 + 170 [340] | 0.10 |
| 205 + 150 [355] | 0.09 |
| 205 + 170 [375] | 0.09 |
Assumptions used in calculation:
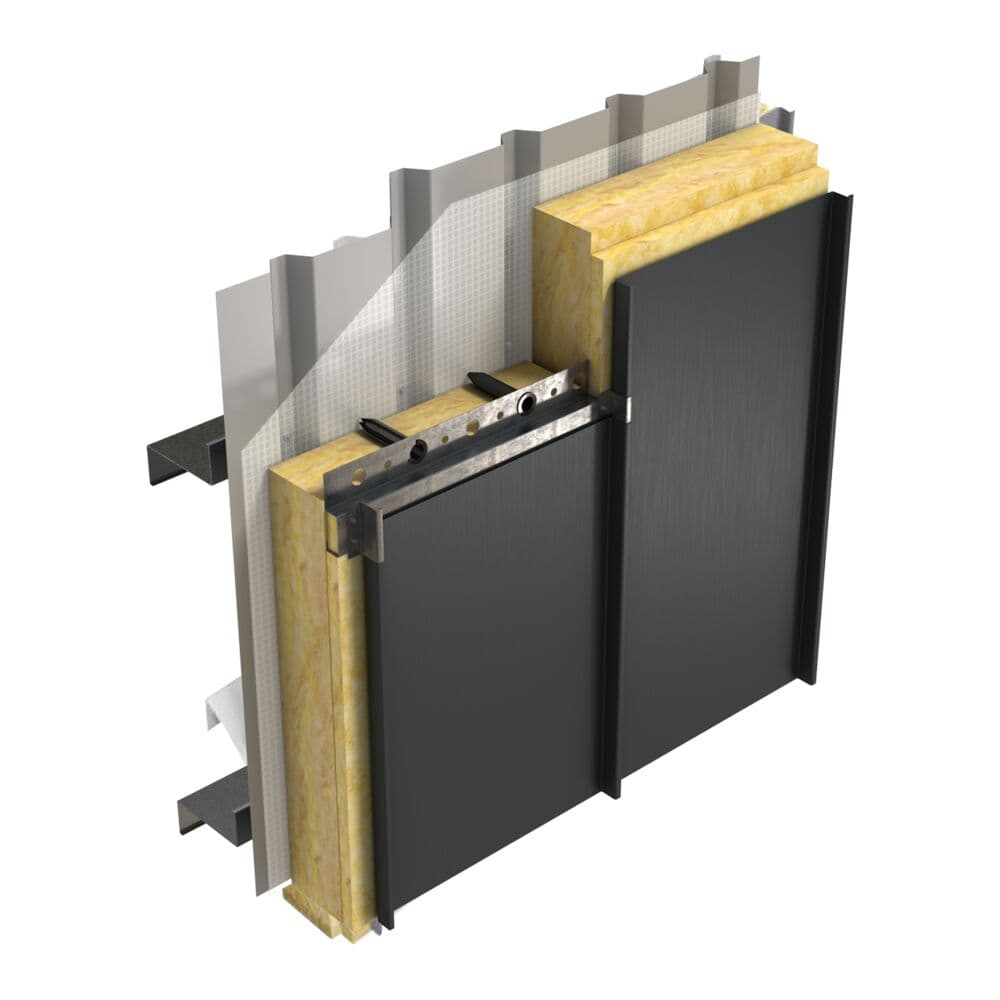
RocBar and Vieo Clips at 1.260m centres.
0.036λ (Lambda) RocSlab insulation filling the void between substrate and underside of external profile.
U-Values may be available for Vieo Warm Wall and Roof system specifications with alternative main RocSlab thicknesses not listed above. Contact the Technical Team for more information.
Acoustic Performance
For information on acoustic performance, contact the Technical Team.
Fire Performance
A variety of coating types and finishes are available as the external finish of our Vieo Warm Wall Systems Range, including options to achieve A1, A2-s1,d0 or C-s2,d0 to BS EN 13501-1:2018.
Contact the Technical Team for more information regarding coating options.
System Options
Our Vieo Wall systems range is comprised of:
Vieo Cold Wall TD - a non-insulated system installed over Timber Deck
Vieo Warm Wall TD - an insulated system installed over Timber Deck
Vieo Warm Wall MW5 - an insulated system installed over our MW5 profile using RocTubes
Vieo Warm Wall MW5 HRB - an insulated system installed over our MW5 profile using stainless steel through-fixings
Vieo Warm Wall SFS HRB - an insulated system installed onto tophats fixed to SFS, again using stainless steel through-fixings
The choice of system depends upon project-specific requirements, and further guidance may be provided by our Technical Team.
Coatings
A variety of coating types and finishes are available as the external finish of systems in our Vieo Wall Systems Range, including solutions rated A1, A2-s1,d0 and C-s2,d0 when tested to BS EN 13501-1:2018.
Contact our Technical Team for further information regarding these options.
Certification
For information on certification held by Euroclad Group for this system, contact our Technical Team.
Downloads
Download product brochures, technical guidance documents, technical drawings, specifications and other documents.
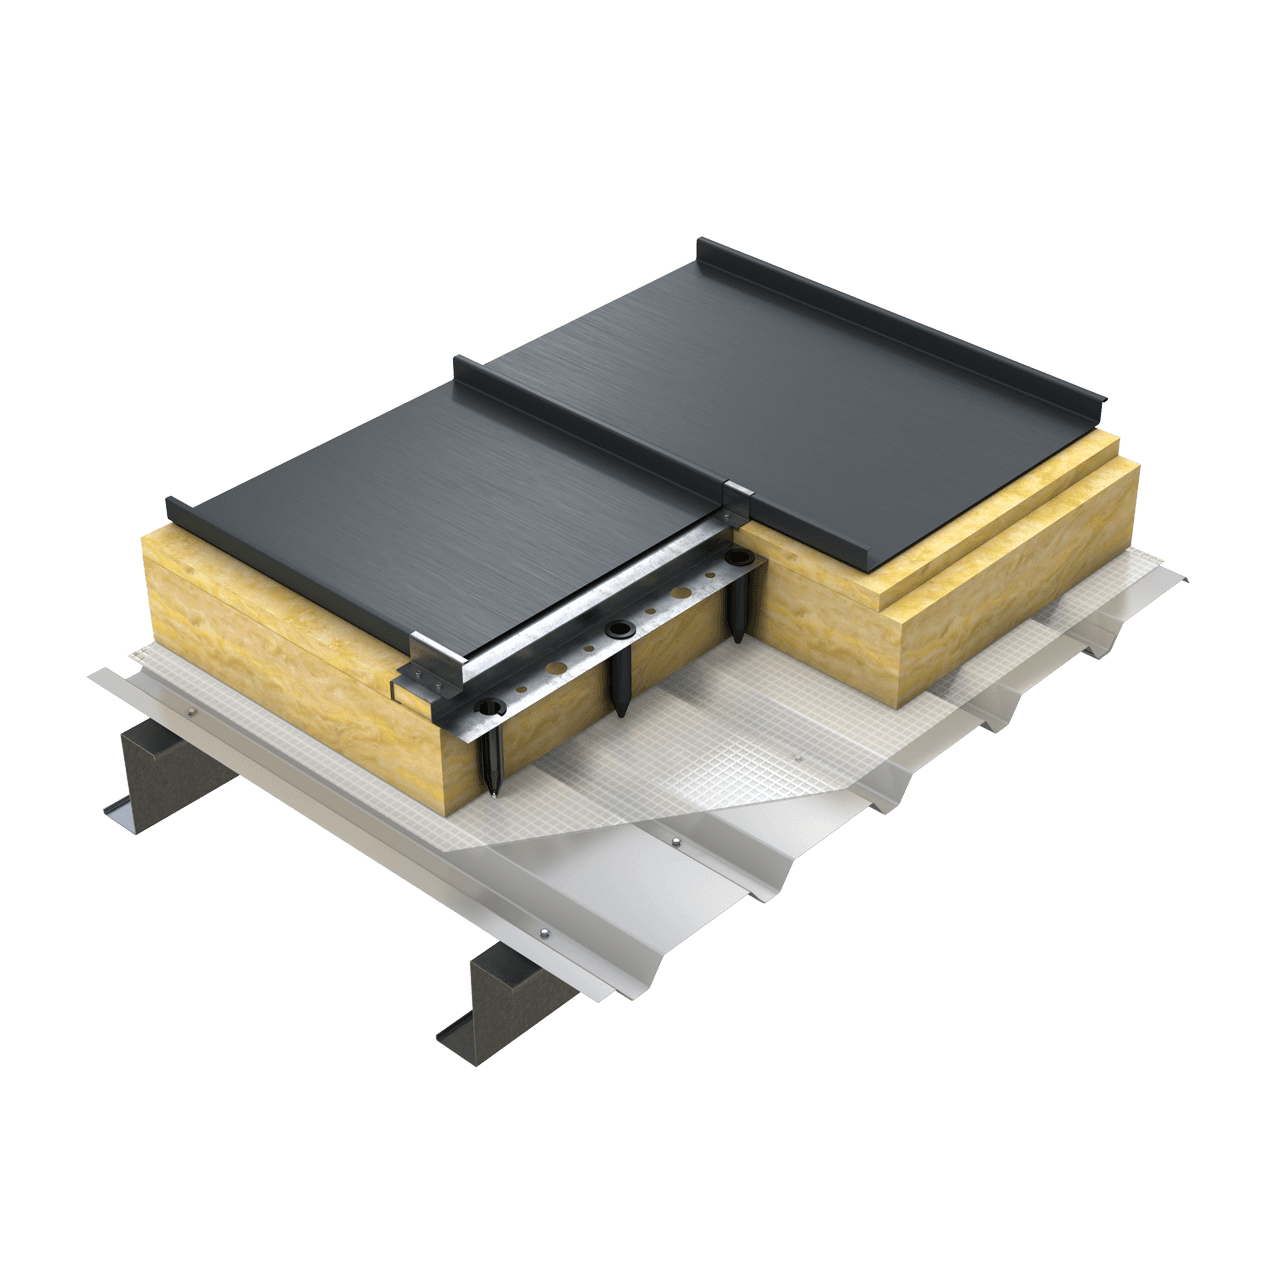
Vieo Warm Roof Systems Range
Roof systems featuring our Vieo standing seam profile with insulation
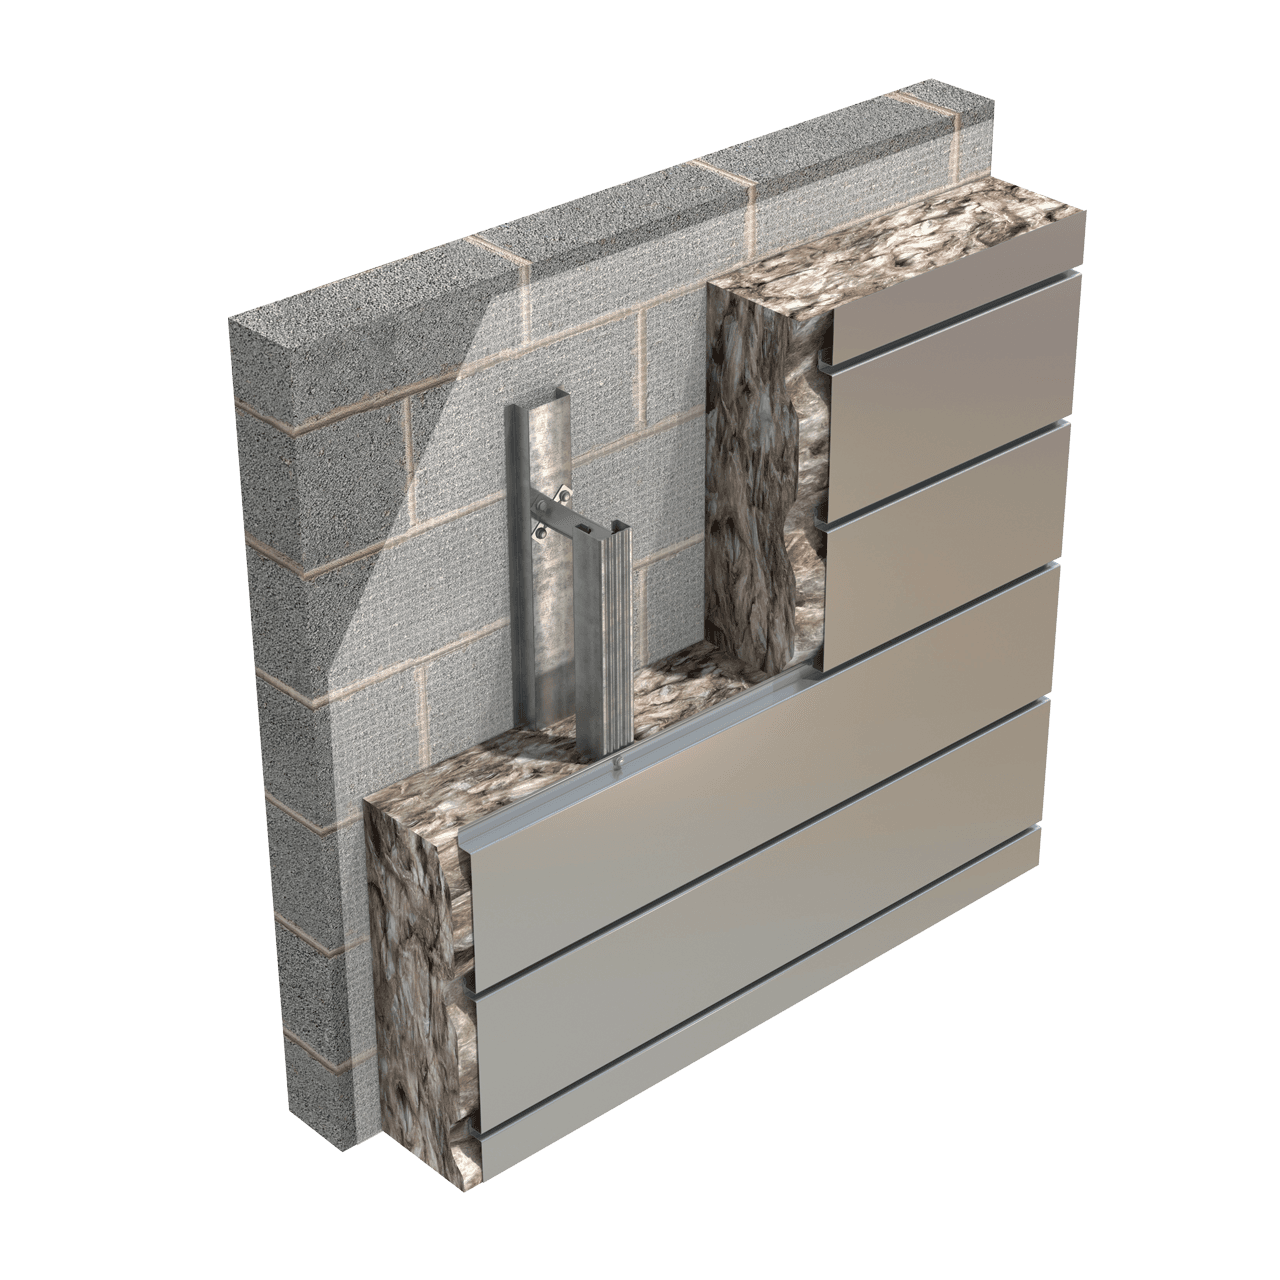
Refresh Wall System Range
Refresh Wall Systems specifiable to enhance existing buildings
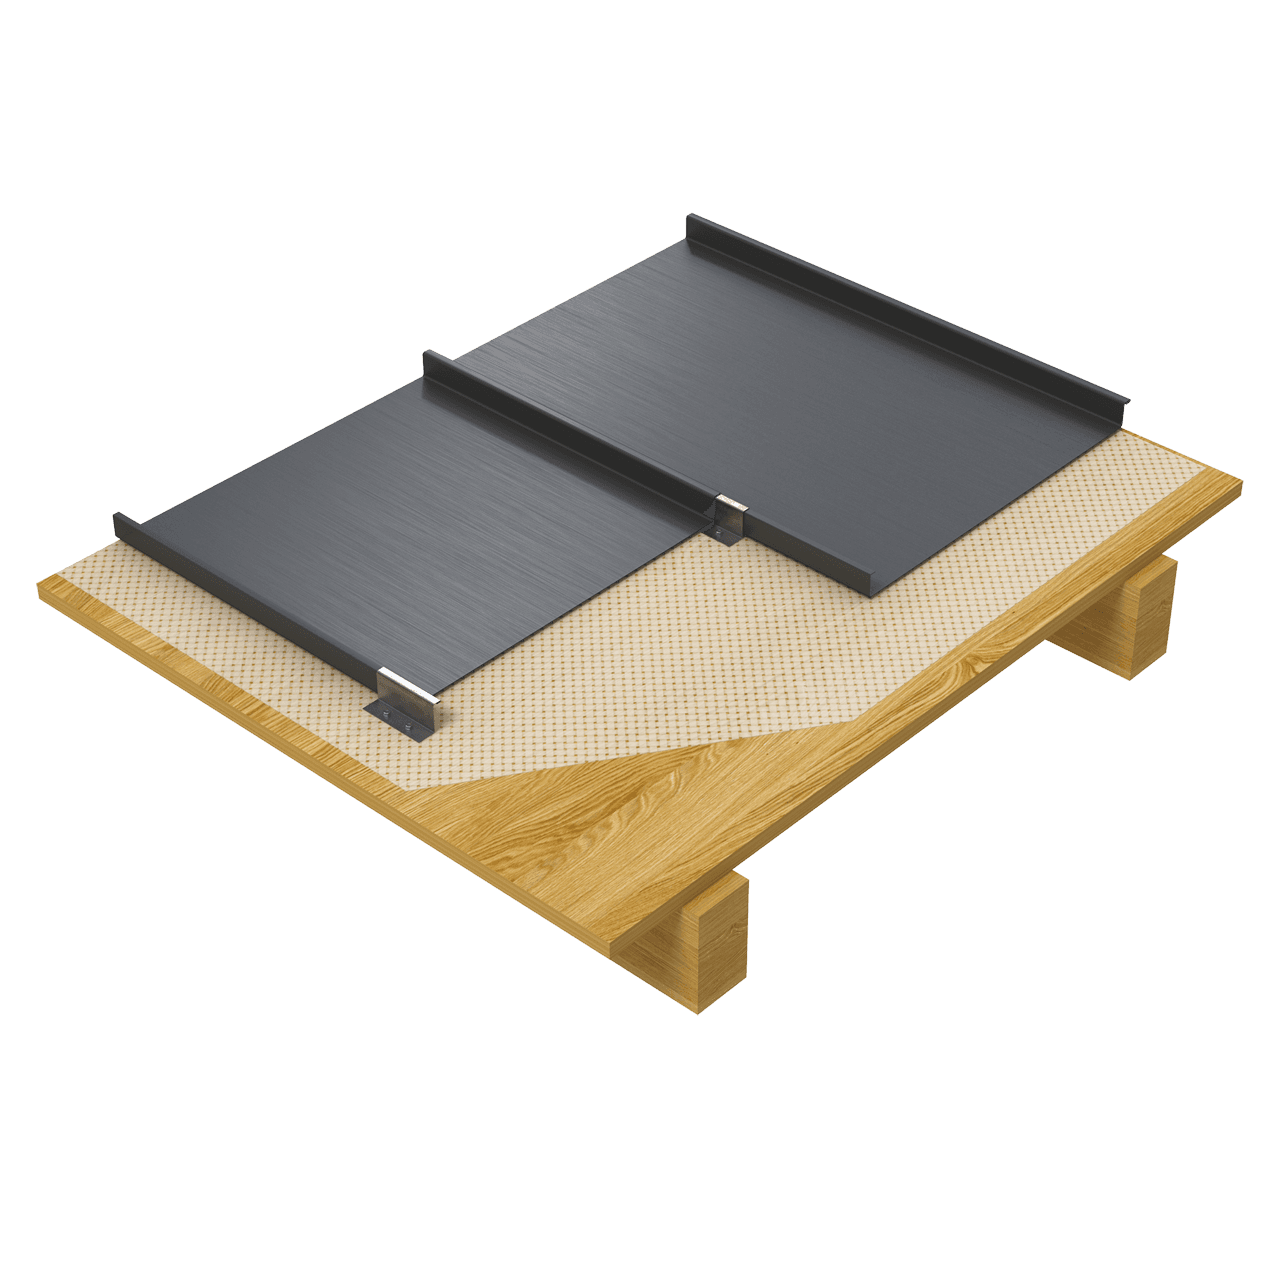
Vieo Cold Roof Systems Range
Roof systems featuring our Vieo standing seam profile without insulation
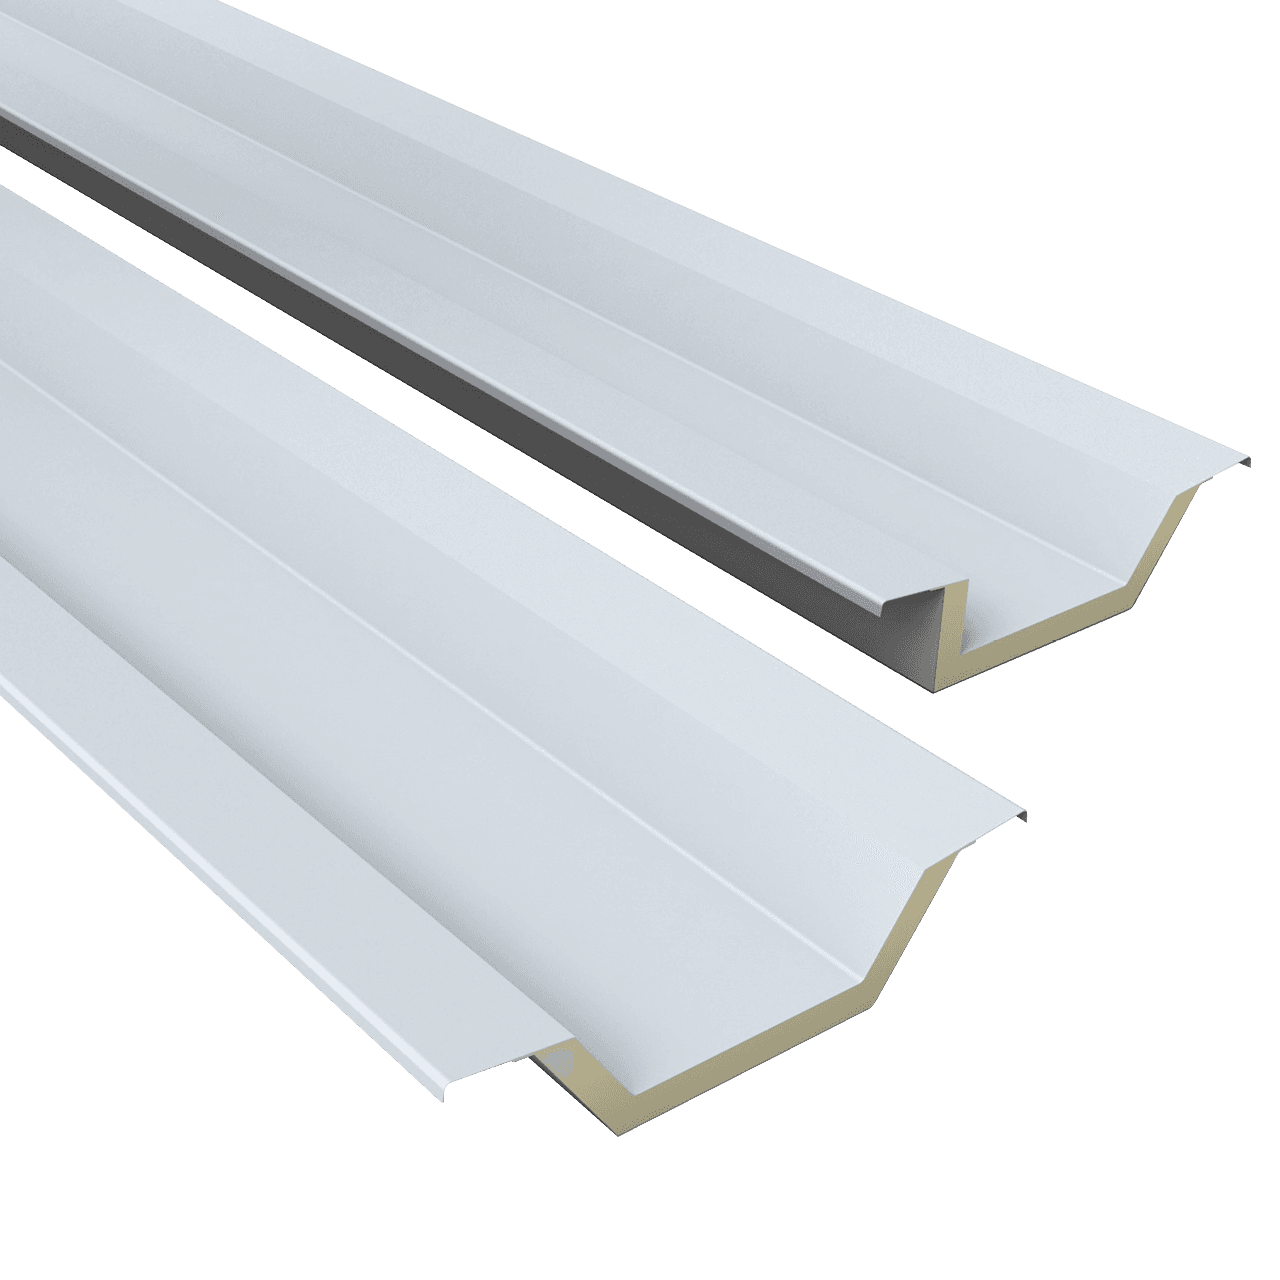
Composite Gutters
Mineral Wool insulated composite gutter with slip-resistant membrane lining