St Columba's and Woodmill High Schools
A Passivhaus Creation for Education
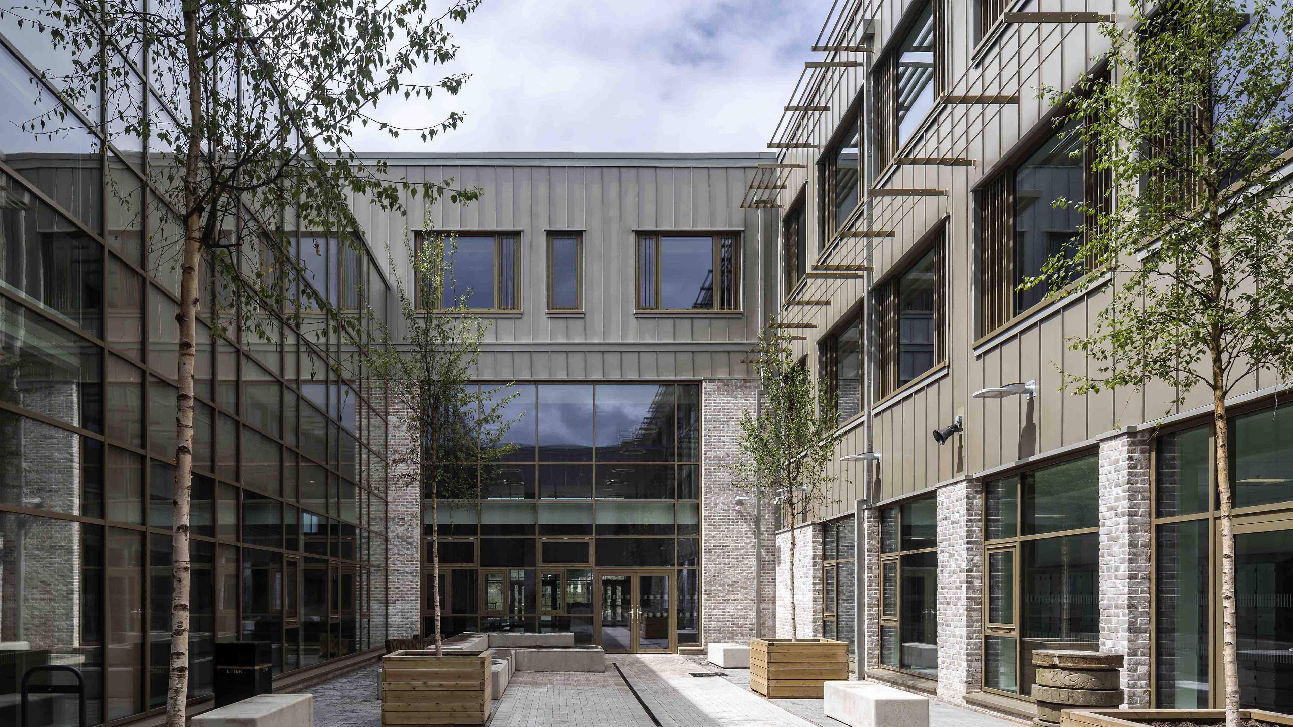
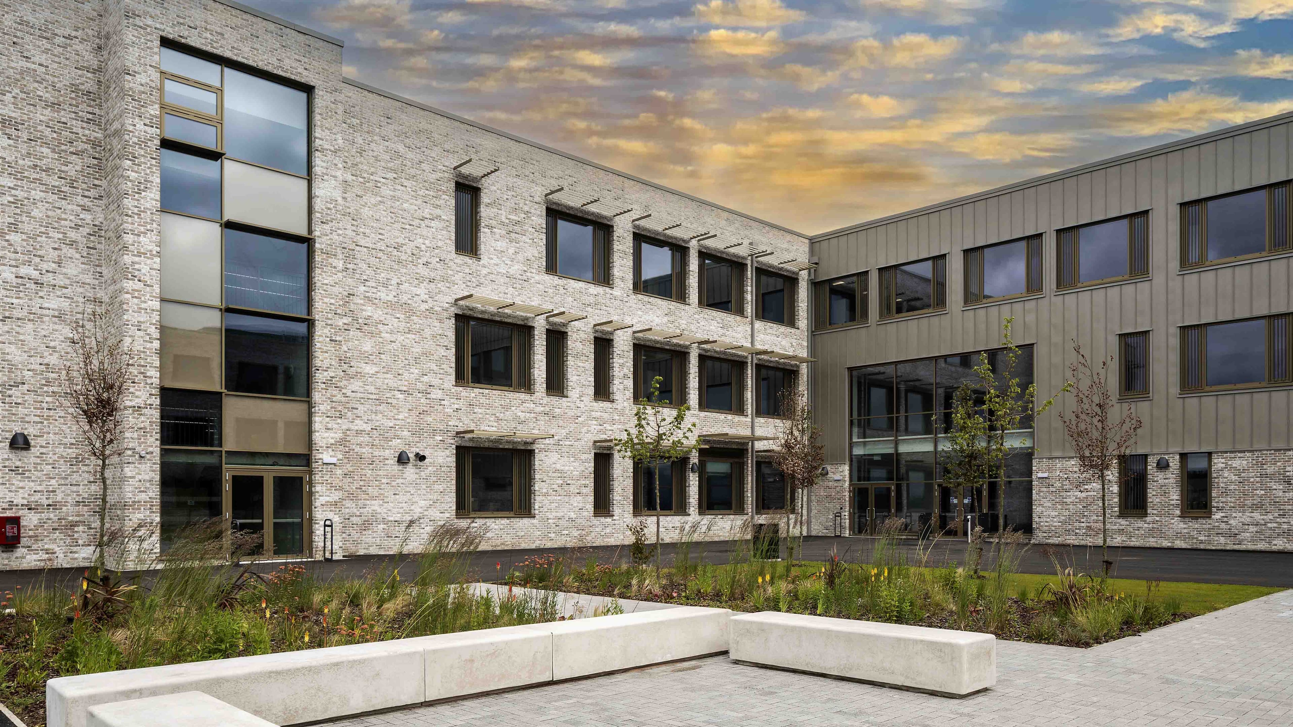
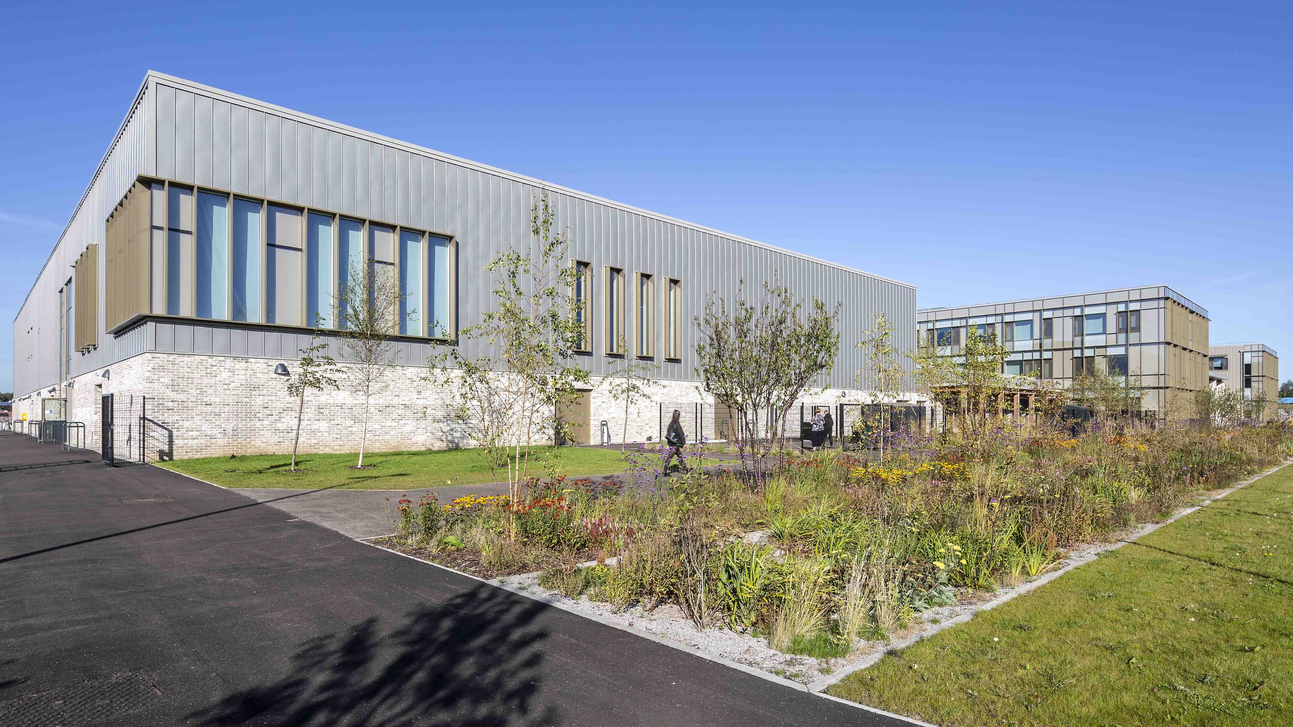
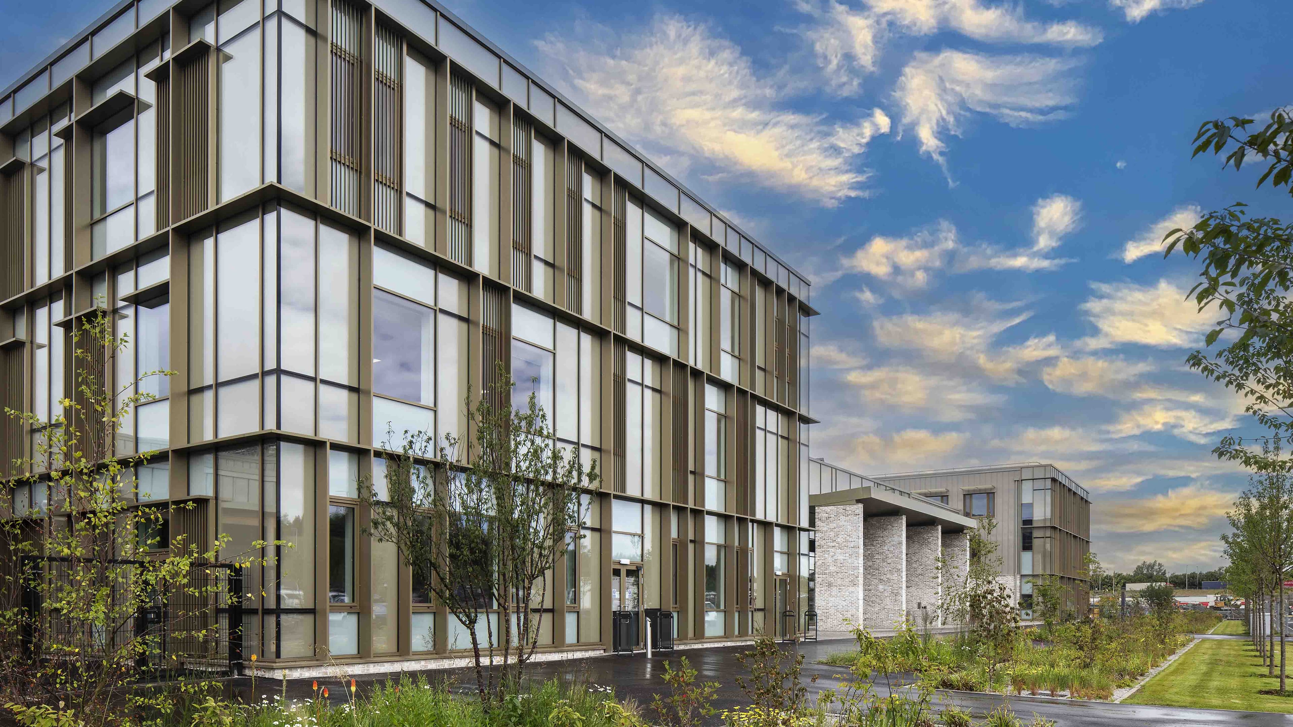
Vieo Wall created visual interest as part of this large Passivhaus education project that combined two schools

The Project
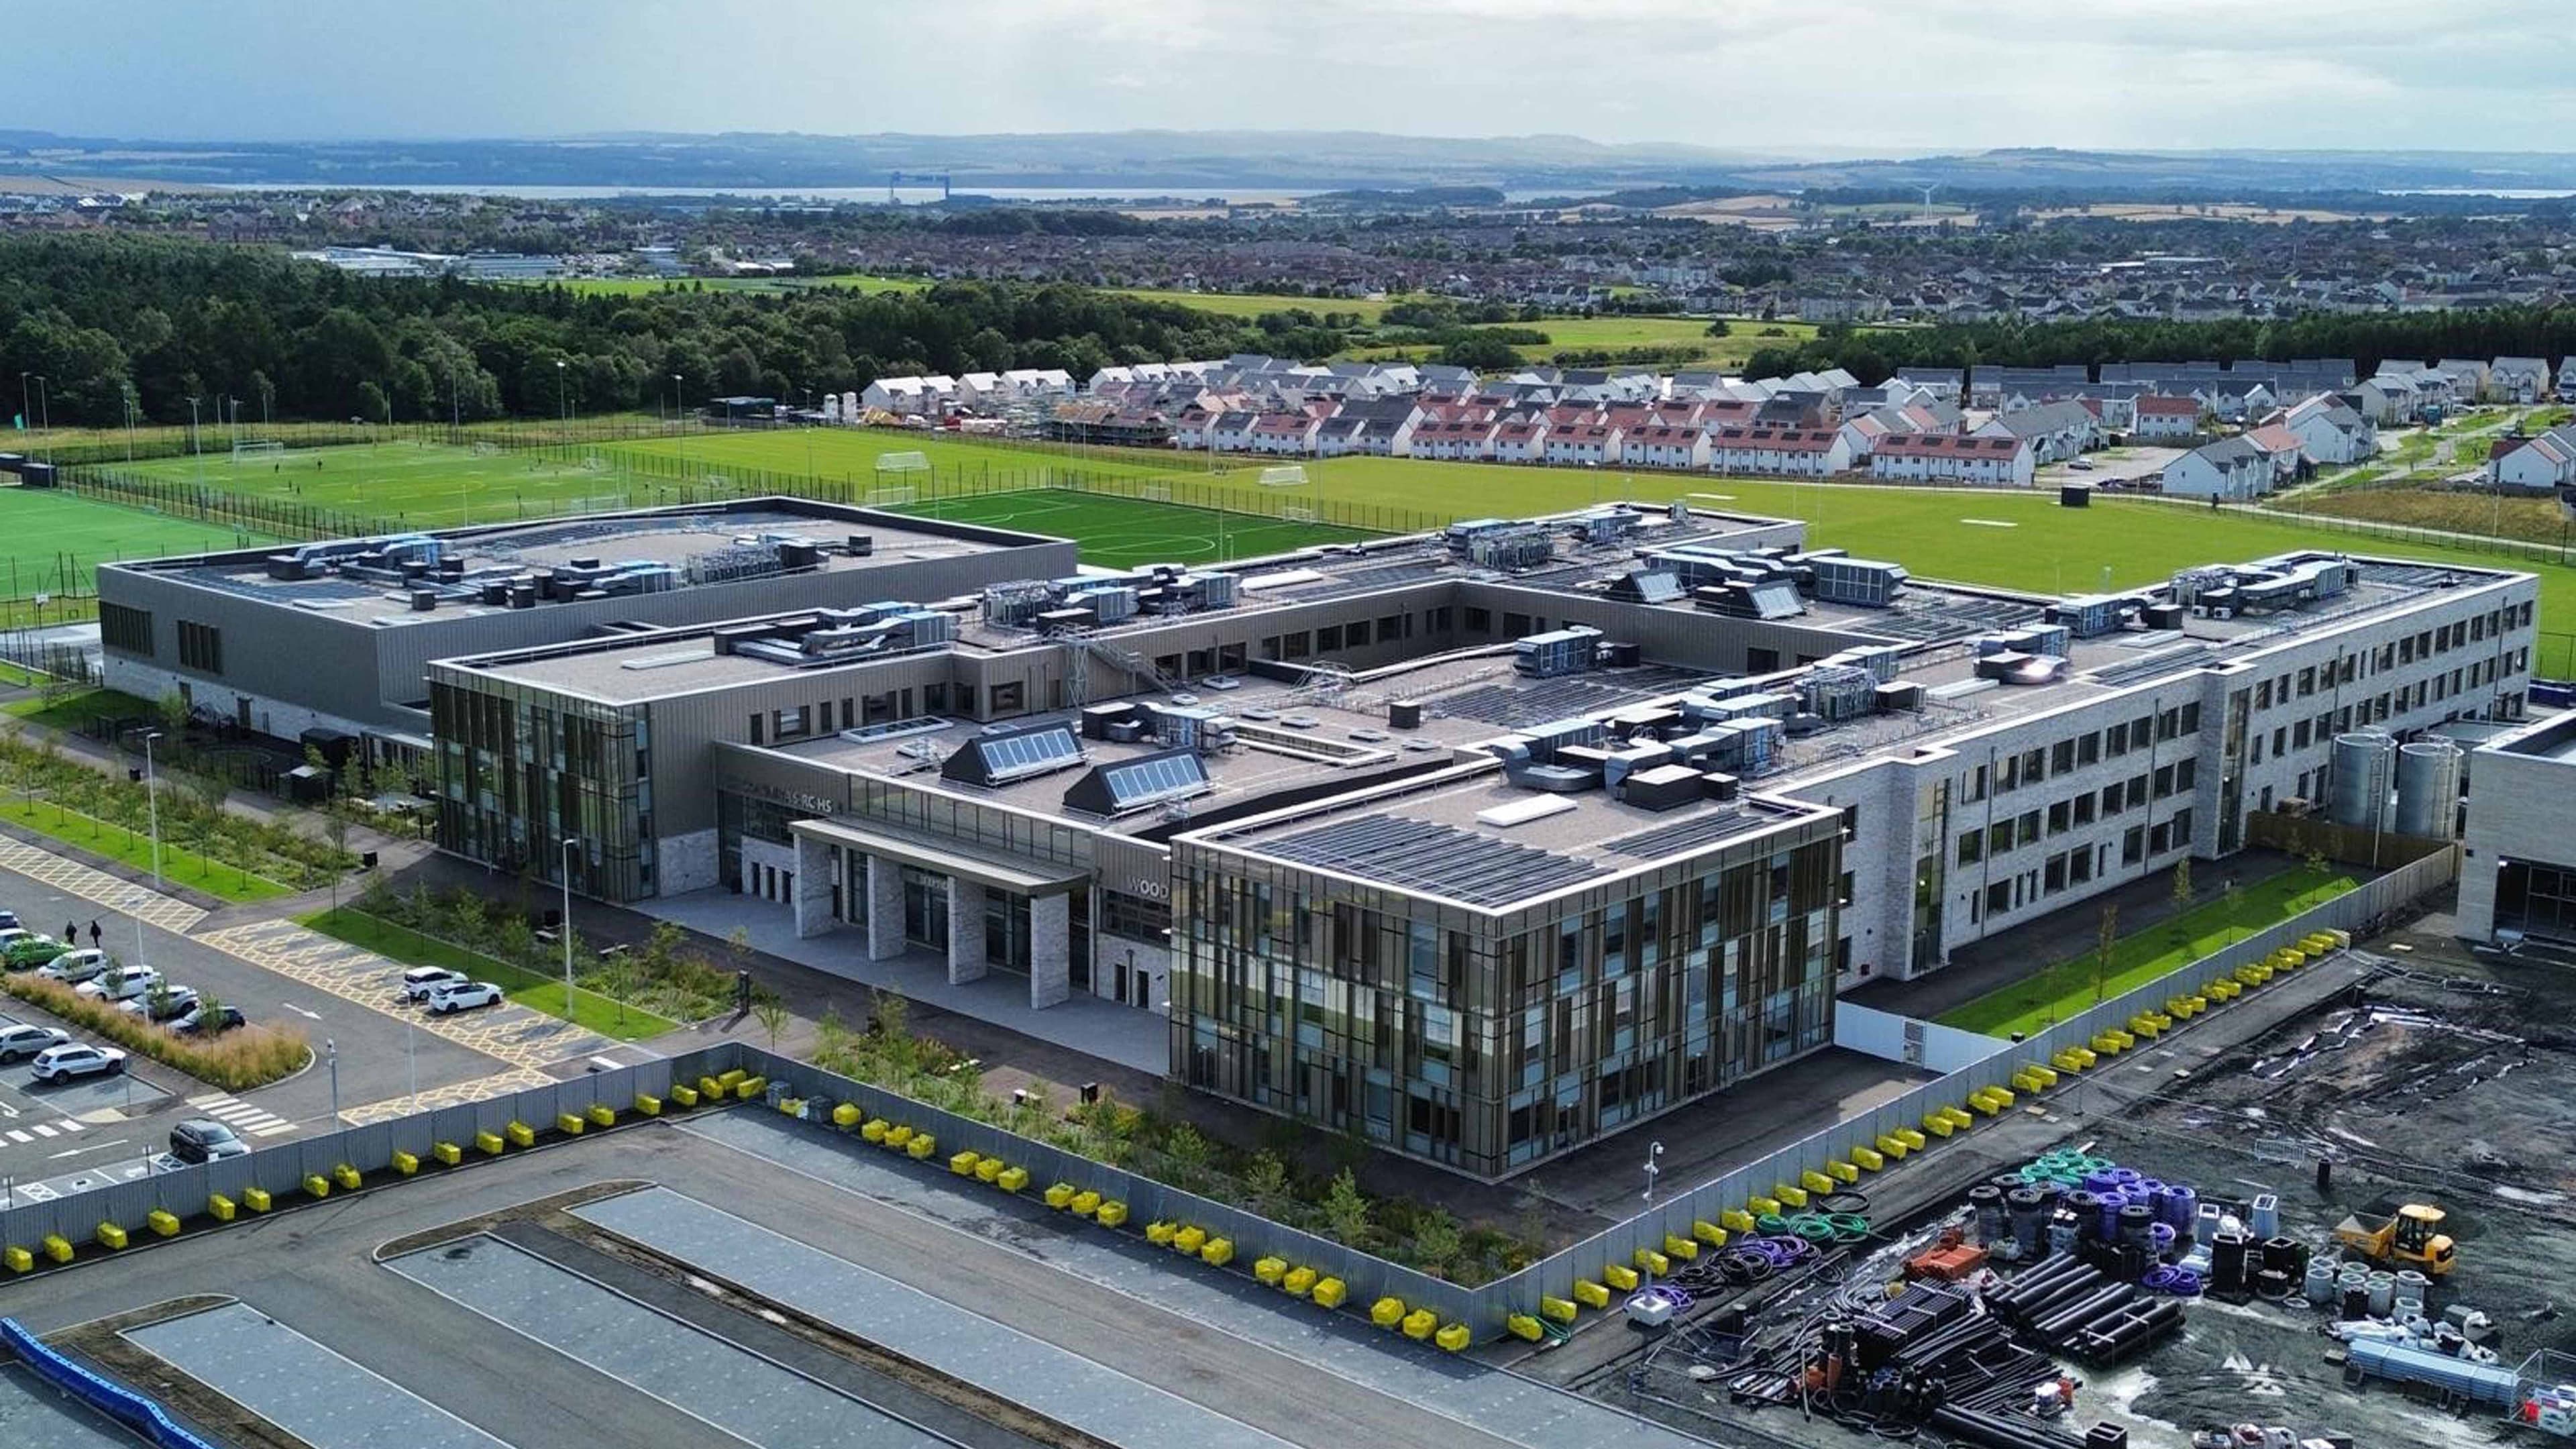
Fife Council in Scotland had a vision to bring together pupils, students and staff at St Columba’s RC High School and Woodmill High School to create the all-new £122m secondary school facility – the UK’s largest Passivhaus education building.
A new 26,666m² building to house the relocated schools is now complete. Each school will continue to operate individually within the new building, whilst sharing some central facilities. Fife College is now under construction next door and will also be part of the new £220m Dunfermline Learning Campus.
The campus is testament to Fife Council’s commitment to sustainability and aims to inspire learning and nurture talent, whilst offering a stimulating and safe educational environment.
Facilities in the new building include a pioneering learning lab, a media studio, recording booth and creative project spaces, as well as a sports hall, fitness suite, sports pitches and courts and a variety of community spaces.
AHR Architects in Glasgow were appointed to create the design to Passivhaus standards, with BAM Construction as the main contractor.
Sector: Education
Architect: AHR Architects
Main Contractor: BAM Construction
Sub-Contractor: Procladd (Scotland) Ltd.
Products: Vieo Wall Systems
The Challenge
To achieve Passivhaus certification, the building had to meet rigorous energy efficiency standards and be so well constructed, insulated and ventilated that it can maintain an almost constant temperature all year round, requiring very little additional heating or cooling.
Passivhaus is the gold standard in building energy efficiency and is not easy to achieve. The specific Passivhaus planning system must be used, which allows the project team to adjust designs until the building reaches the required energy efficiency, therefore versatility and flexibility were key.
As a principle, a Passivhaus building tries not to use as much energy in the first place by being effectively sealed against the elements, including greater insulation, triple glazing, superior airtightness, mechanical ventilation and heat recovery systems.
The Solution
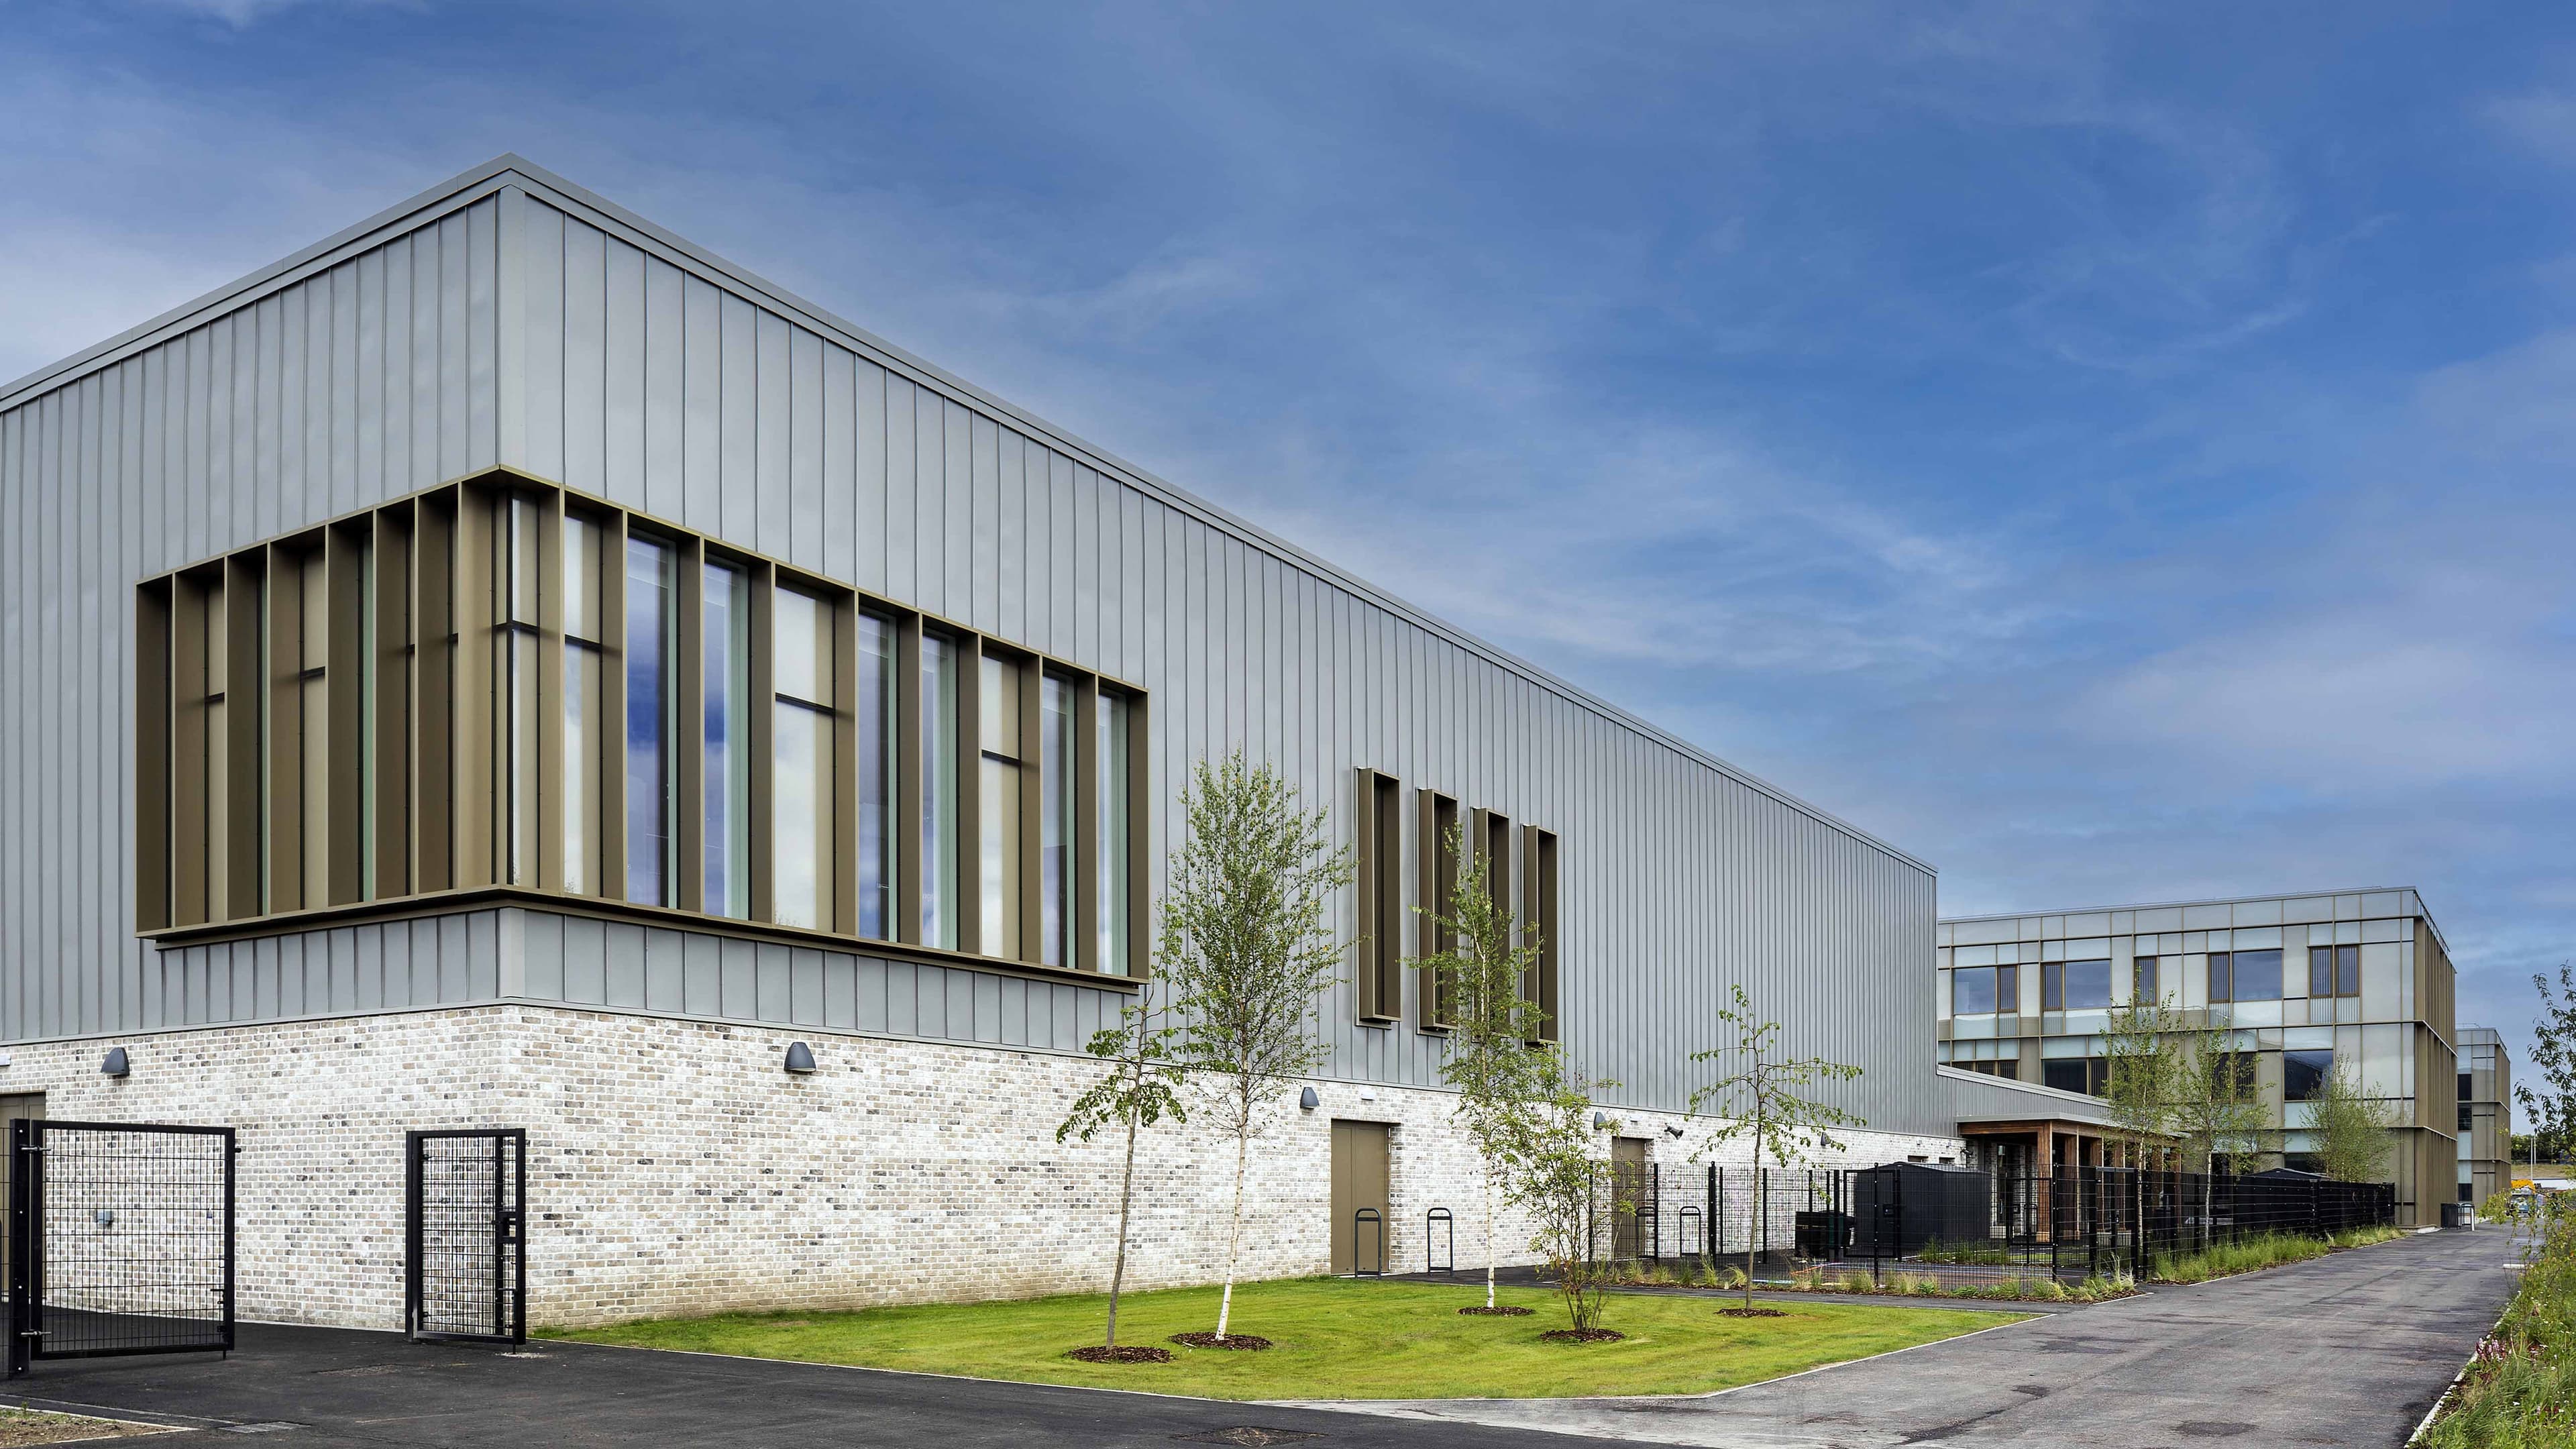
Euroclad’s Vieo profile system was chosen for some elevations of cladding to the new school building.
Not only did the system create a striking aesthetic in a mix of smoke silver and bronze metallic, but it was also versatile enough to cater for movement within the design details to ensure the building could meet Passivhaus standards. It also met the strict criteria for the anticipated lifespan of the building.
Vieo is a versatile standing seam metal wall system that offers both new and traditional buildings a sophisticated and modern design. It is available in straight, curved and tapered sheet options, and can be installed vertically or horizontally, enabling architects to easily bring their creative vision to life.
The system is mechanically fixed to provide a clean design with hidden fixings to give the look of a traditional metal wall.
2000m² of Vieo EC 25-454 (0.9mm) in smoke silver metallic and 1600m² of Vieo EC 25-454 in bronze metallic (0.9mm) was installed across the building’s exterior envelope by the appointed sub- contractor Procladd (Scotland) Ltd.
The Euroclad team used enhanced membrane, seals and insulation on all details, and thermal polypropylene fixing tube and insulation boards were installed with zero gaps to meet the Passivhaus criteria. Stainless steel clip fasteners were also used to help reduce thermal conditioning.
In addition, Euroclad carried out detailed thermal calculations to achieve U-Values in conjunction with the architect’s detailing. Their enhanced design detailing provided superior air tightness which was 25% better than the target number.
The building itself maximises natural light to naturally warm the building and high-performance triple glazing is being used throughout. The design also includes cleverly designed southern horizontal PV solar panels and brie-soleil fins to reduce overheating in warmer months, whilst still allowing solar gains from lower angled winter sun when heat is needed.
The Result
The new building for St Columba’s and Woodmill High Schools is on target to be the UK’S largest Passivhaus educational building and a benchmark for Scottish construction. Euroclad is proud to be part of the team bringing this ambitious and inspiring project to life.