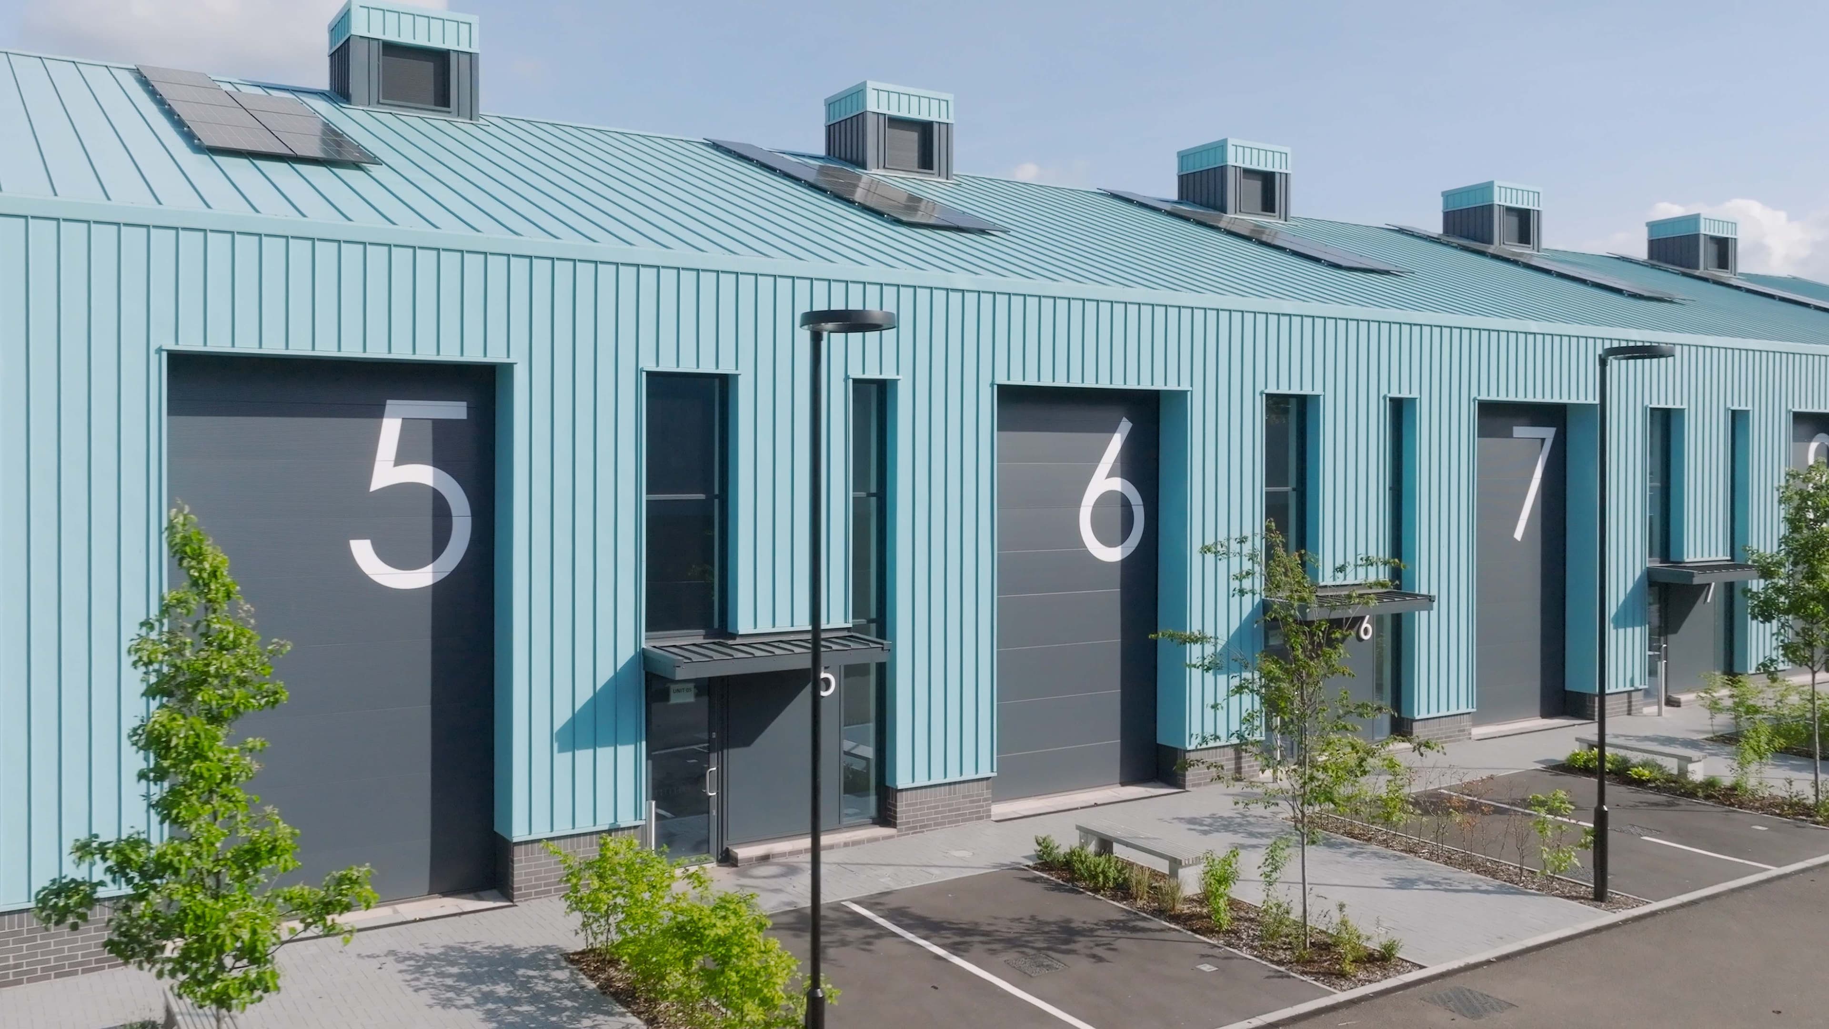
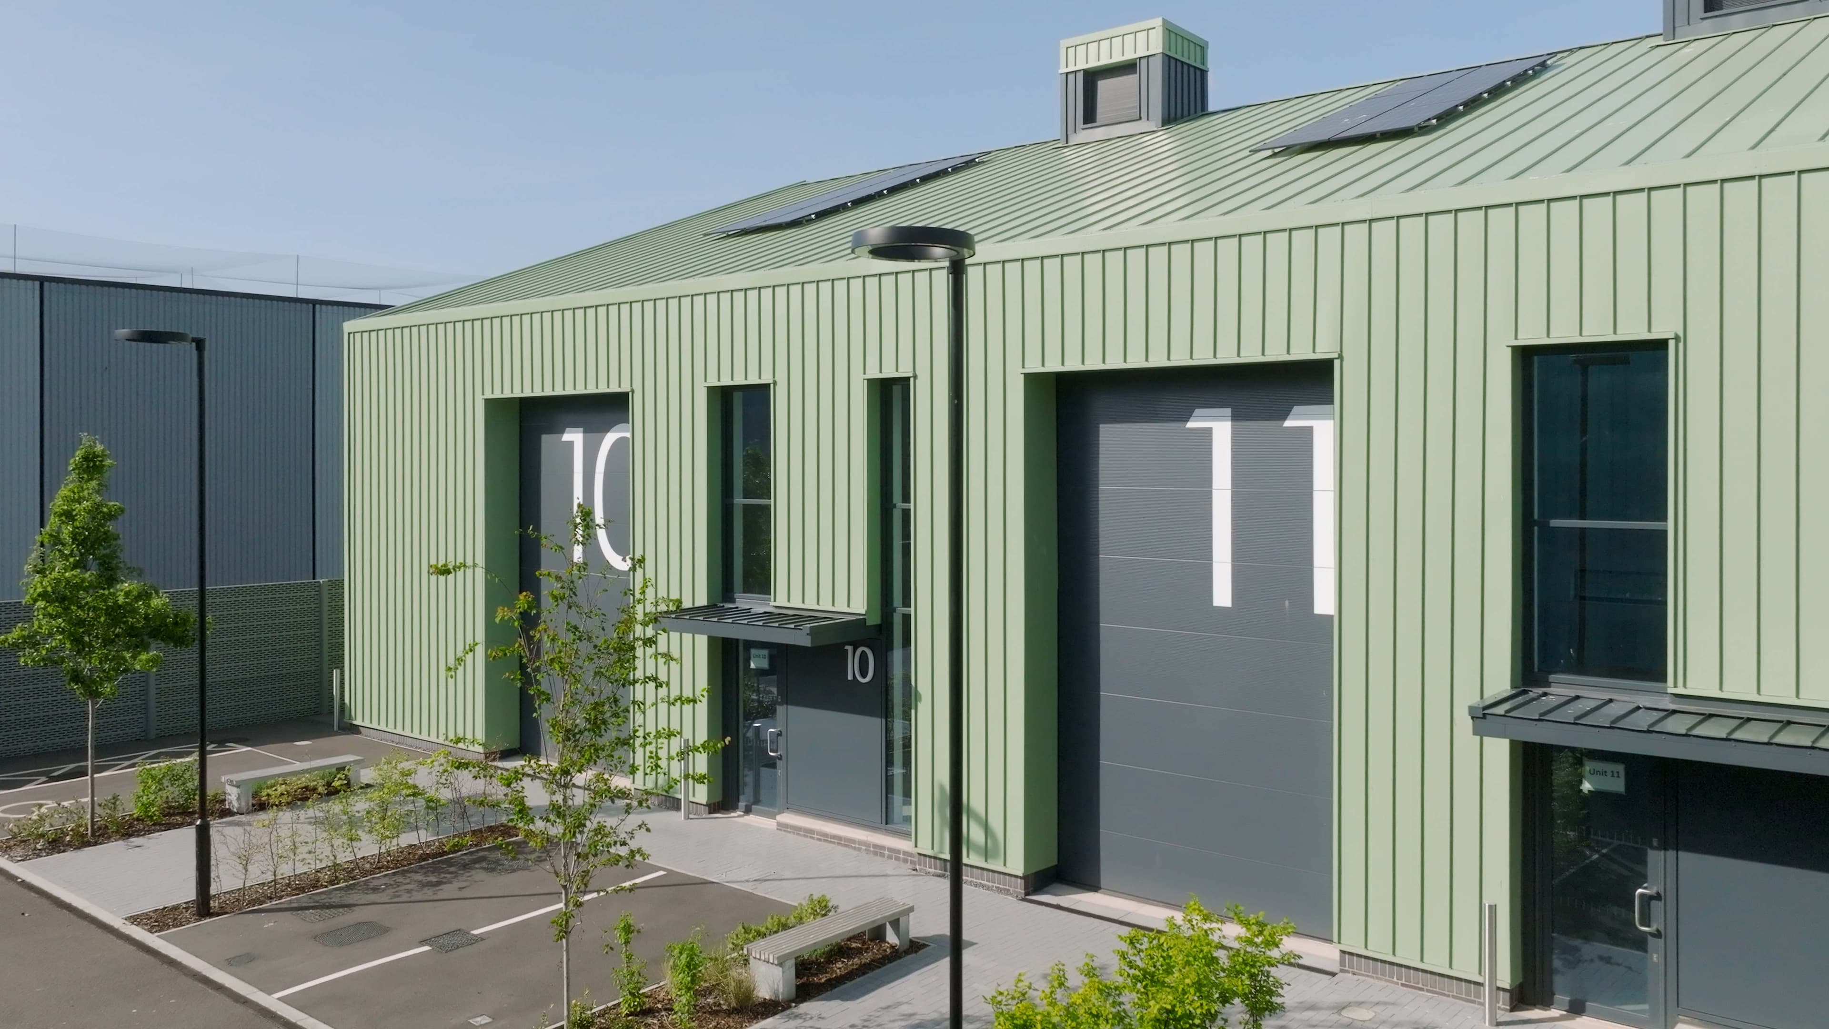
Whitchurch Enterprise Park, Bristol
Industrial Elegance through Building Aesthetics
Euroclad’s Vieo wall and roof systems were chosen for their ability to combine stunning aesthetics and project specific performances.
The Project
Whitchurch Enterprise Park in South Bristol is a £6m industrial workspace development created by Bristol City Council to address the shortage of incubation and expansion space for local start-ups and SMEs in the area.
The project aligns with the One City Plan’s priorities, which include house building, new workspace development and industrial estate improvement. Its strategic location, adjacent to the Bottle Yard Film Studios, also strengthens ties to local creative industries.
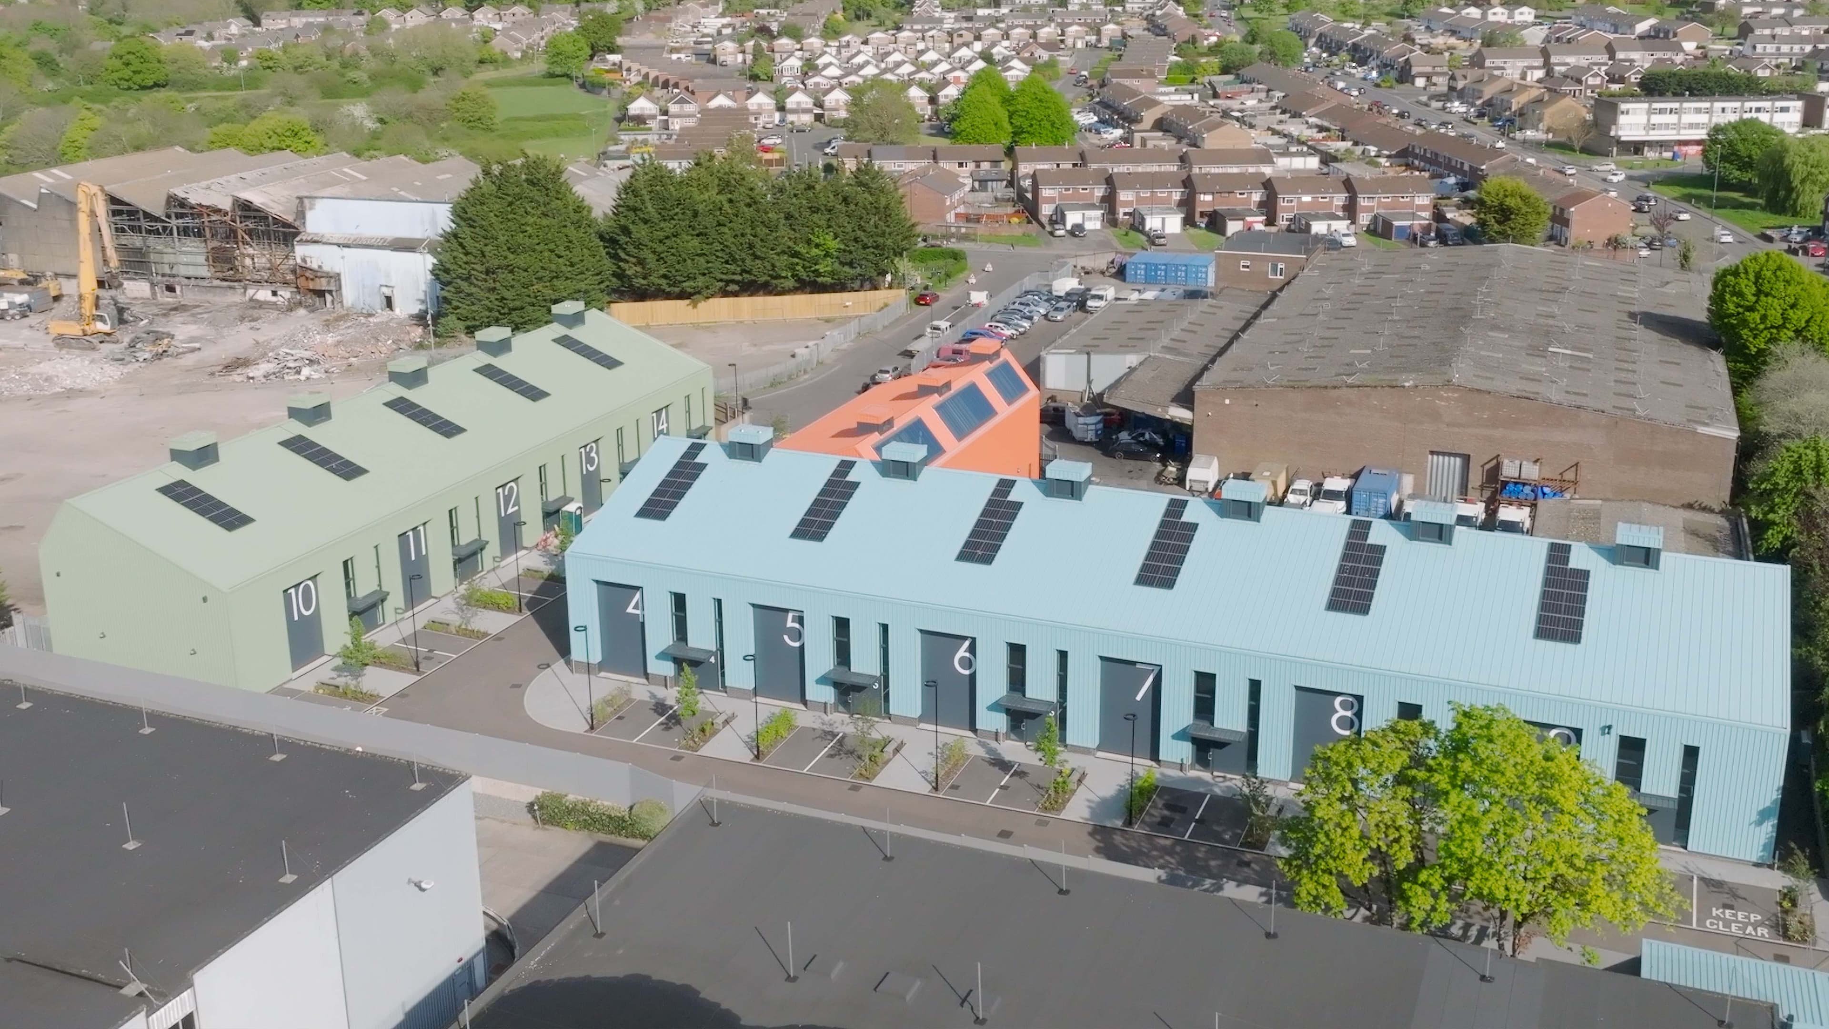
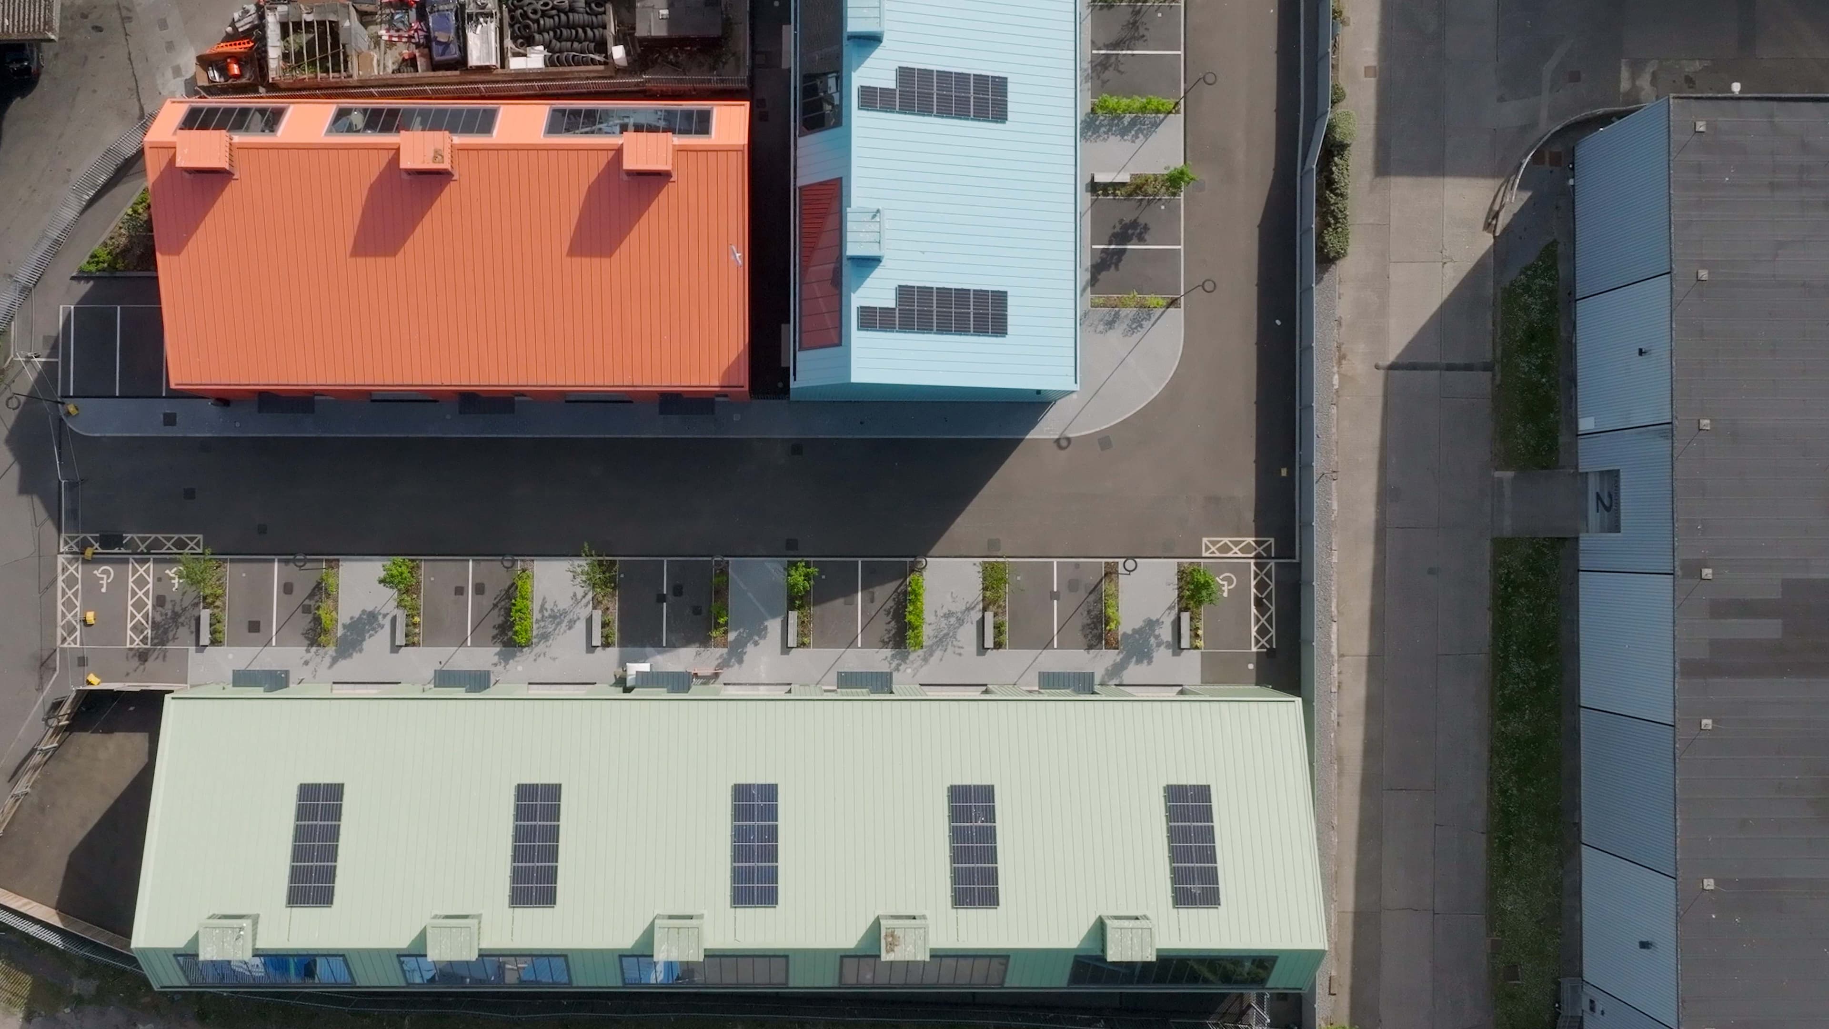
Whitchurch Enterprise Park includes over 2,600m² of workspace, split into 14 high quality industrial units over three blocks, each with individual access, car parking and cycle storage, as well as access to electrical vehicle charging points.
Units range from 79m² to 167m² to accommodate businesses of different sizes and sectors and were constructed by main contractor Bray & Slaughter.
Designed by AHR Architects, the project’s units were developed to shell-only specification to allow occupiers as much flexibility as possible. Each unit has the option to remove internal walls to combine them into larger units and to add mezzanine floors if not included.
One of the UK’s leading commercial cladding and roofing companies, Progressive Systems, was appointed as the sub-contractor, working with Euroclad and our products to achieve the development’s ambitious goals.
Sector: Industrial
Architect: AHR Architects
Main Contractor: Bray & Slaughter
Sub-Contractor: Progressive Systems
Products: Vieo Wall Systems Range, Vieo Roof System Range
The Challenge
The development had several environmental challenges to meet. It needed to be resilient to climate change and to fit into Bristol City Council’s citywide carbon neutrality target. This meant reducing carbon emissions, improving energy efficiency and incorporating carbon neutral and sustainable products during construction and installation wherever possible. The aim was to achieve a minimum BREEAM rating of ‘Very Good’.
The building was expected to meet several key performance requirements, including:
Excellent thermal efficiency with high levels of insulation to lower energy use
Compliance with the strictest safety regulations
A reduced carbon footprint and eco-friendly products
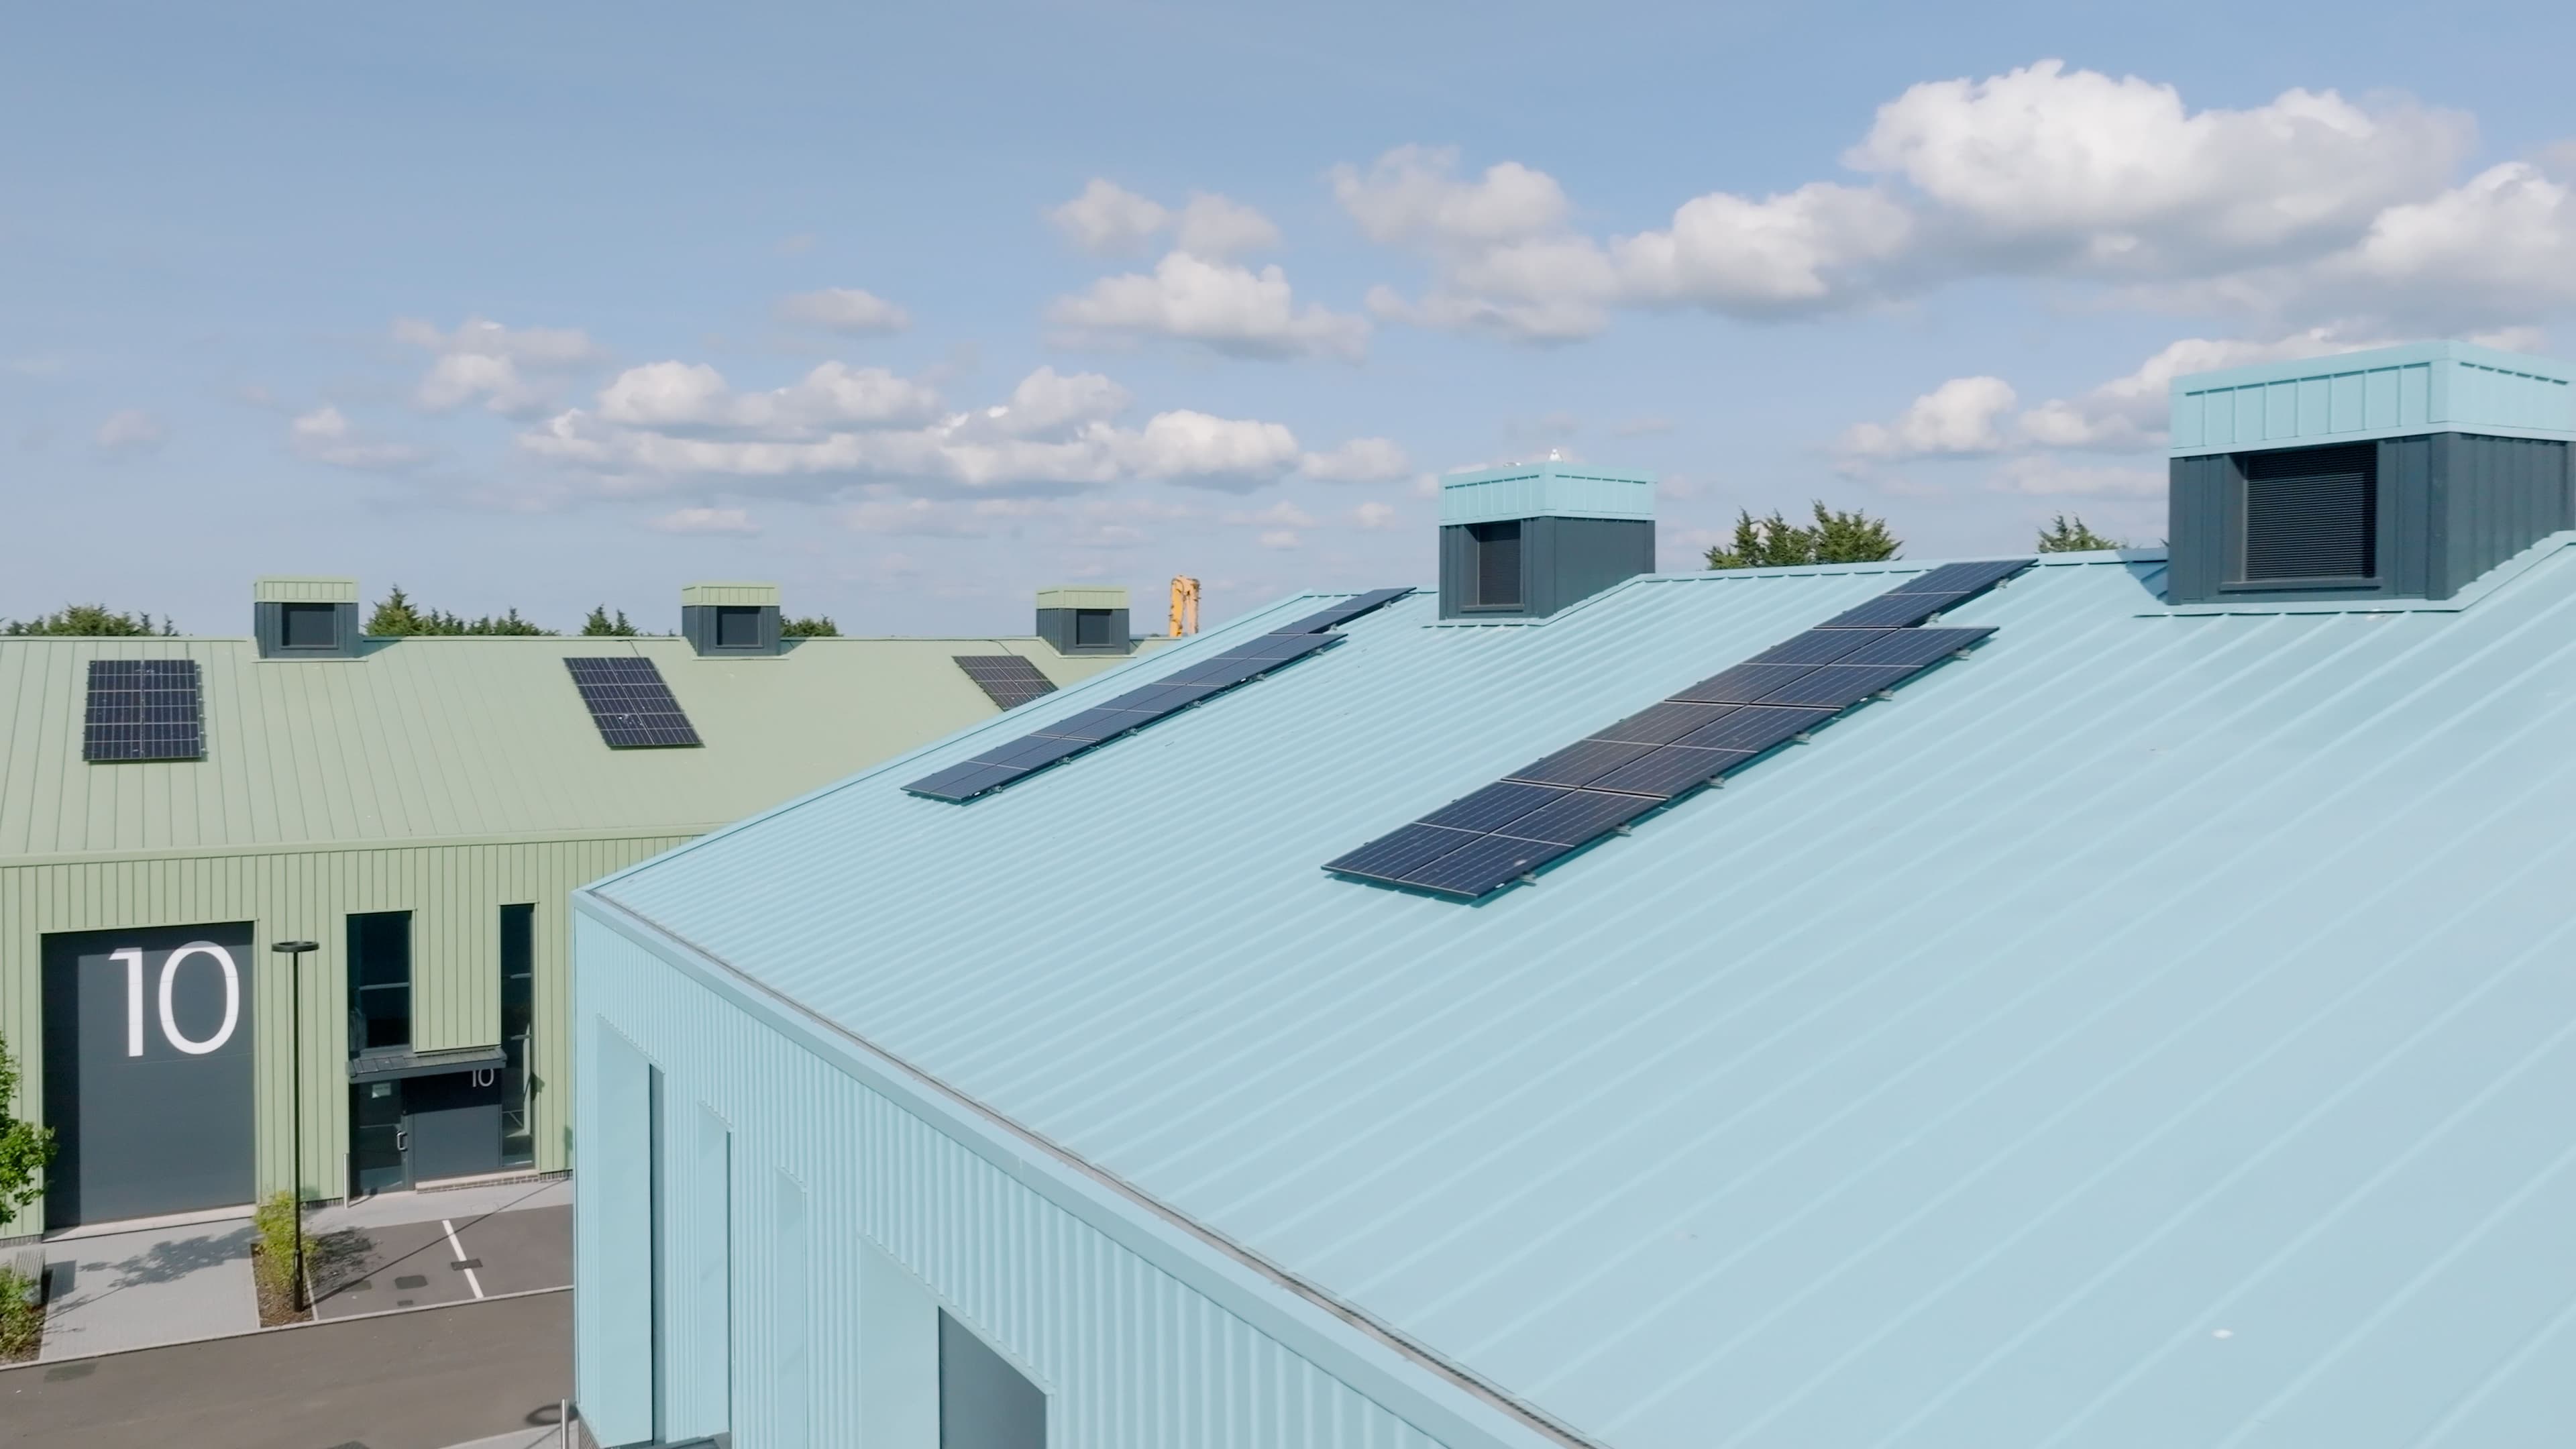
Energy savings, including photovoltaic panels to support renewable energy generation.
The architect had created a bold and innovative design that incorporated vibrant and aesthetically pleasing colours. A key challenge was to achieve that vision without compromising the project’s sustainability goals. There were also very specific architectural demands to meet, which would require tailored sizing and detailing to wall and roof sheets.
There were site constraints to address too. The site was located close to residential areas, so careful planning was required to minimise noise and disruption during construction. There were also infrastructure upgrades and improvements to transportation links to consider, alongside measures to protect local wildlife and green spaces. Environmental sensitivity was key at every stage of the project.
The Solution
Euroclad’s Vieo wall and roof systems were chosen for the project due to their ability to combine stunning aesthetics and project specific performances.
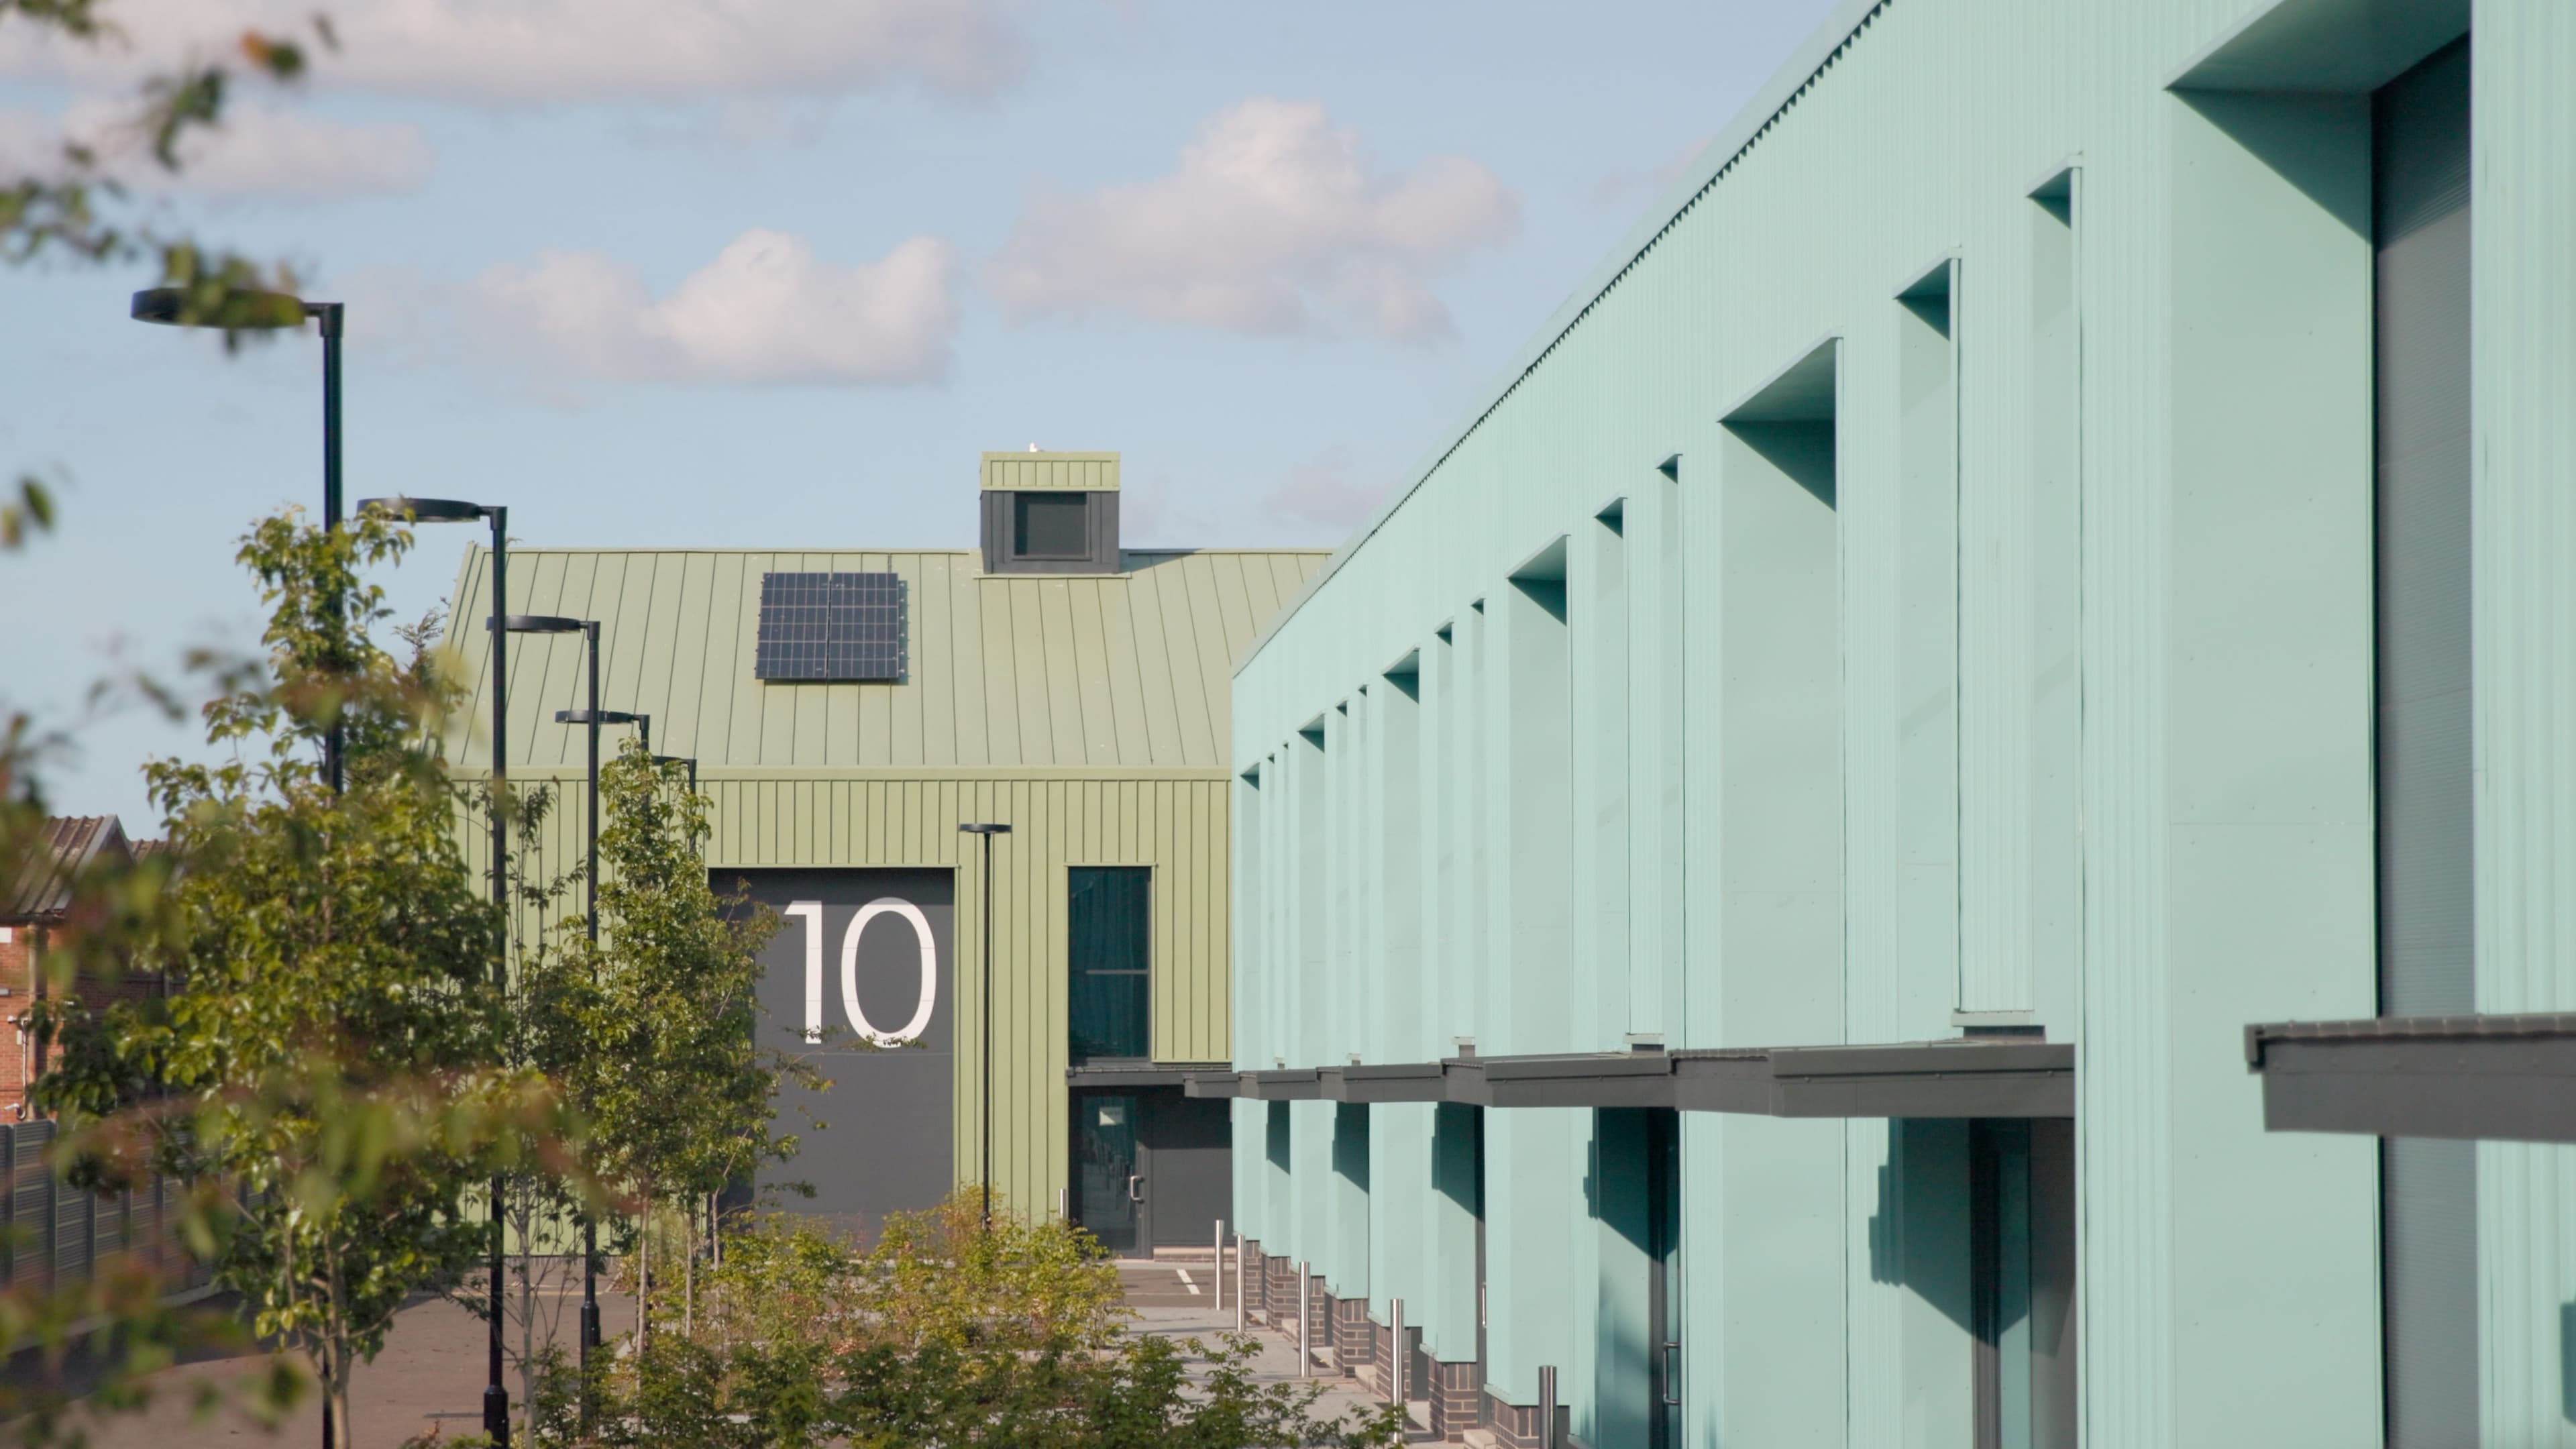
Vieo systems comply with all industry standards and provide suitable thermal insulation for energy efficiency and greater occupant comfort. Systems are lightweight and made of materials that can support a BREEAM Excellent rated building. Vieo systems are also compatible with renewable energy installations, like solar panels and low energy ventilation systems, which were both used in this project.
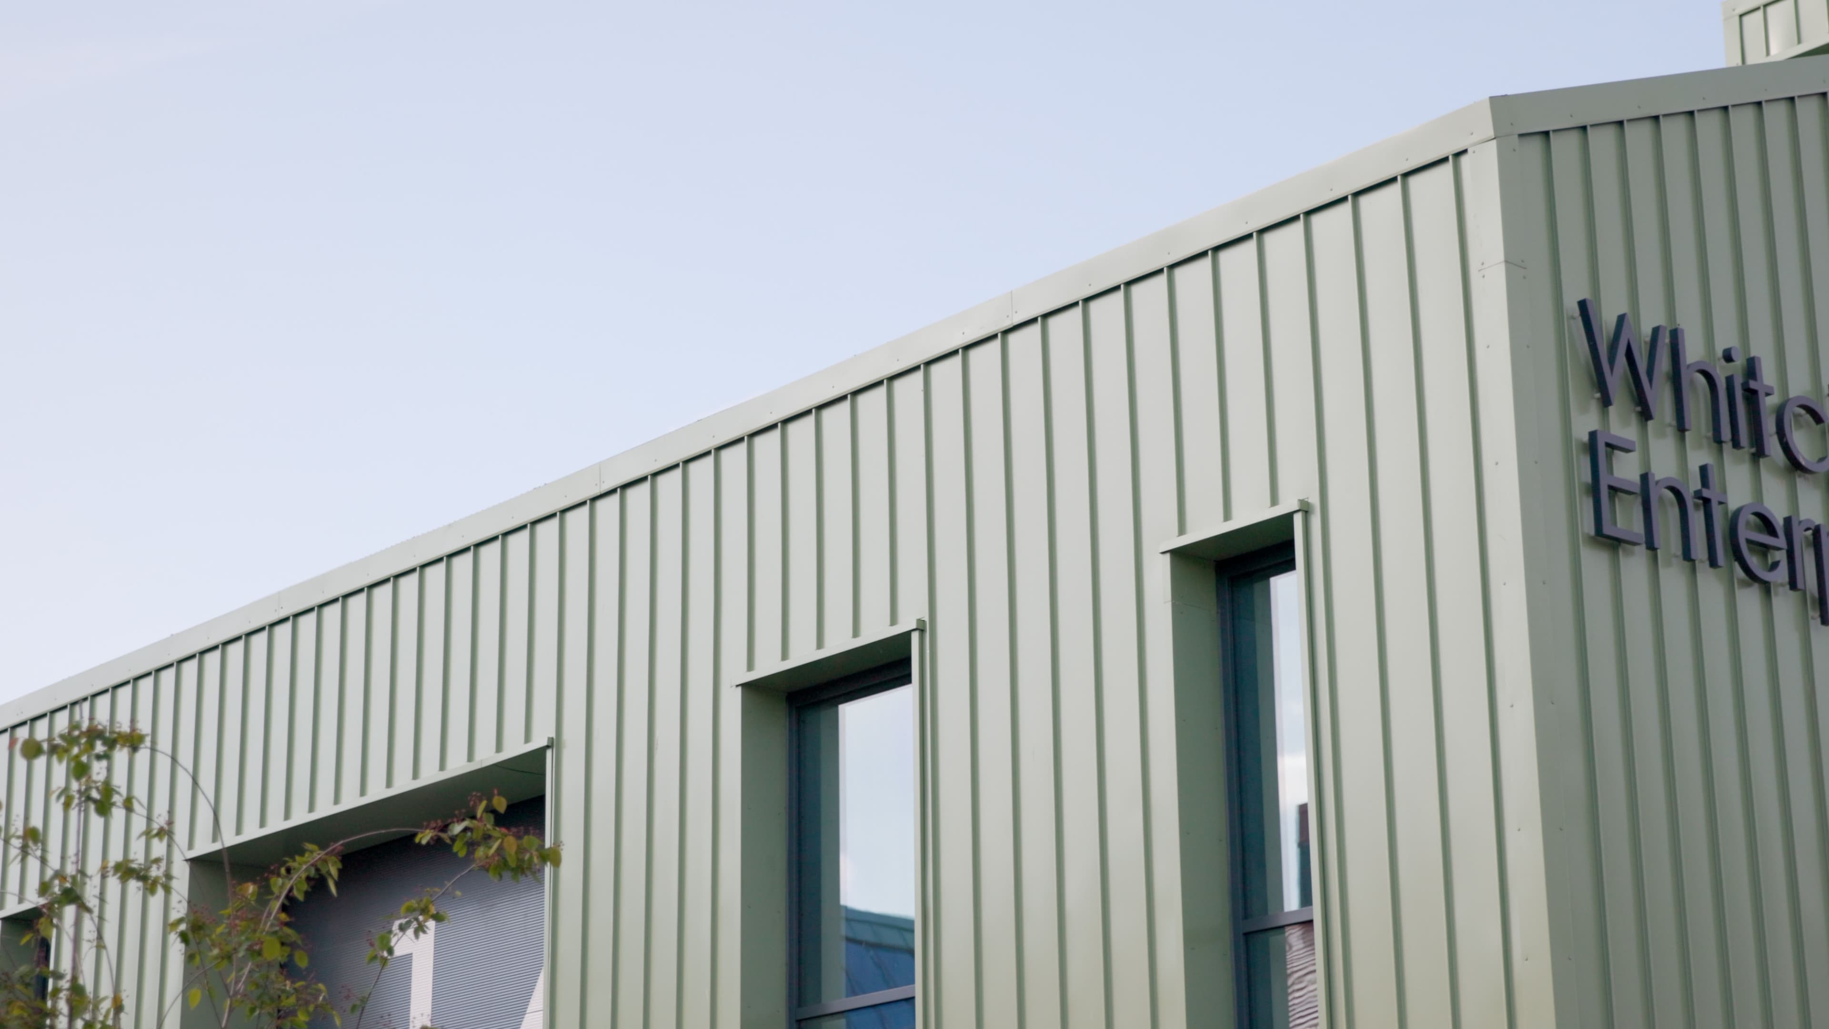
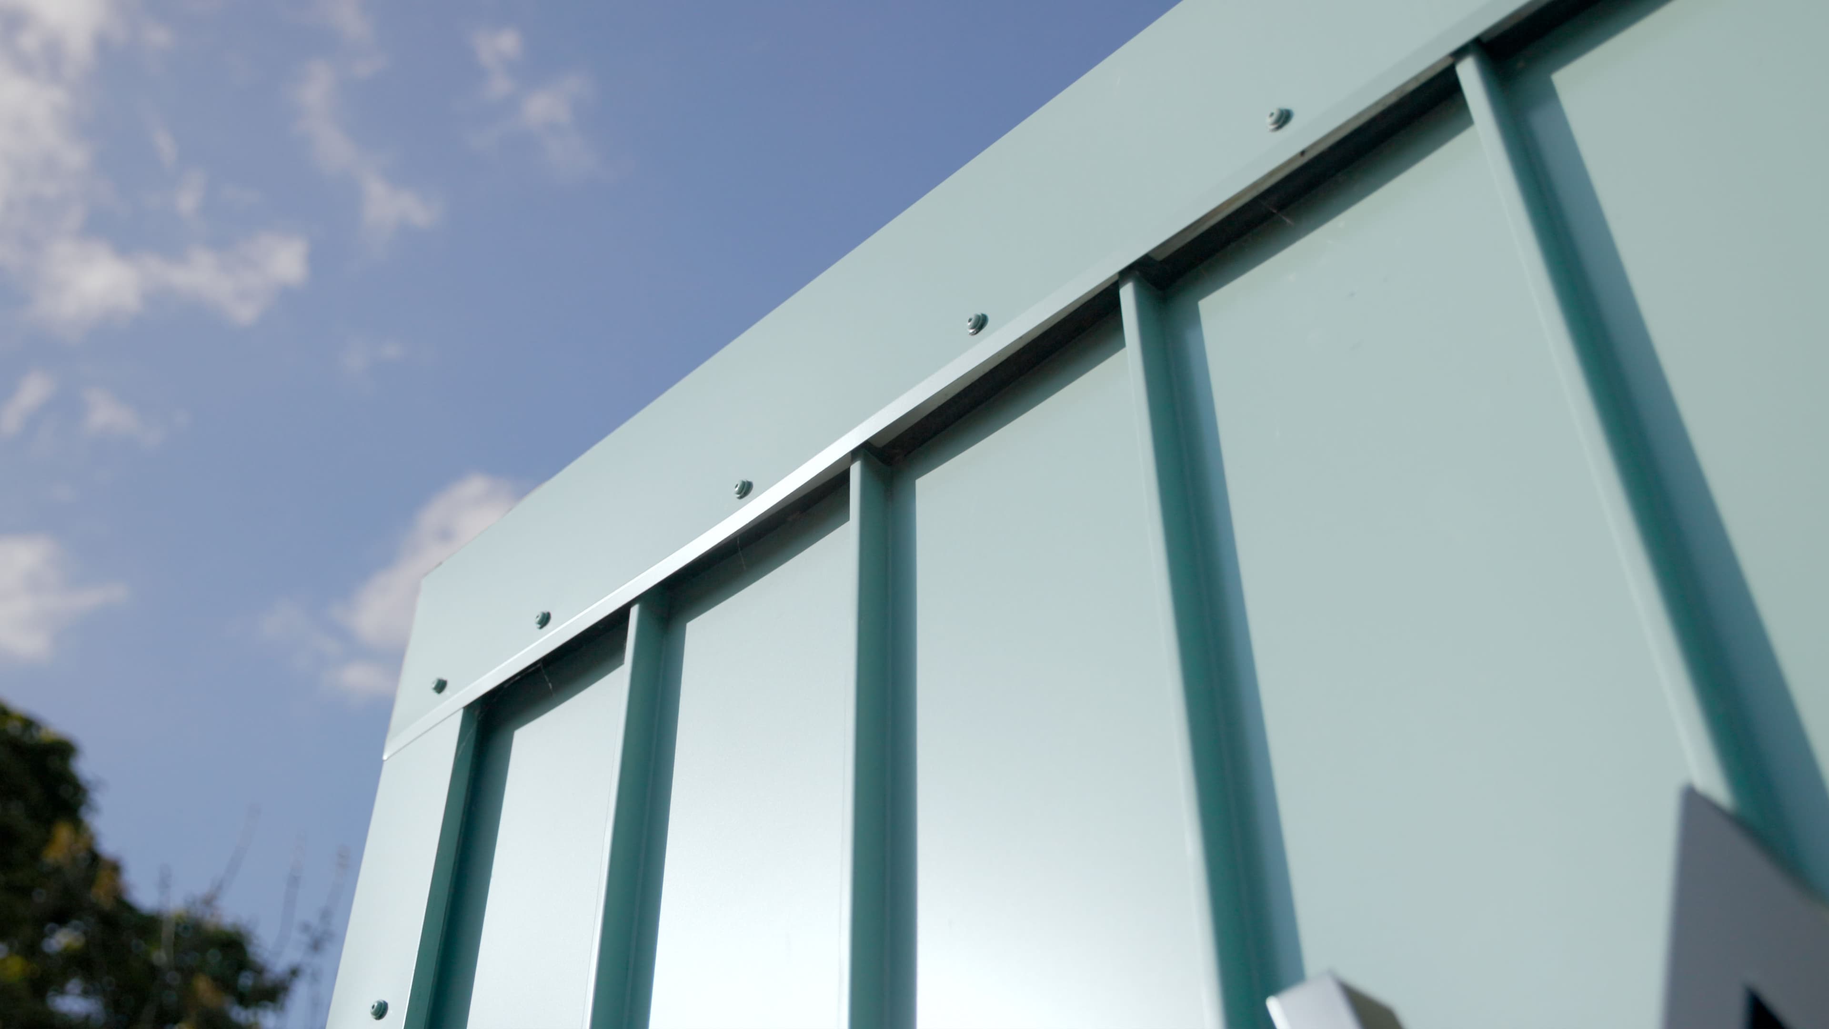
Vieo is a versatile, easy to install system that offers both new and traditional buildings a sophisticated and modern design. It is available in straight, curved and tapered sheet options, and can be installed vertically or horizontally, enabling architects to easily bring their creative vision to life.
This project required specific tailoring of the sheets, and they were delivered in varying pan widths of 454mm, 250mm and 227mm. Nearly 4,500m² of Vieo systems were used in total.
The roof incorporated a Vieo Warm Roof system onto a solid steel structural deck with a 0.15 U-Value, and the walls used Vieo Warm Wall systems with a 0.15 U-Value.
Vieo is a very flexible system. This allowed the striking colour scheme designed by the architects to be brought to life. The colours used included Pastel Turquoise (RAL 6034), Pale Green (RAL 6021), Salmon Pink (RAL 3022) and Anthracite Grey (RAL 7016), creating a visually appealing and unique aesthetic that still met the strict environmental targets.
The Result
Vieo’s project specific performance features and compatibility with energy-efficient installations directly supported the project’s sustainability goals.
Whitchurch Enterprise Park exceeded its target and achieved a BREEAM Excellent rating, reflecting its commitment to sustainability and energy efficiency in the city of Bristol.
Strategically aligned with the West of England Strategic Economic Plan (2015-2030), the project boosted infrastructure and connectivity in South Bristol and attracted greater investment.
As it is located within the South Bristol Regeneration Area, it contributed to urban renewal and local economic growth and continues to support start-ups and SMEs across the region with innovative, eco-friendly and creative workspaces to grow within.