Welcome to euroclad group

Welcome to euroclad group

Technical Information

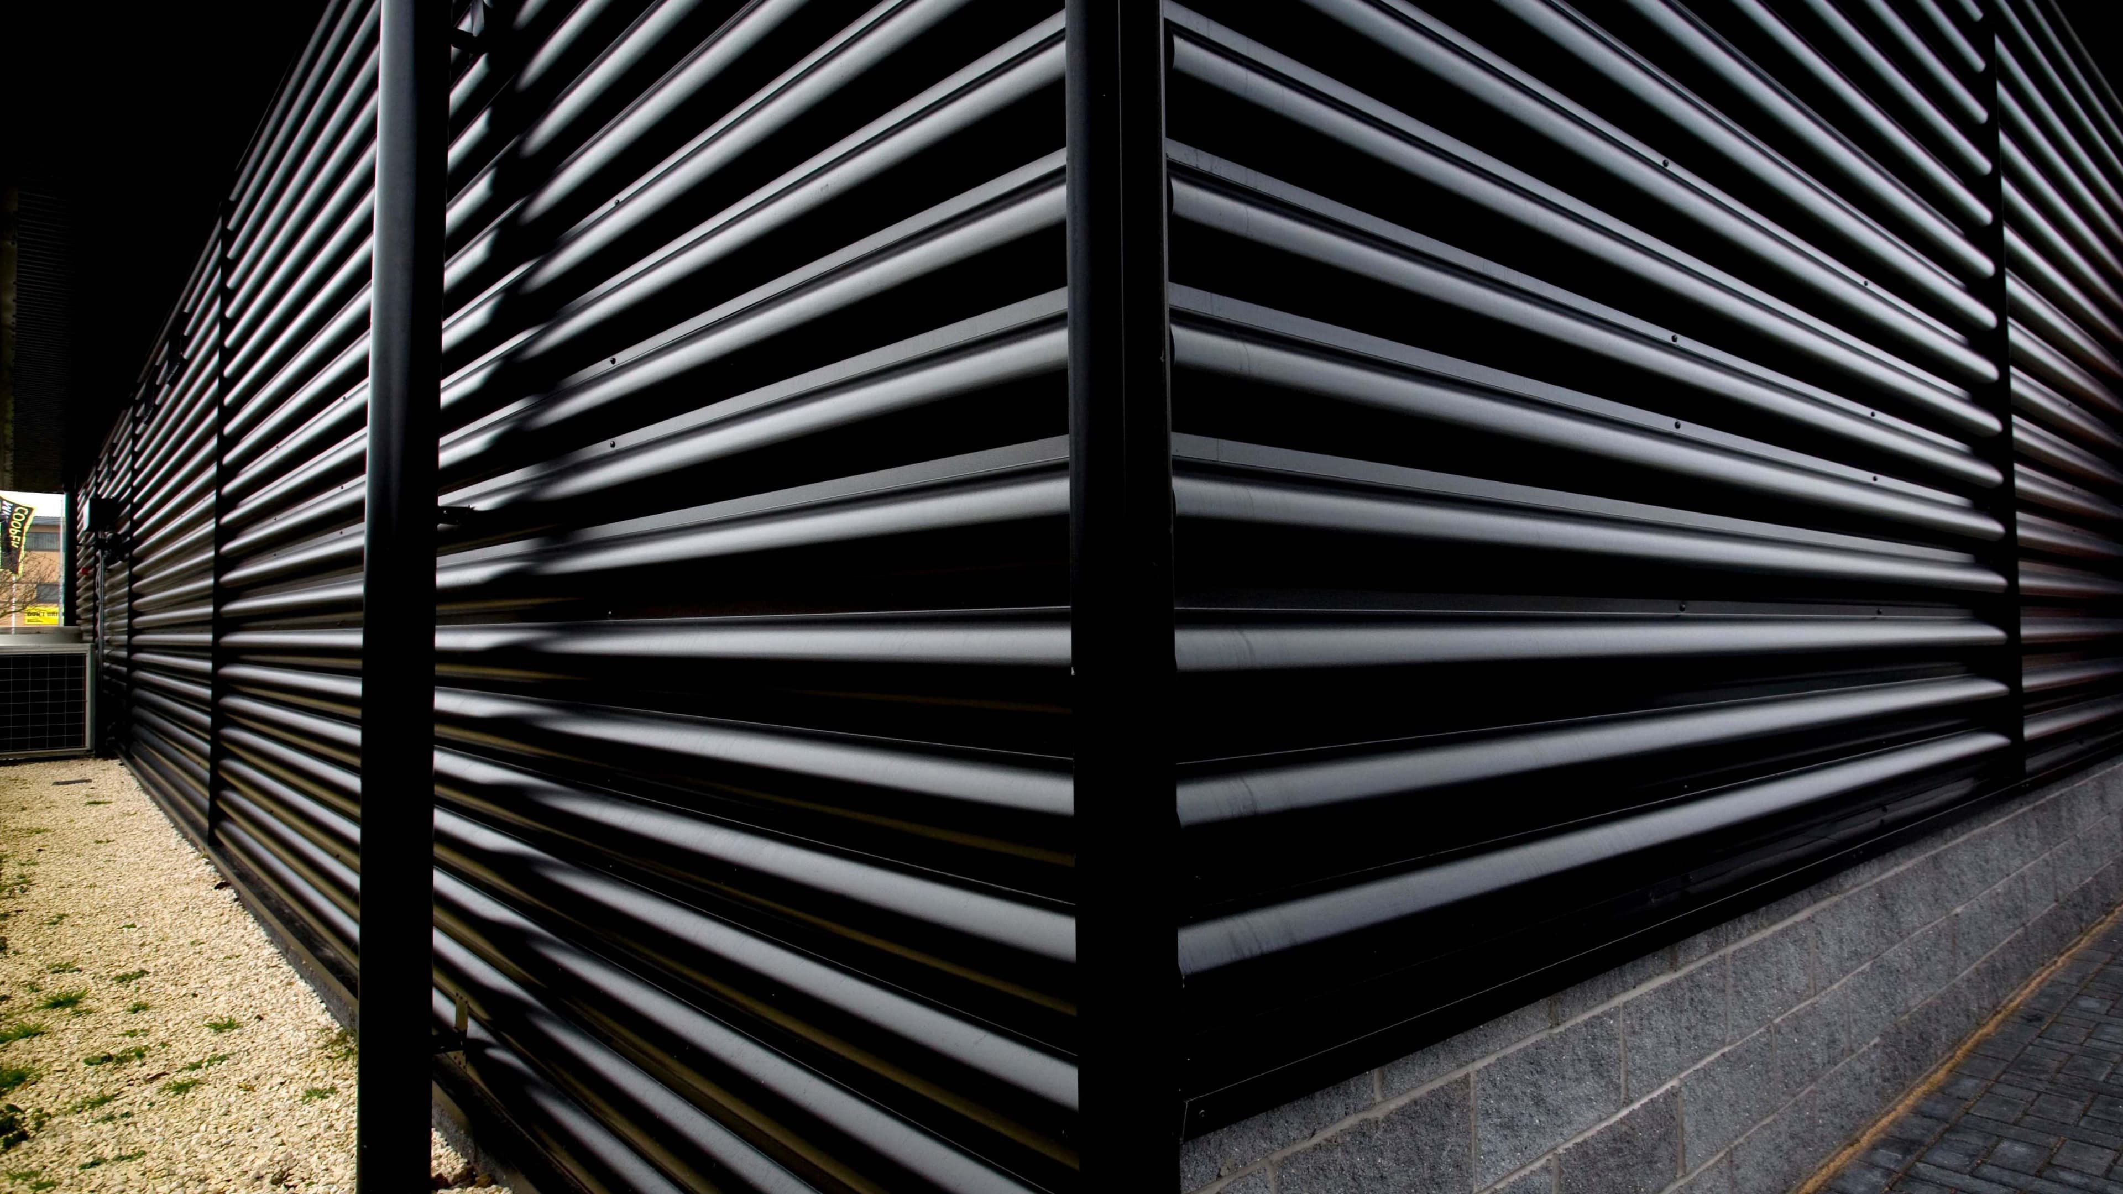
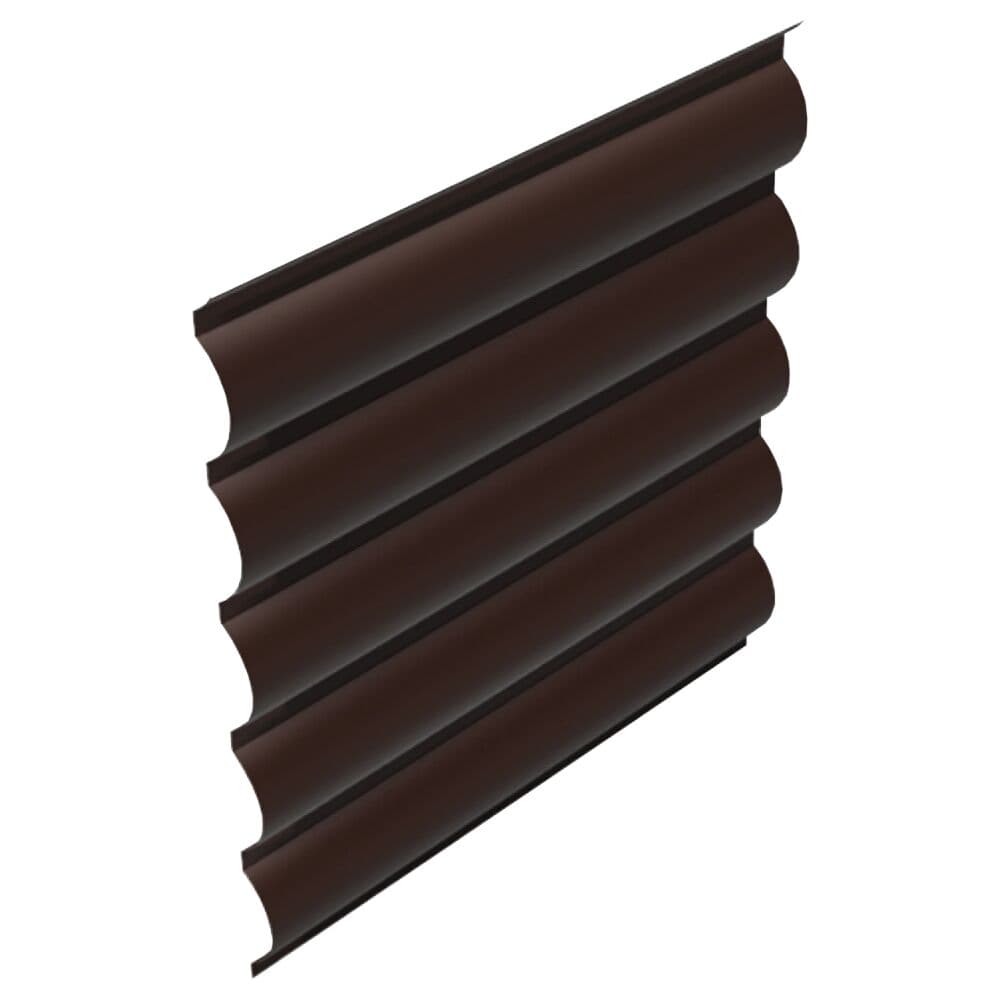
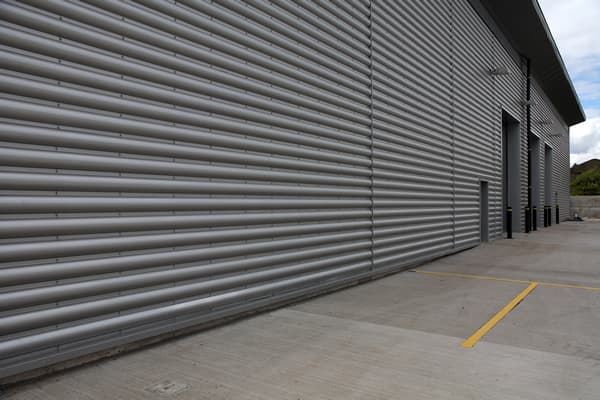
Explore the technical characteristics of the Half Round profile, including detailed product parameters, tested performance, and available coatings.

Product Parameters

EC 50-200-1000 Wall (Half Round)

Technical specifications for EC 50-200-1000 Wall (Half Round)
ParameterValue
Cover Width Nominal (mm)1000
Profile Depth / Height (mm)50
Profile Pitch (mm)200
Critical Leg (mm)29
Runout Leg Minimum (mm)15
On-site Rolling AvailabilityN/A
Natural Self Curve Min Radii Concave (m)N/A
Natural Self Curve Min Radii Convex (m)N/A
Smooth Curve AvailabilityN/A
Crimped Curve AvailabilityN/A
Profile Weight (kg/m²)0.7mm: 6.81
Tested Performance

Our Half Round profile is available with coatings to achieve A1 or A2-s1,d0 when tested to BS EN 13501-1:2018. For more information, please contact the Technical Team.

Coatings

A variety of coating types and finishes are available as the external finish of our Half Round profile. Contact our Technical Team for further information regarding these options.

Downloads

We bring together products that are shaping the future of the built environment, from energy-efficient envelopes to intelligent building systems.

Viewing 6 downloads
euroclad-group-colorcoat-inspection-and-maintenance-manual-en-gb.pdf

Inspection and Maintenance Guidance (Colorcoat)

Brochures
Download
euroclad-group-colorcoat-prisma-colour-card-en-gb.pdf

Colorcoat Prisma Colour Card

Brochures
Download
euroclad-group-self-supporting-profiled-external-steel-wall-sheets-dop-ecp1002-en-gb.pdf

Self-Supporting Profiled External Steel Wall Sheets DoP

Declarations of Performance
Download
euroclad-group-half-round-external-wall-profile-product-data-sheet-en-gb.pdf

Half Round External Wall Profile Product Data Sheet

Product Data Sheets
Download
euroclad-group-material-recycling-guidelines-data-sheet-en-gb.pdf

Material Recycling Guidelines

Brochures
Download
euroclad-group-cd-ecp-50-1000-hr-profile-en-gb.pdf

Wall Half Round

Technical Drawings
Download

Complementary Products

Explore our complementary products designed to complete your building envelopes.

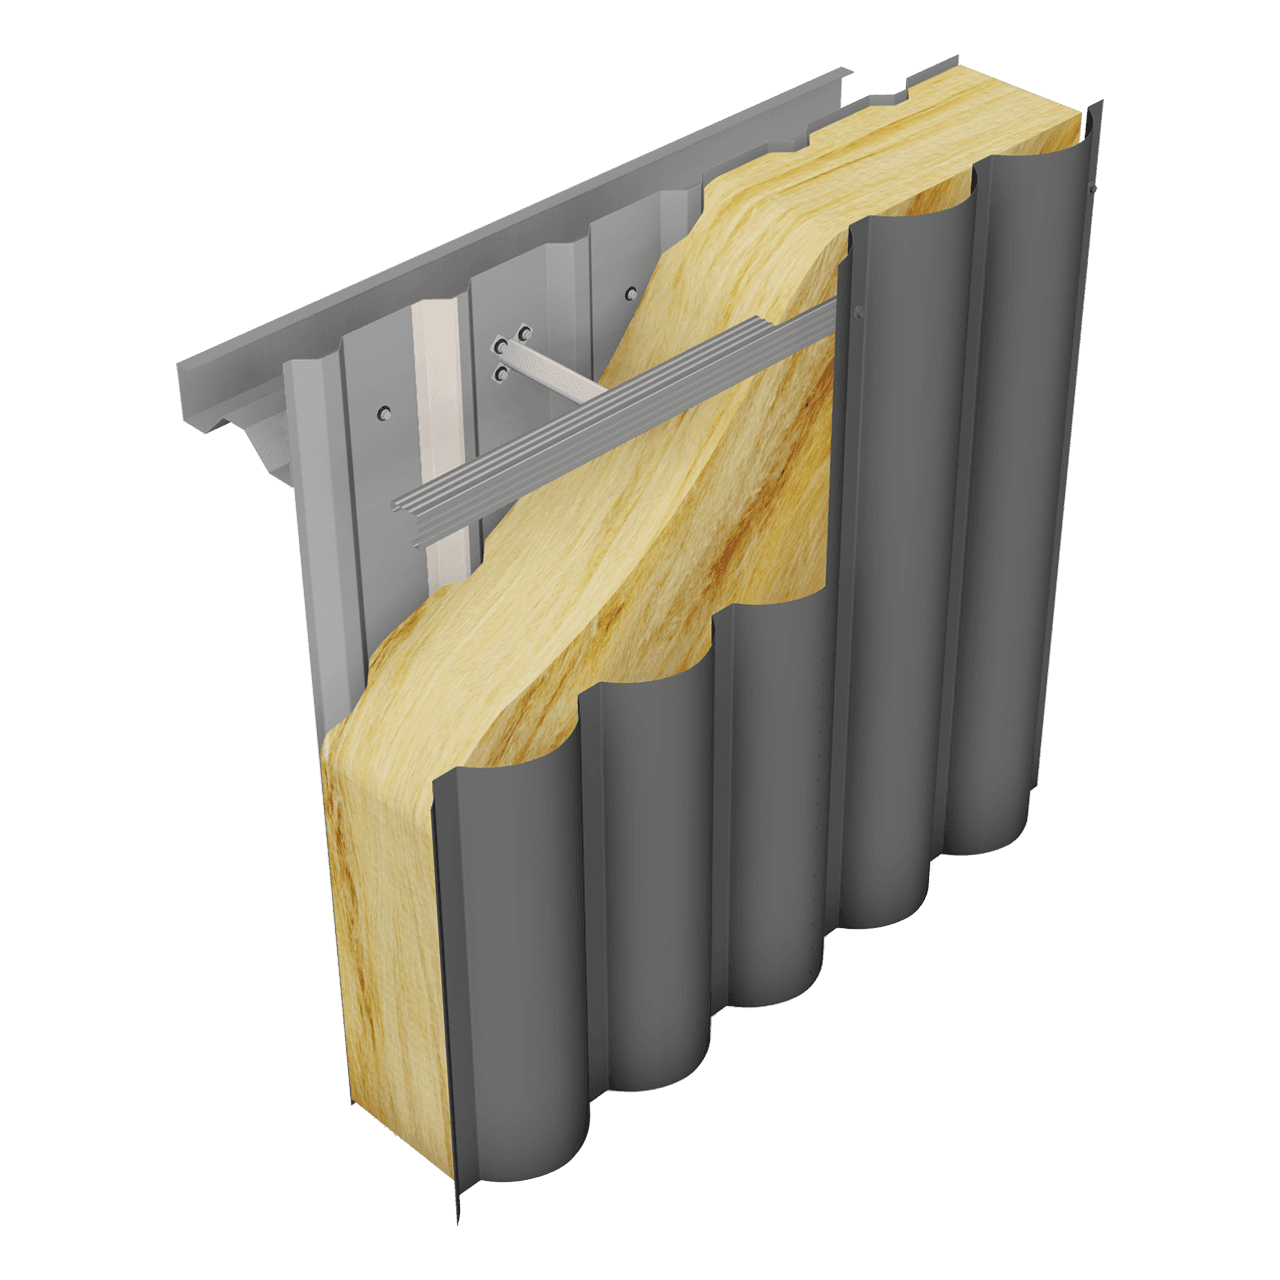
Elite 50 Wall

Elite 50 Range

Insulated built-up wall system with a Half Round external profile
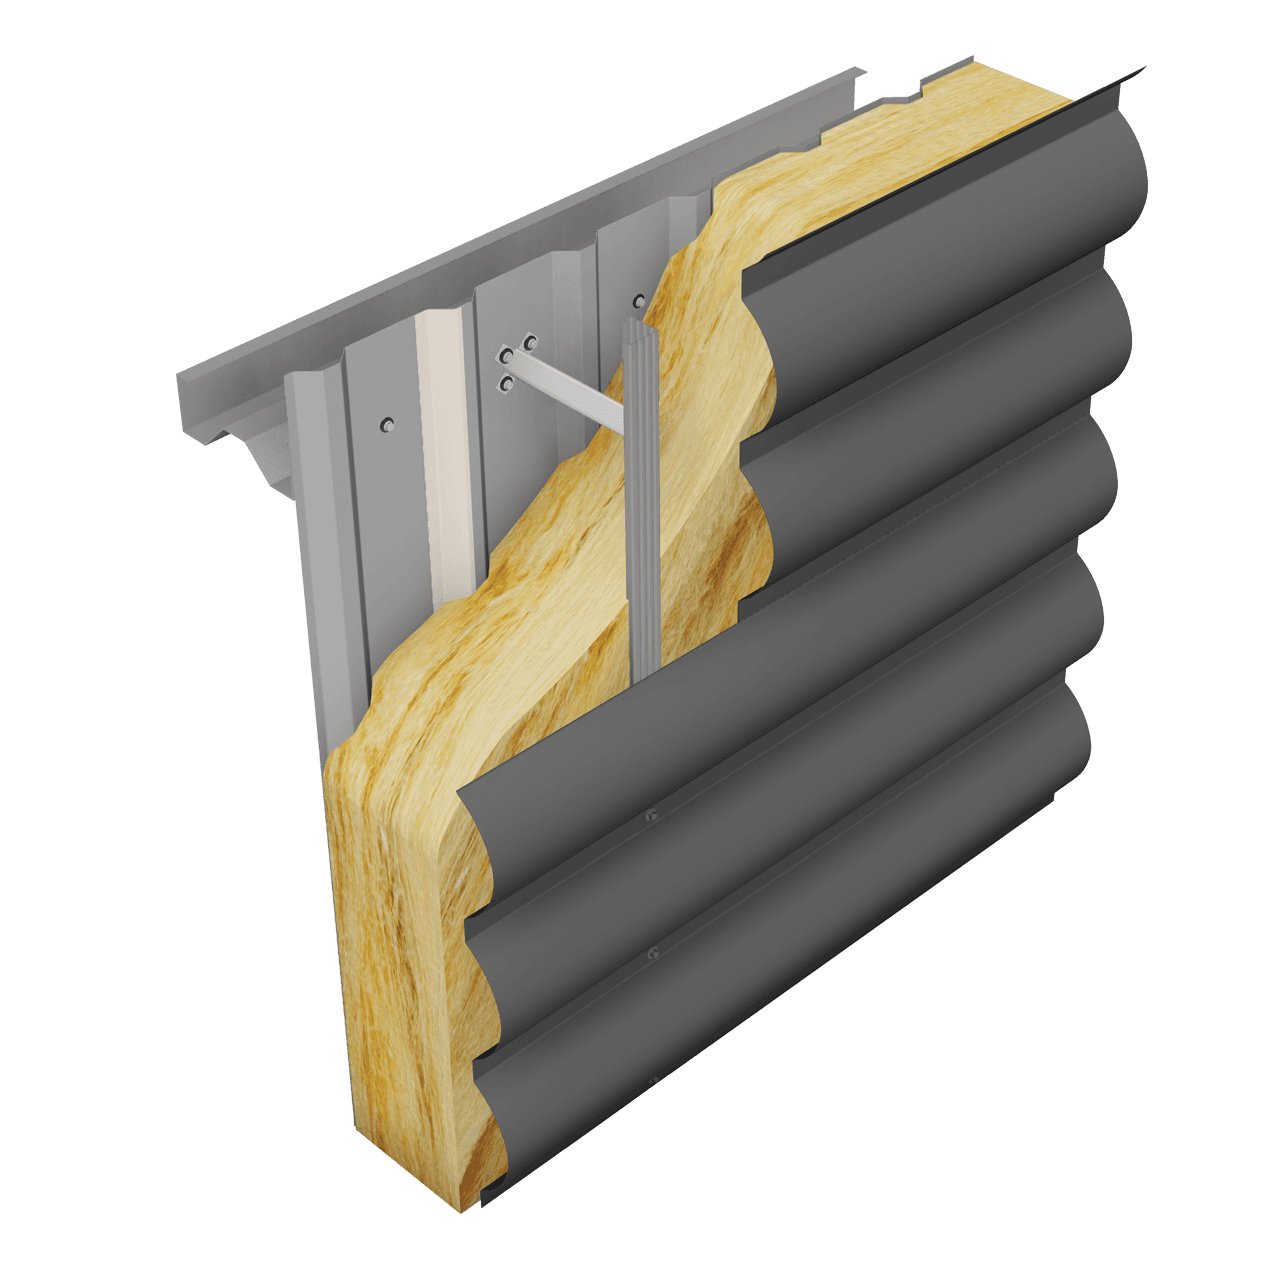
Elite 60 Wall

Elite 60 Range

Insulated built-up wall system with a Half Round external profile
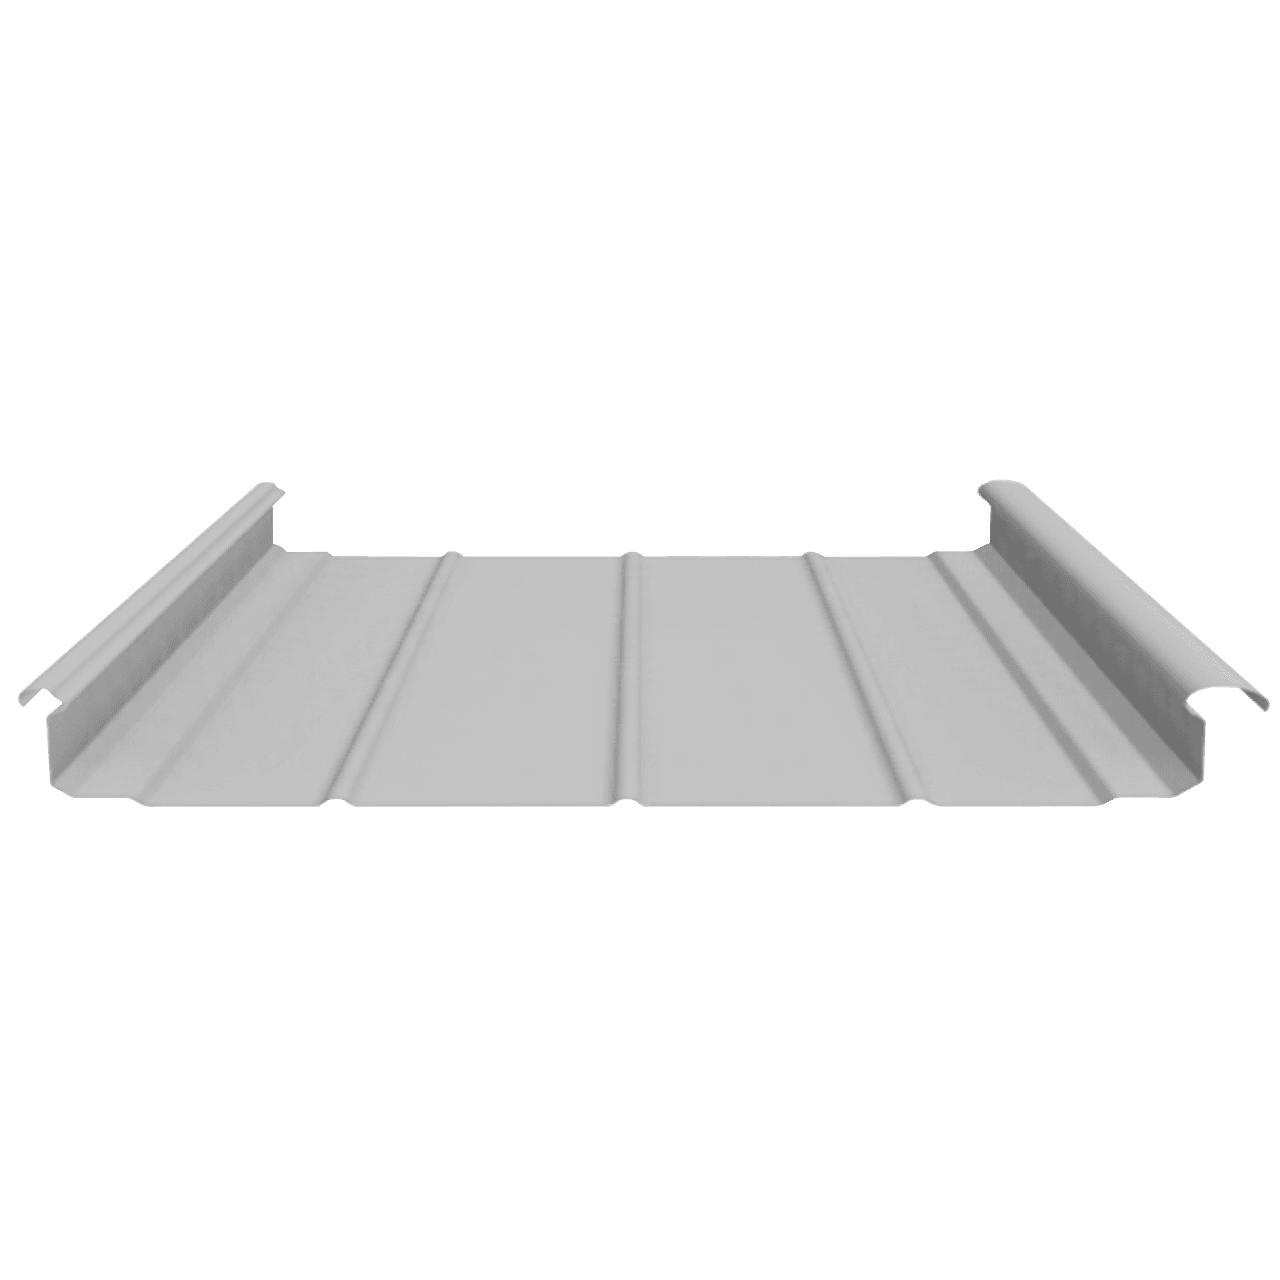
Euroseam

Euroseam

External aluminium standing seam roof profile with halters
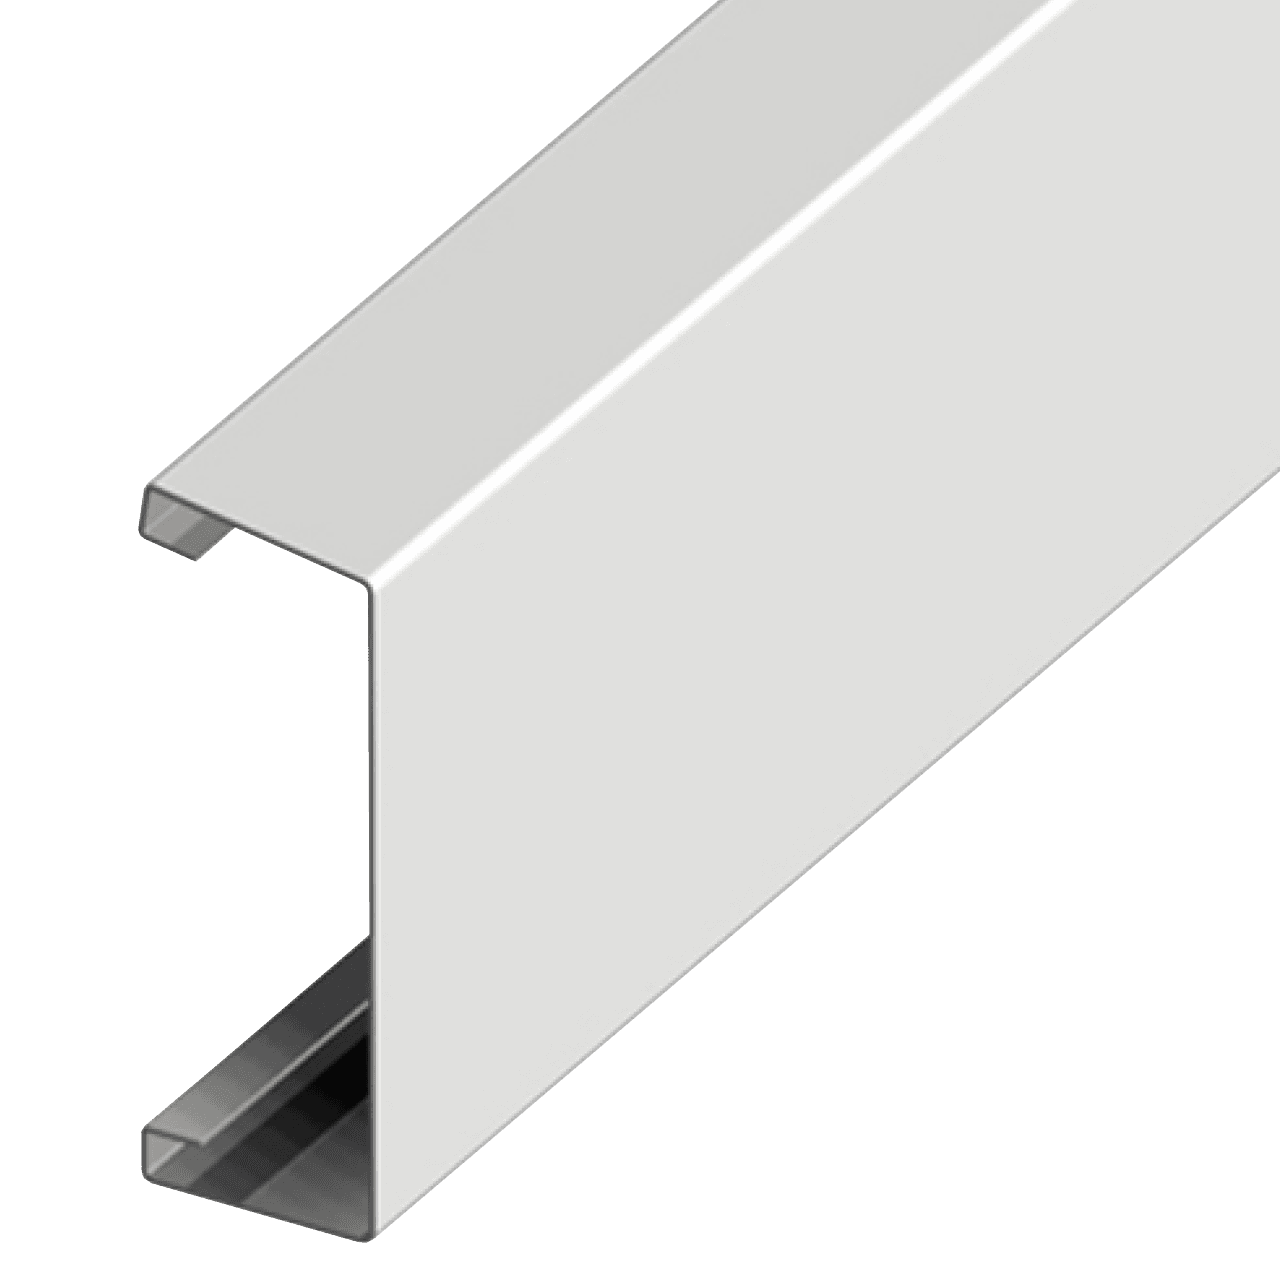
Flashings Liner Gable Verge Render

Flashings

Bespoke roof and wall flashings to complement the building envelope
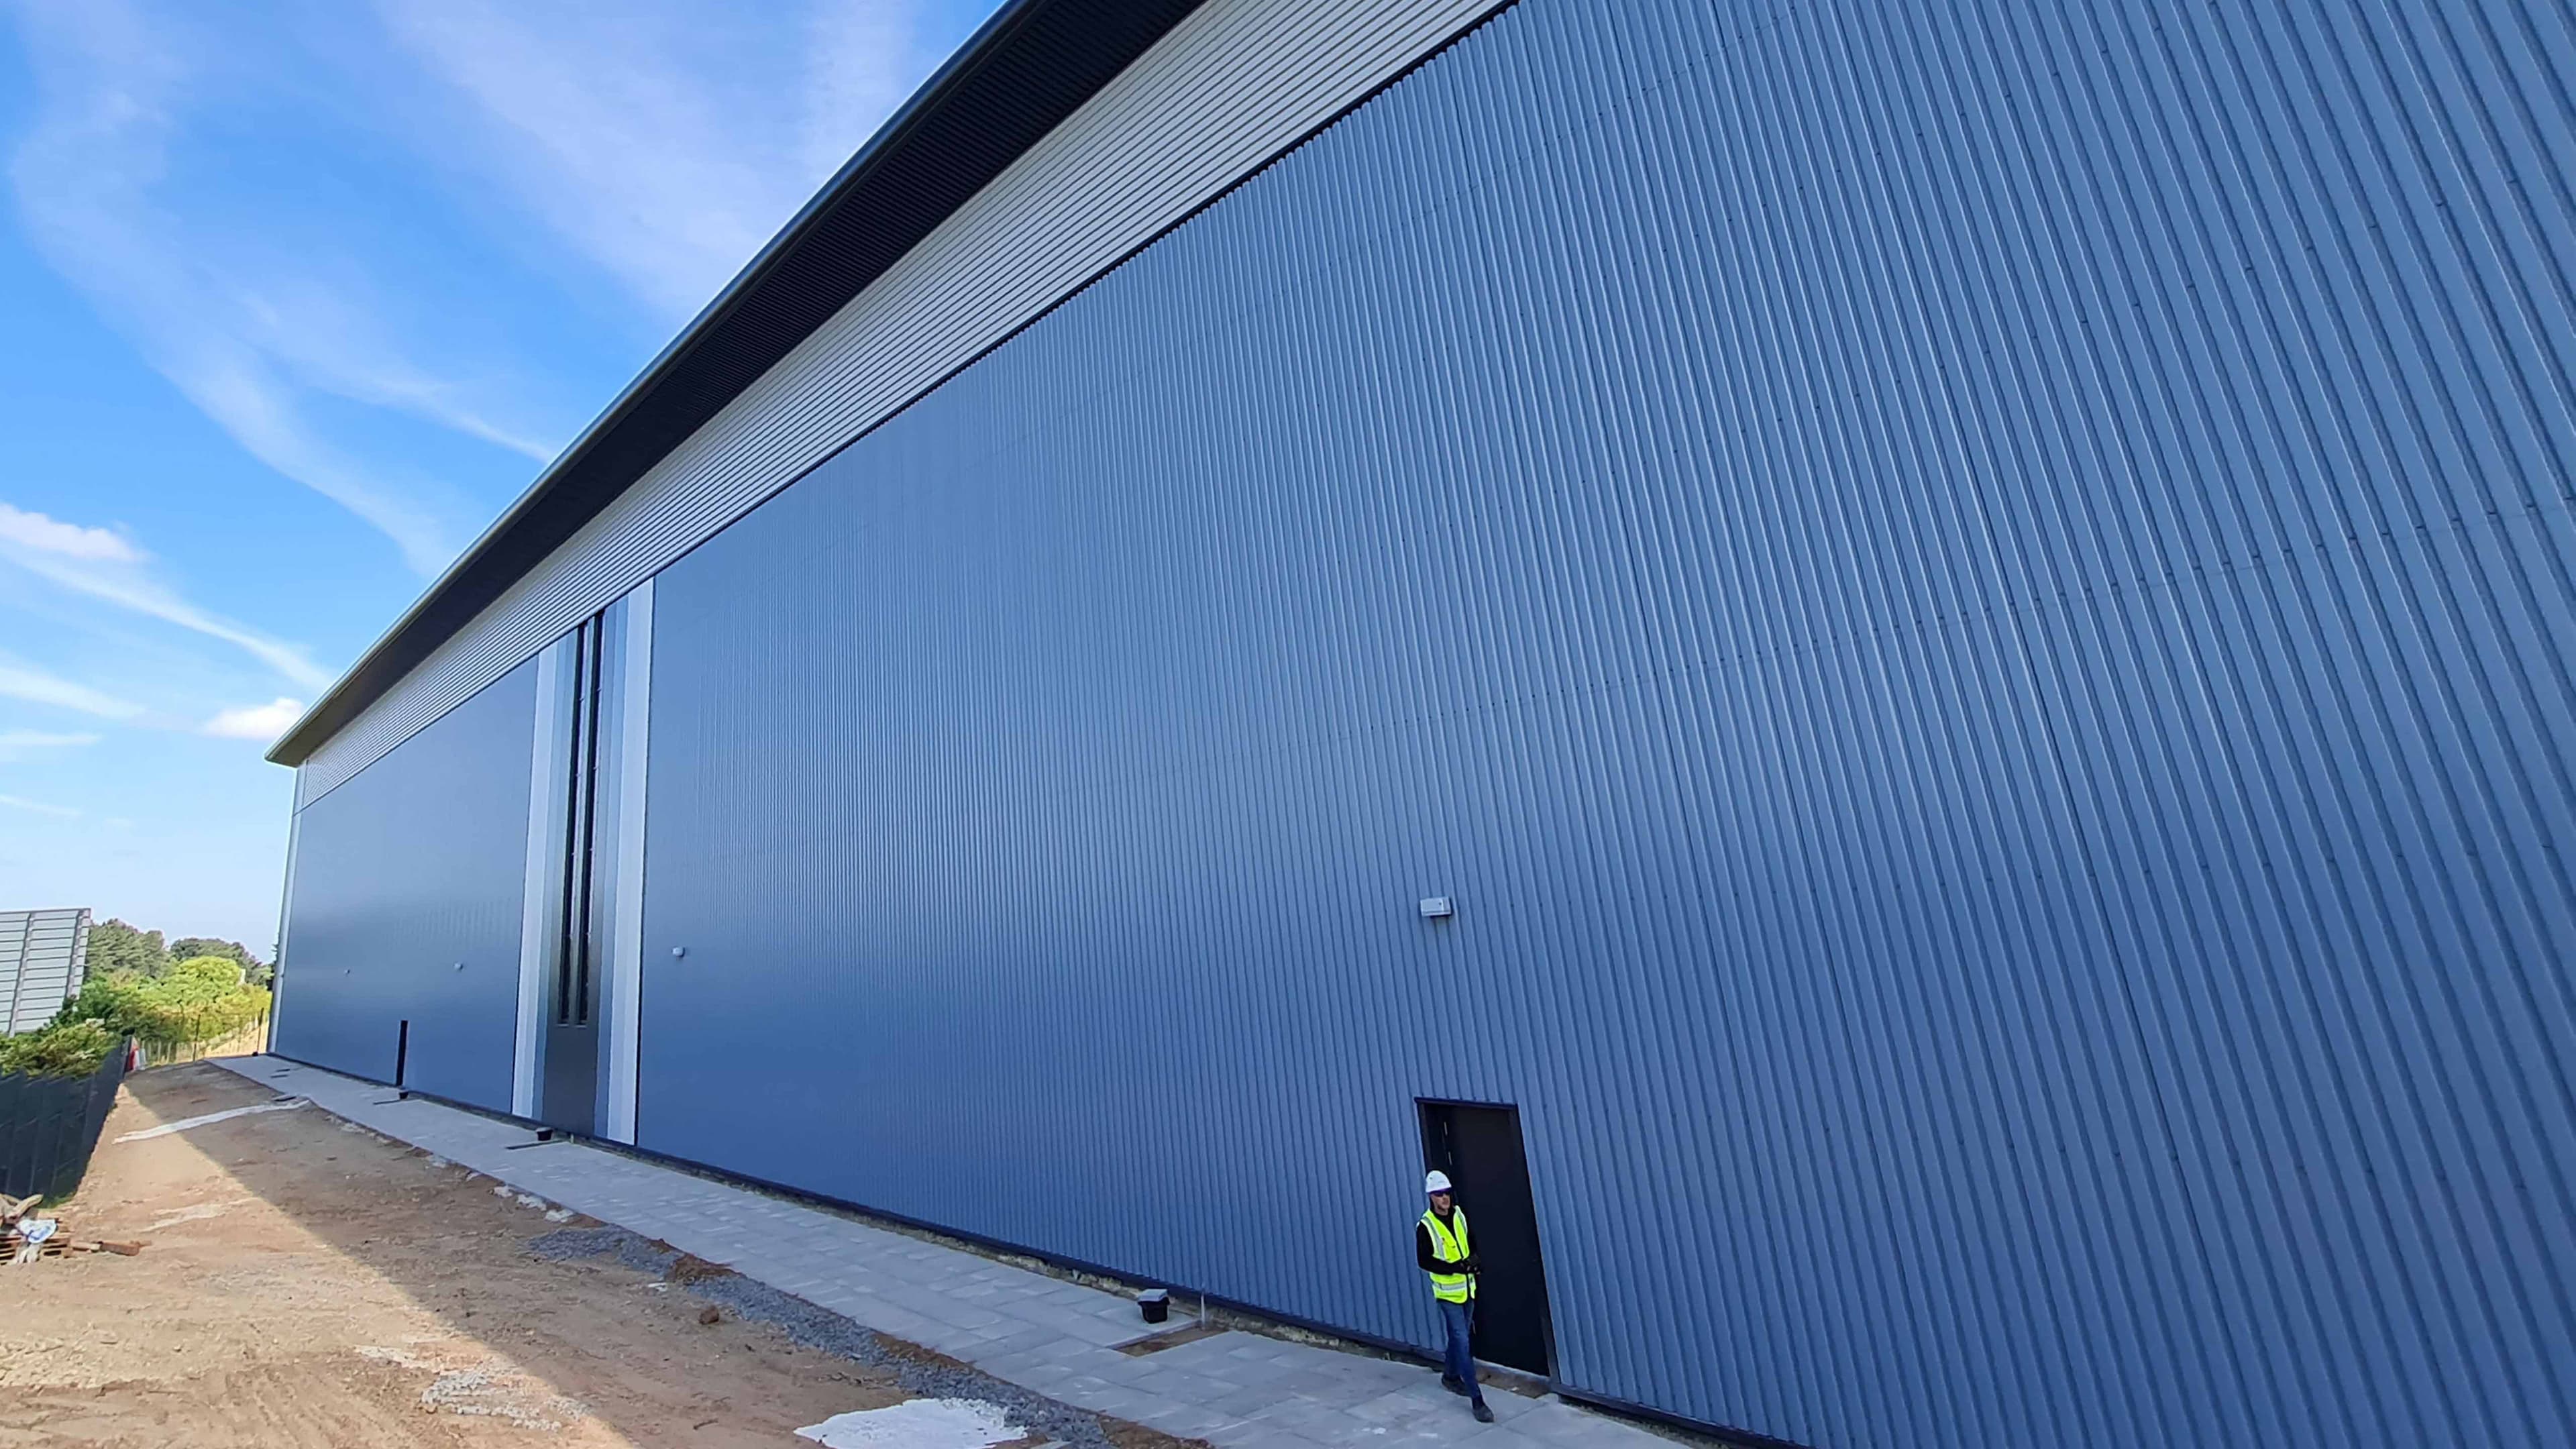
Read more about our case study projects here

See how our Built-Up Systems and Panels are used in projects across commercial, industrial and other sectors.

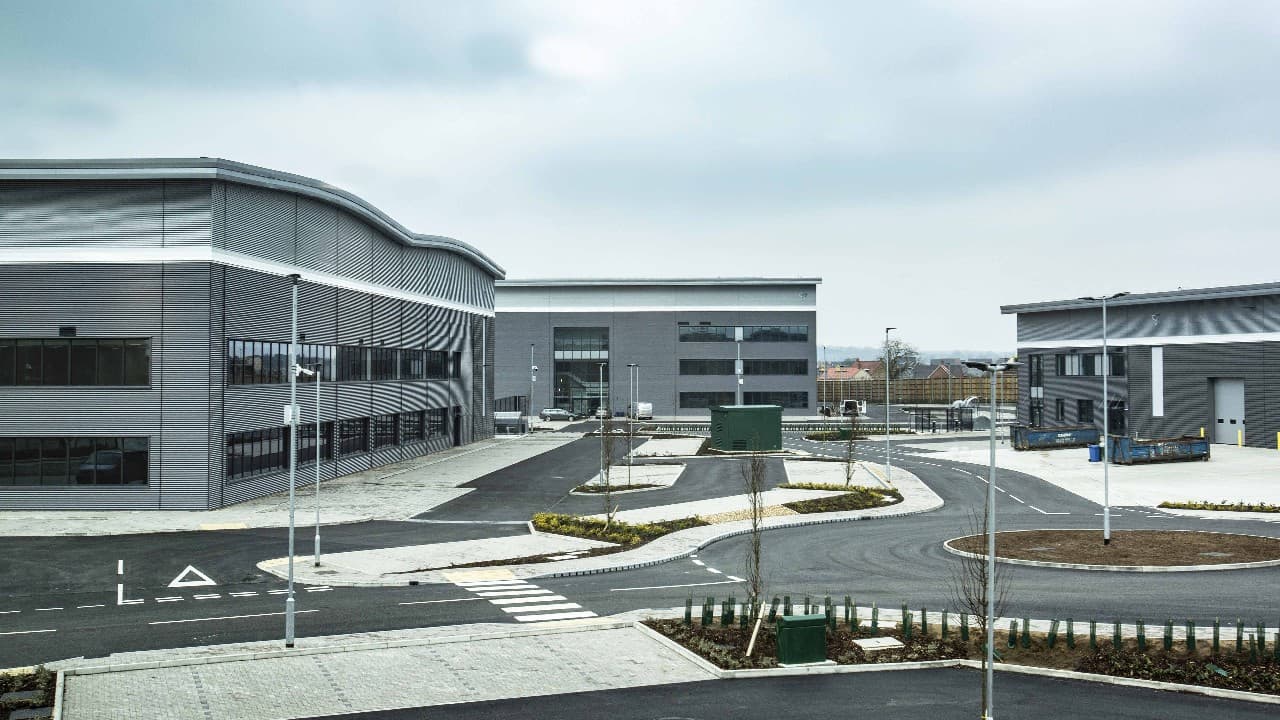
Symmetry Park project

Symmetry Park Doncaster

Elite Roof and Wall systems were used to create aesthetically pleasing, yet functional buildings

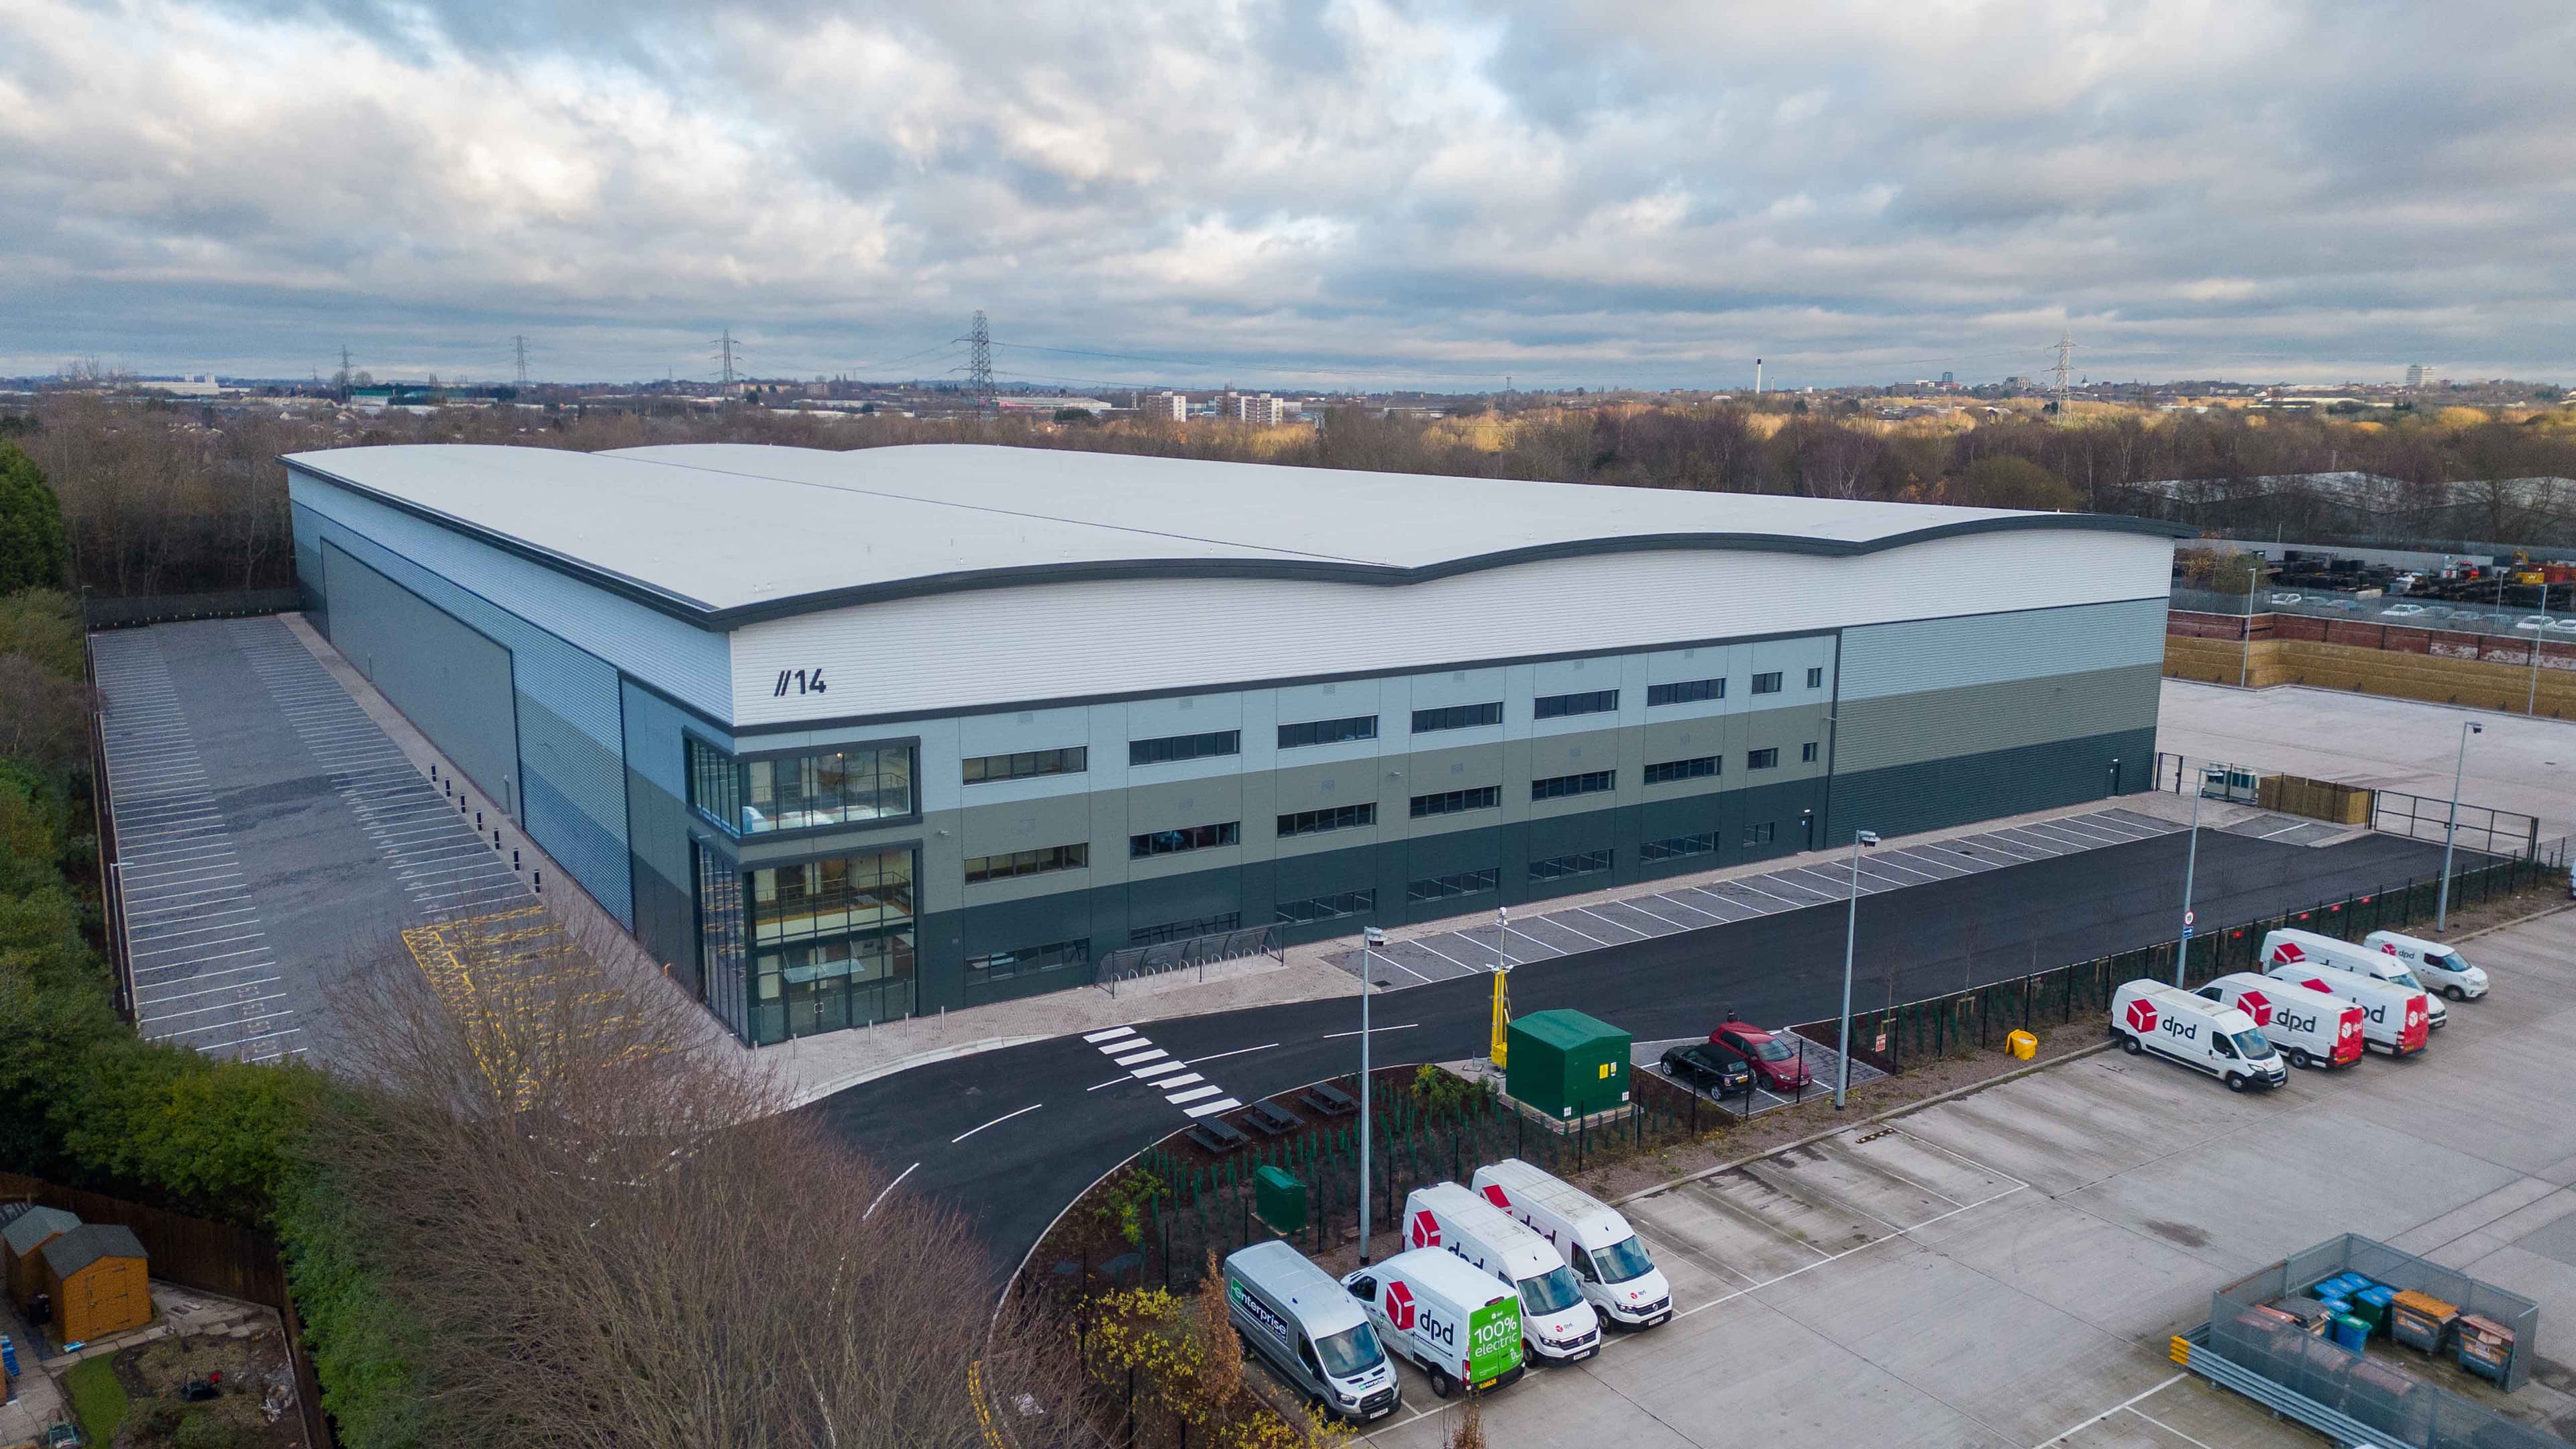
Ascent Logistics Park

Ascent Logistics Park

Elite roof and wall systems met the aesthetic vision of this exciting £24 million project

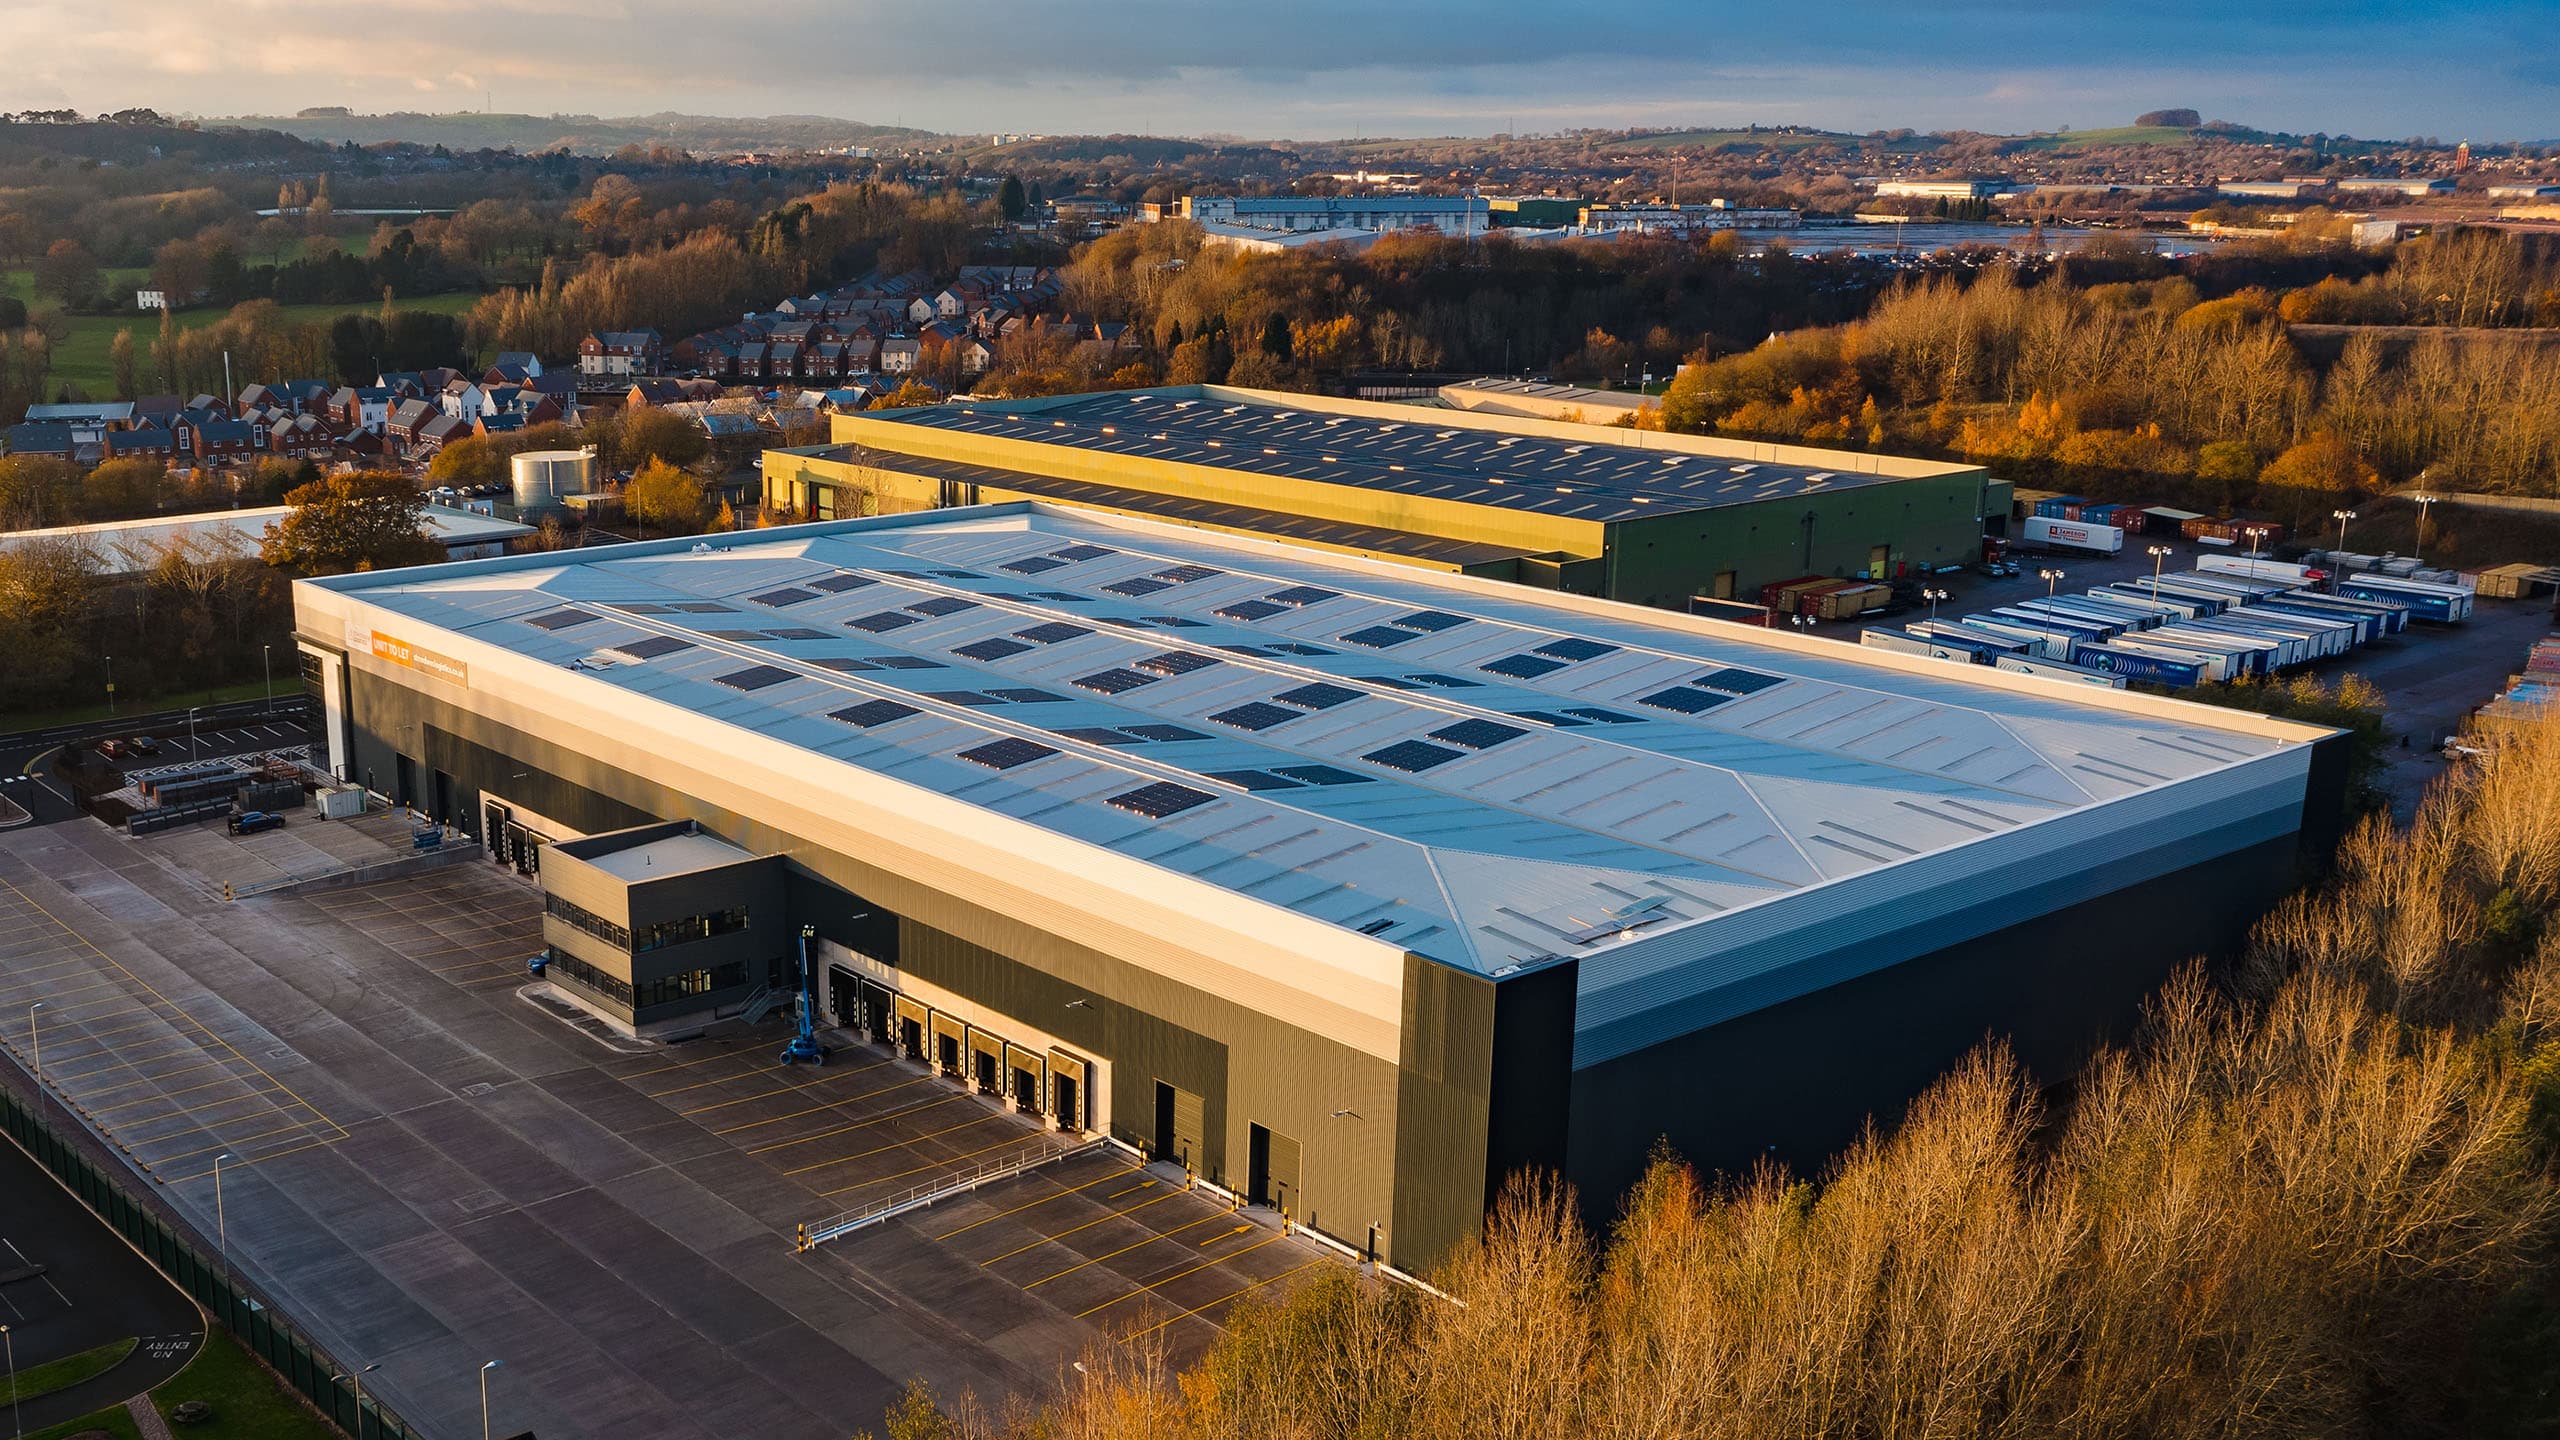
Vaughan Park project

Vaughan Park Tipton

Elite Systems were selected for this project as their features matched project requirements

Indurent Project in Birmingham

Indurent, The Cofton Centre

Elite Roof and Wall systems complemented Indurent's Unit 5 in Birmingham