Vaughan Park Tipton
Two modern industrial warehouses
Several Elite systems were chosen for this project because of their project specification matching features, allowing for the specified thermal, acoustic and energy performances to be achieved
The Project
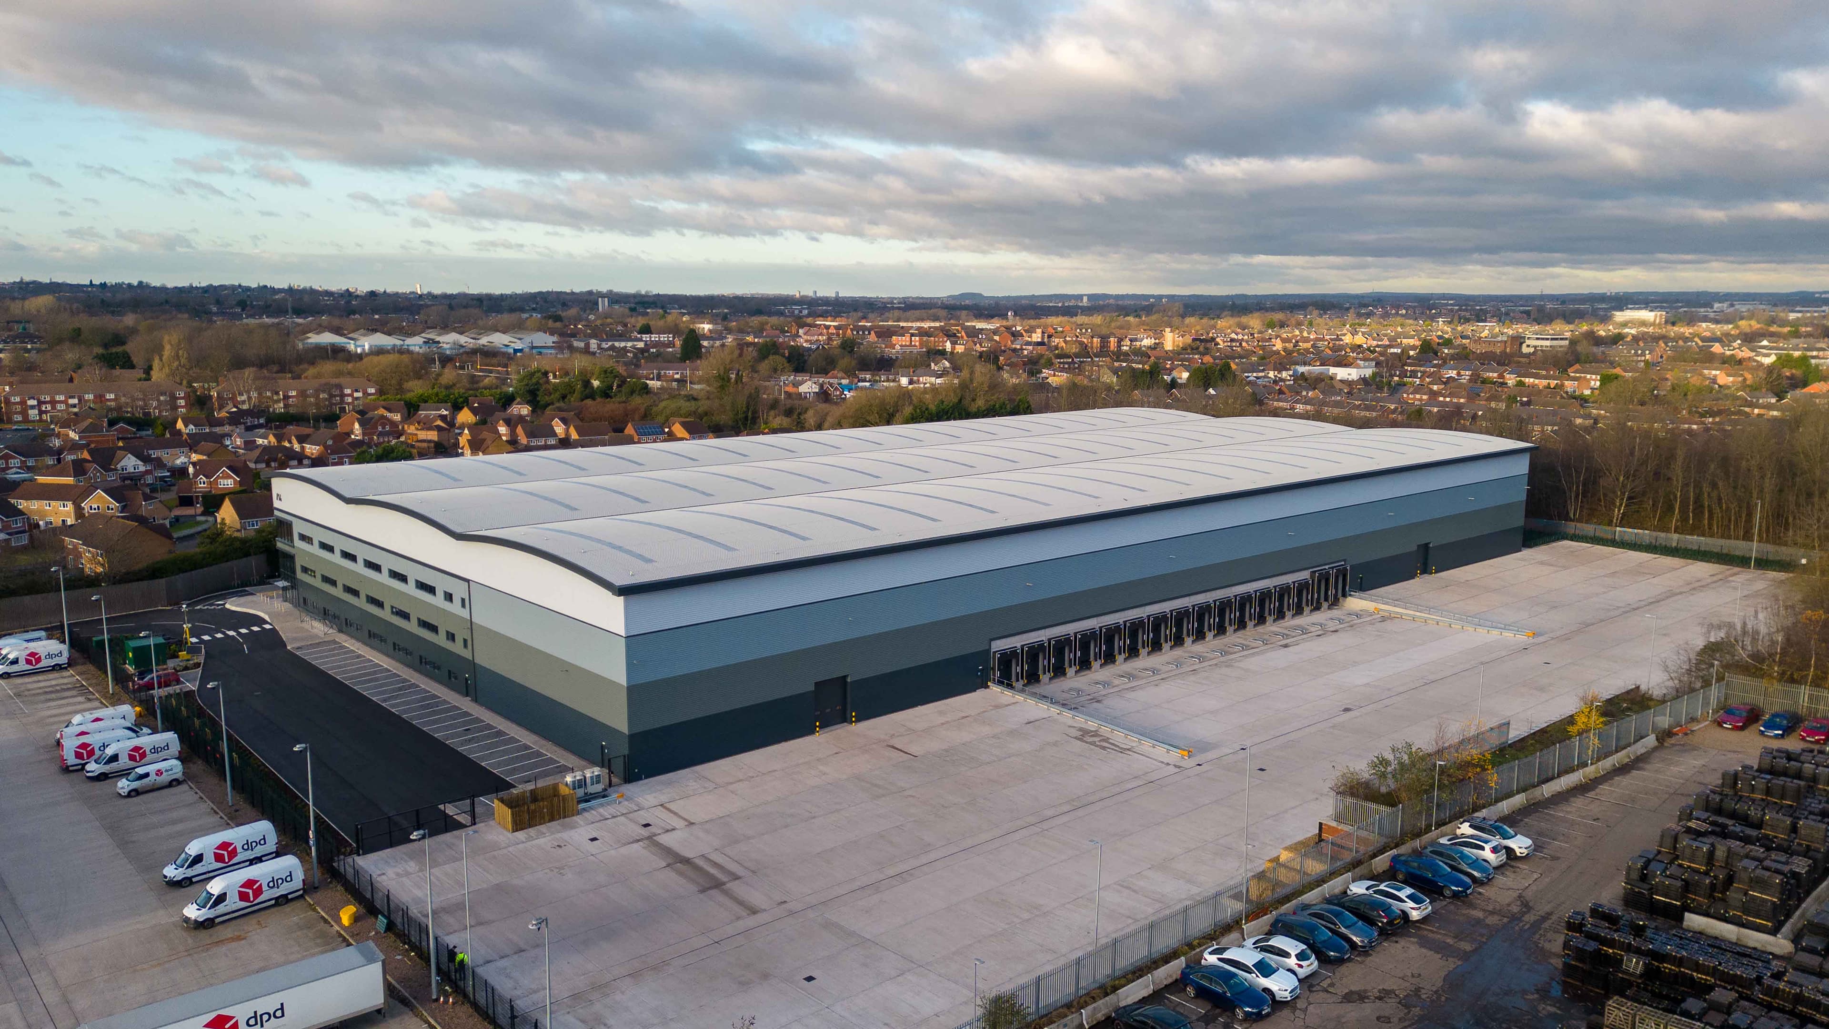
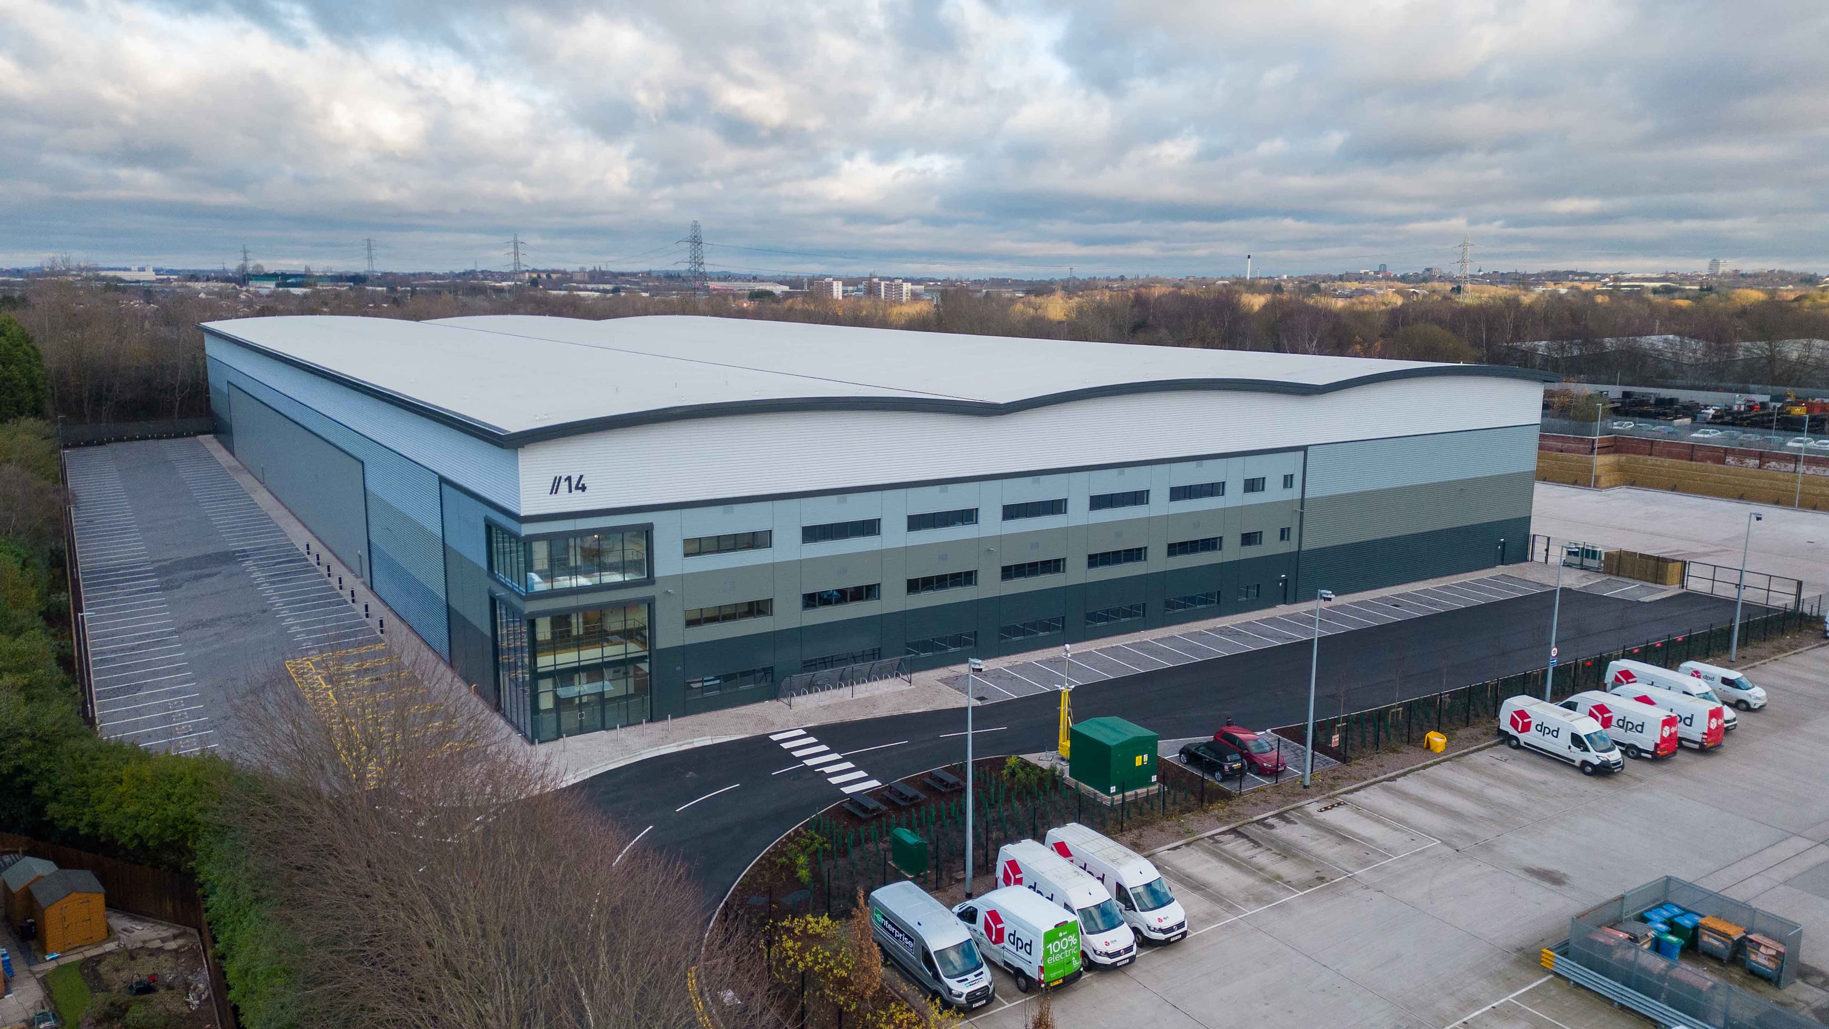
Vaughan Park in Tipton, West Midlands, is home to two modern industrial warehouses which total 256,000sq ft and boast BREEAM Excellent ratings.
Unit 1, known as Vaughan 15, is a 102,000sq ft unit of steel portal frame construction, including a large secure yard, 10 dock-level loading doors and modern office spaces.
The second unit, known as Vaughan 14, is a 153,000sq ft unit with a steel portal frame. It also includes a large secure yard, 16 dock-level loading doors and modern office accommodation.
Vaughan Park, located in a key strategic position near the M5 in the West Midlands, is the latest project by Tungsten Properties, which was the development manager on behalf of Kennedy Wilson.
The Challenge
Achieving BREEAM Excellent ratings for both warehouses was a key driver for this project.
To achieve BREEAM Excellent, the warehouses would need to demonstrate high performance sustainability credentials across a range of categories including energy efficiency measures, a low carbon footprint and the use of sustainable materials during construction.
Finding the right project partners with the same passion for sustainability was key to success.
The Action
The team at Euroclad worked closely with the rest of the project team, including main contractor Magrock and sub-contractor Geo Roof, to ensure a positive and sustainable approach to all stages of design, construction and installation.
Euroclad provides full environmental documentation for all of its products to support BREEAM assessments and to demonstrate its sustainability.
Environmental Product Declarations (EPDs) are available for Euroclad products to help supply chain partners ensure that they have accurate and informed life-cycle data and total transparency and confidence during the design and build.
Every Euroclad system is manufactured under a Quality Management System accredited to ISO 9001:2015 and an Environmental Management System accredited to ISO 14001:2015 to ensure the required standards are met.
The Solution
Several Elite systems were chosen for this project because of their project specification matching features, which allowed for the specified thermal, acoustic and energy performances to be achieved.
21,700m² of ElitePLUS 2 with a 200mm insulation cavity was utilised as a trapezoidal roof system on both warehouses. The system was designed to hold 2,300 SAB3 Elite roof lights, as well as the project’s crucial PV attachments, without compromising the system or the coating guarantees in any way.
Three different Euroclad Elite wall systems were chosen to create the desired aesthetic and performance for both warehouses.
12,000m² of ElitePLUS 55 with a 140mm insulation cavity was used as an external wall profile. This insulated built-up wall system has a trapezoidal external profile popular with warehouse builds.
1,400m² of ElitePLUS 51 with 140mm insulation cavity was also utilised on the exterior. Elite 51 is an adaptable vertical cladding system, which is both sustainable and economical, making it the perfect choice to meet the development’s environmental requirements.
Finally, 1,300m² of ElitePLUS 58 with a 140mm insulation cavity was used with an Opus interlocking plank profile, creating a different external finish for feature areas of the buildings’ exteriors.
The Results
Euroclad’s guaranteed products, along with its expert installation advice and technical support, helped both buildings achieve their goal of BREEAM Excellent.