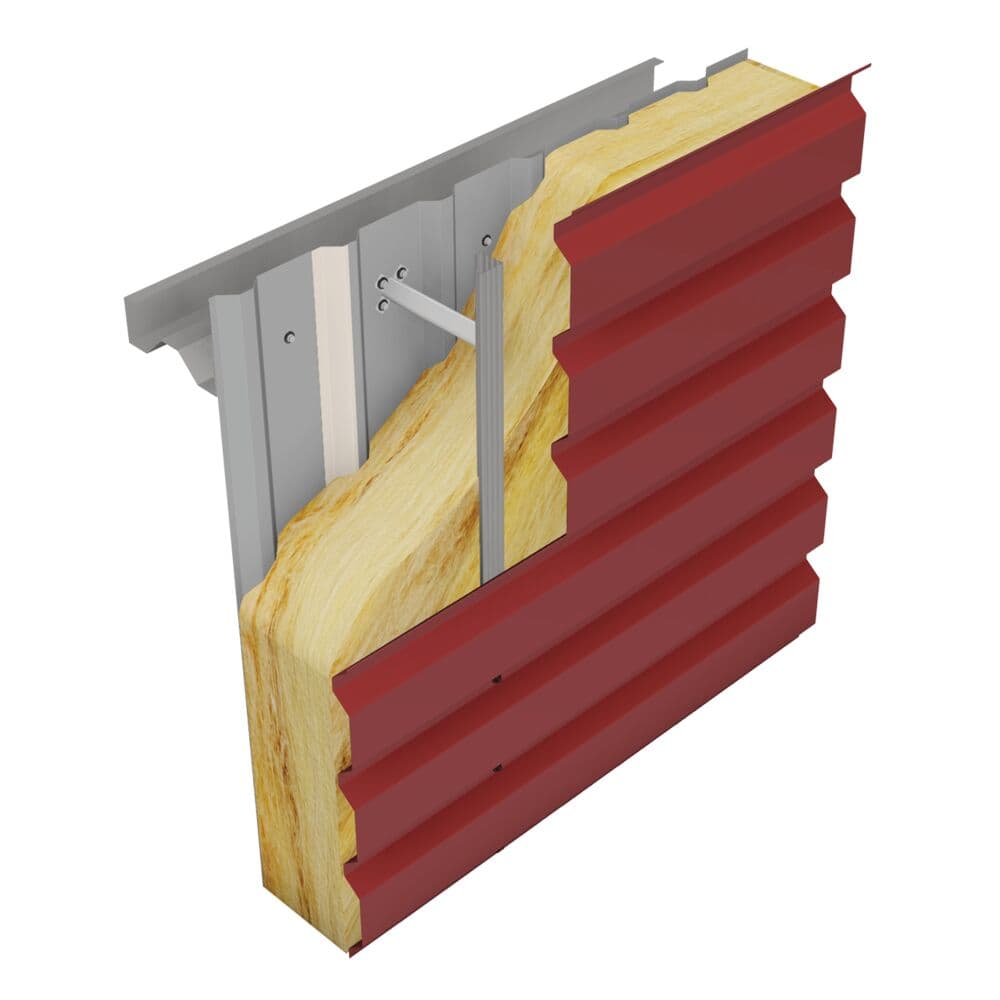
Technical Information
The Elite 55 Range offers multiple system options with tailored thermal, acoustic, and fire performance, as well as a variety of coatings and installation configurations. Detailed technical data is provided below for each key aspect of the system. All Elite Wall Systems utilise the same vertical 19-167-1000 liner profile as standard.
System Weights
For calculated maximum possible system weights for each available system variation in the Elite 55 Range, please see the relevant Thermal Result Sheets Technical Guidance document in the Downloads section.
Thermal Performance
The Elite 55 Range of Systems are available in a range of thicknesses to allow tailoring to your thermal requirements. For a detailed breakdown, together with thermal results sheets for each available configuration, please see the relevant Thermal Results Sheet Technical Guidance document for this system, available in the Downloads section.
Acoustic Performance
For information on acoustic performance, contact the Technical Team.
Fire Performance
All systems in our Elite 55 Range are specified with A1-rated insulation to BS EN 13501-1: 2018 or equivalent.
Contact the Technical Team for information on the fire resistance performance of our Elite Wall Systems.
System Options
Please contact the Technical Team regarding available system options within the Elite 55 Range.
Coatings
A variety of coating types and finishes are available as the external finish of our Elite 55 Range systems, including solutions rated A1, A2-s1,d0 and C-s2,d0 when tested to BS EN 13501-1:2018.
Contact our Technical Team for further information regarding these options.
Downloads
We bring together products that are shaping the future of the built environment, from energy-efficient envelopes to intelligent building systems.
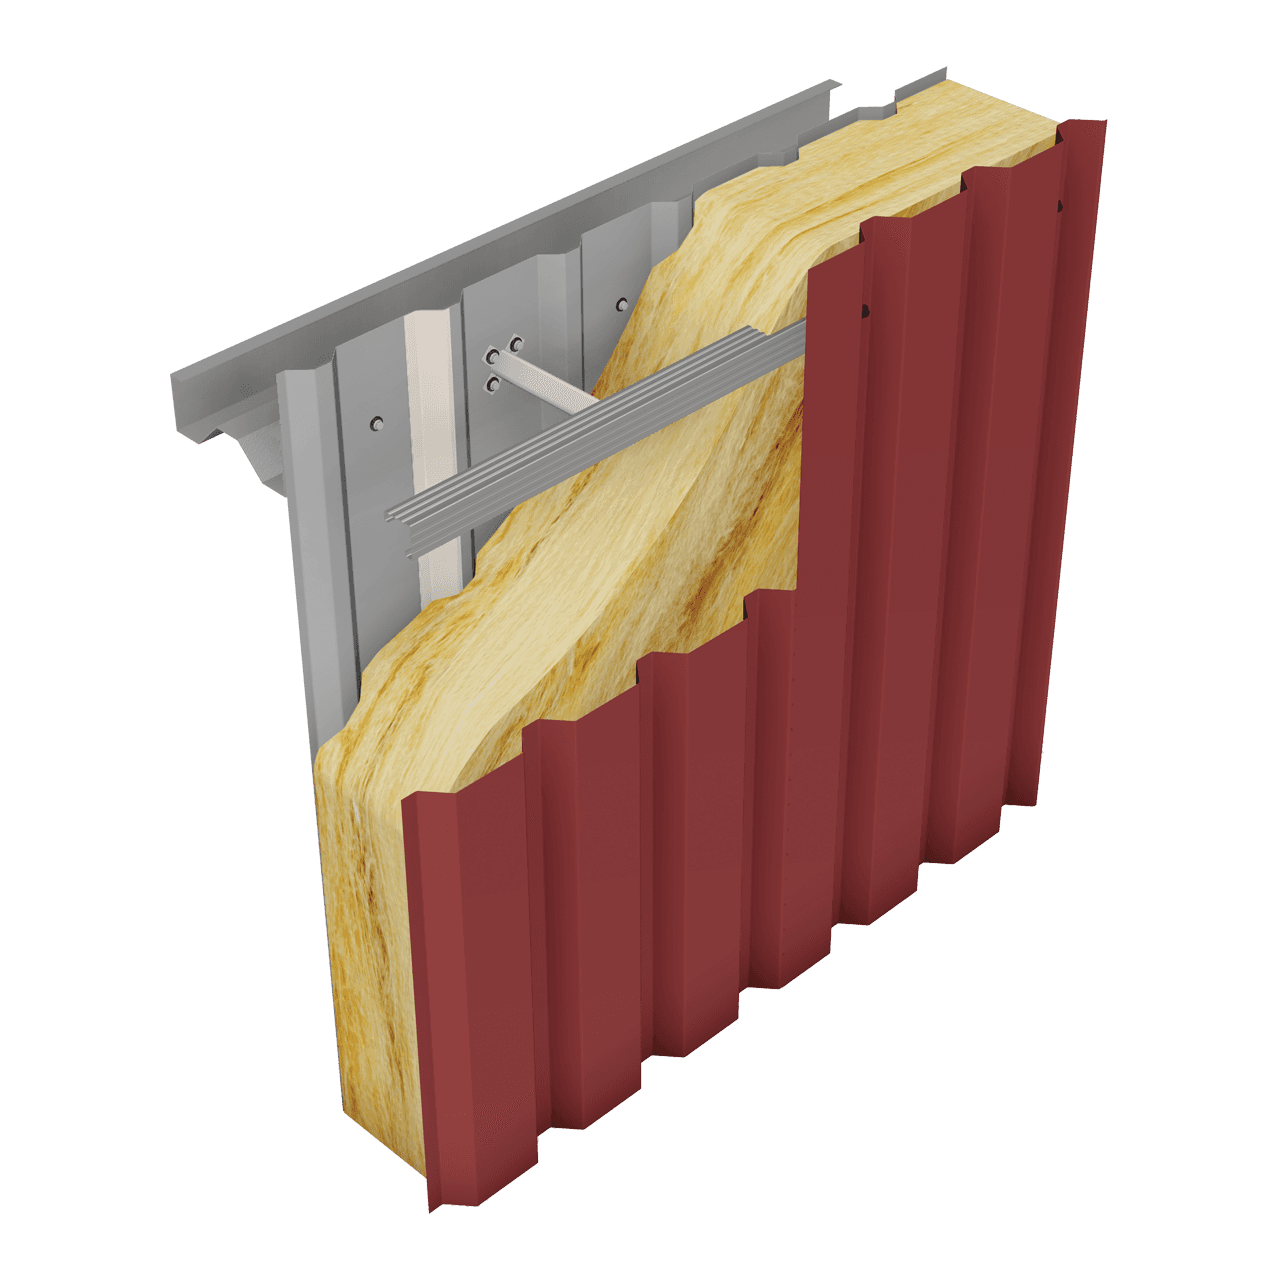
Elite 51 Range
Insulated built-up wall system with a vertical trapezoidal external profile
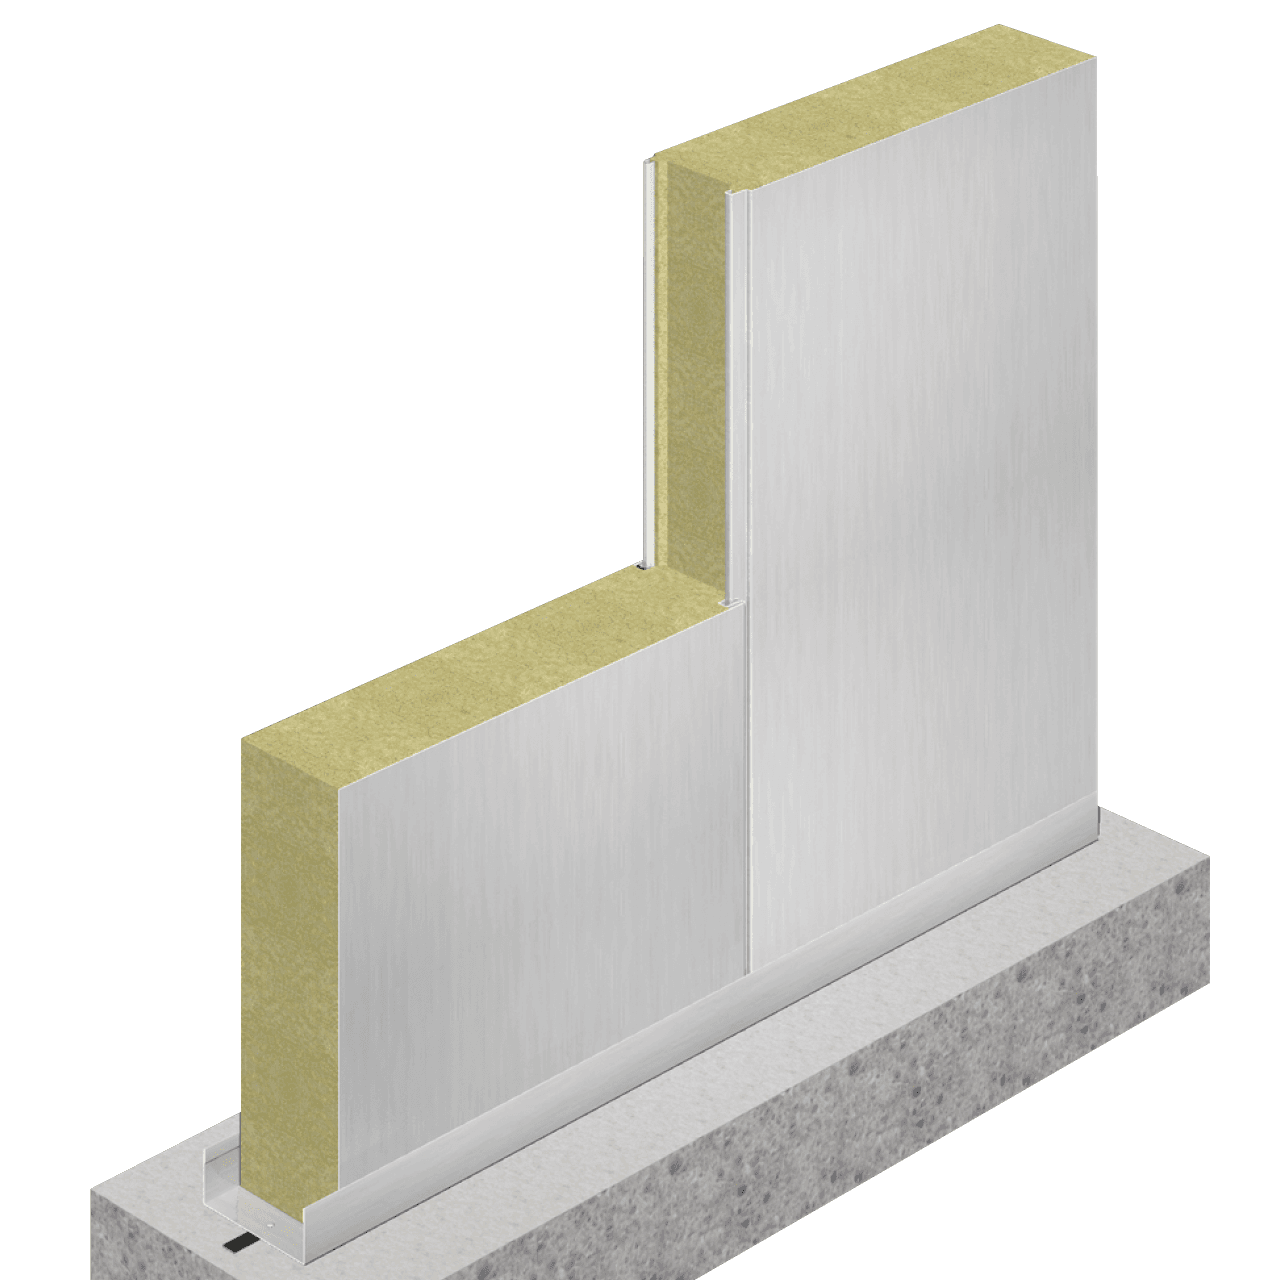
Firemaster Wall
Internal wall sandwich panels
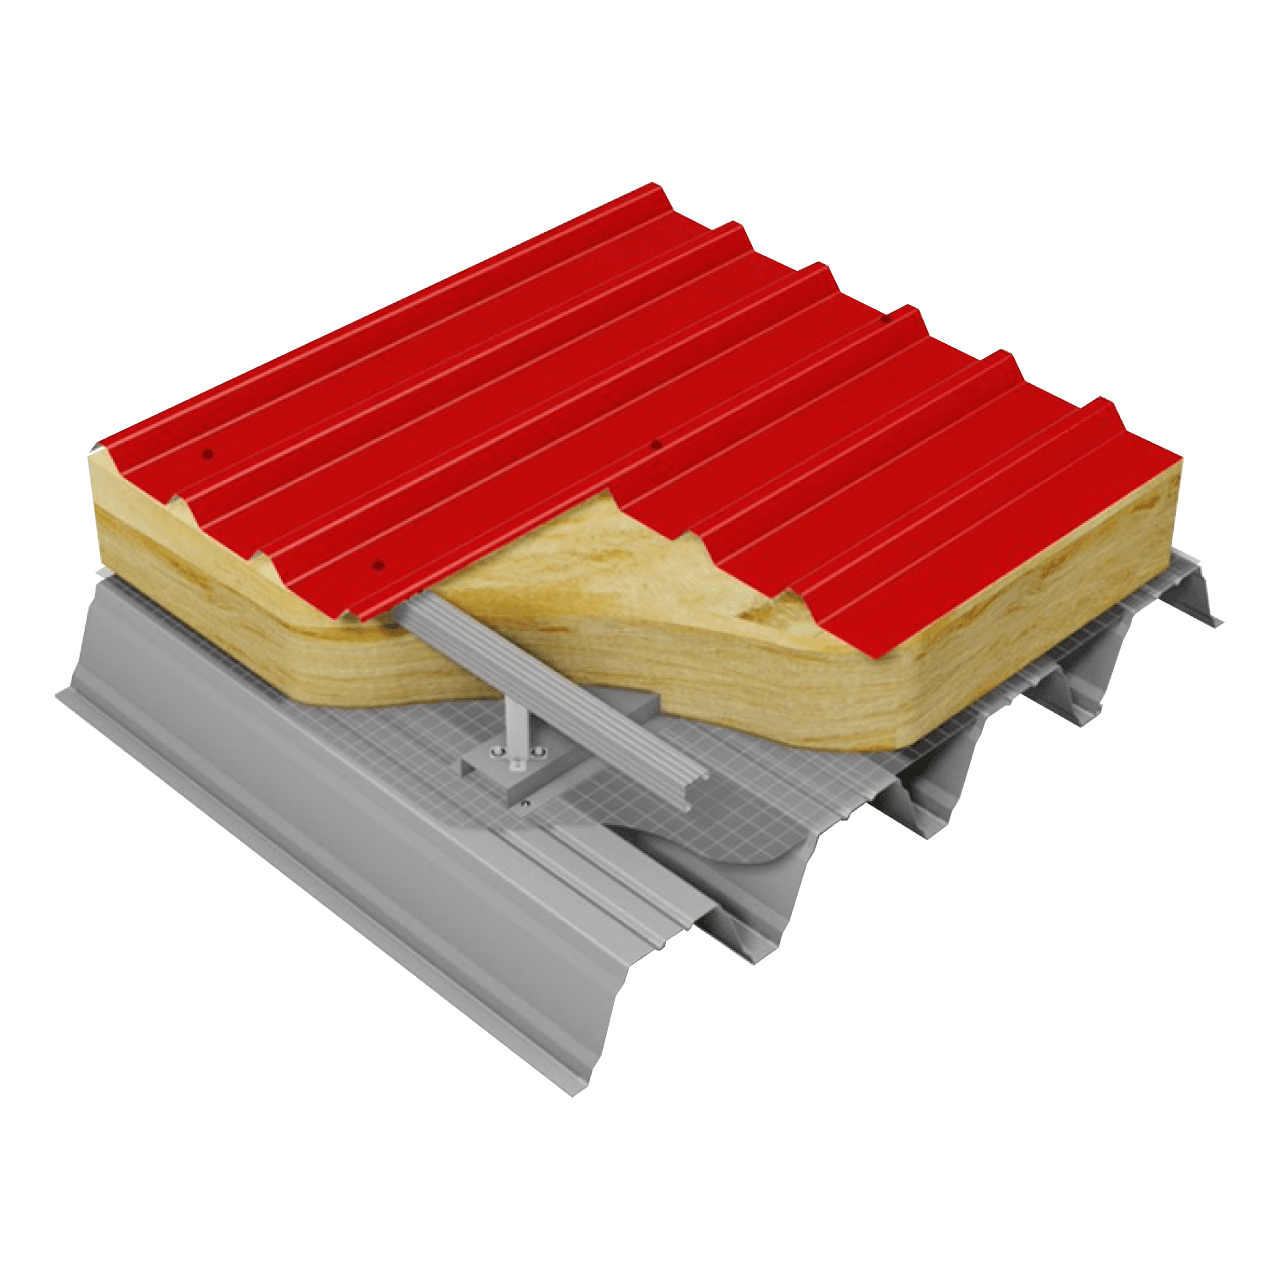
Elite 7 Range
Insulated trapezoidal roof system over a structural deck profile
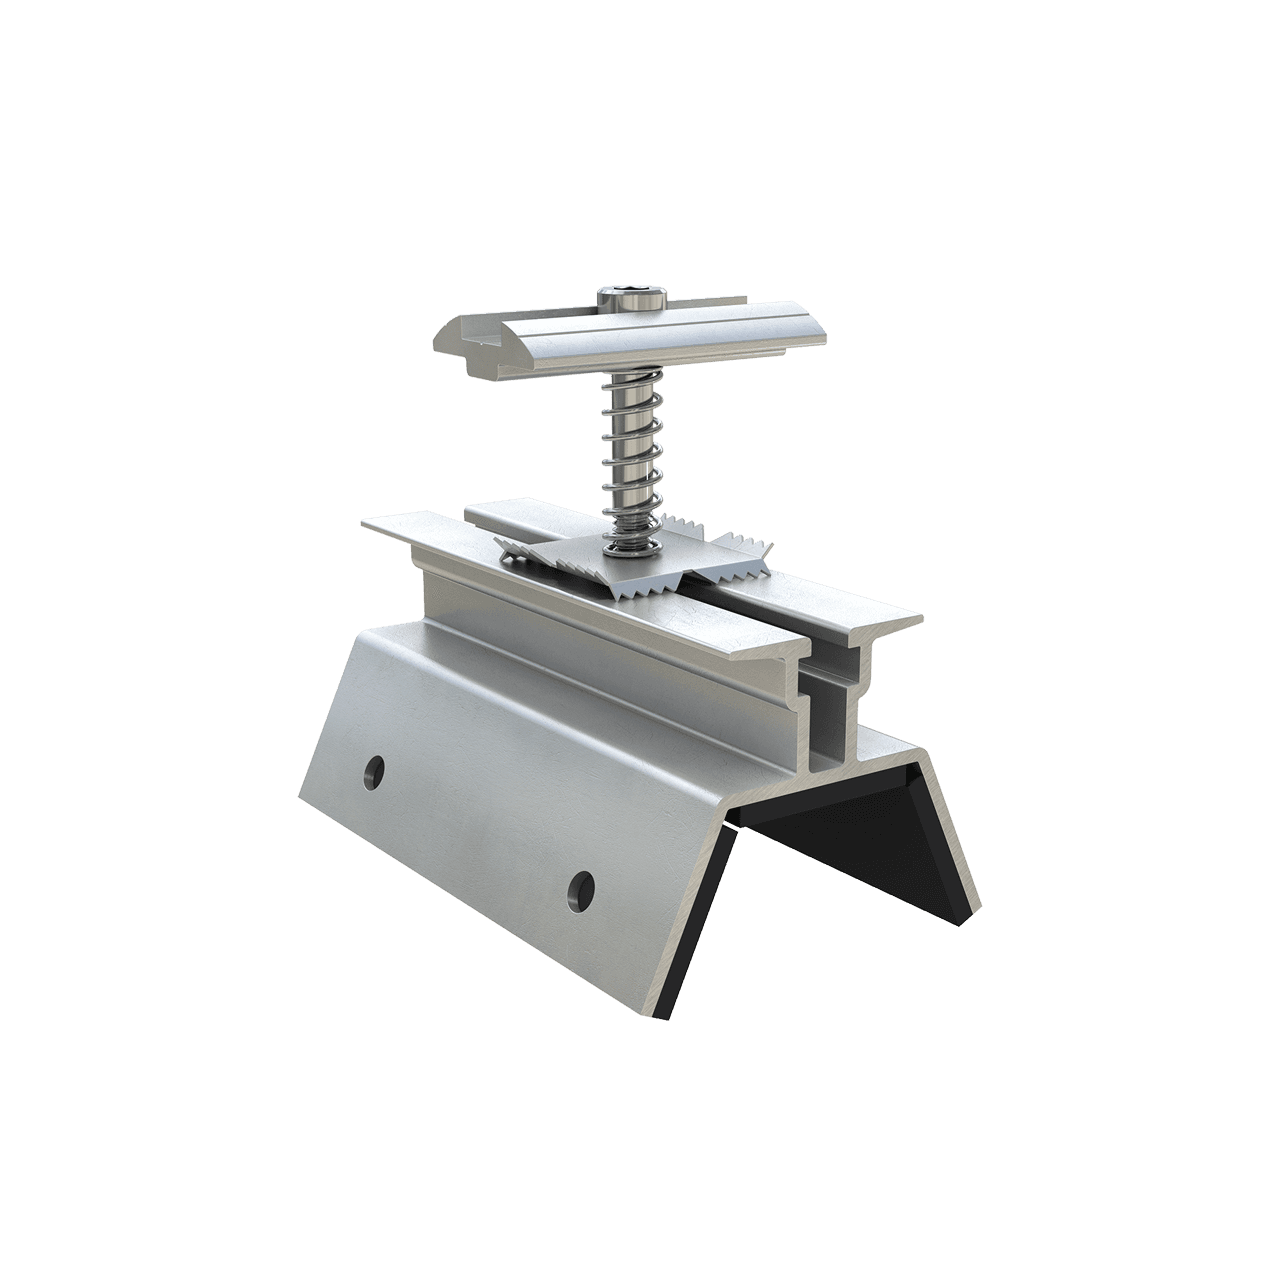
SolaRail Trapezoidal
PV mounting system designed for use with our Trapezoidal Elite Systems