Welcome to euroclad group

Welcome to euroclad group

Technical Information

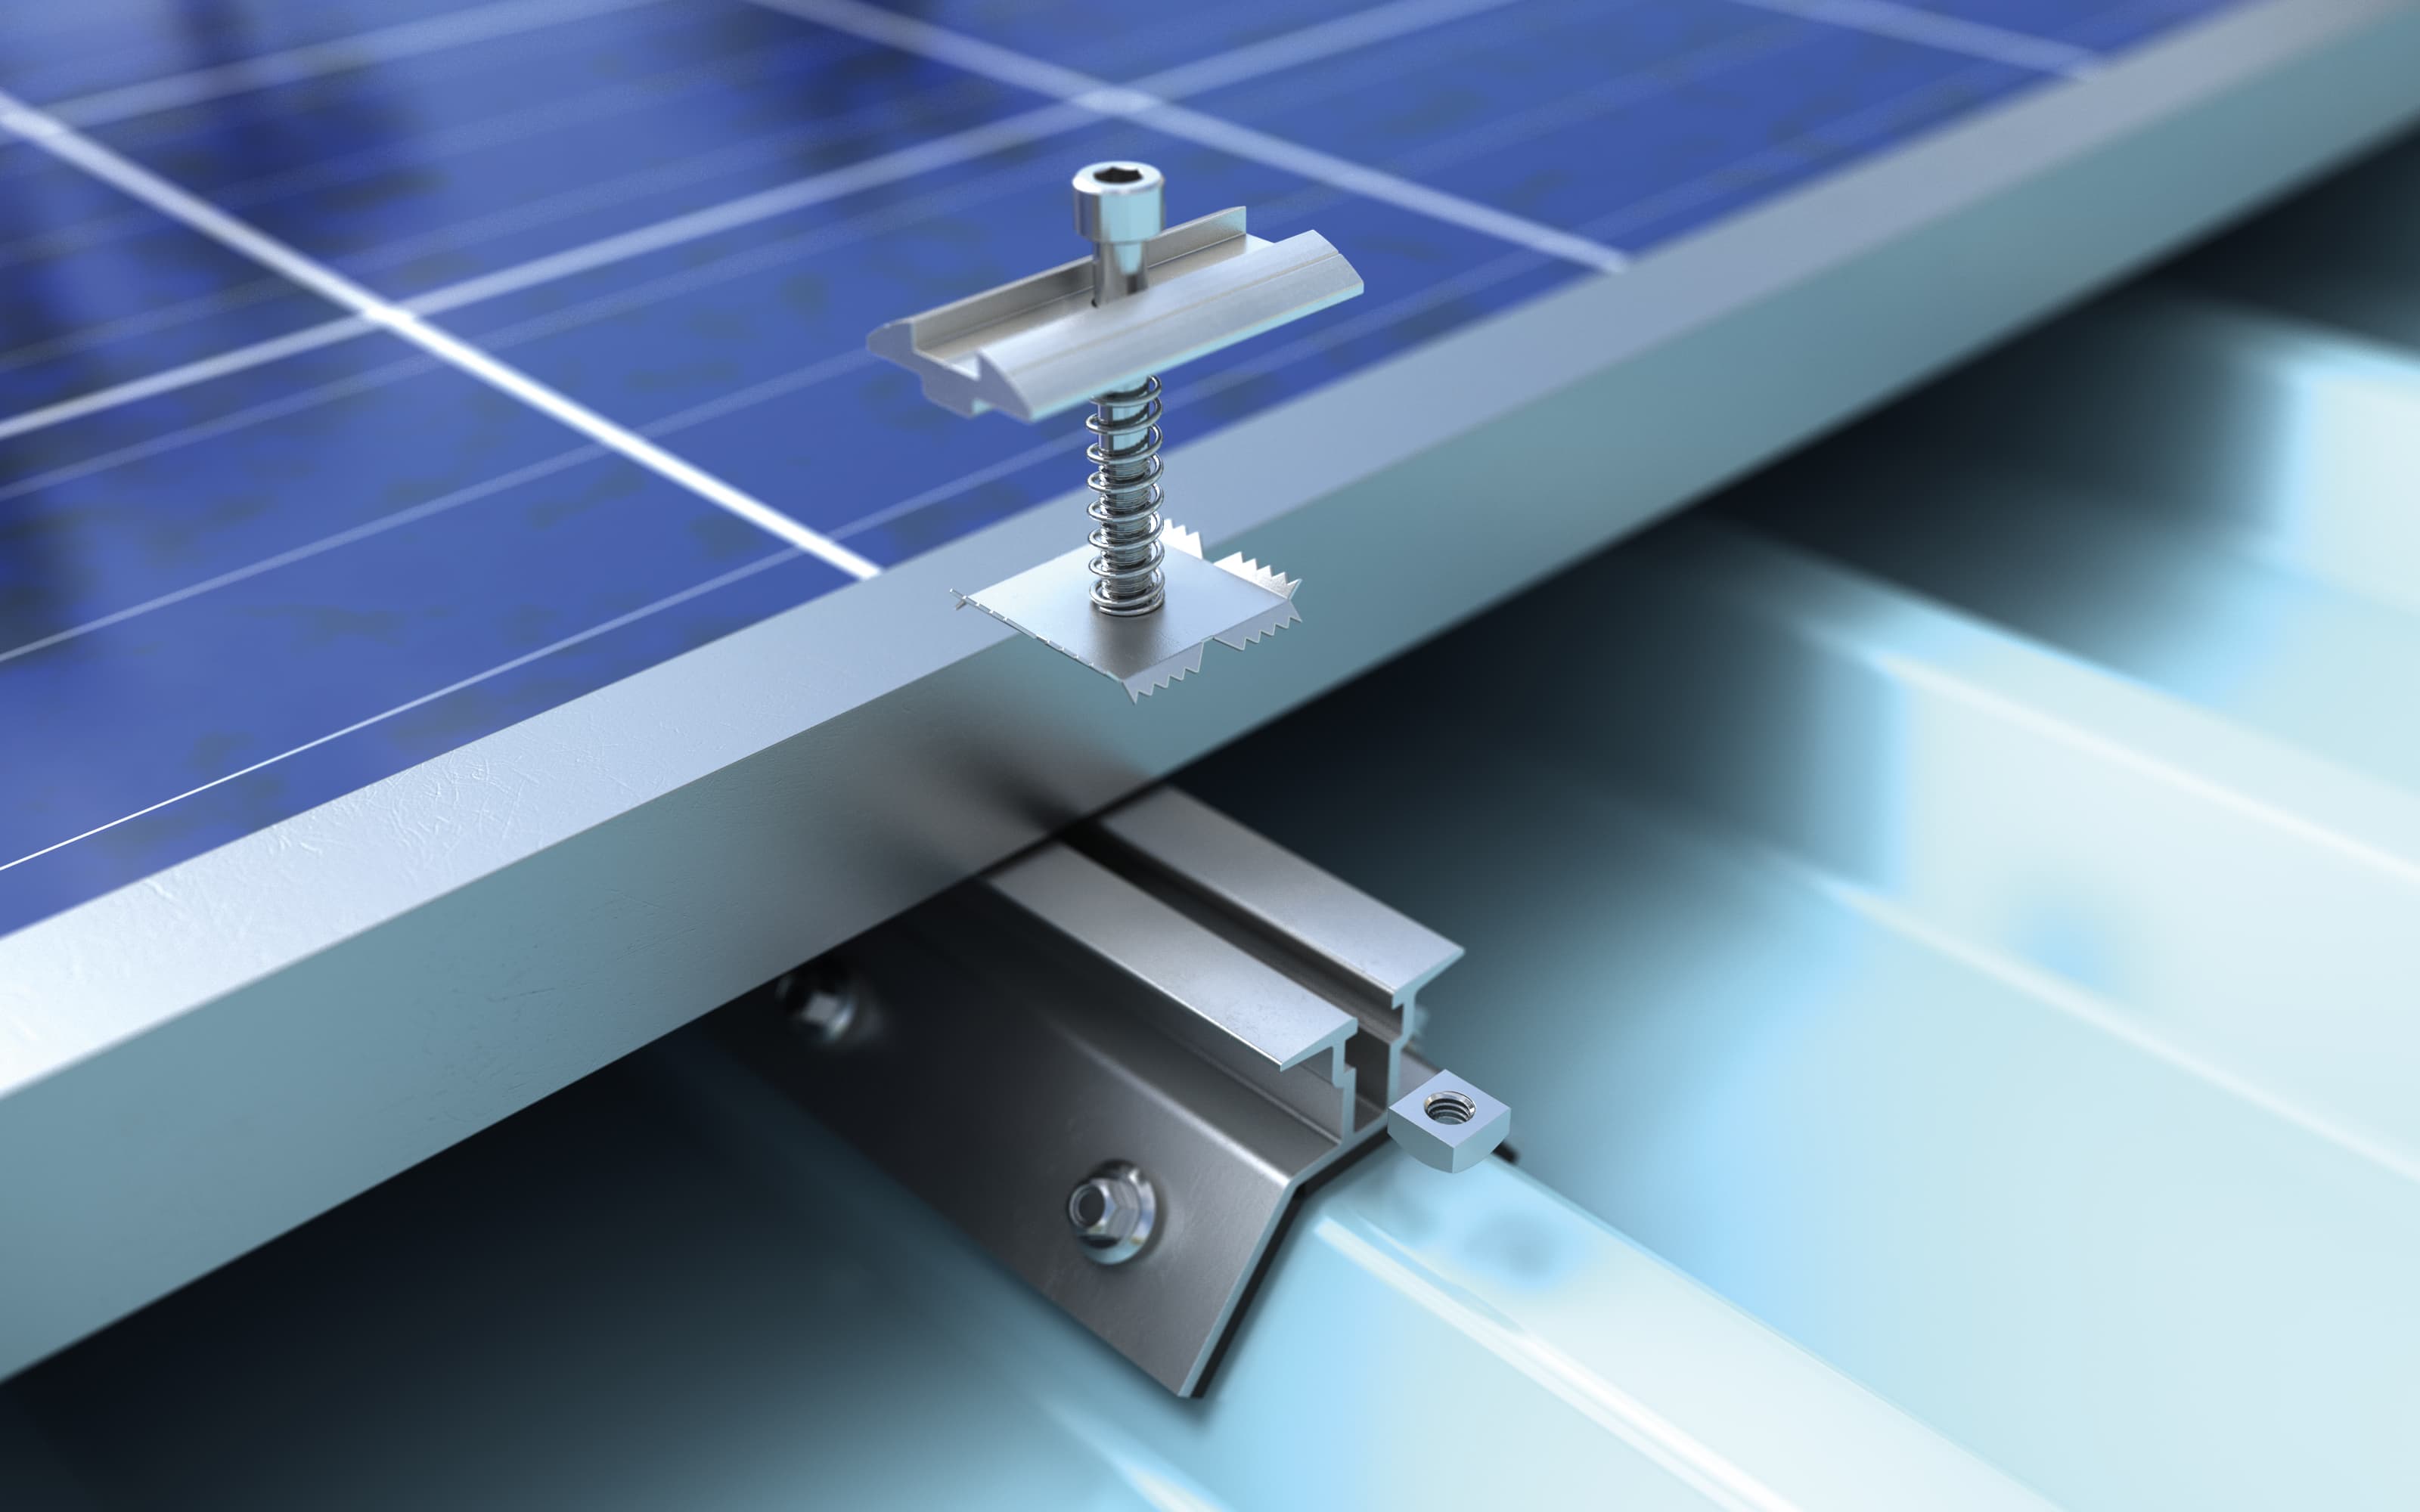
Technical information for SolaRail Trapezoidal includes system weights, compatible roof systems, coating warranty details, and certification/testing data.

System Weights

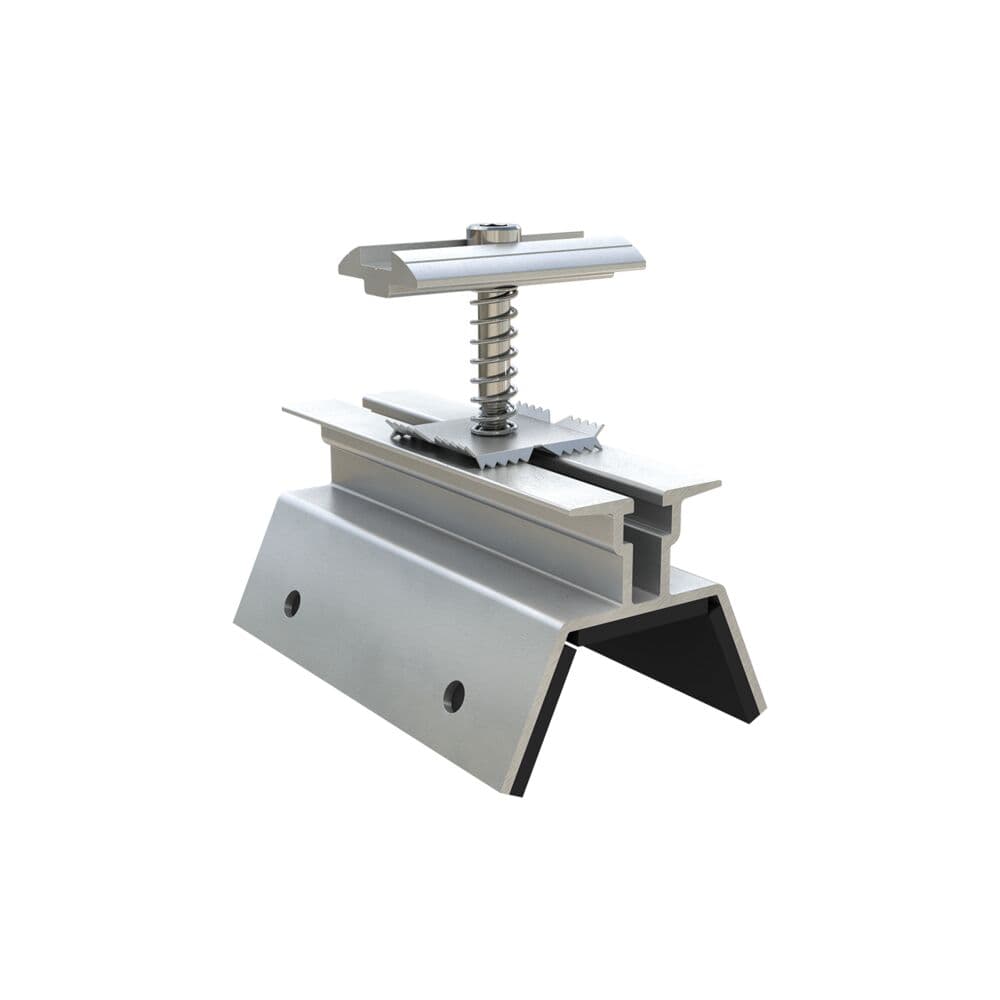
Information on the weights of each component that together make up our SolaRail solution can be seen below:

Weights of SolaRail components
Product Weight (kg/m²)
Euroclad SolaRail TR1670.09†
Euroclad SolaRail End Clamp 30mm0.03†
Euroclad SolaRail Mid Clamp 30-33mm0.04†

† = Value shown is per part, weight per square meter depends on arrangement of array.

System Options

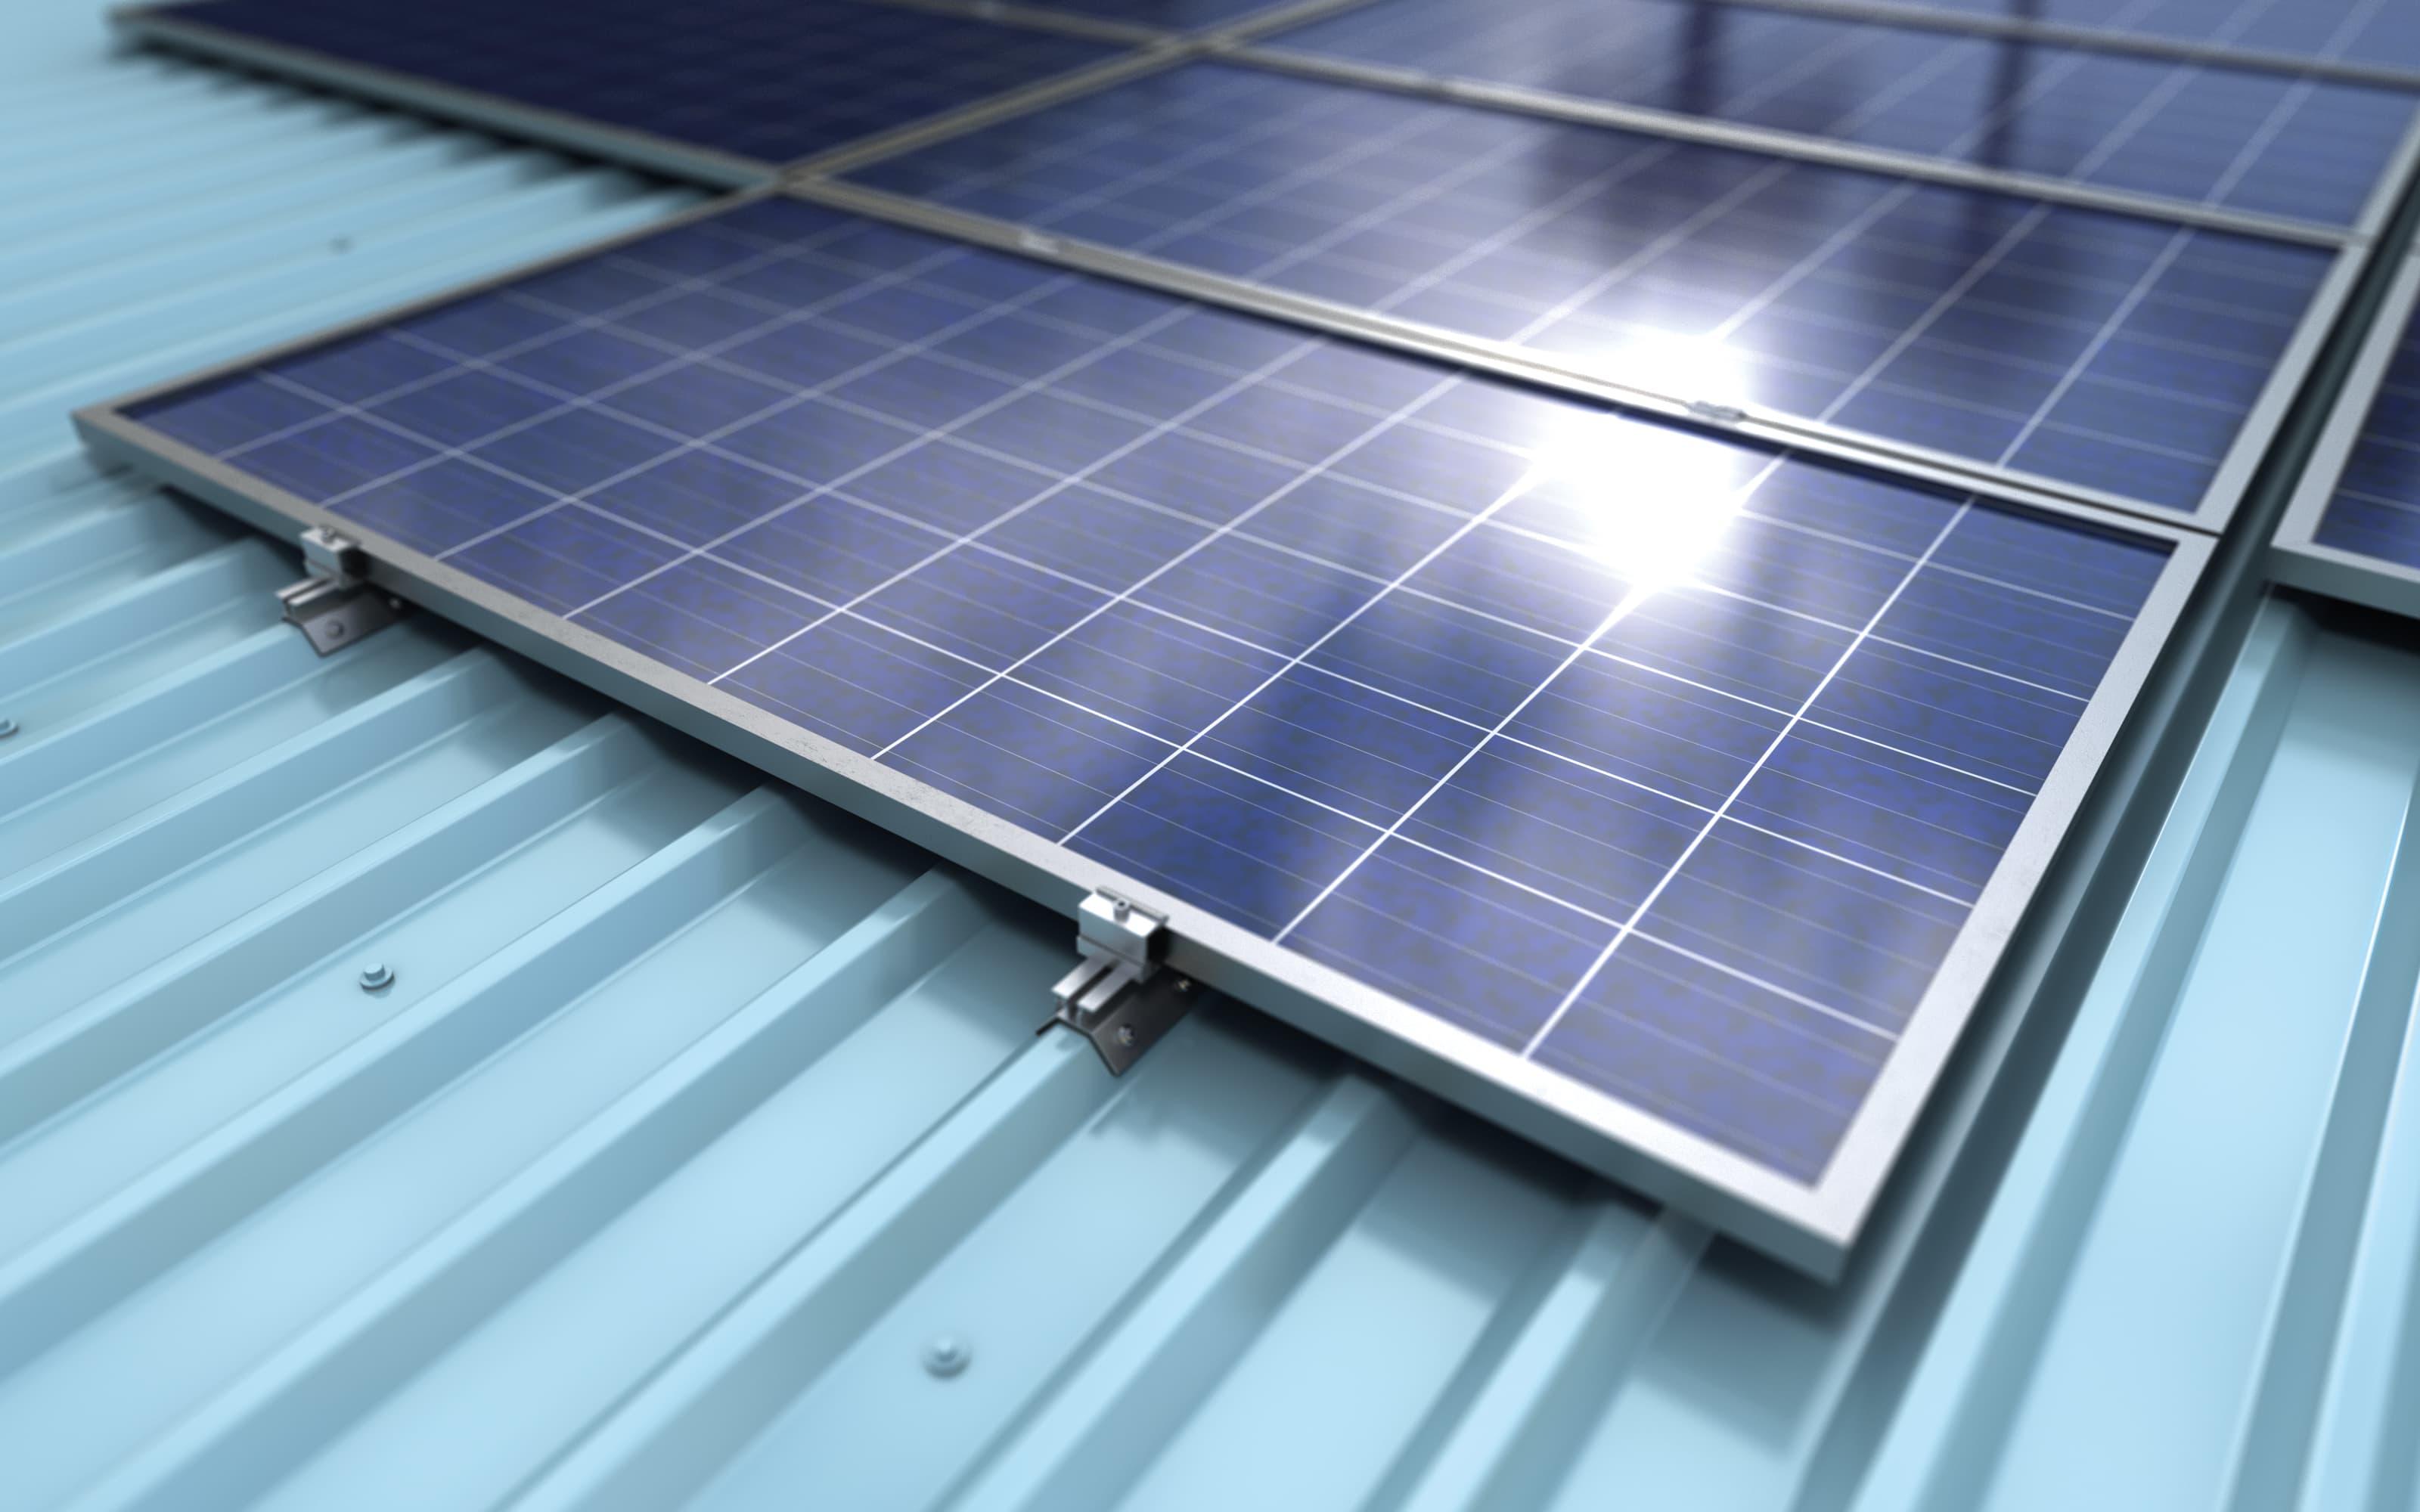
Our SolaRail Trapezoidal product is designed specifically for use with our Trapezoidal Elite Roof Profiles and Systems, allowing PV modules to be securely affixed to these roof types.

Coatings

External sheet material coating warranties are maintained when using the SolaRail PV solution. Contact our Technical Team for more information.

Certification

Our Euroclad SolaRail Trapezoidal solution has been tested for tensile load to failure at a UKAS-accredited laboratory.

Please contact our Technical Team for information on the above, as well as updates on the latest testing and accreditation the product has achieved.

Downloads

Download product brochures, technical guidance documents, technical drawings, specifications and other documents.

Viewing 5 downloads
euroclad-group-solarail-trapezoidal-product-data-sheet-en-gb.pdf

SolaRail Trapezoidal Product Data Sheet

Product Data Sheets
Download
euroclad-group-solarail-trapezoidal-brochure-en-gb.pdf

SolaRail PV Mounting System Brochure (Trapezoidal)

Brochures
Download
euroclad-group-solarail-trapezoidal-install-guide-en-gb.pdf

SolaRail Mounting System Installation Guide (Trapezoidal)

User/Installation Guides
Download
euroclad-group-cd-ecs-str-ancillary-en-gb.pdf

SolaRail Trapezoidal TR167 Clamp Assembly Model

Technical Drawings
Download
euroclad-group-cd-ecs-str-ancillary-en-gb.dwg

SolaRail Trapezoidal TR167 Clamp Assembly Model

Technical Drawings
Download

Complementary Products

Explore our complementary systems and solutions designed to complete your building envelopes.

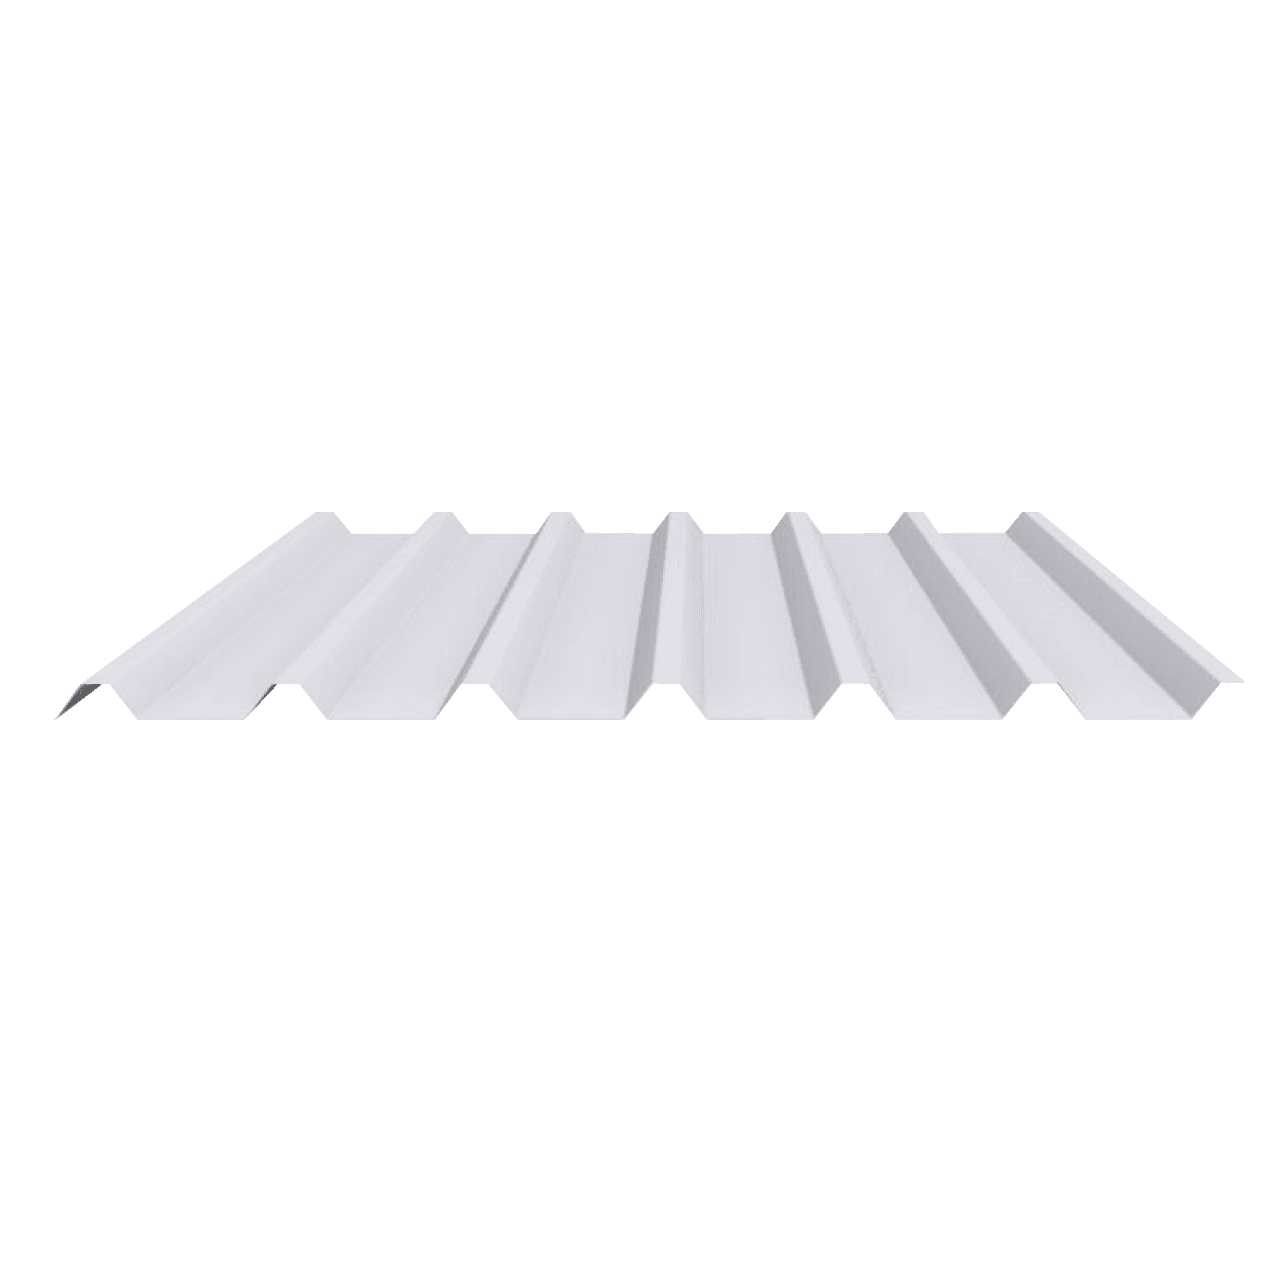
Trapedzoidal Roof Profile 32-1000 Render

Trapezoidal 32-1000 Roof Range

External steel or aluminium trapezoidal roof profiles
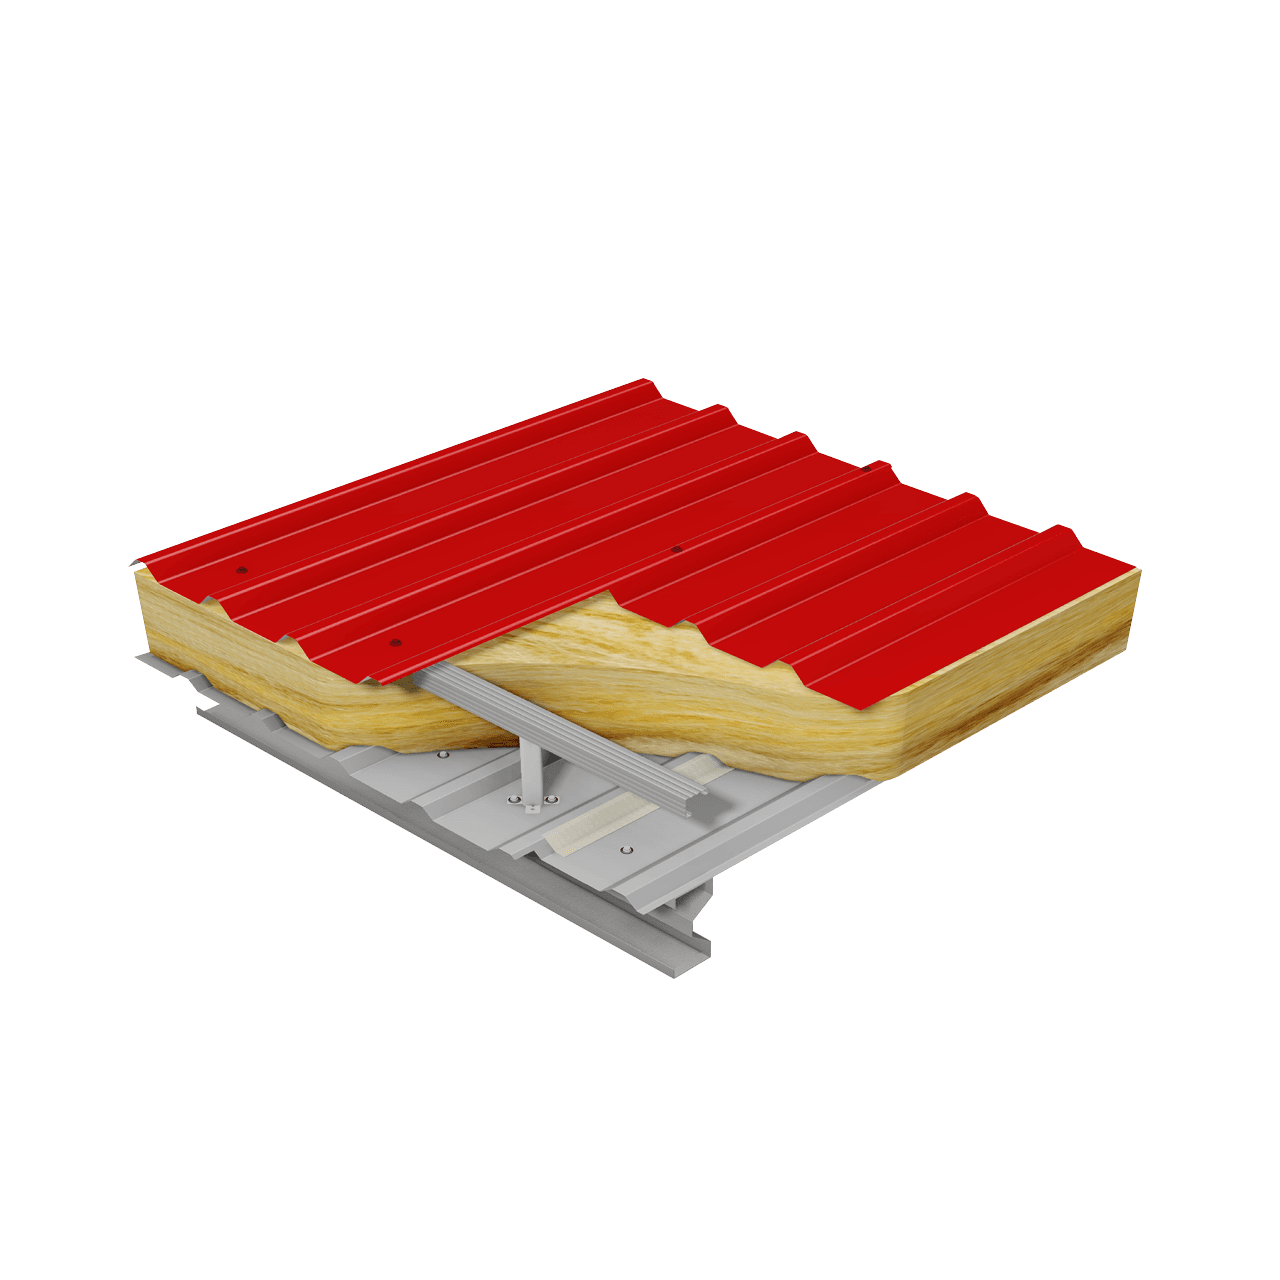
Elite 1 Roof System Panel Render

Elite 1

Insulated built-up roof system with a trapezoidal external profile
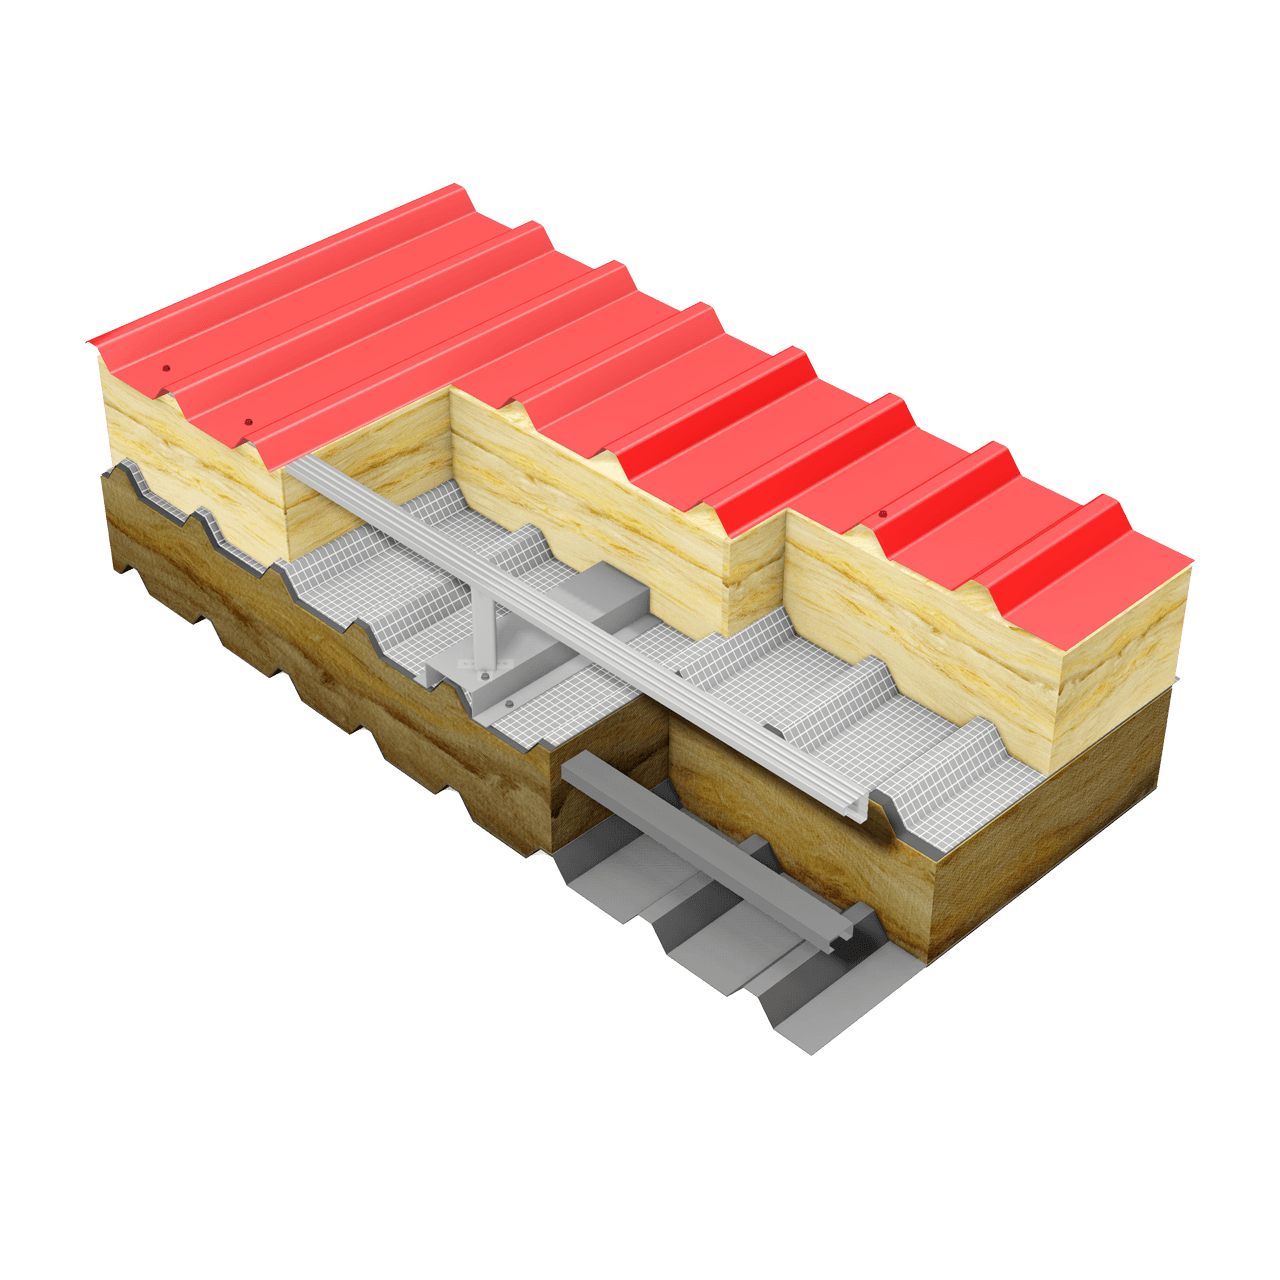
Refresh Roof System render

Refresh Roof Systems Range

Refresh Roof Systems specifiable to enhance existing buildings
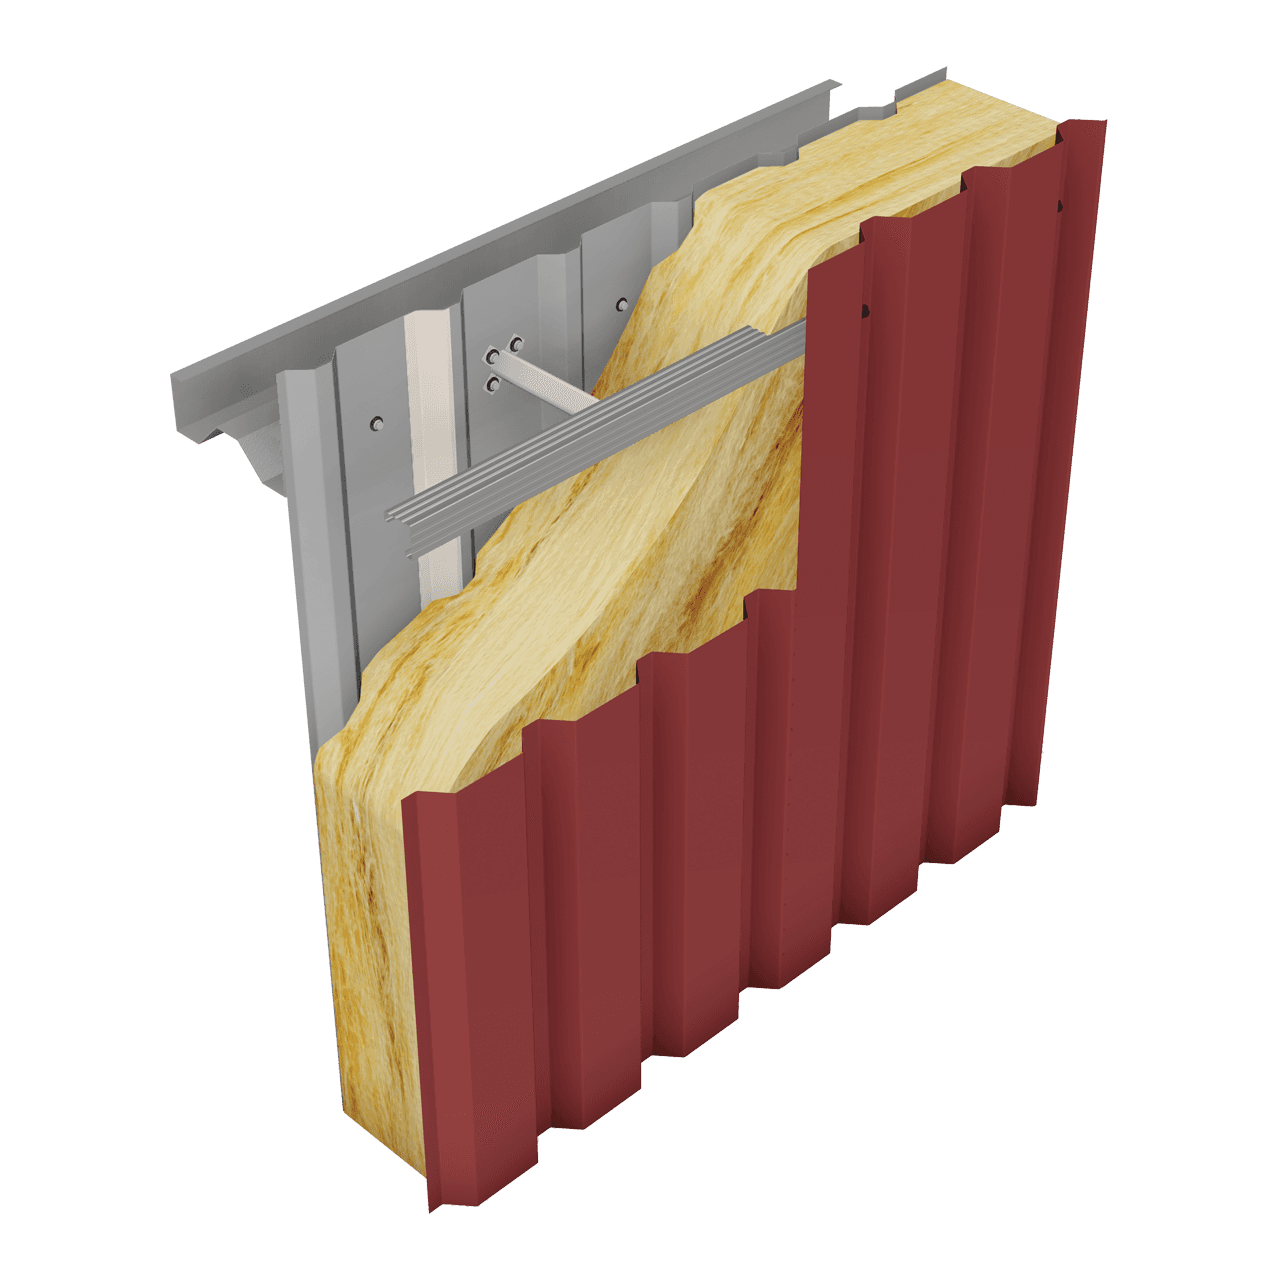
Elite 51 Wall

Elite 51 Range

Insulated built up wall system with a trapezoidal external profile
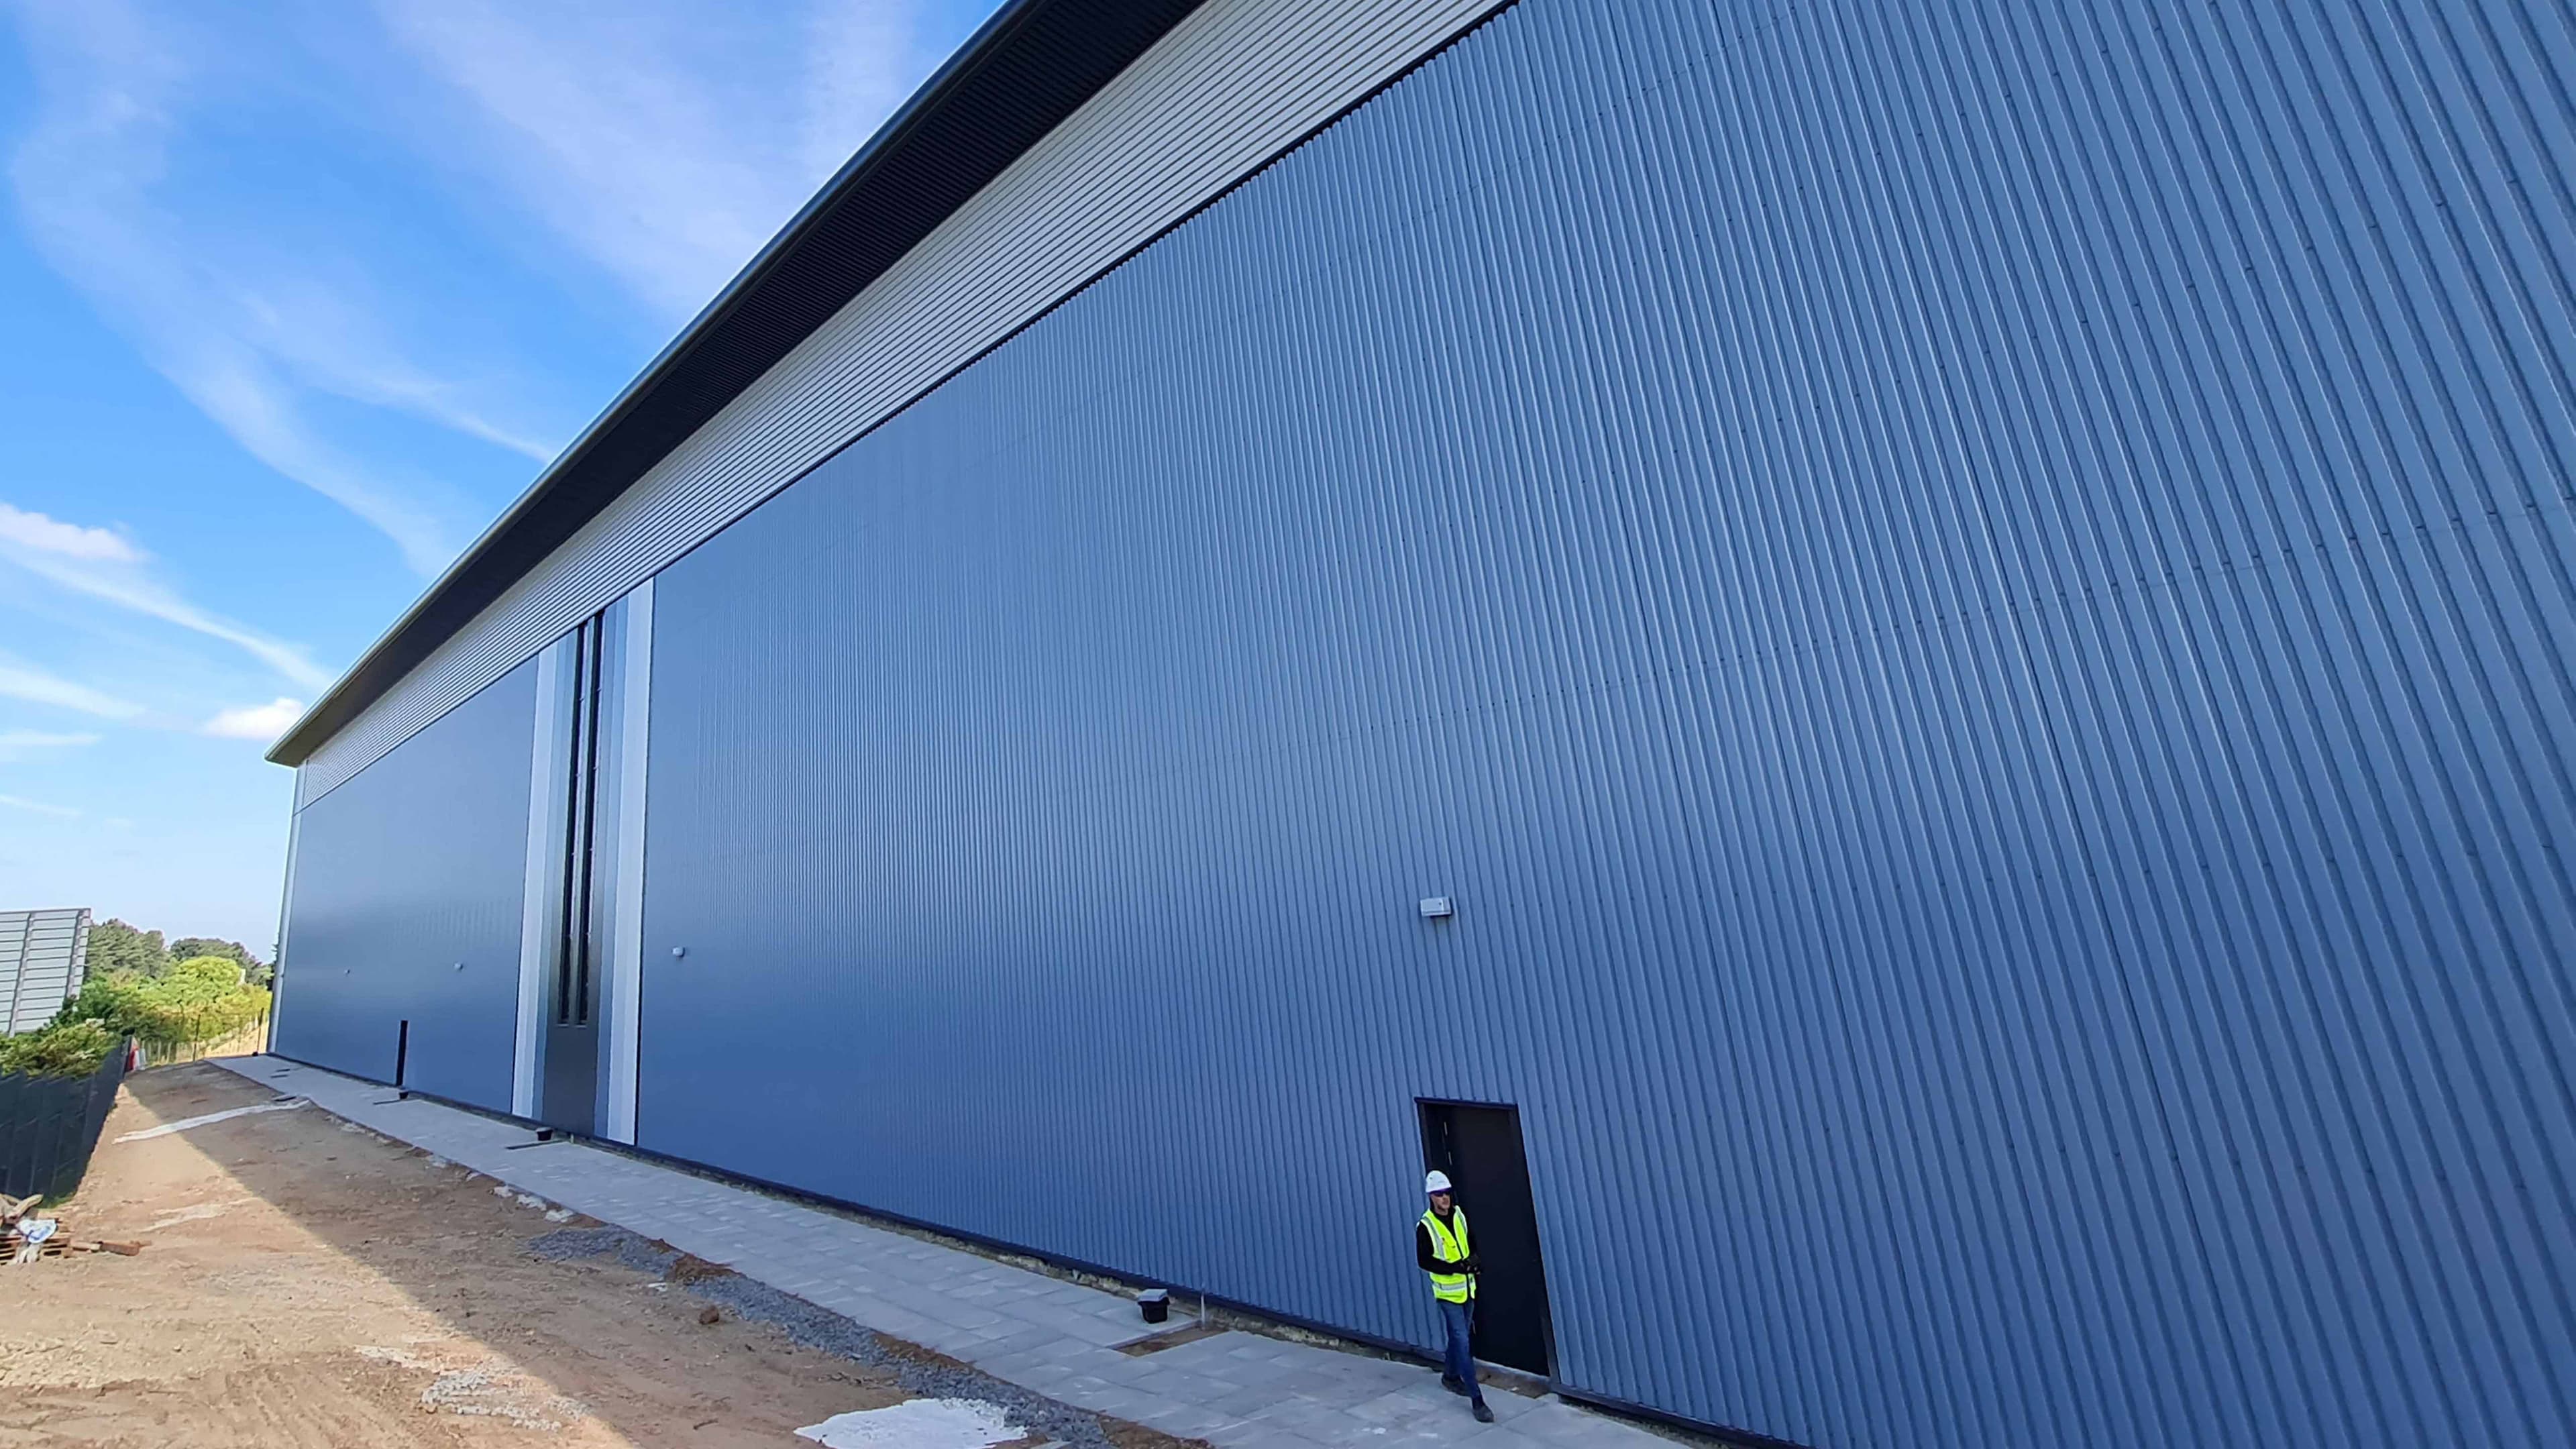
Read more about our case study projects here

See how our Built-Up Systems and Panels are used in projects across commercial, industrial and other sectors.

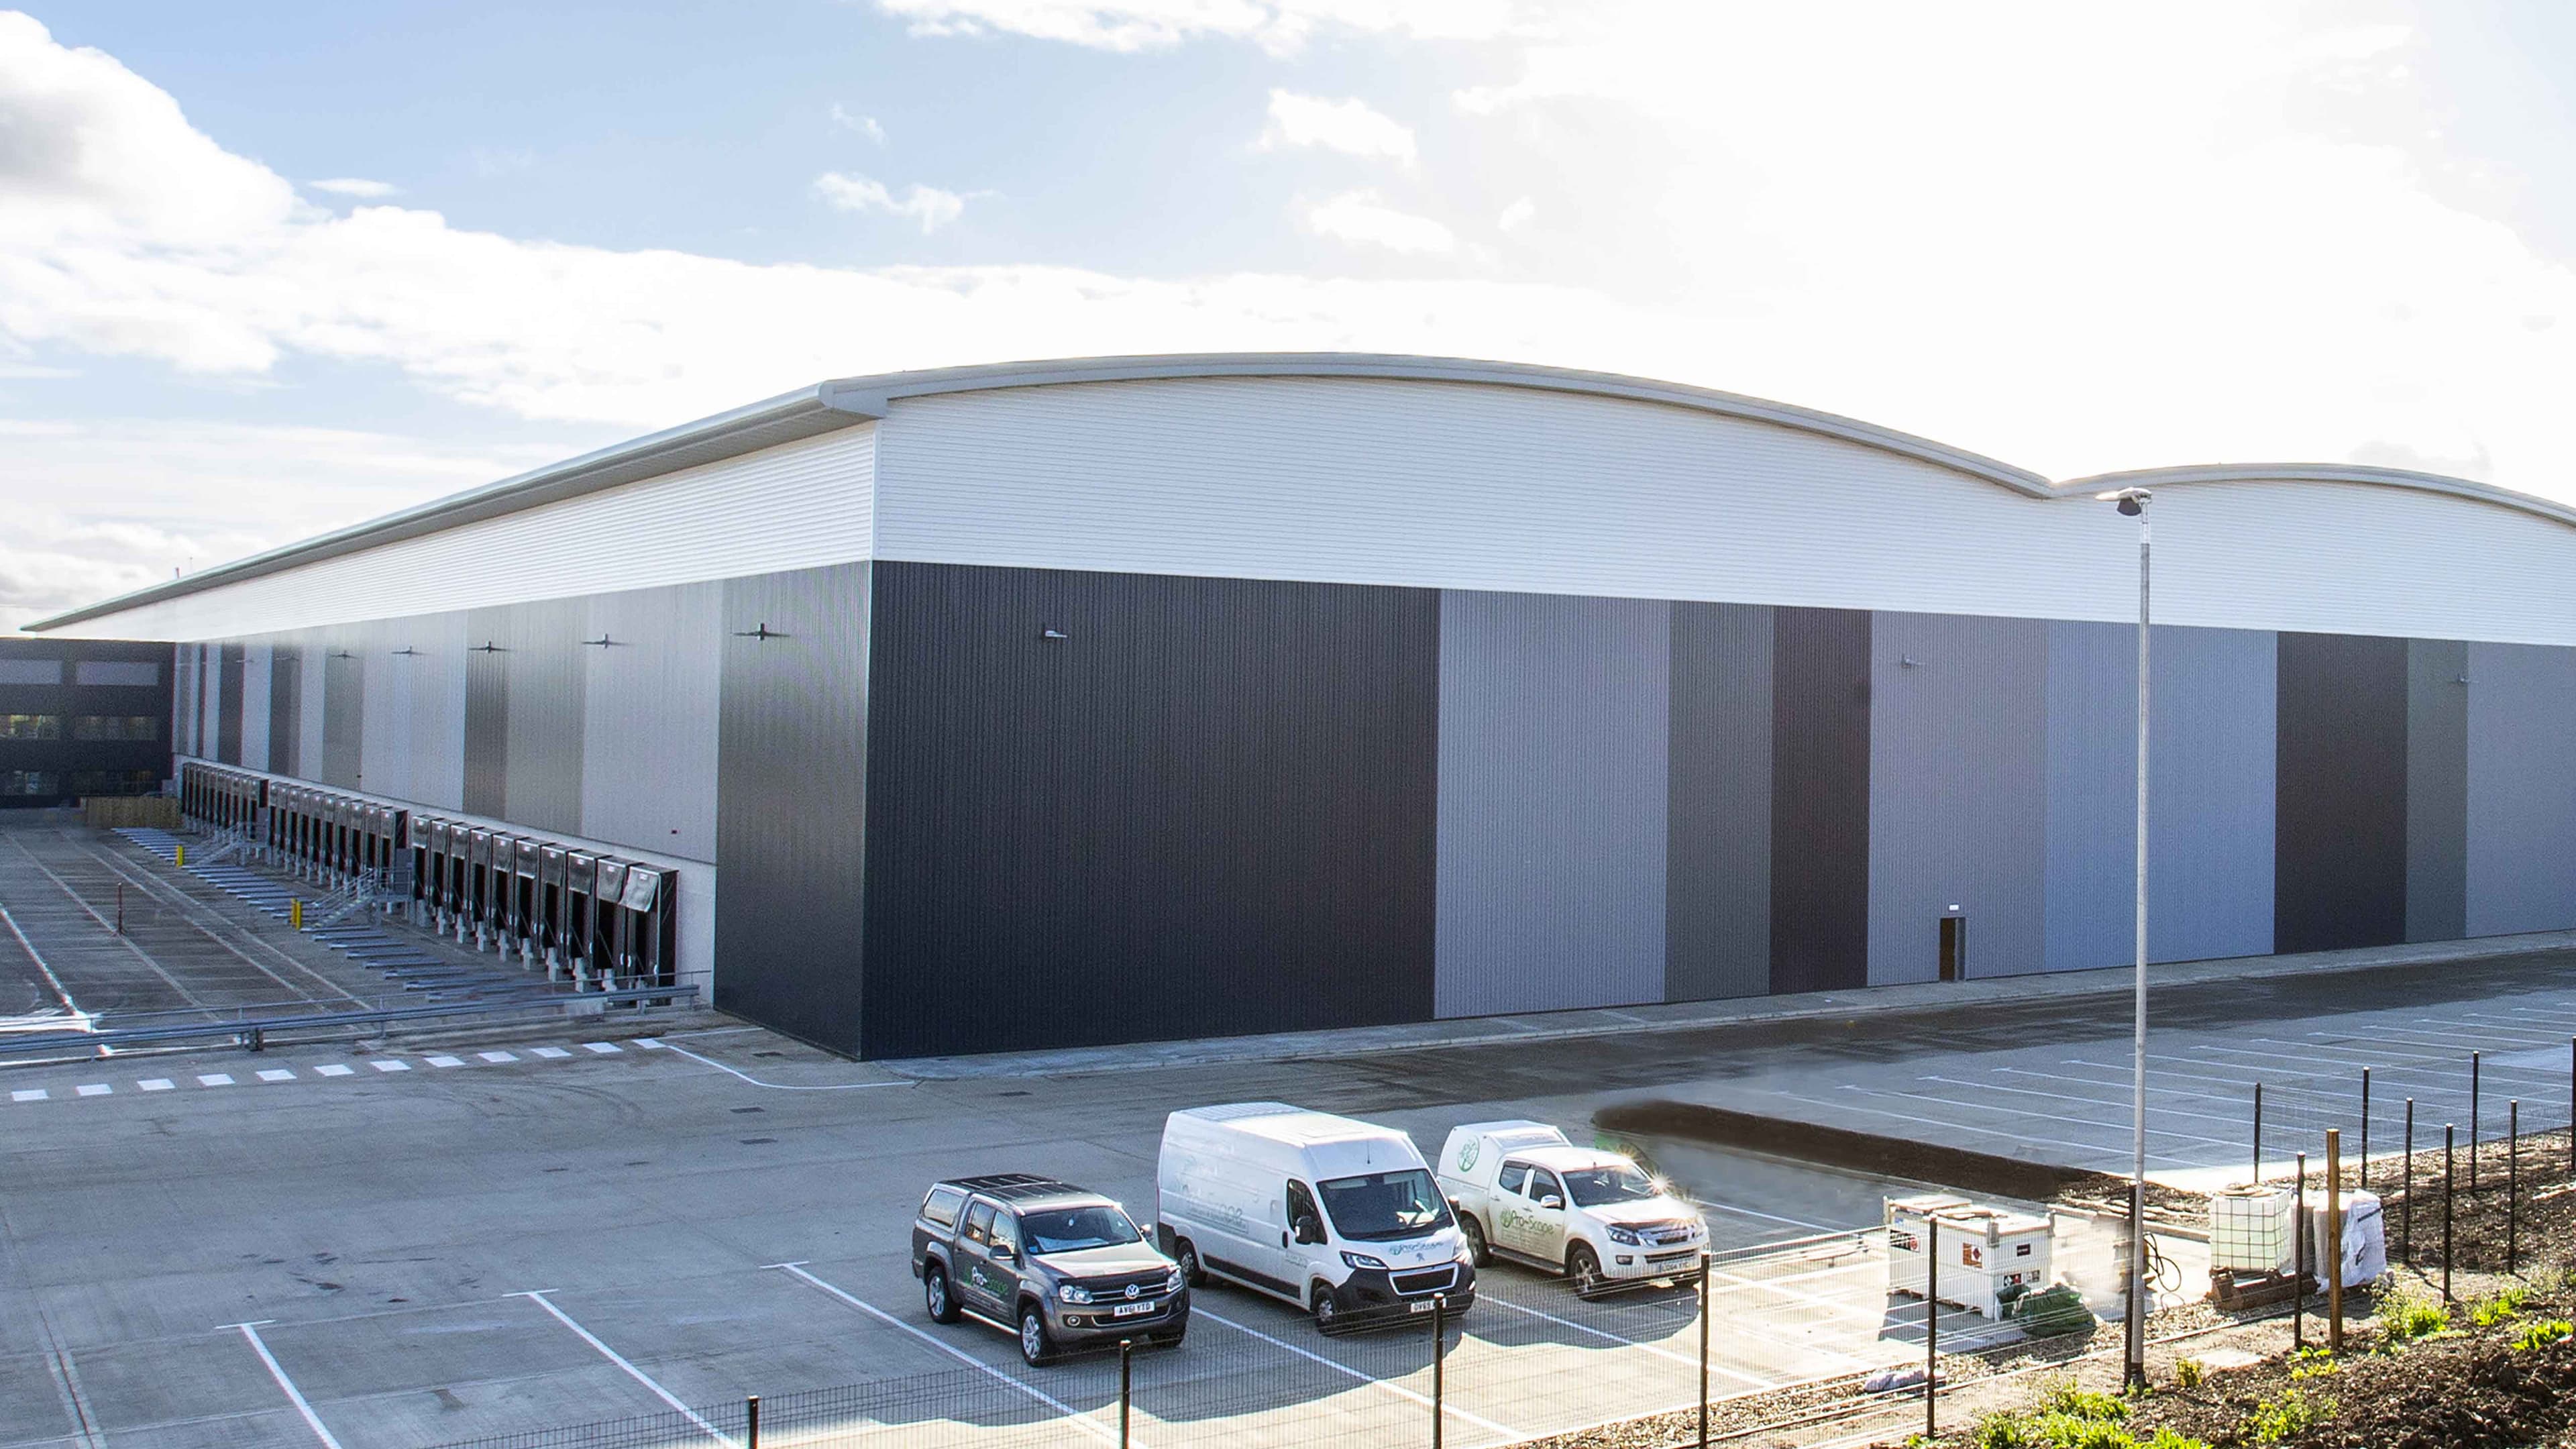
Symmetry Park project

Symmetry Park Doncaster

Elite Roof and Wall systems were used to create aesthetically pleasing, yet functional buildings

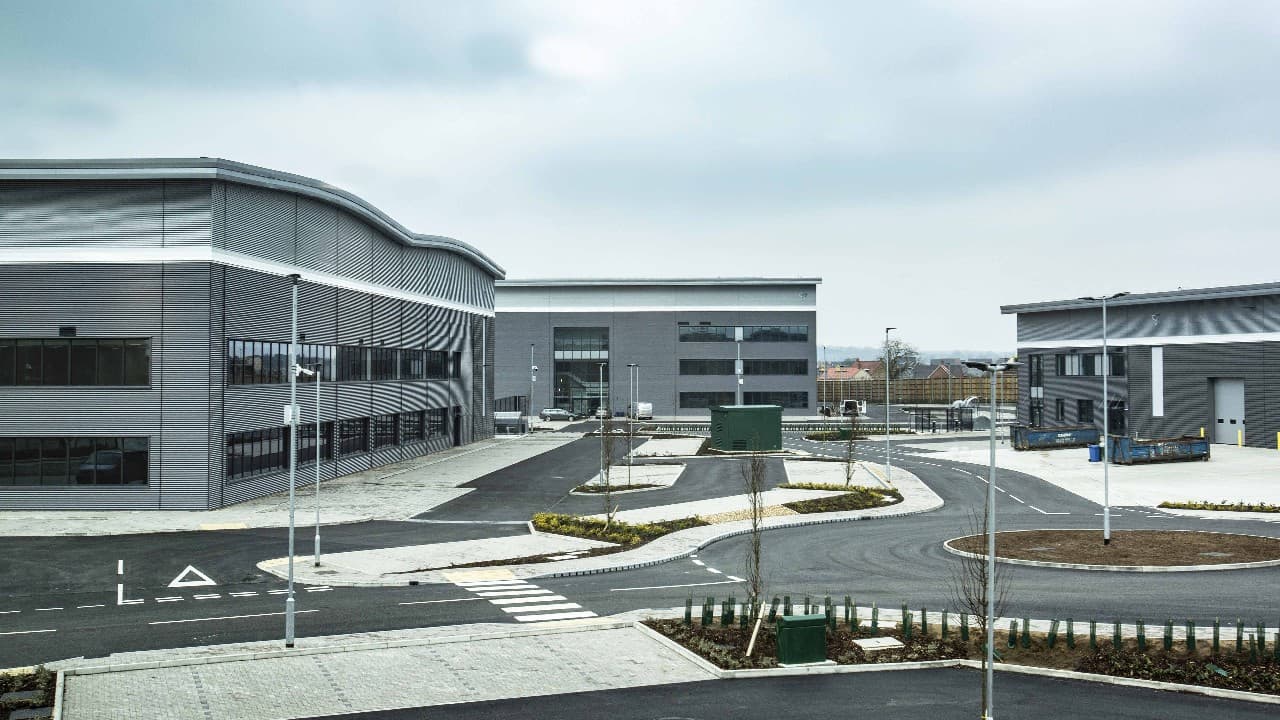
The Range Plot 4000 Gateway 14 Stowmarket

The Range Plot 4000 Gateway 14 Stowmarket

Elite 1 Range Roof System and Elite 51 Range Wall System were specified and supplied

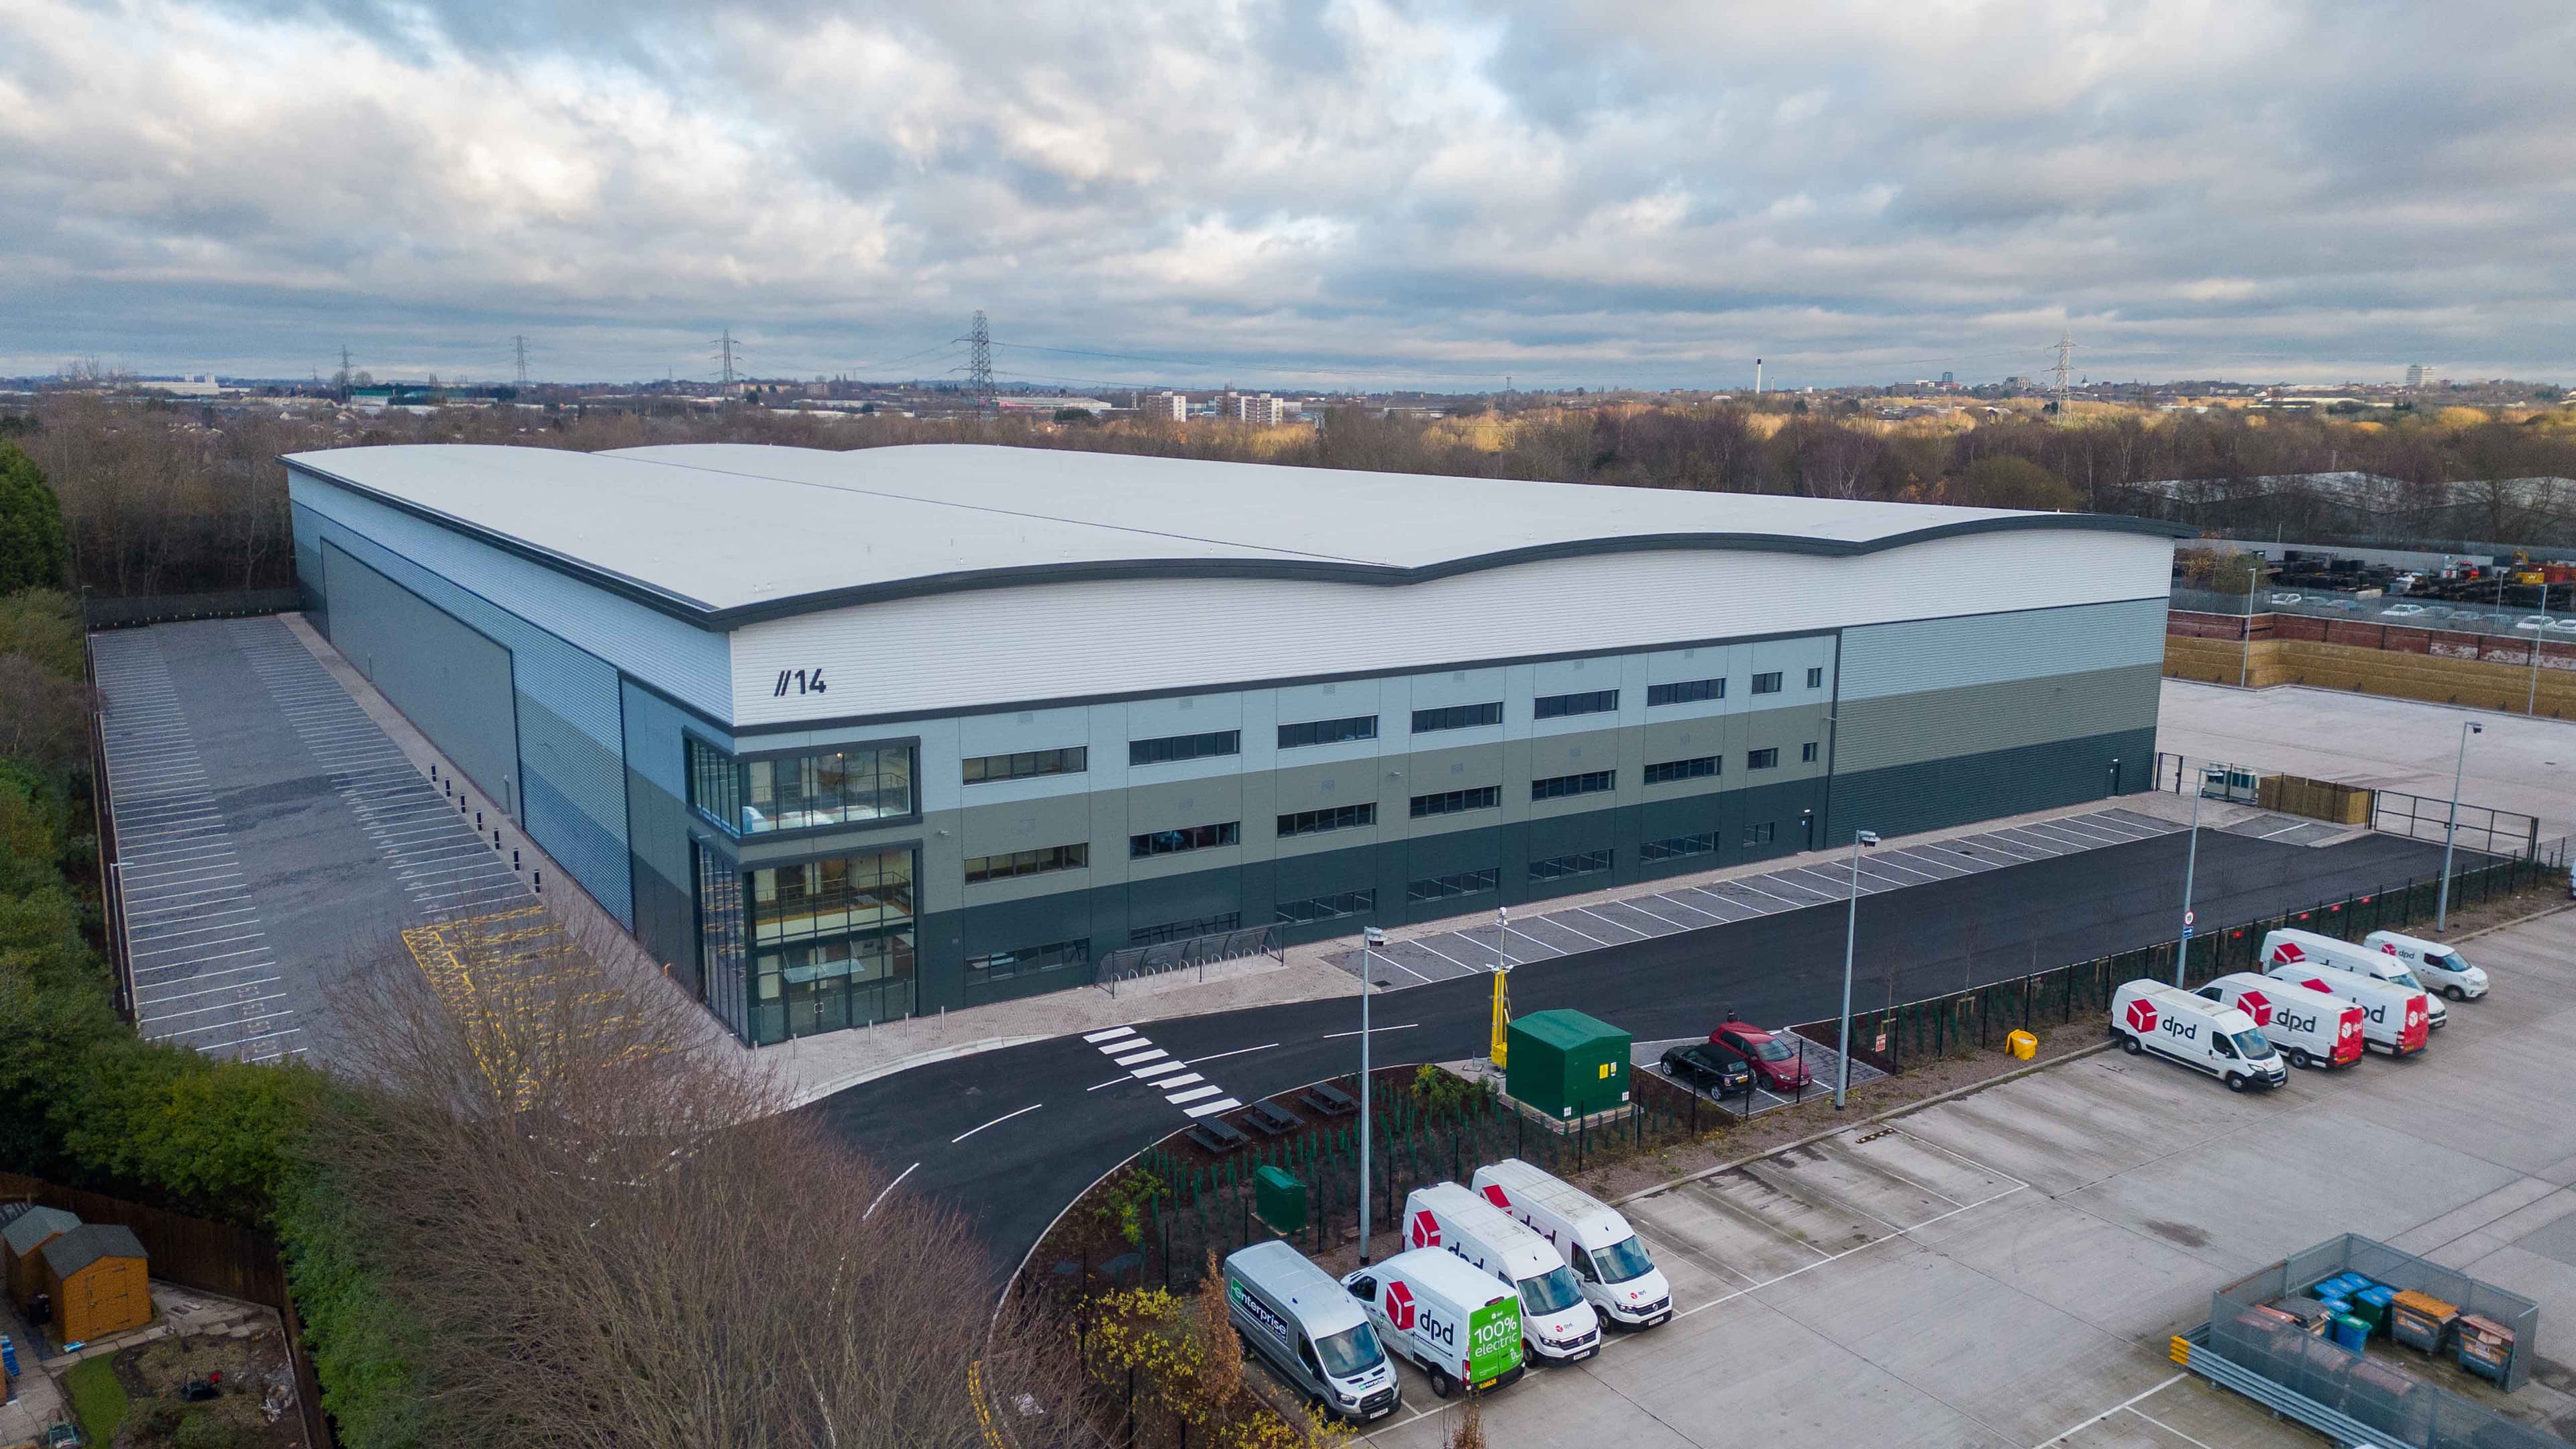
Ascent Logistics Park

Ascent Logistics Park

Elite roof and wall systems met the aesthetic vision of this exciting £24 million project

Vaughan Park project

Vaughan Park Tipton

Elite Systems were selected for this project as their features matched project requirements