Technical Information
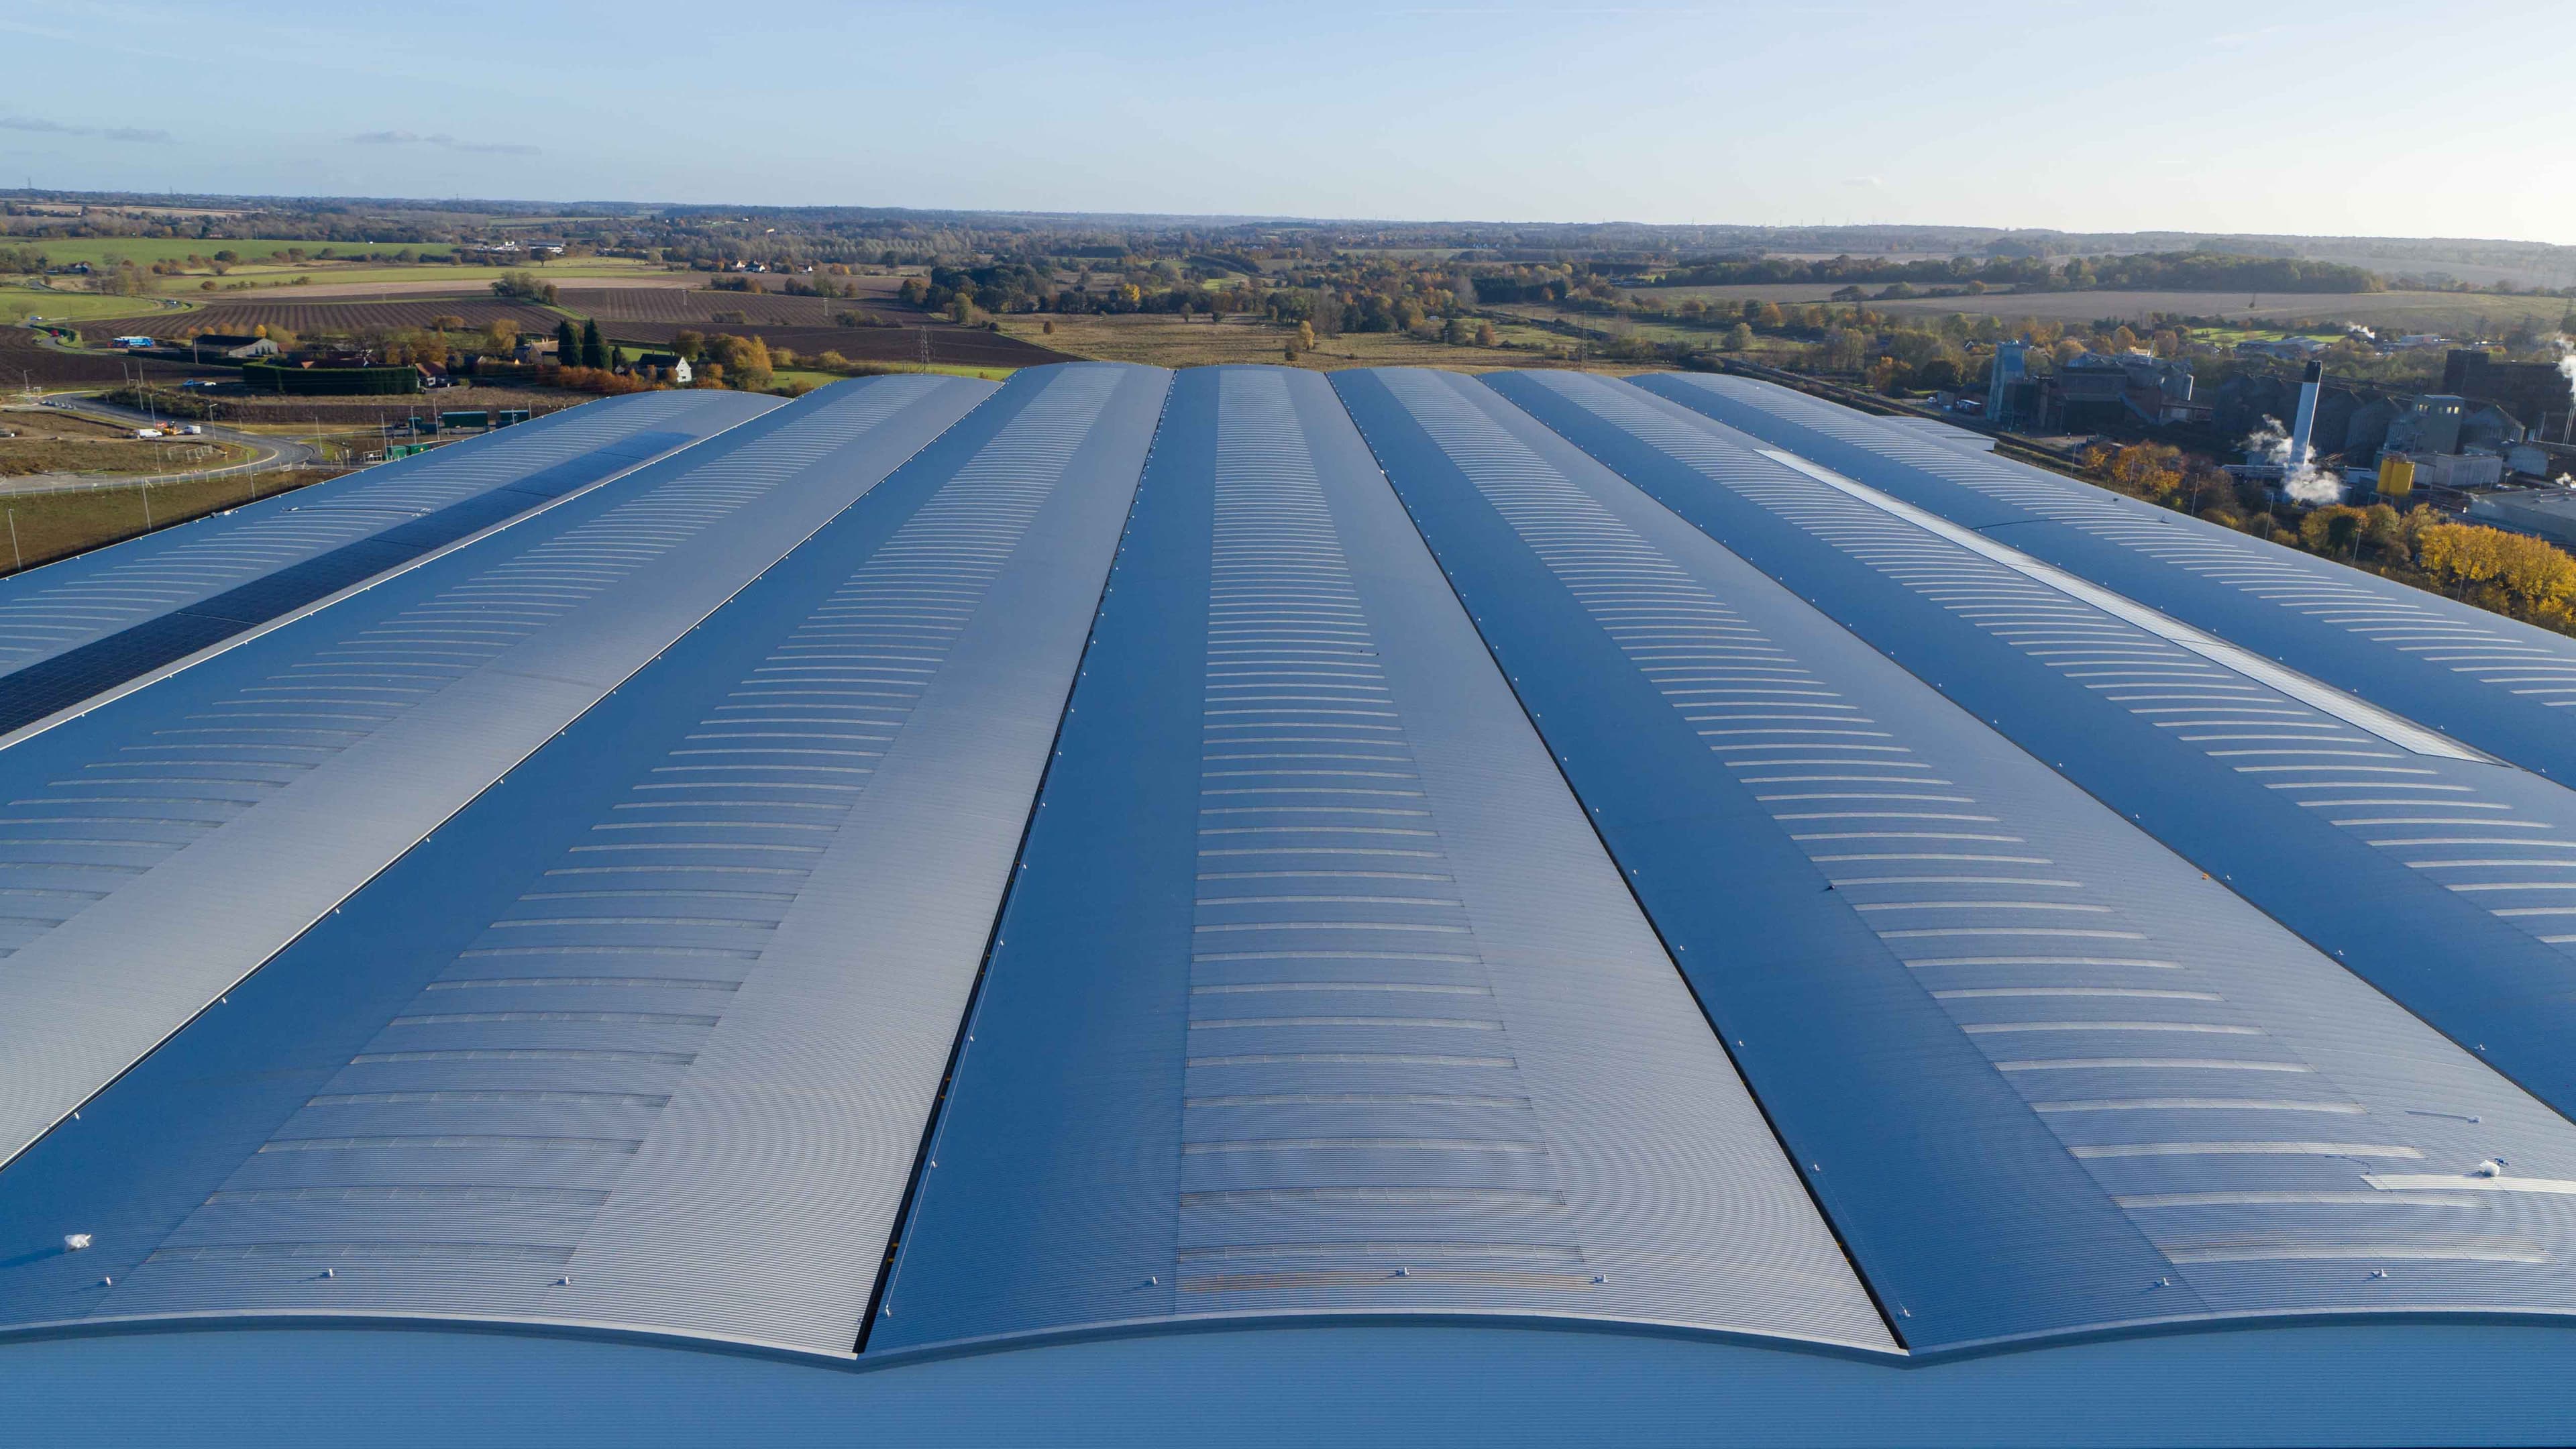
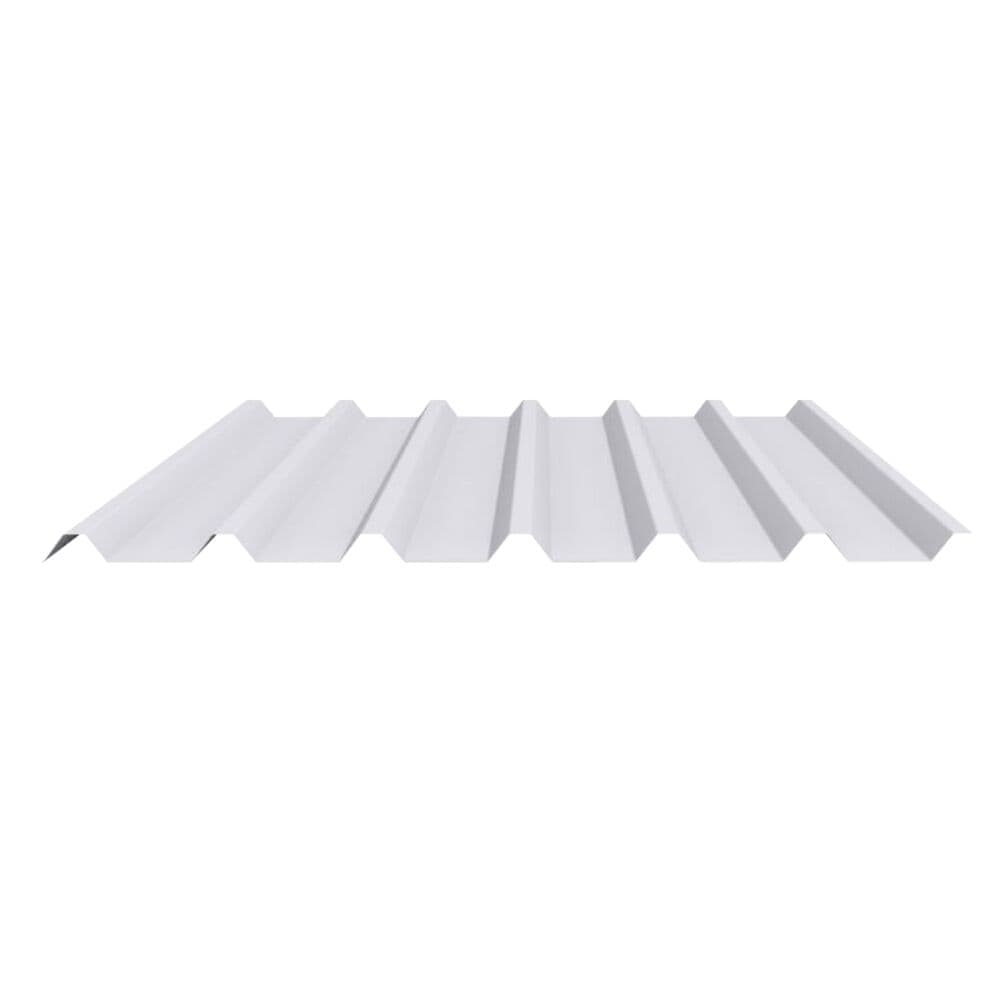
The Trapezoidal 32-1000 Roof Range offers options for crimped curving and is available in various thicknesses and weights, making it suitable for a range of roofing applications.
Product Parameters
See table below.
| Parameter | Value - Roof Profile 1 | Value - 5F Special Forward |
|---|---|---|
| Cover Width Nominal (mm) | 1000 | 1000 |
| Profile Depth / Height (mm) | 31 | 32 |
| Profile Pitch (mm) | 167 | 167 |
| Critical Leg (mm) | 5 | 27 |
| Runout Leg Minimum (mm) | 8 | 27 |
| On-site Rolling Availability | N/A | N/A |
| Natural Self Curve Min Radii Concave (m) | 40 | 40 |
| Natural Self Curve Min Radii Convex (m) | 40 | 50 |
| Smooth Curve Availability | N/A | N/A |
| Crimped Curve Availability | Yes | Yes |
| Crimped Curve Minimum Sheet Length (m) | 0.60 | 0.60 |
| Crimped Curve Maximum Sheet Length (m) | 6.50 | 6.50 |
| Crimped Curve Minimum Internal Radii | 0.30 | 0.30 |
| Crimped Curve Minimum Sheet Straight Leg (m) | 0.30 | 0.30 |
| Profile Weight (kg/m²) | 0.7mm: 6.81 | 0.9mm: 3.08 | 0.7mm: 6.81 | 0.9mm: 3.08 |
Tested Performance
The external coating of all profiles in the Trapezoidal 32-1000 Roof Range meet BROOF(T4) classification to BS EN 13501-5:2016 by physical testing or by Commission Decision 2000/553/EC.
Coatings
A variety of coating types and finishes are available as the external finish of profiles in our Trapezoidal 32-1000 Roof Range. Contact our Technical Team for further information regarding these options.
Downloads
Download product brochures, technical guidance documents, technical drawings, specifications and other documents.
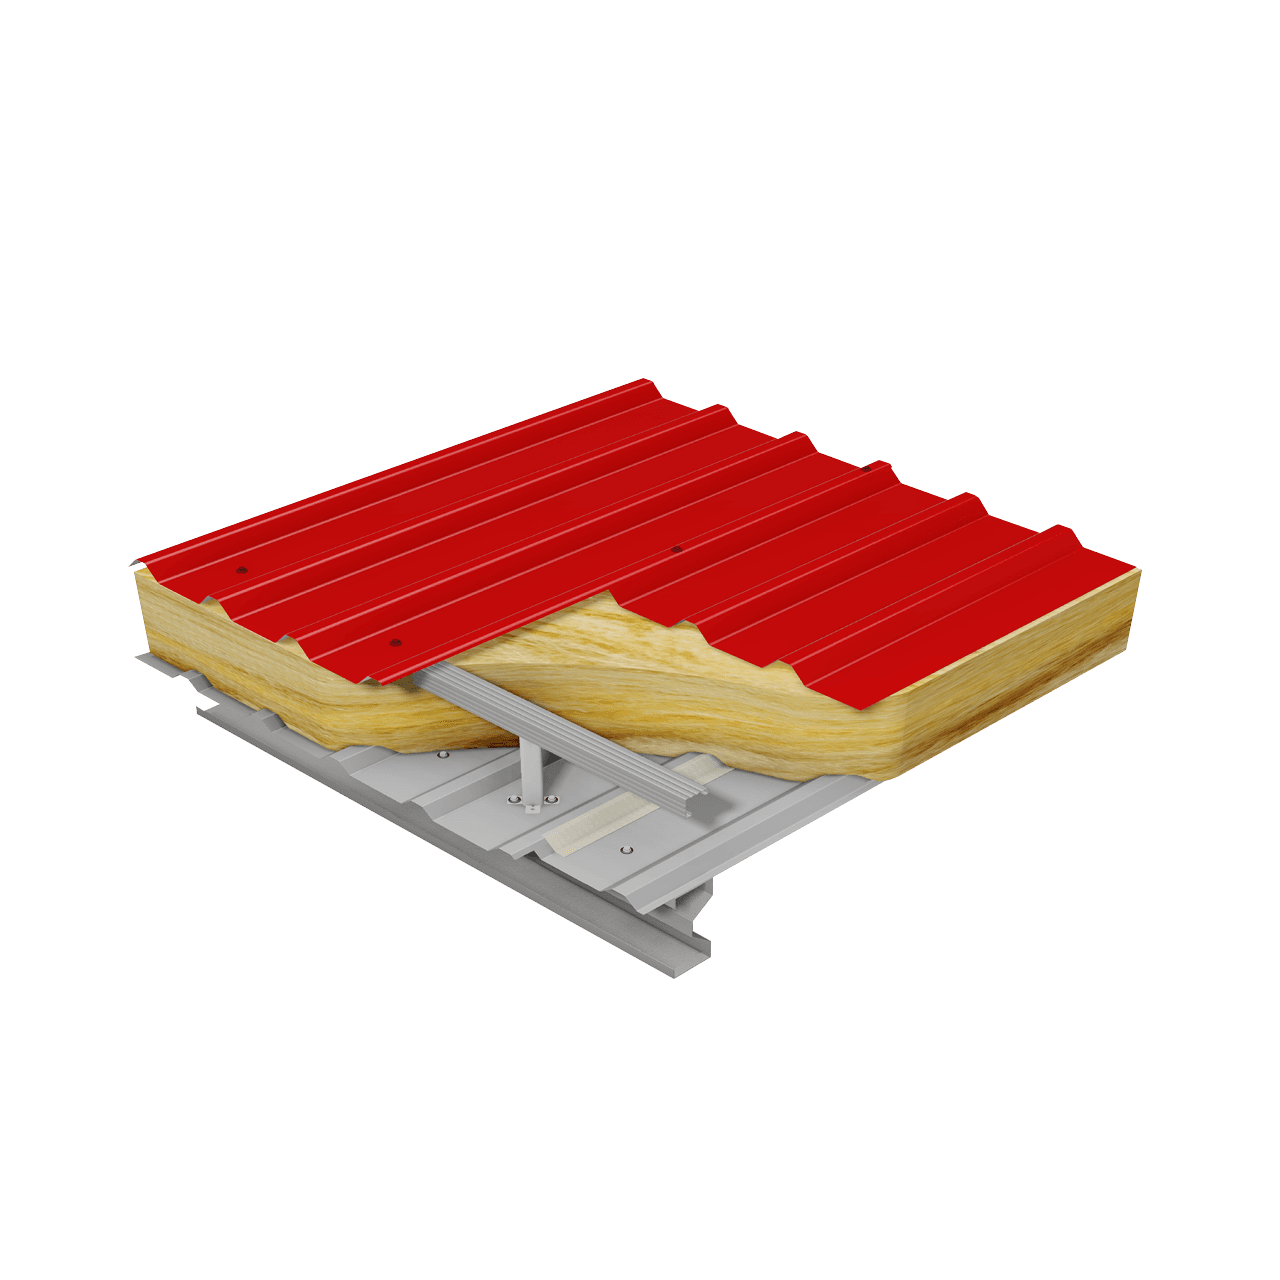
Elite 1
Insulated built-up roof system with a trapezoidal external profile
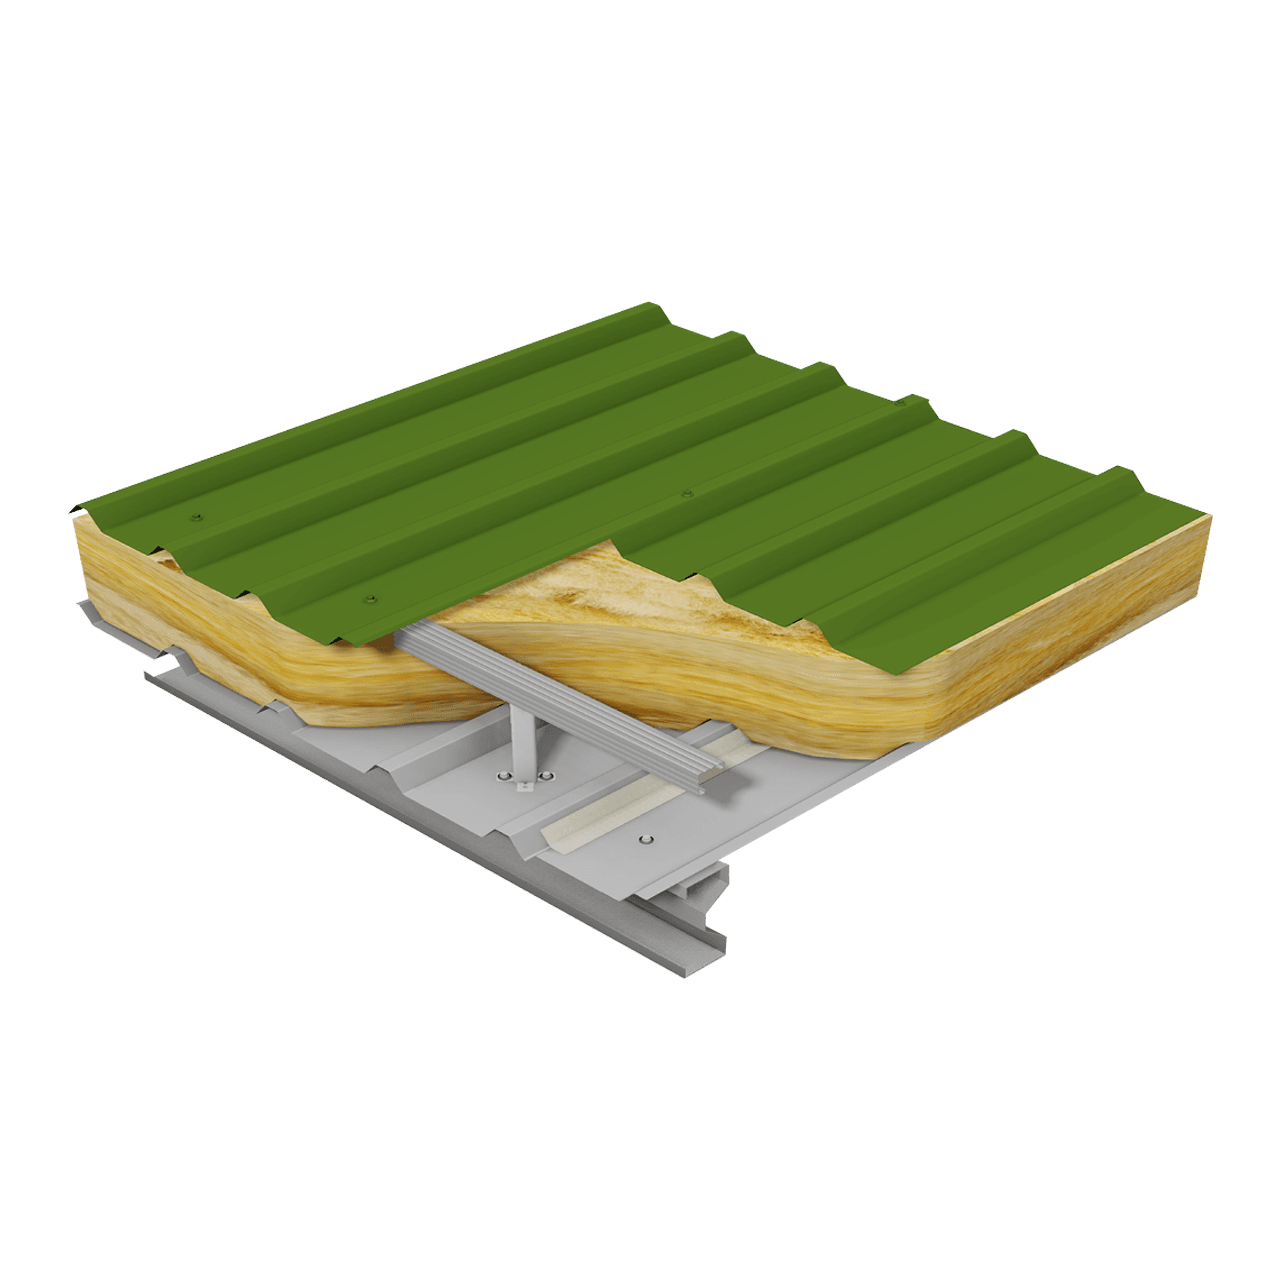
Elite 2 Range
Insulated built-up roof system with an MW5 liner profile
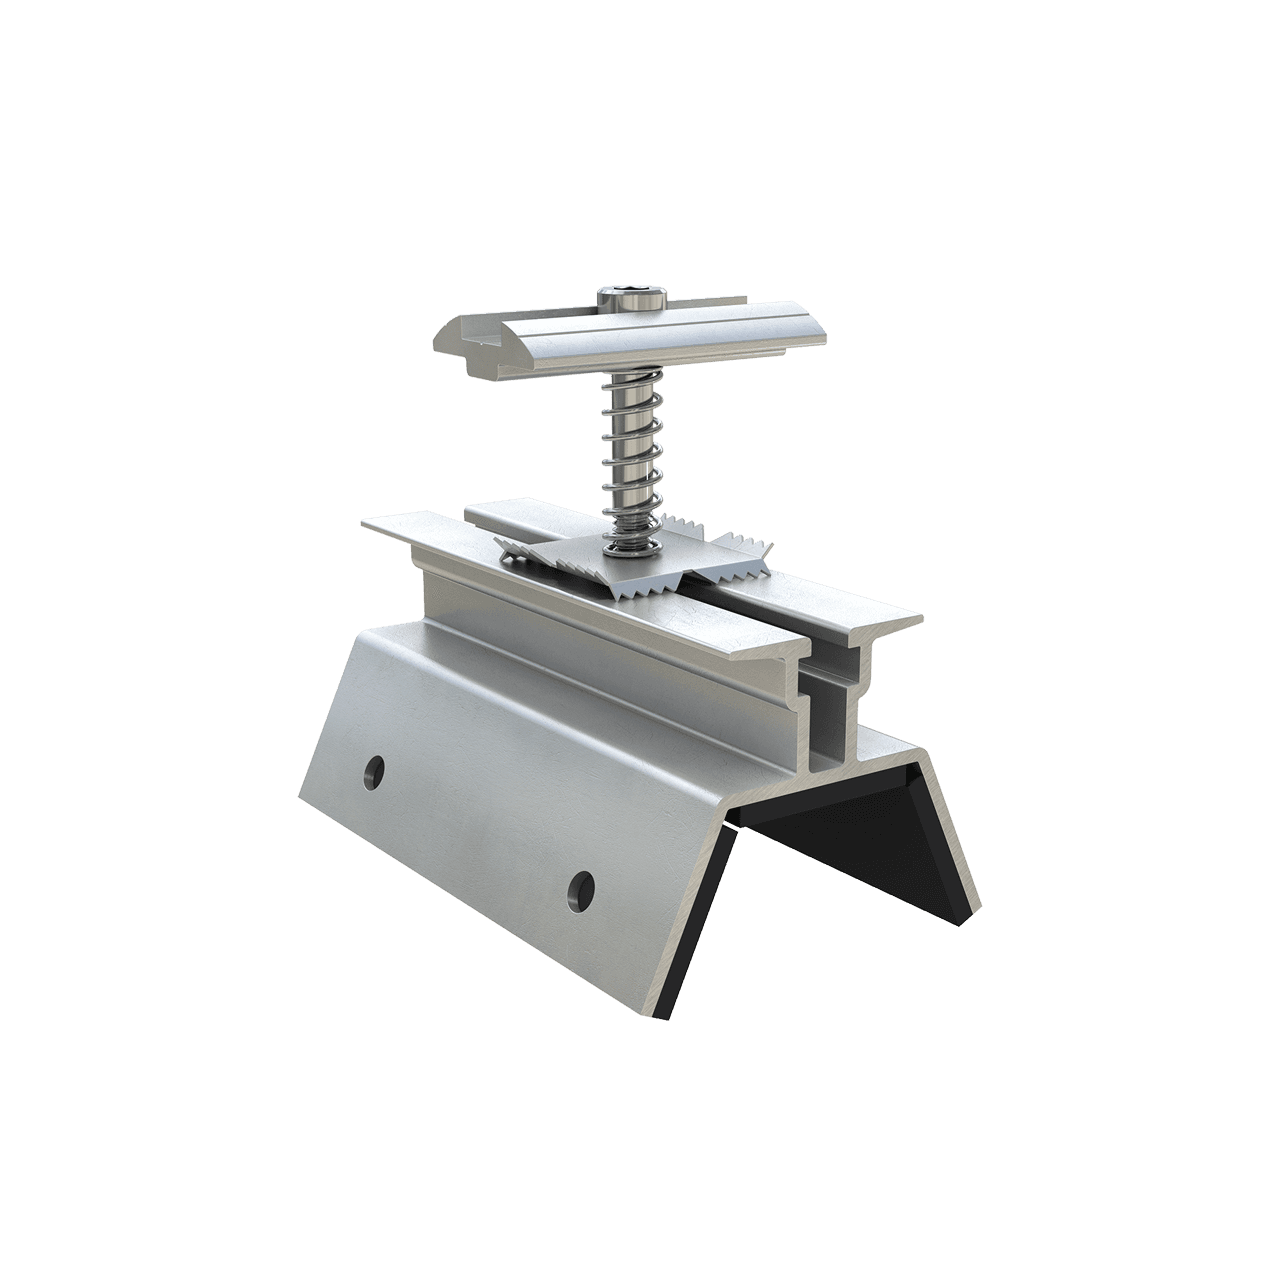
SolaRail Trapezoidal
Pv mounting system designed for use with our Trapezoidal Elite Systems
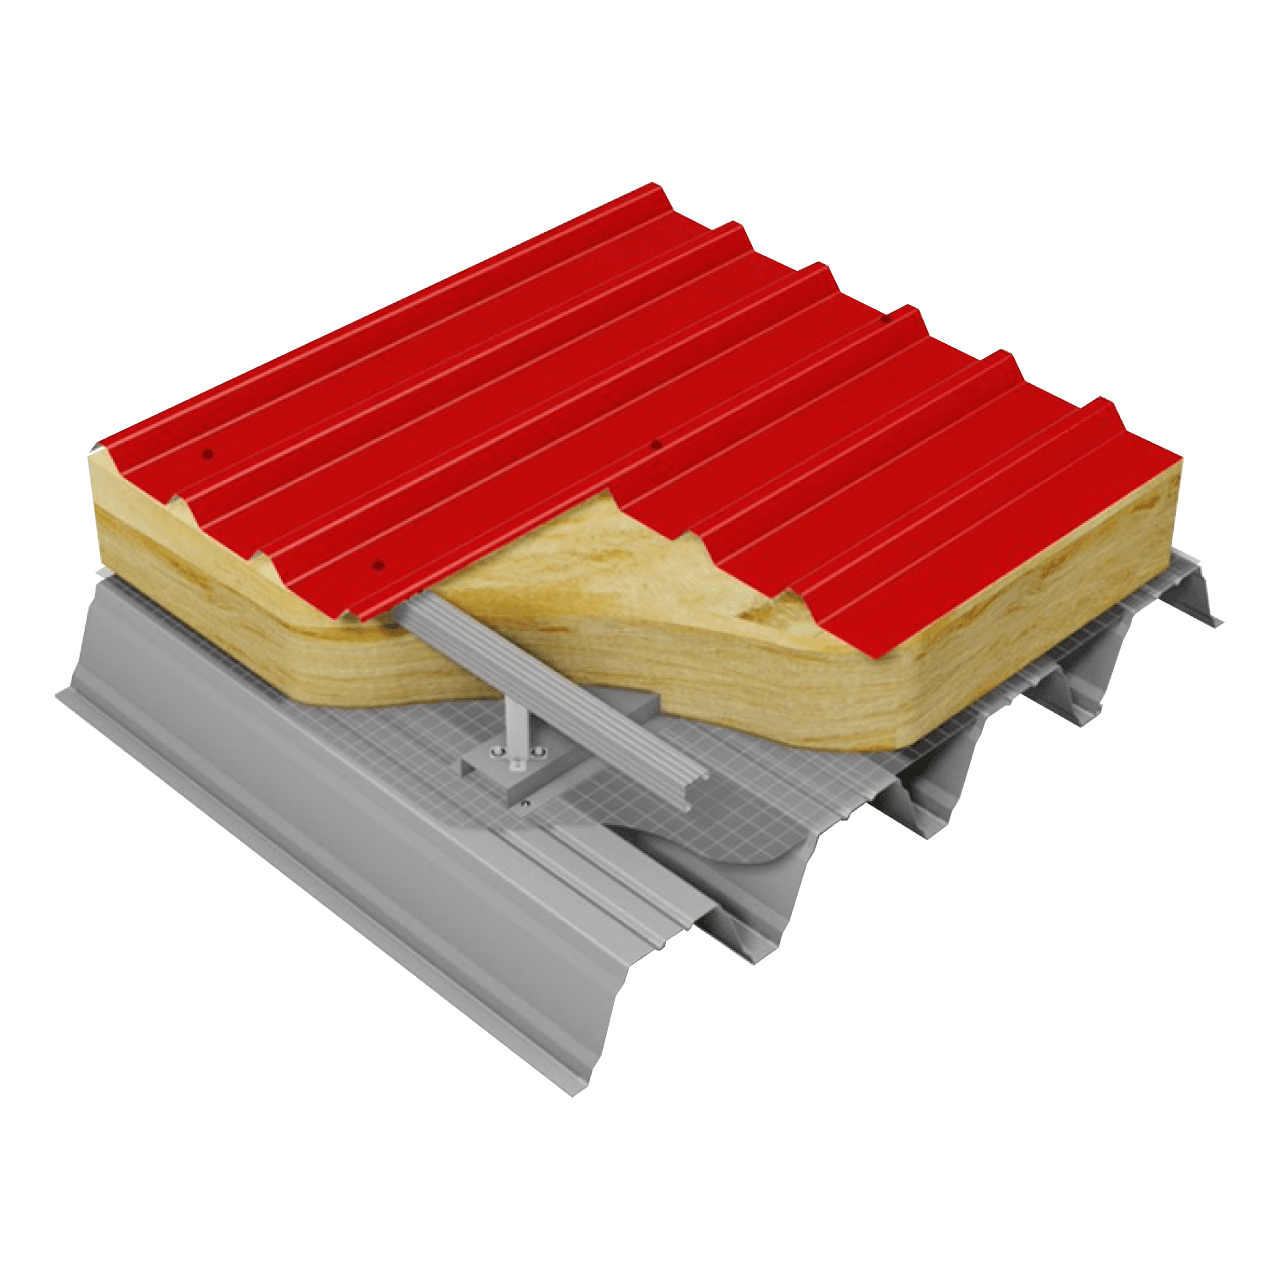
Elite 7 Range
Insulated built-up roof system over a structural deck profile.