Technical Information
Explore the technical characteristics of the Elite 7 Range, including thermal, acoustic, fire performance, system options, coatings, and certification details.
Thermal Performance
U Value calculations have been carried out in accordance with BR433:October 2019. See table below:
| Elite 7 | Elite 7 AC1 | Elite 7 AC2 | |||
|---|---|---|---|---|---|
| Quattro Bracket Height (mm) | U Value (W/m²K) | Quattro Bracket Height (mm) | U Value (W/m²K) | Quattro Bracket Height (mm) | U Value (W/m²K) |
| 80 | 0.38 | 80 | 0.38 | 80 | 0.38 |
| 100 | 0.32 | 100 | 0.32 | 100 | 0.32 |
| 120 | 0.28 | 120 | 0.28 | 120 | 0.28 |
| 140 | 0.25 | 140 | 0.25 | 140 | 0.25 |
| 150 | 0.24 | 150 | 0.24 | 150 | 0.24 |
| 160 | 0.23 | 160 | 0.23 | 160 | 0.23 |
| 170 | 0.21 | 170 | 0.21 | 170 | 0.21 |
| 180 | 0.20 | 180 | 0.20 | 180 | 0.20 |
| 185 | 0.20 | 185 | 0.20 | 185 | 0.20 |
| 200 | 0.19 | 200 | 0.19 | 200 | 0.19 |
| 220 | 0.17 | 220 | 0.17 | 220 | 0.17 |
| 240 | 0.16 | 240 | 0.16 | 240 | 0.16 |
| 260 | 0.15 | 260 | 0.15 | 260 | 0.15 |
| 280 | 0.14 | 280 | 0.14 | 280 | 0.14 |
| 300 | 0.13 | 300 | 0.13 | 300 | 0.13 |
| 320 | 0.12 | 320 | 0.12 | 320 | 0.12 |
| 340 | 0.12 | 340 | 0.12 | 340 | 0.12 |
| 360 | 0.11 | 360 | 0.11 | 360 | 0.11 |
| 380 | 0.11 | 380 | 0.11 | 380 | 0.11 |
| 400 | 0.10 | 400 | 0.10 | 400 | 0.10 |
*Assumptions used in calculation:
Quattro Brackets at 1.200m centres, Quattro Bars at 1.500m centres.
0.040λ (Lambda) 90/90 insulation quilt filling the void between deck sheet and underside of external profile.
U Values can be calculated for Elite 7, Elite 7 AC1 and Elite 7 AC2 specifications with alternative Quattro Bracket heights not listed above. Contact the Technical Team for more information.
Acoustic Performance
For information on acoustic performance, contact the Technical Team.
Fire Performance
A variety of coating types and finishes are available as the external finish of our Elite 7 Range of systems, including options to achieve BROOF⁰(T4) to BS EN 13501-5:2016 by either physical testing or commission decision.
Contact our Technical Team for further information regarding these options.
System Options
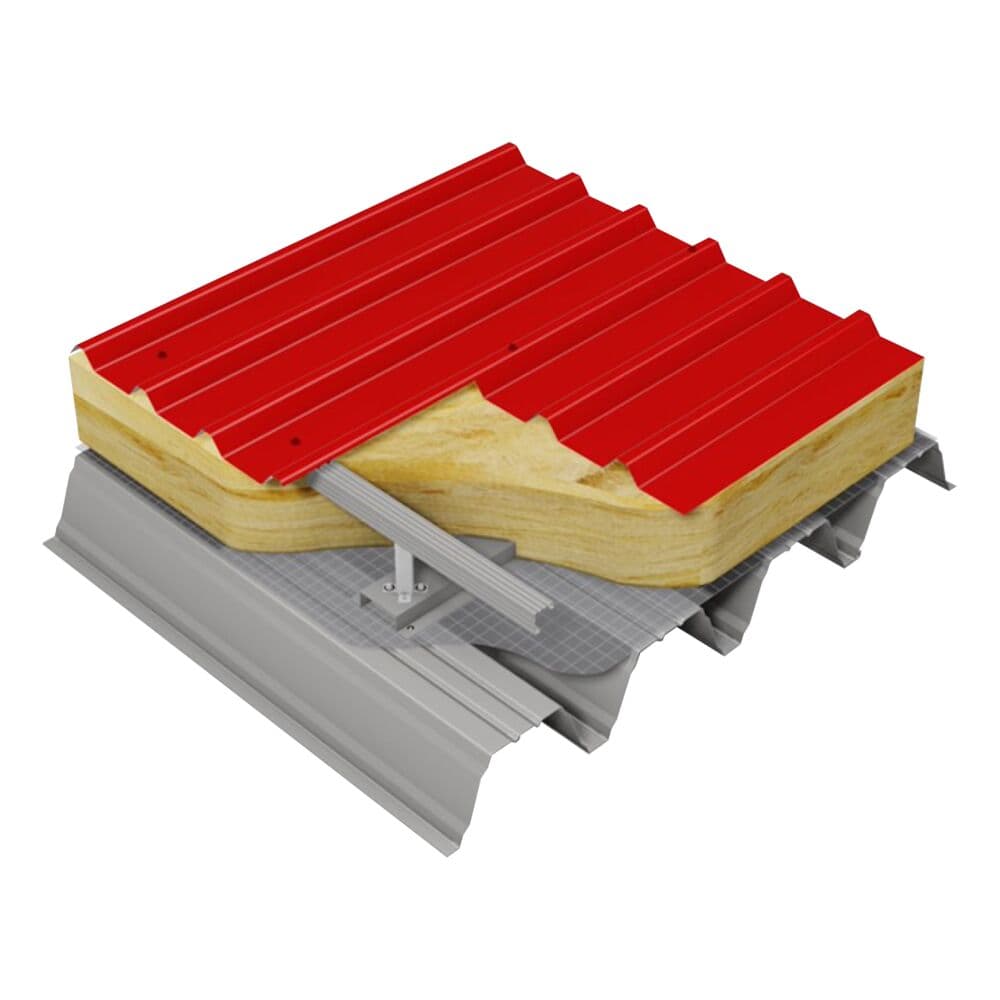
The Elite 7 Range consists of three possible options: Elite 7, Elite 7 AC1 and Elite 7 AC2. The standard Elite 7 system uses one of five possible non-perforated JID deck profiles as a structural element, whereas the Elite 7 AC1 and AC2 system variations use web-perforated versions of these five options. See below for a list of each available structural deck option:
| Non-Perforated Structural Deck Options | Web-Perforated Structural Deck Options |
|---|---|
| JID 100-275-825 | JID 100-275-825 Perfo Web (R5T8-DO) |
| JID 137-310-930 | JID 137-310-930 Perfo Web (R5T8-DO) |
| JID 153-280-840 | JID 153-280-840 Perfo Web (R5T8-DO) |
| JID 158-250-750 | JID 158-250-750 Perfo Web (R5T8-DO) |
| JID 200-375-750 | JID 200-375-750 Perfo Web (R5T14-DO) |
Where Elite 7 AC1 features an additional 30mm of acoustic insulation located above the chosen web-perforated deck profile level with tophats, Elite 7 AC2 features acoustic insulation batts located in the deck profile troughs.
Coatings
A variety of coating types and finishes are available as the external finish of our Elite 7 Range of systems, including options to achieve BROOF(T4) to BS EN 13501-5:2016 by either physical testing or commission decision.
Contact our Technical Team for further information regarding these options.
Certification
For information on certification held by Euroclad Group for this system, contact the Technical Team.
Downloads
We bring together products that are shaping the future of the built environment, from energy-efficient envelopes to intelligent building systems.
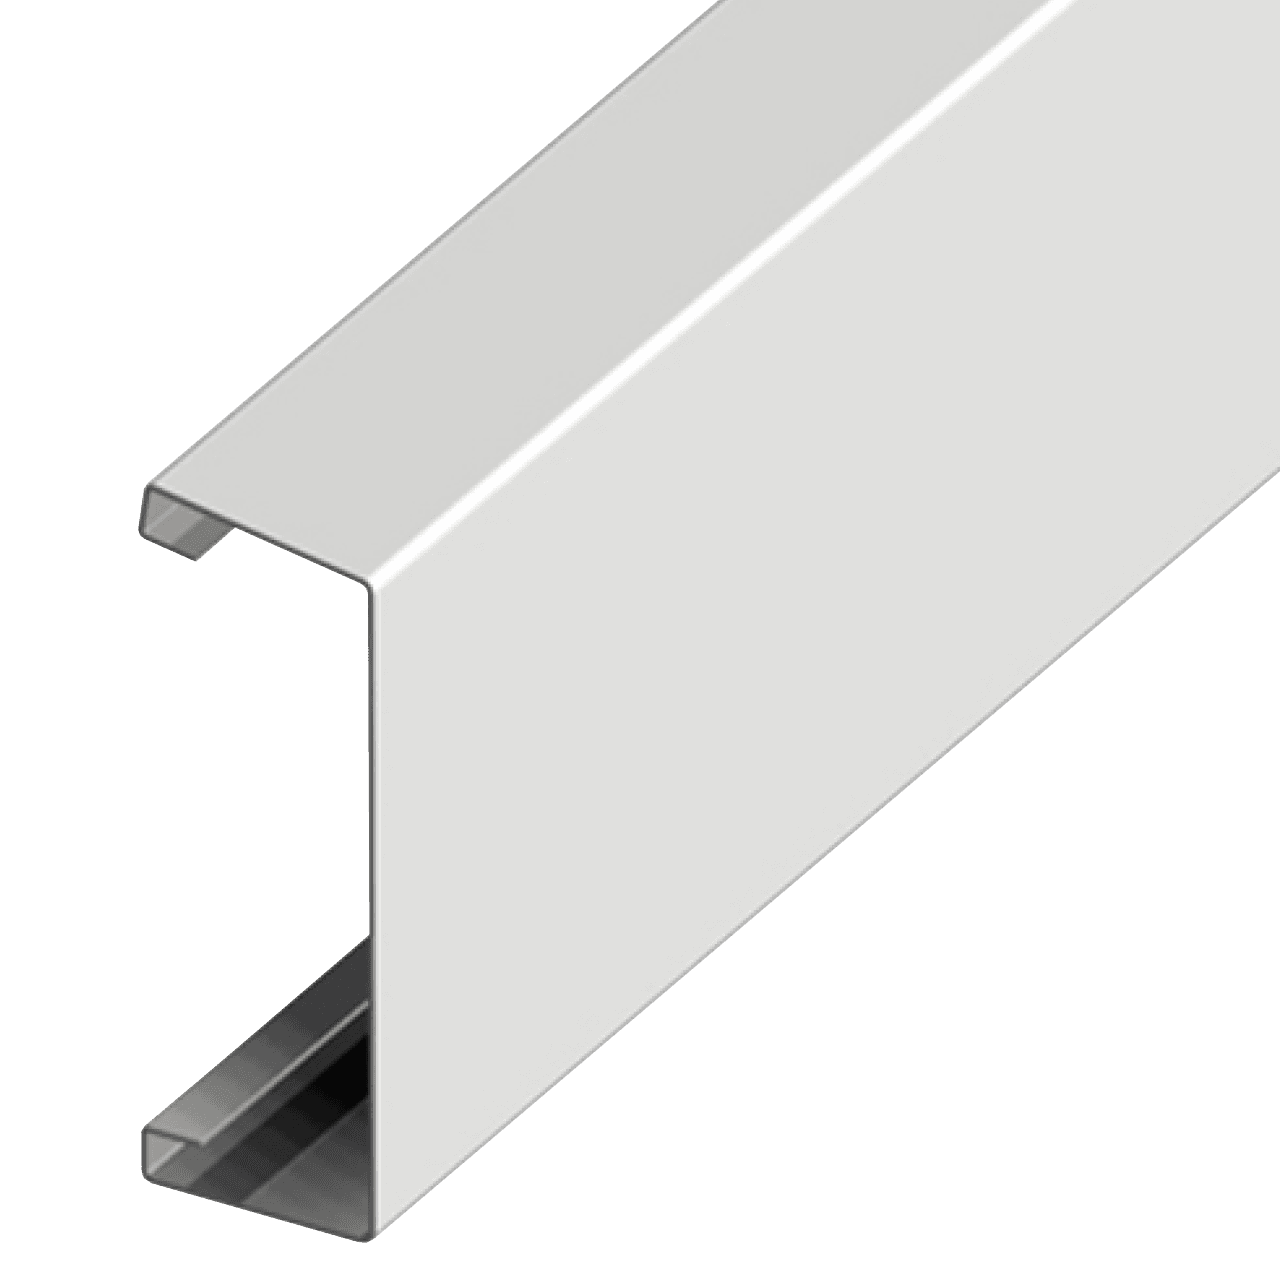
Flashings
Bespoke roof and wall flashings to complement the building envelope
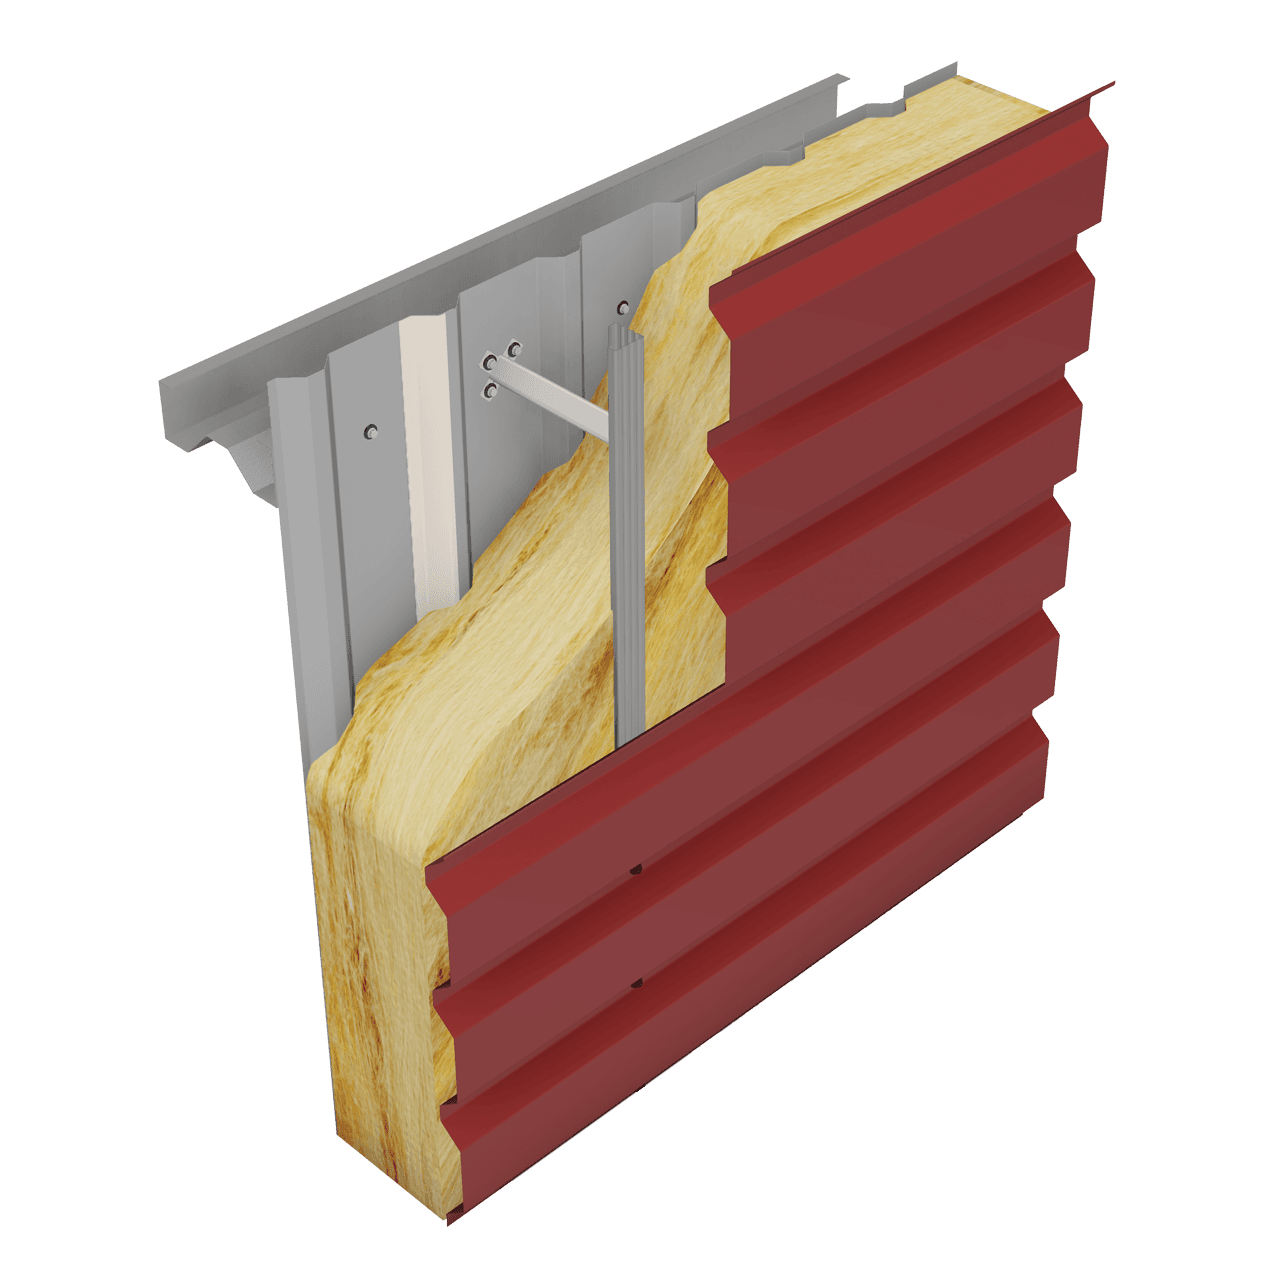
Elite 55 Range
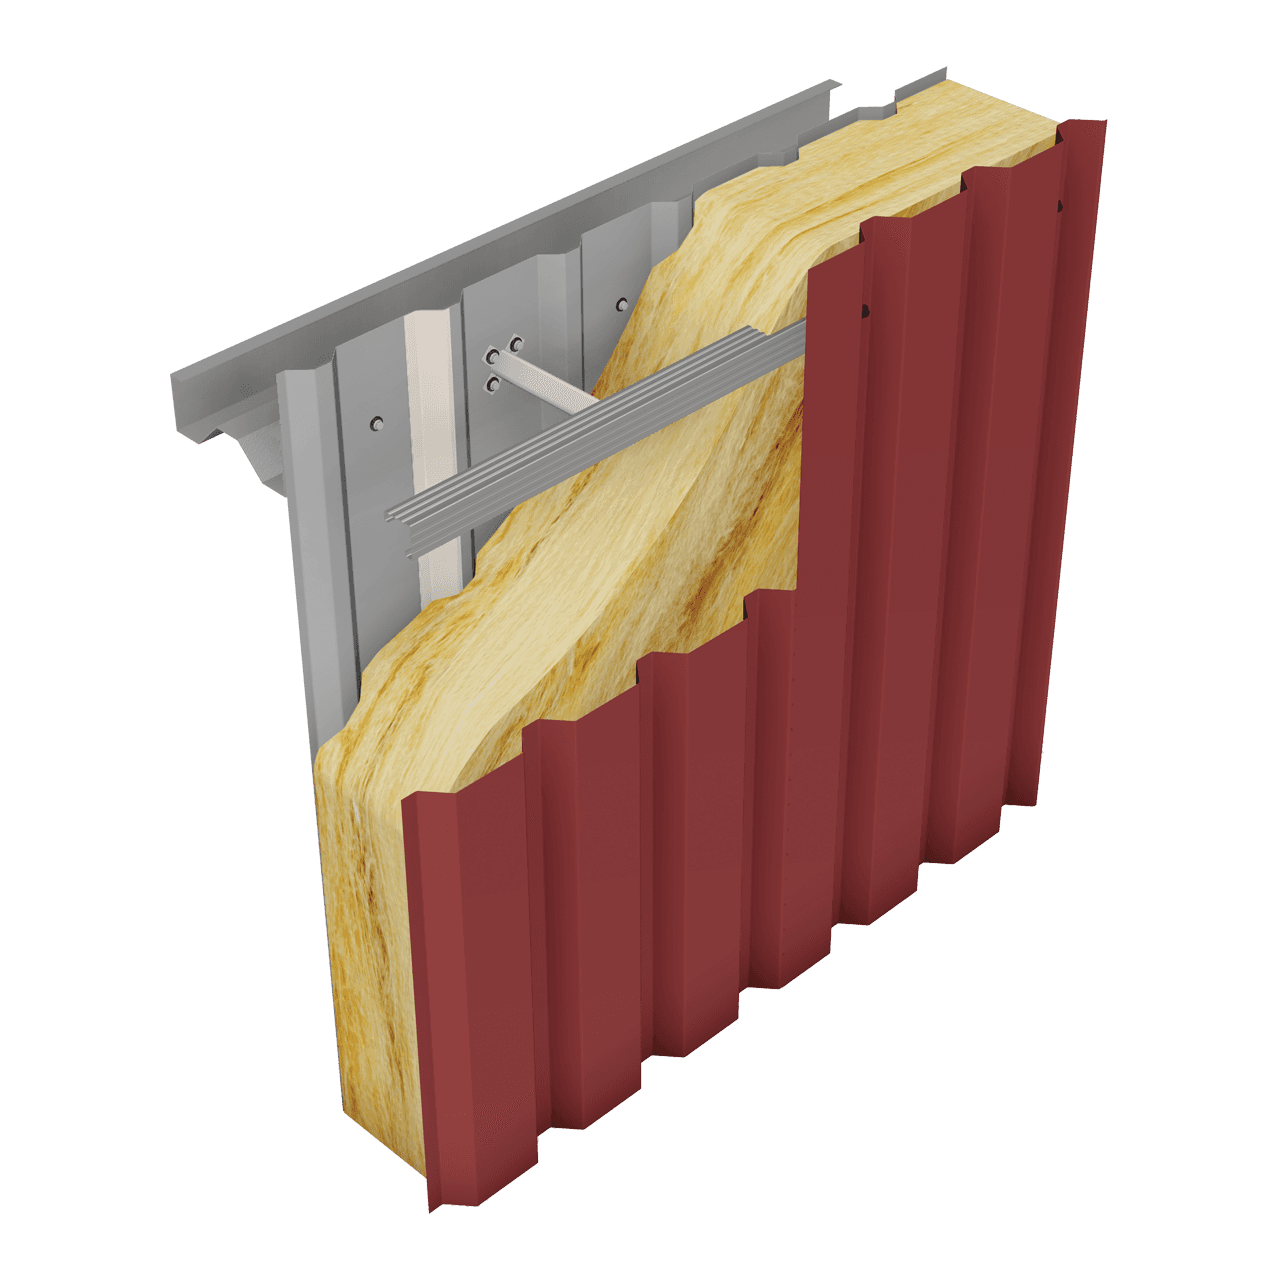
Insulated built up wall system with a trapezoidal external profile
Elite 51 Range
Insulated built-up wall system with an trapezoidal external profile
Elite 1
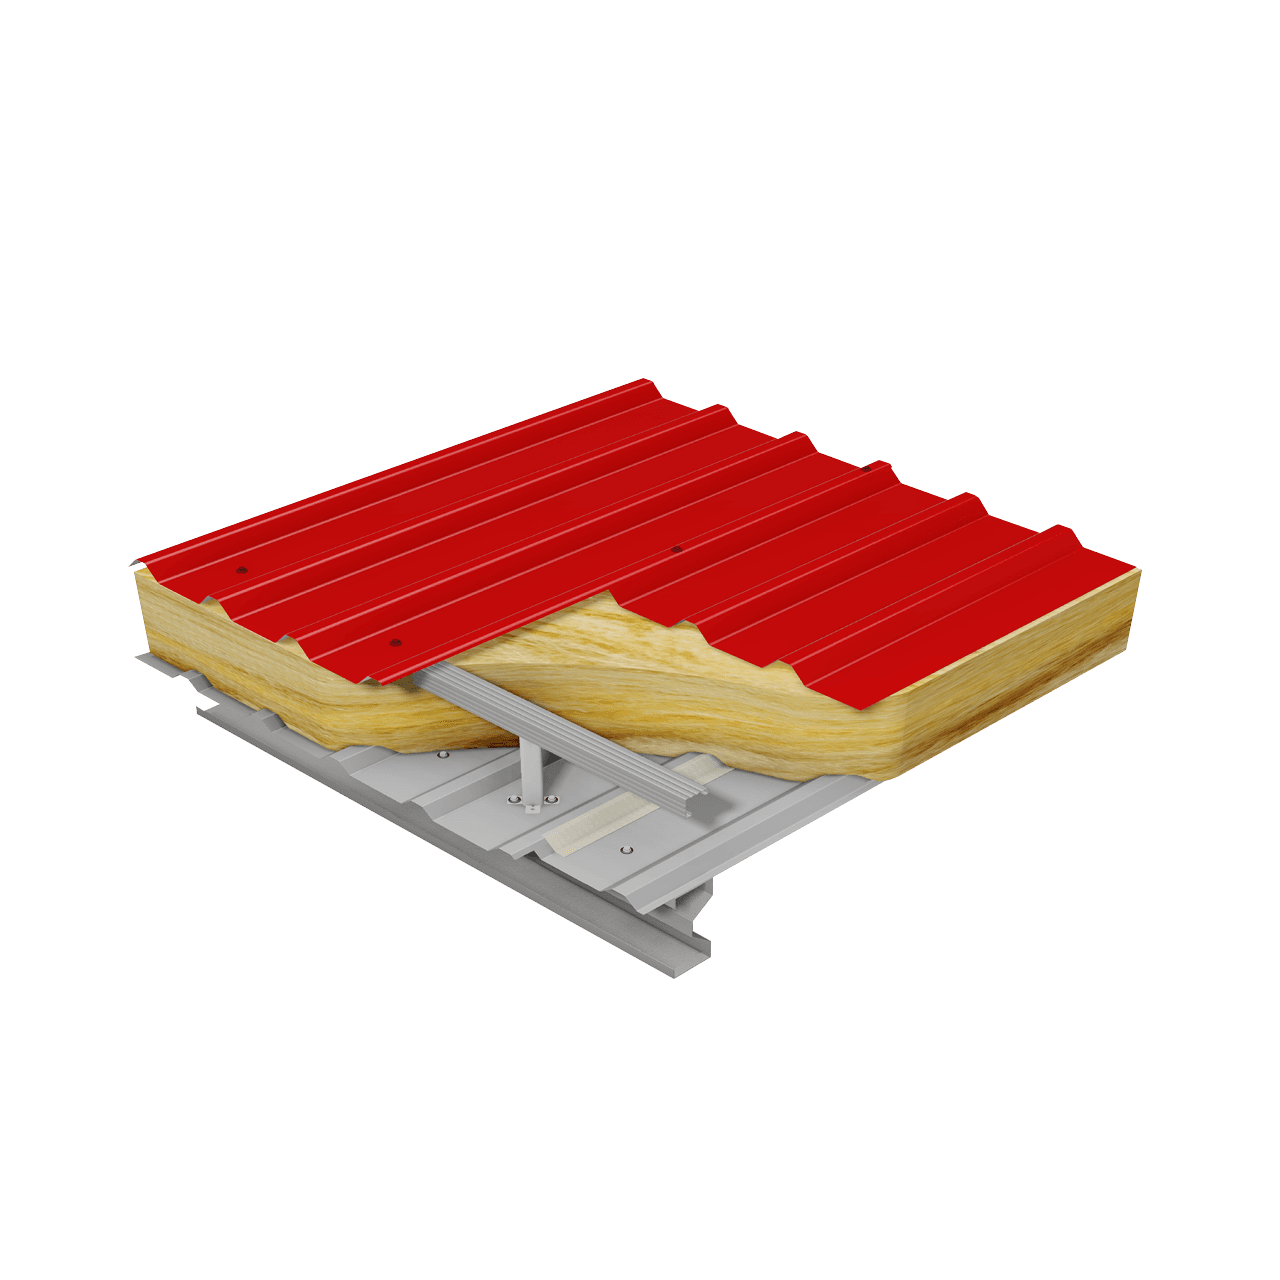
Insulated built-up roof system with a trapezoidal external profile