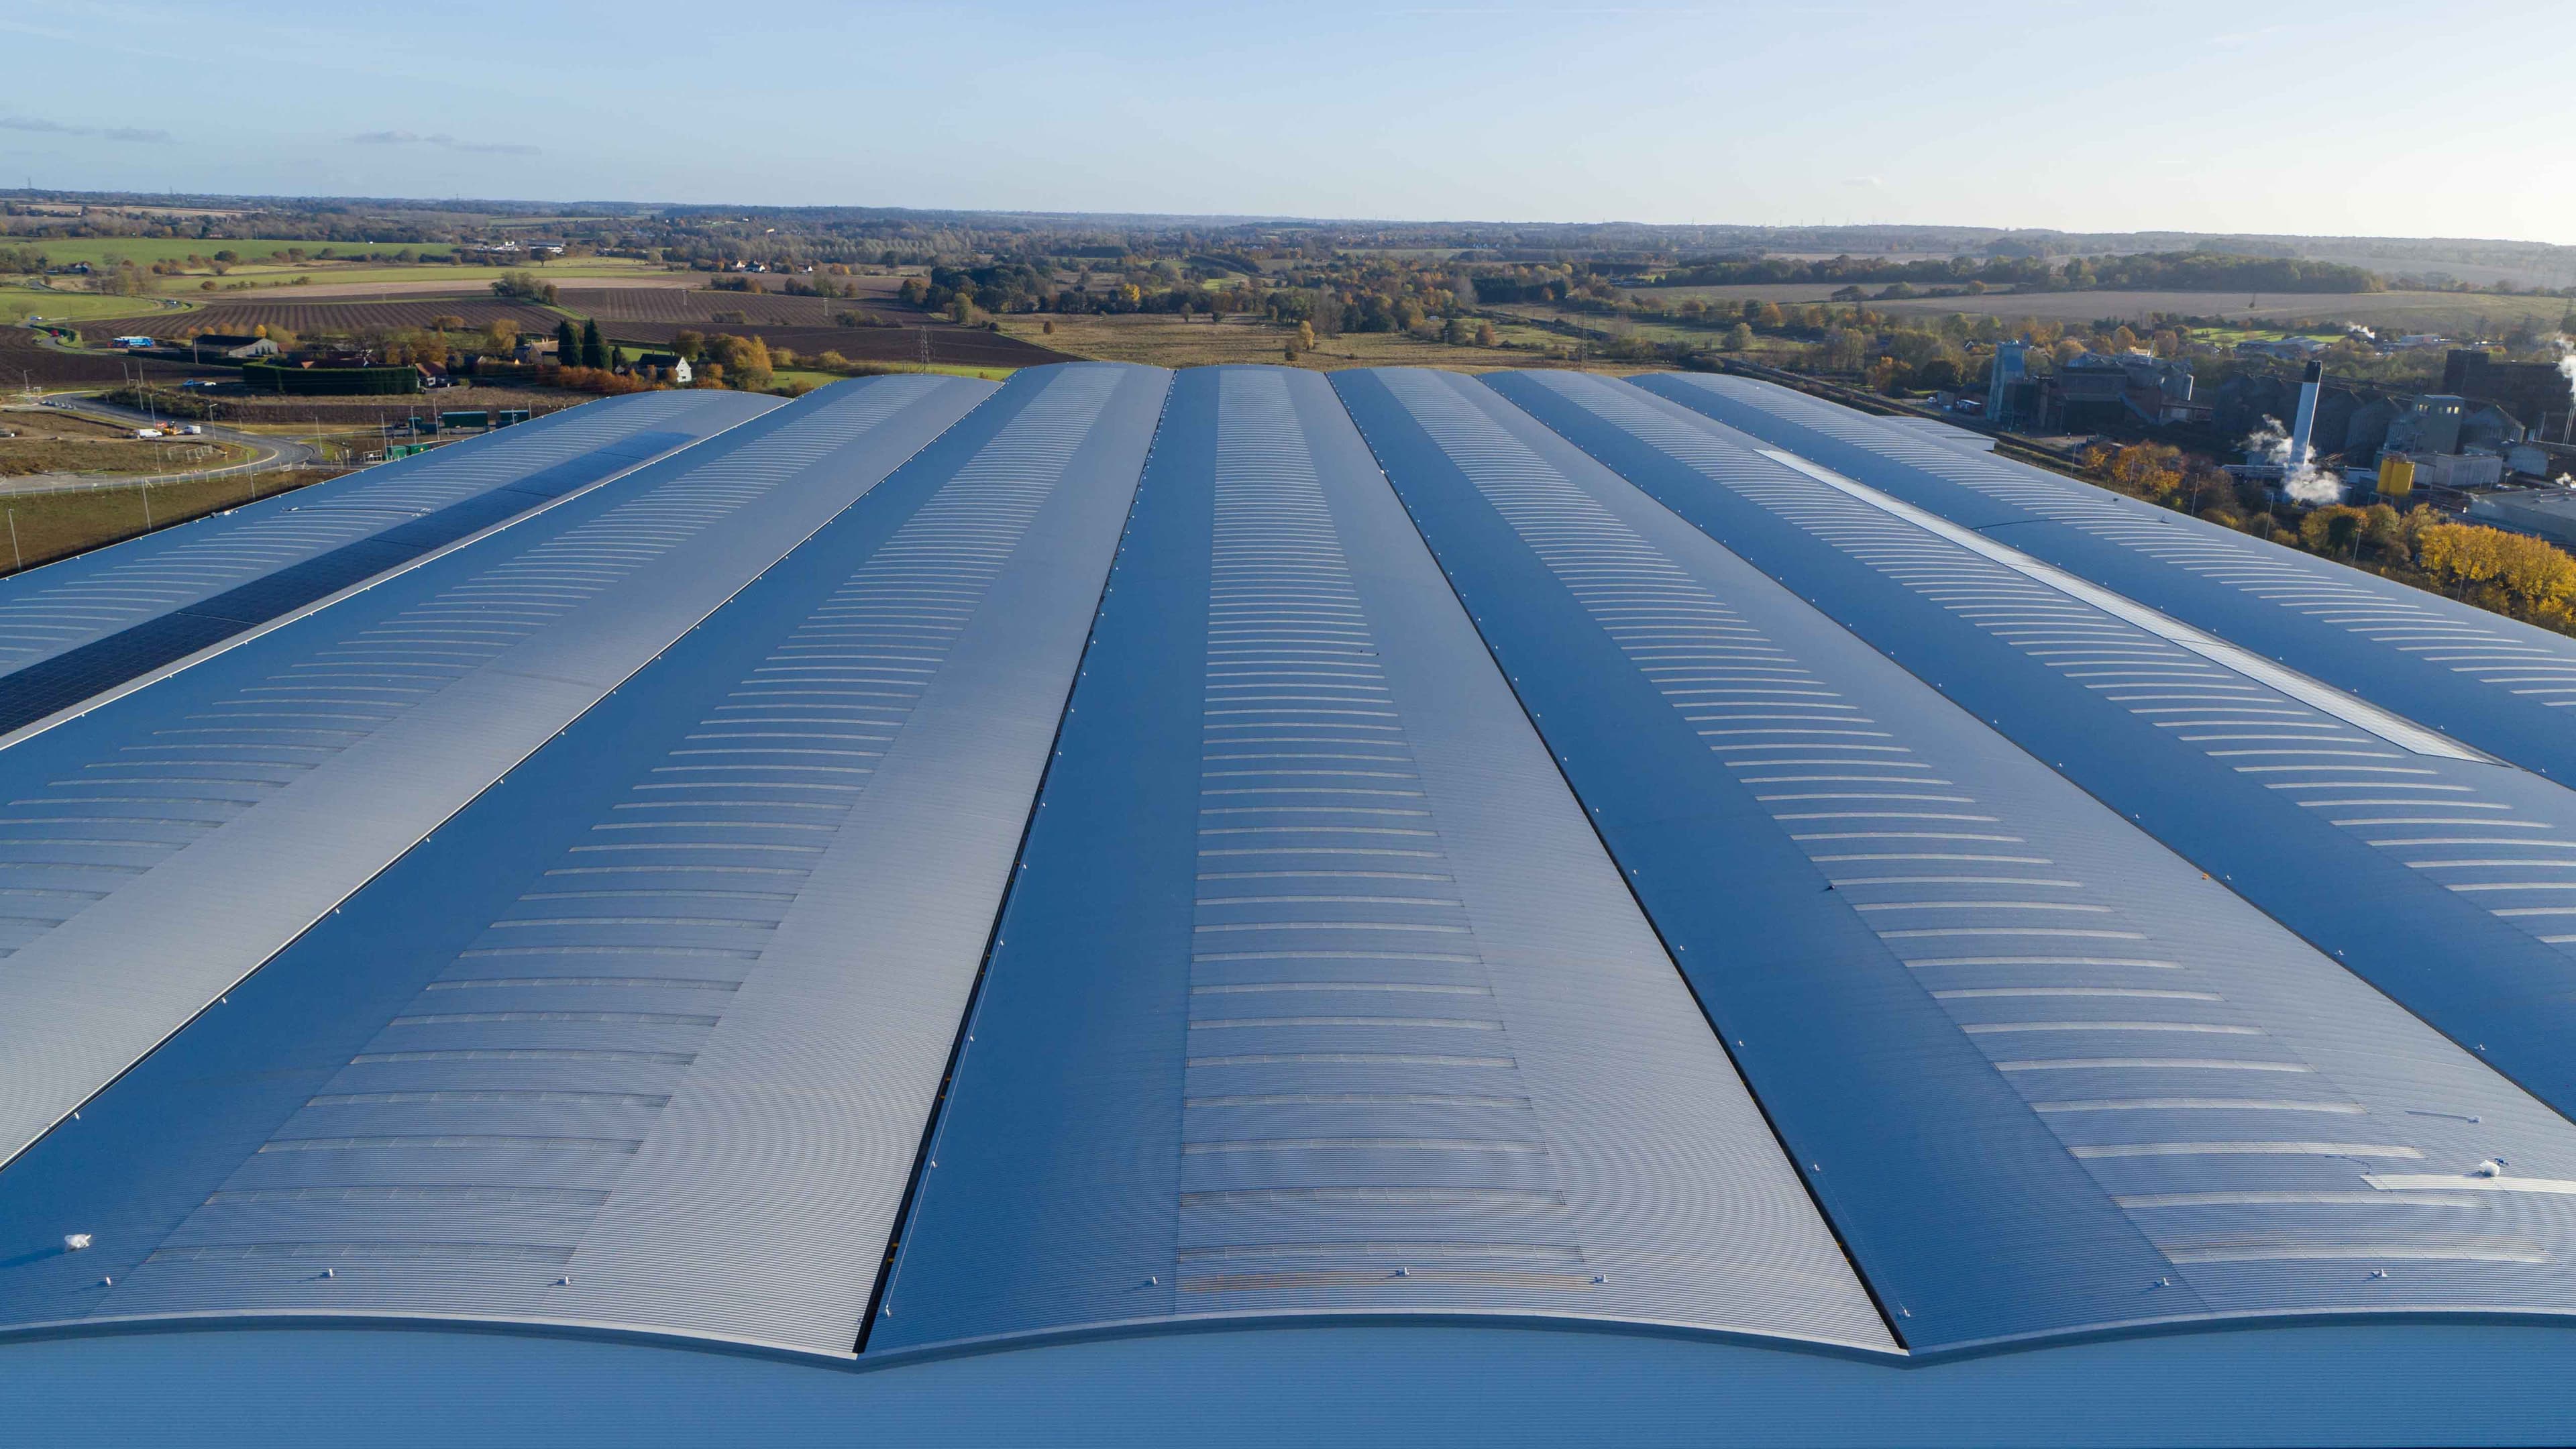
The Range Plot 4000
Elite 1 Range Roof System and Elite 51 Range Wall System were specified and supplied to complement the vision of the project
The Project
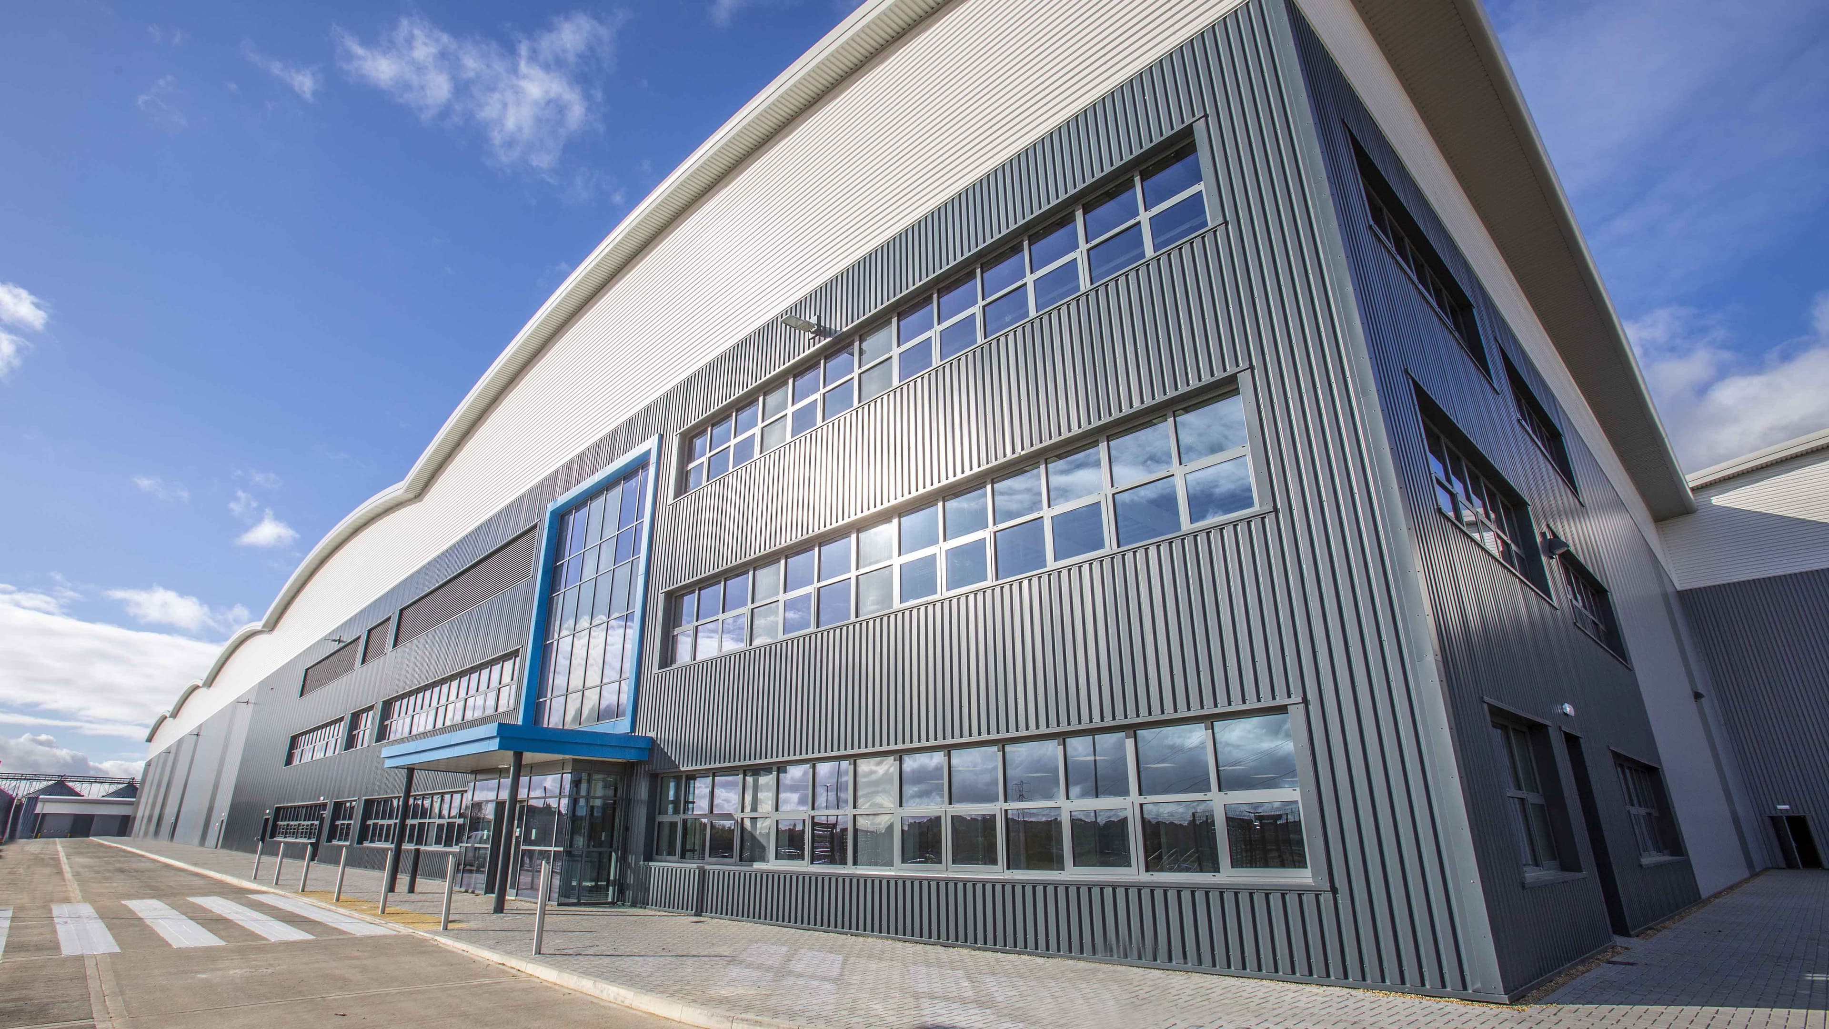
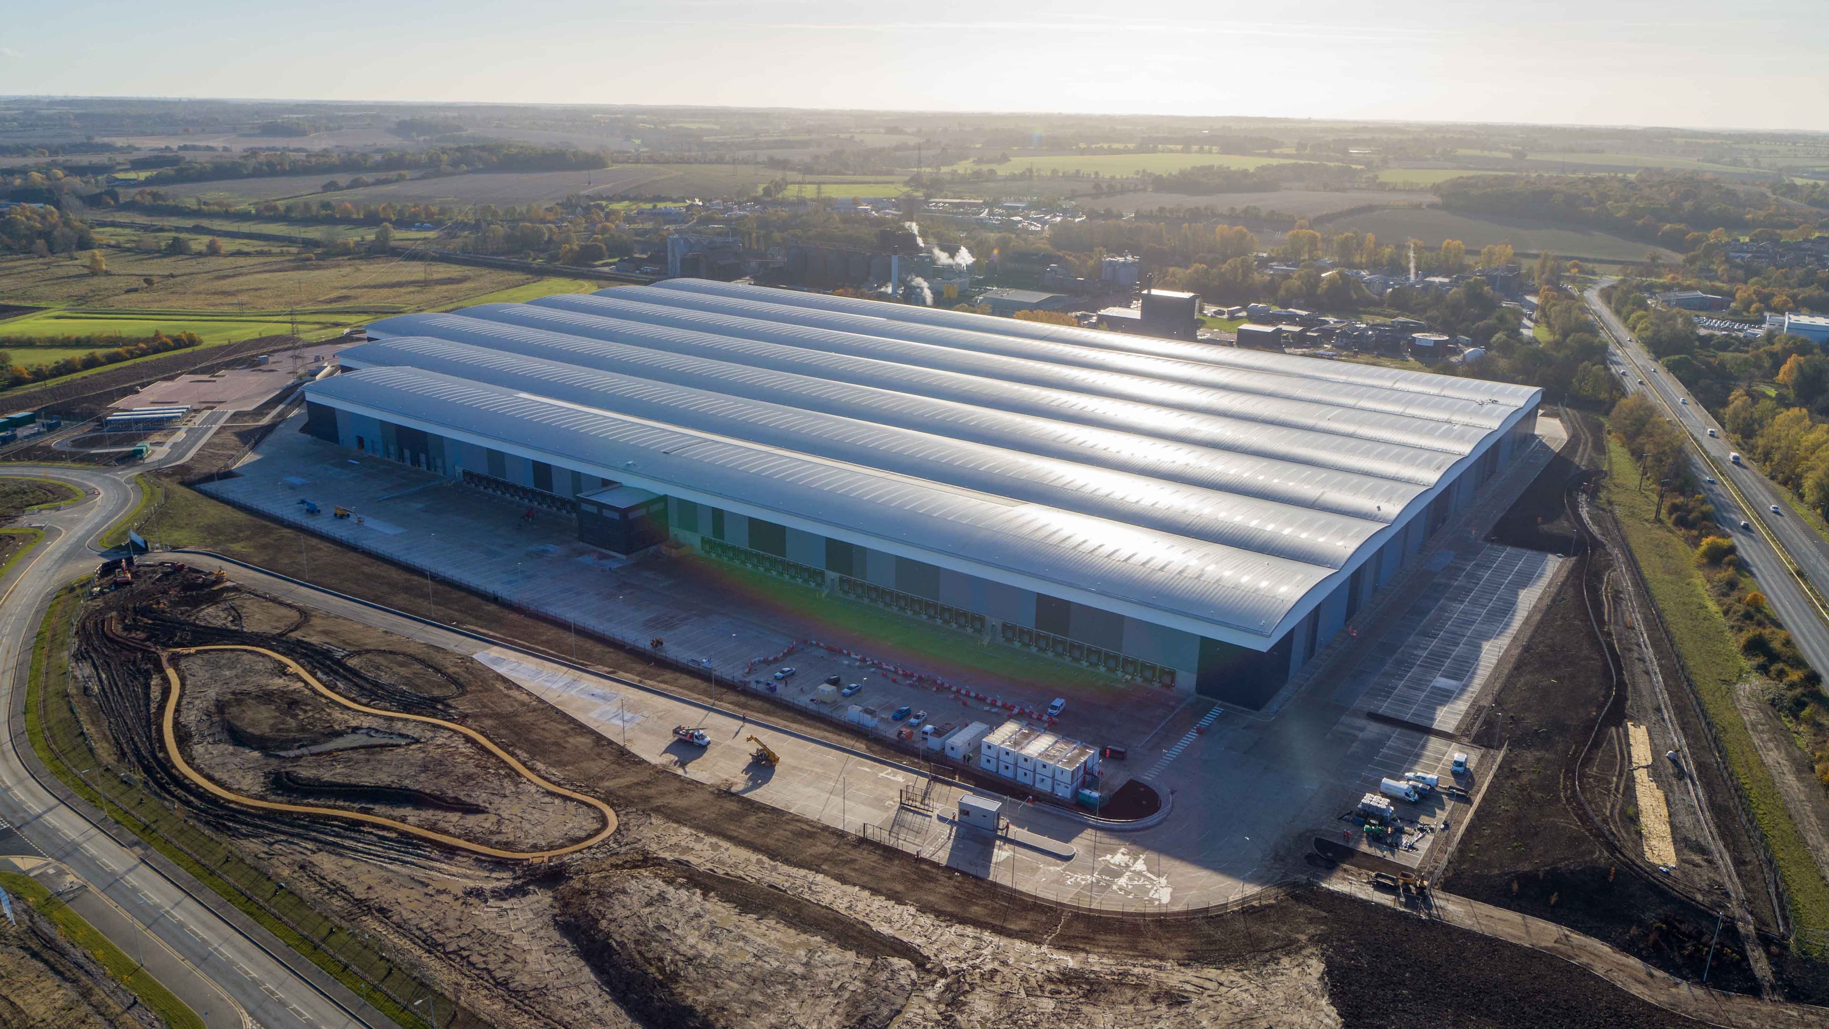
The developer's vision was for a low carbon single storey warehouse harbouring an attractive floating entrance. The vision came to fruition as, The Range, Stowmarket, an innovative 1.2msq ft distribution centre with sustainability at the forefront.
The development encompasses solar photovoltaic systems, rainwater harvesting, energy-efficient LED lighting, electric vehicle charging stations and smart energy management, resulting in a BREEAM: Excellent rating.
The development also contributed positively to the local wildlife and ecology through implementation of exceptional landscaping across the site, as well as green corridors and nesting boxes. The ensuing surrounds offered a healthy, vibrant and aesthetically pleasing environment for employees.
The Solution
Euroclad’s Elite 1 Range Roof System and Elite 51 Range Wall System were specified and supplied to compliment the vision of the project. The walls were manufactured in 5 different colours offering an attractive envelope. A total of 125,000m² was delivered to site in a timely manner, satisfying the scheduled delivery logistics of the project.
The Range is located closely to the A13 (Junction 50) Stowmarket. The work was initiated by the Main Contractors Winvic at the end of 2022 and, 11 months later, the building was handed over to the developer and end user The Range.