Indurent Park (Formerly St. Modwen Park), Newport
A modern, large-scale commercial development
Elite roof and wall systems were the ideal solution to complete units 4-7
The Project
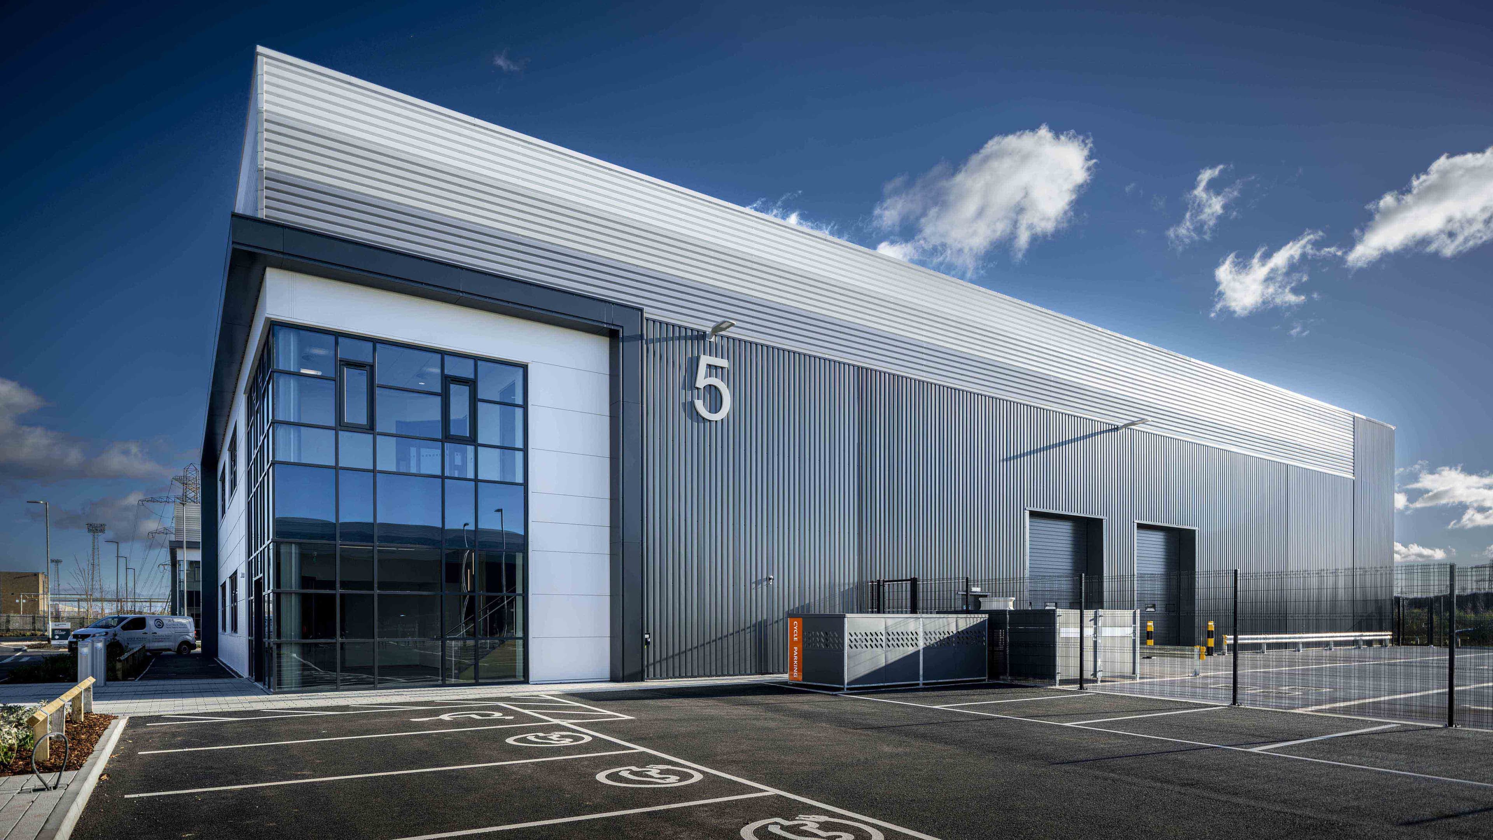
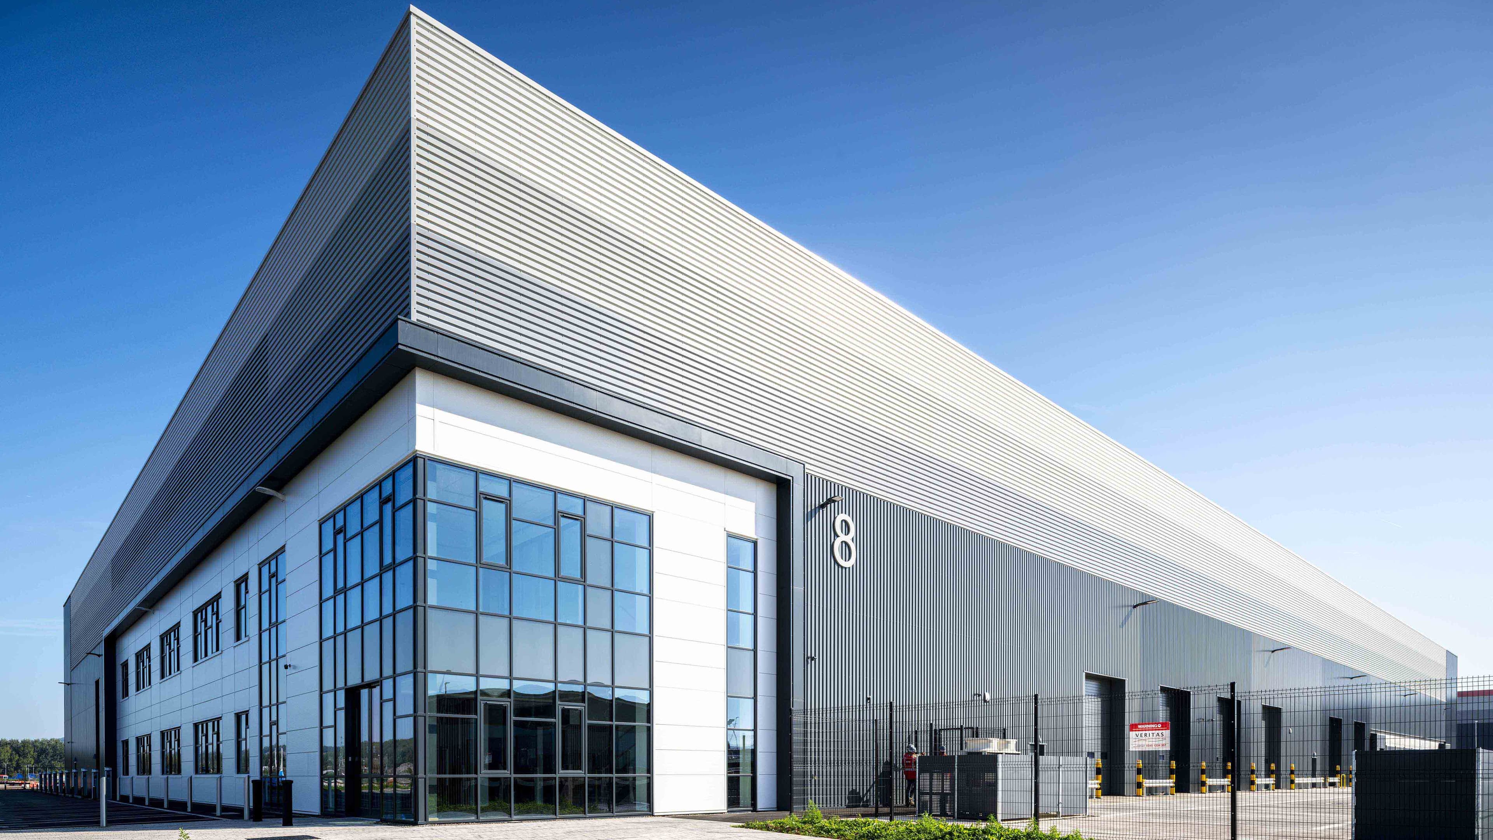
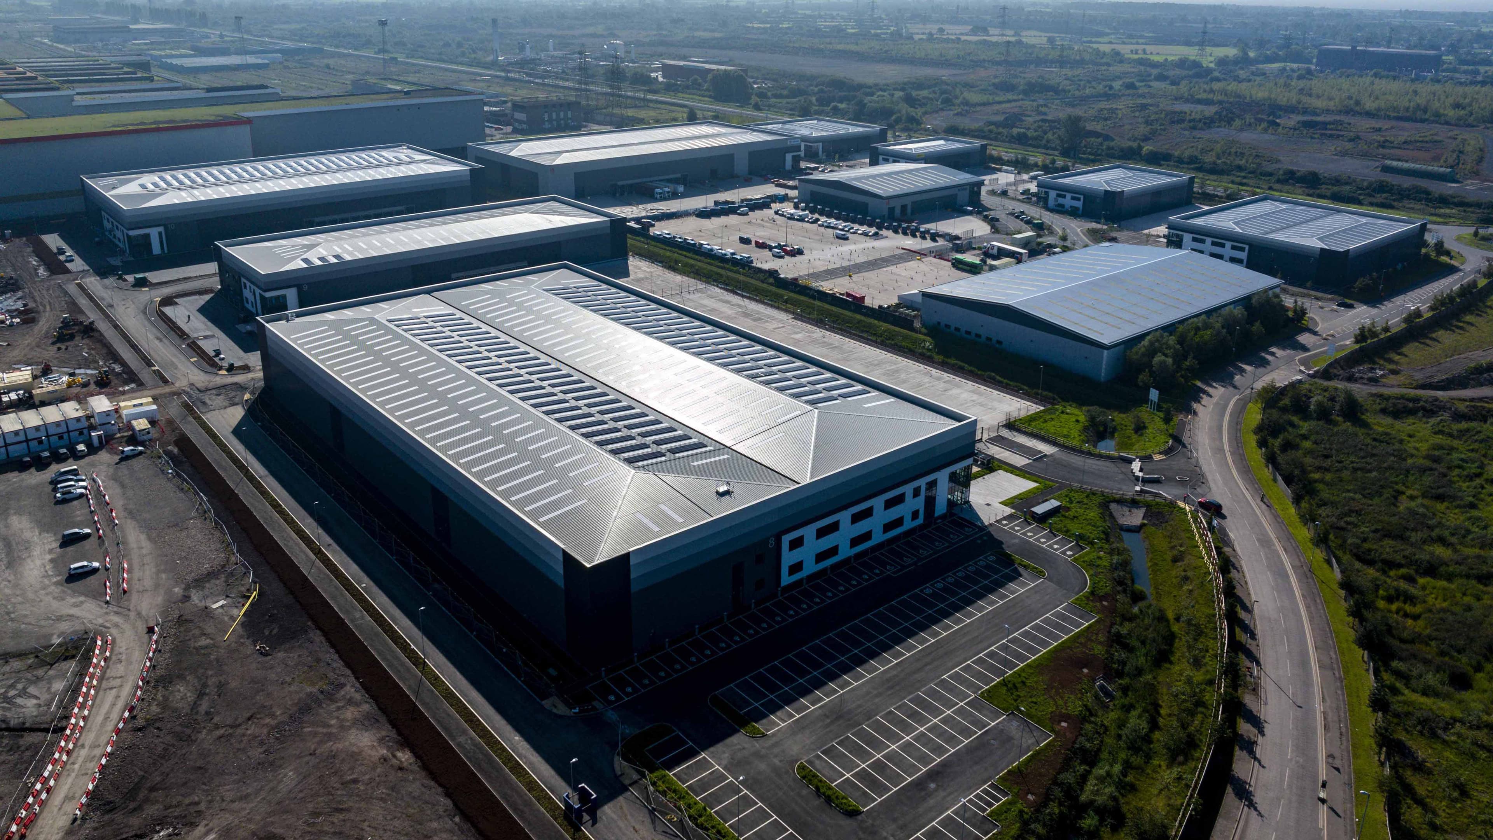
Indurent Park (formerly St. Modwen Park) Newport is a modern, large-scale commercial development in Newport, South Wales, owned and managed by Indurent. The 100acre site, strategically located by the M4, has been developed to offer warehouse space for industrial and logistic businesses looking to locate in the region.
213,000sq ft of the site was completed and already occupied before work began on delivering four new units on site in June 2022.
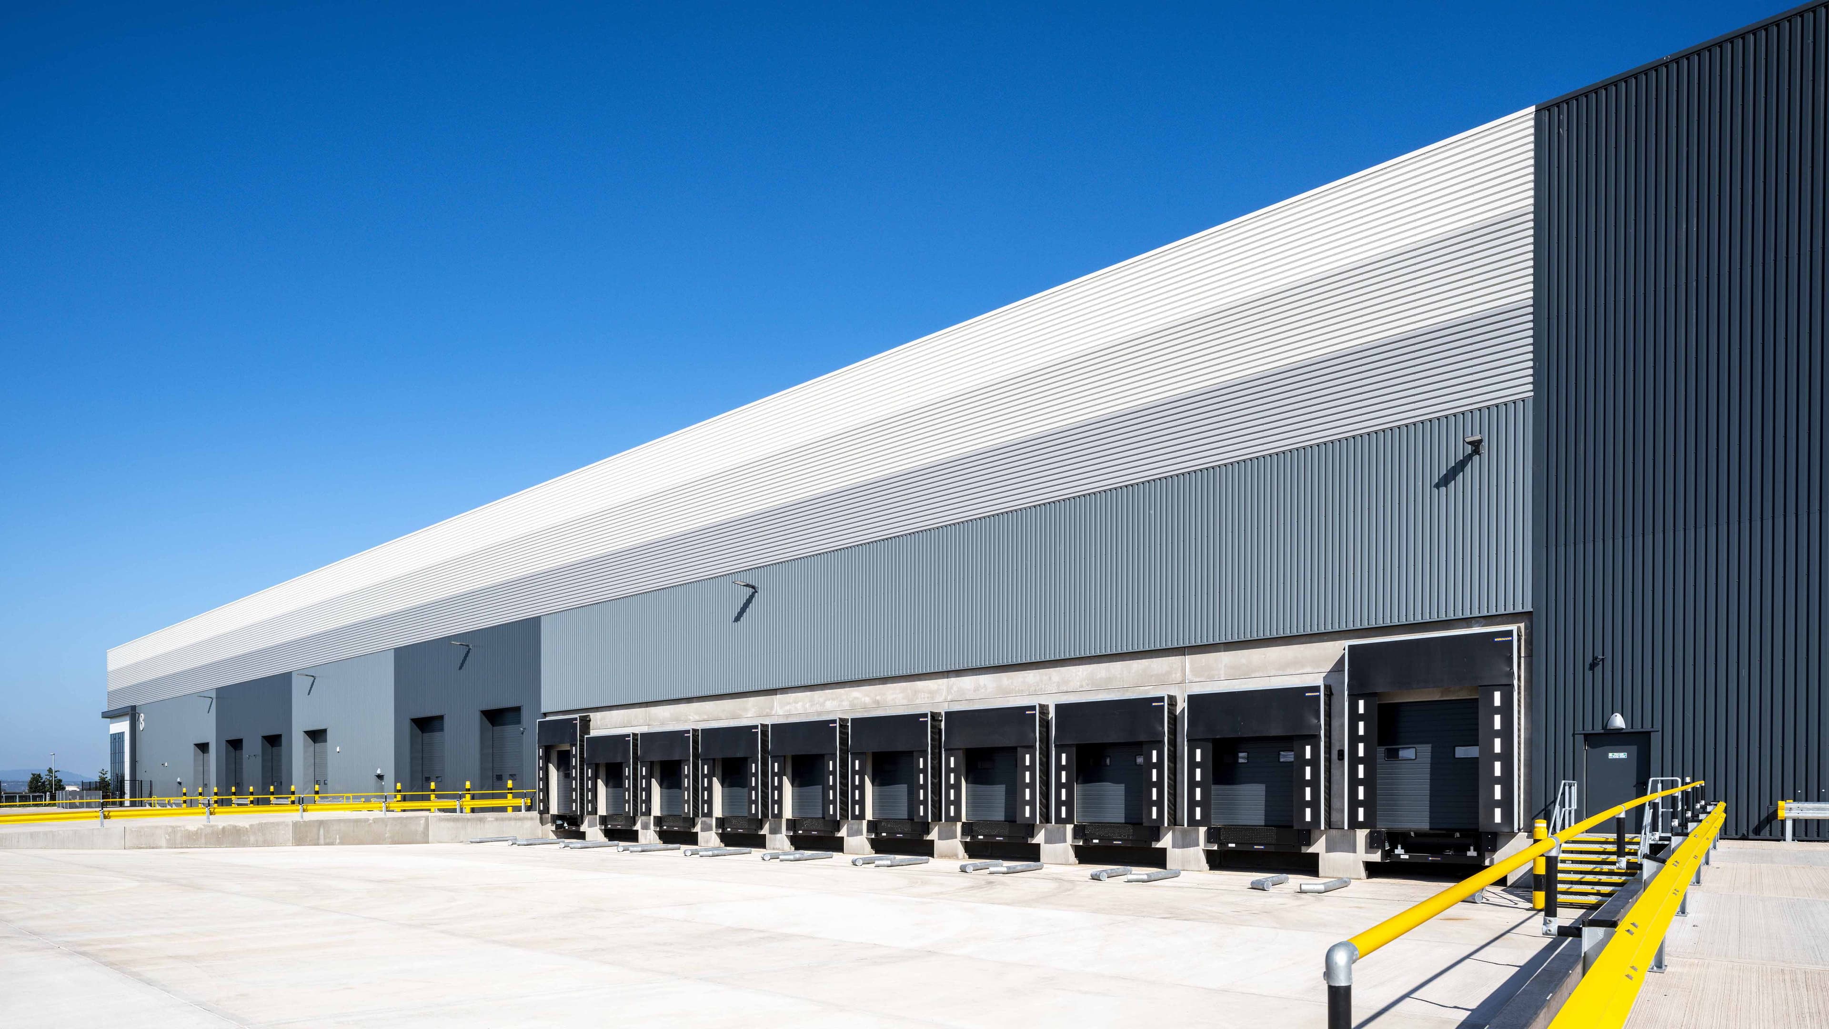
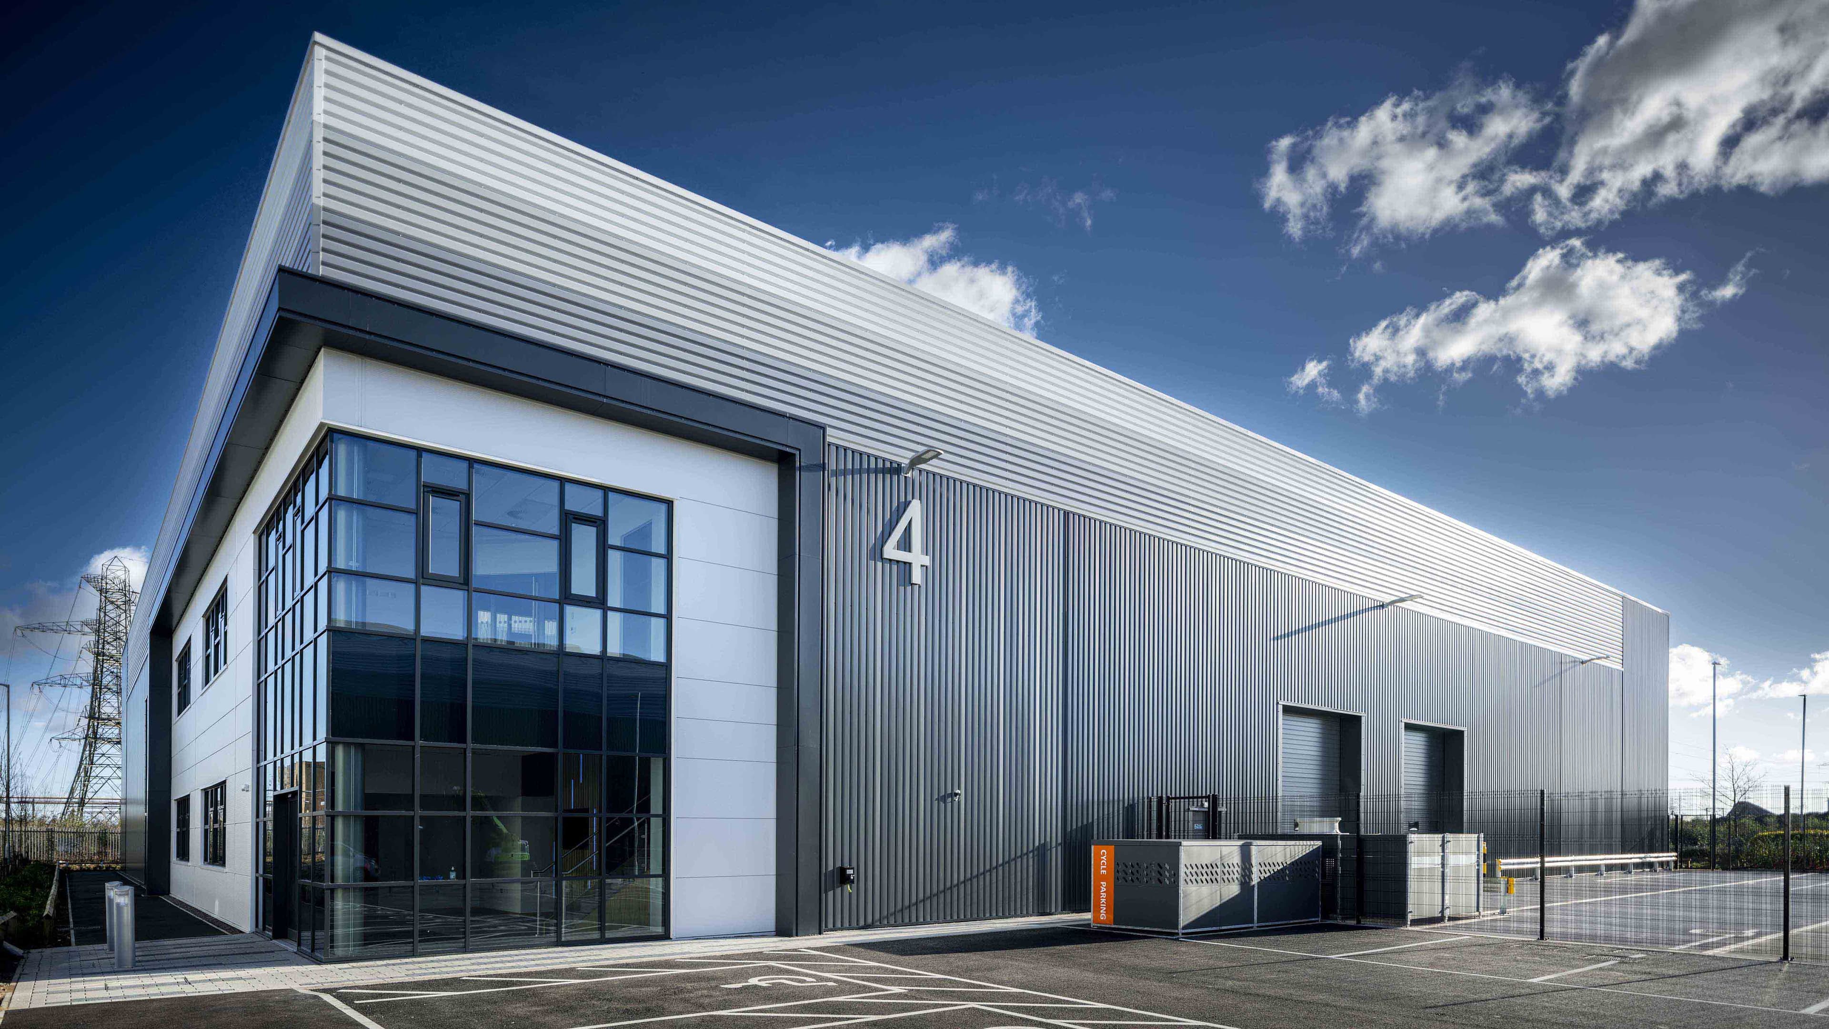
The four warehouses (units 4-7) range from 16,558sq ft to 43,487sq ft and offer prime locations right at the front of the development, just minutes from the M4.
Sector: Commercial & Offices
Location: Newport, South Wales
Client: Indurent
Installer: A.B.S Elbrow Roofing & Cladding (external), Cold Clad Ltd (internal)
The Challenge
Euroclad has worked closely with the team at Indurent on several projects in recent years.
Euroclad roof and wall systems are often specified at the design stage as outlined in Indurent standards – a set of guidelines focused on responsible building practices, the environment and the wellbeing of occupiers, employees and local communities. This ensures quality, consistency and sustainability across all of its developments.
It operates a ‘fabric first’ philosophy, designing buildings with u-values and air-tightness characteristics that exceed building regulations. This reduces heat loss and makes its buildings inherently low energy. Euroclad products offer guaranteed solutions to meet a range of thermal performances, helping to meet their exacting standards consistently.
Indurent Park Newport needed the same quality aesthetics and building performance as previous sites, whilst delivering on its sustainable promise.
Indurent selects and works with trusted partners committed to aligning to Indurent standards, ensuring consistency in build and environmental standards. So having a tried and trusted partner like Euroclad on board at all development stages is key to achieving its responsible business ambitions.
The Action
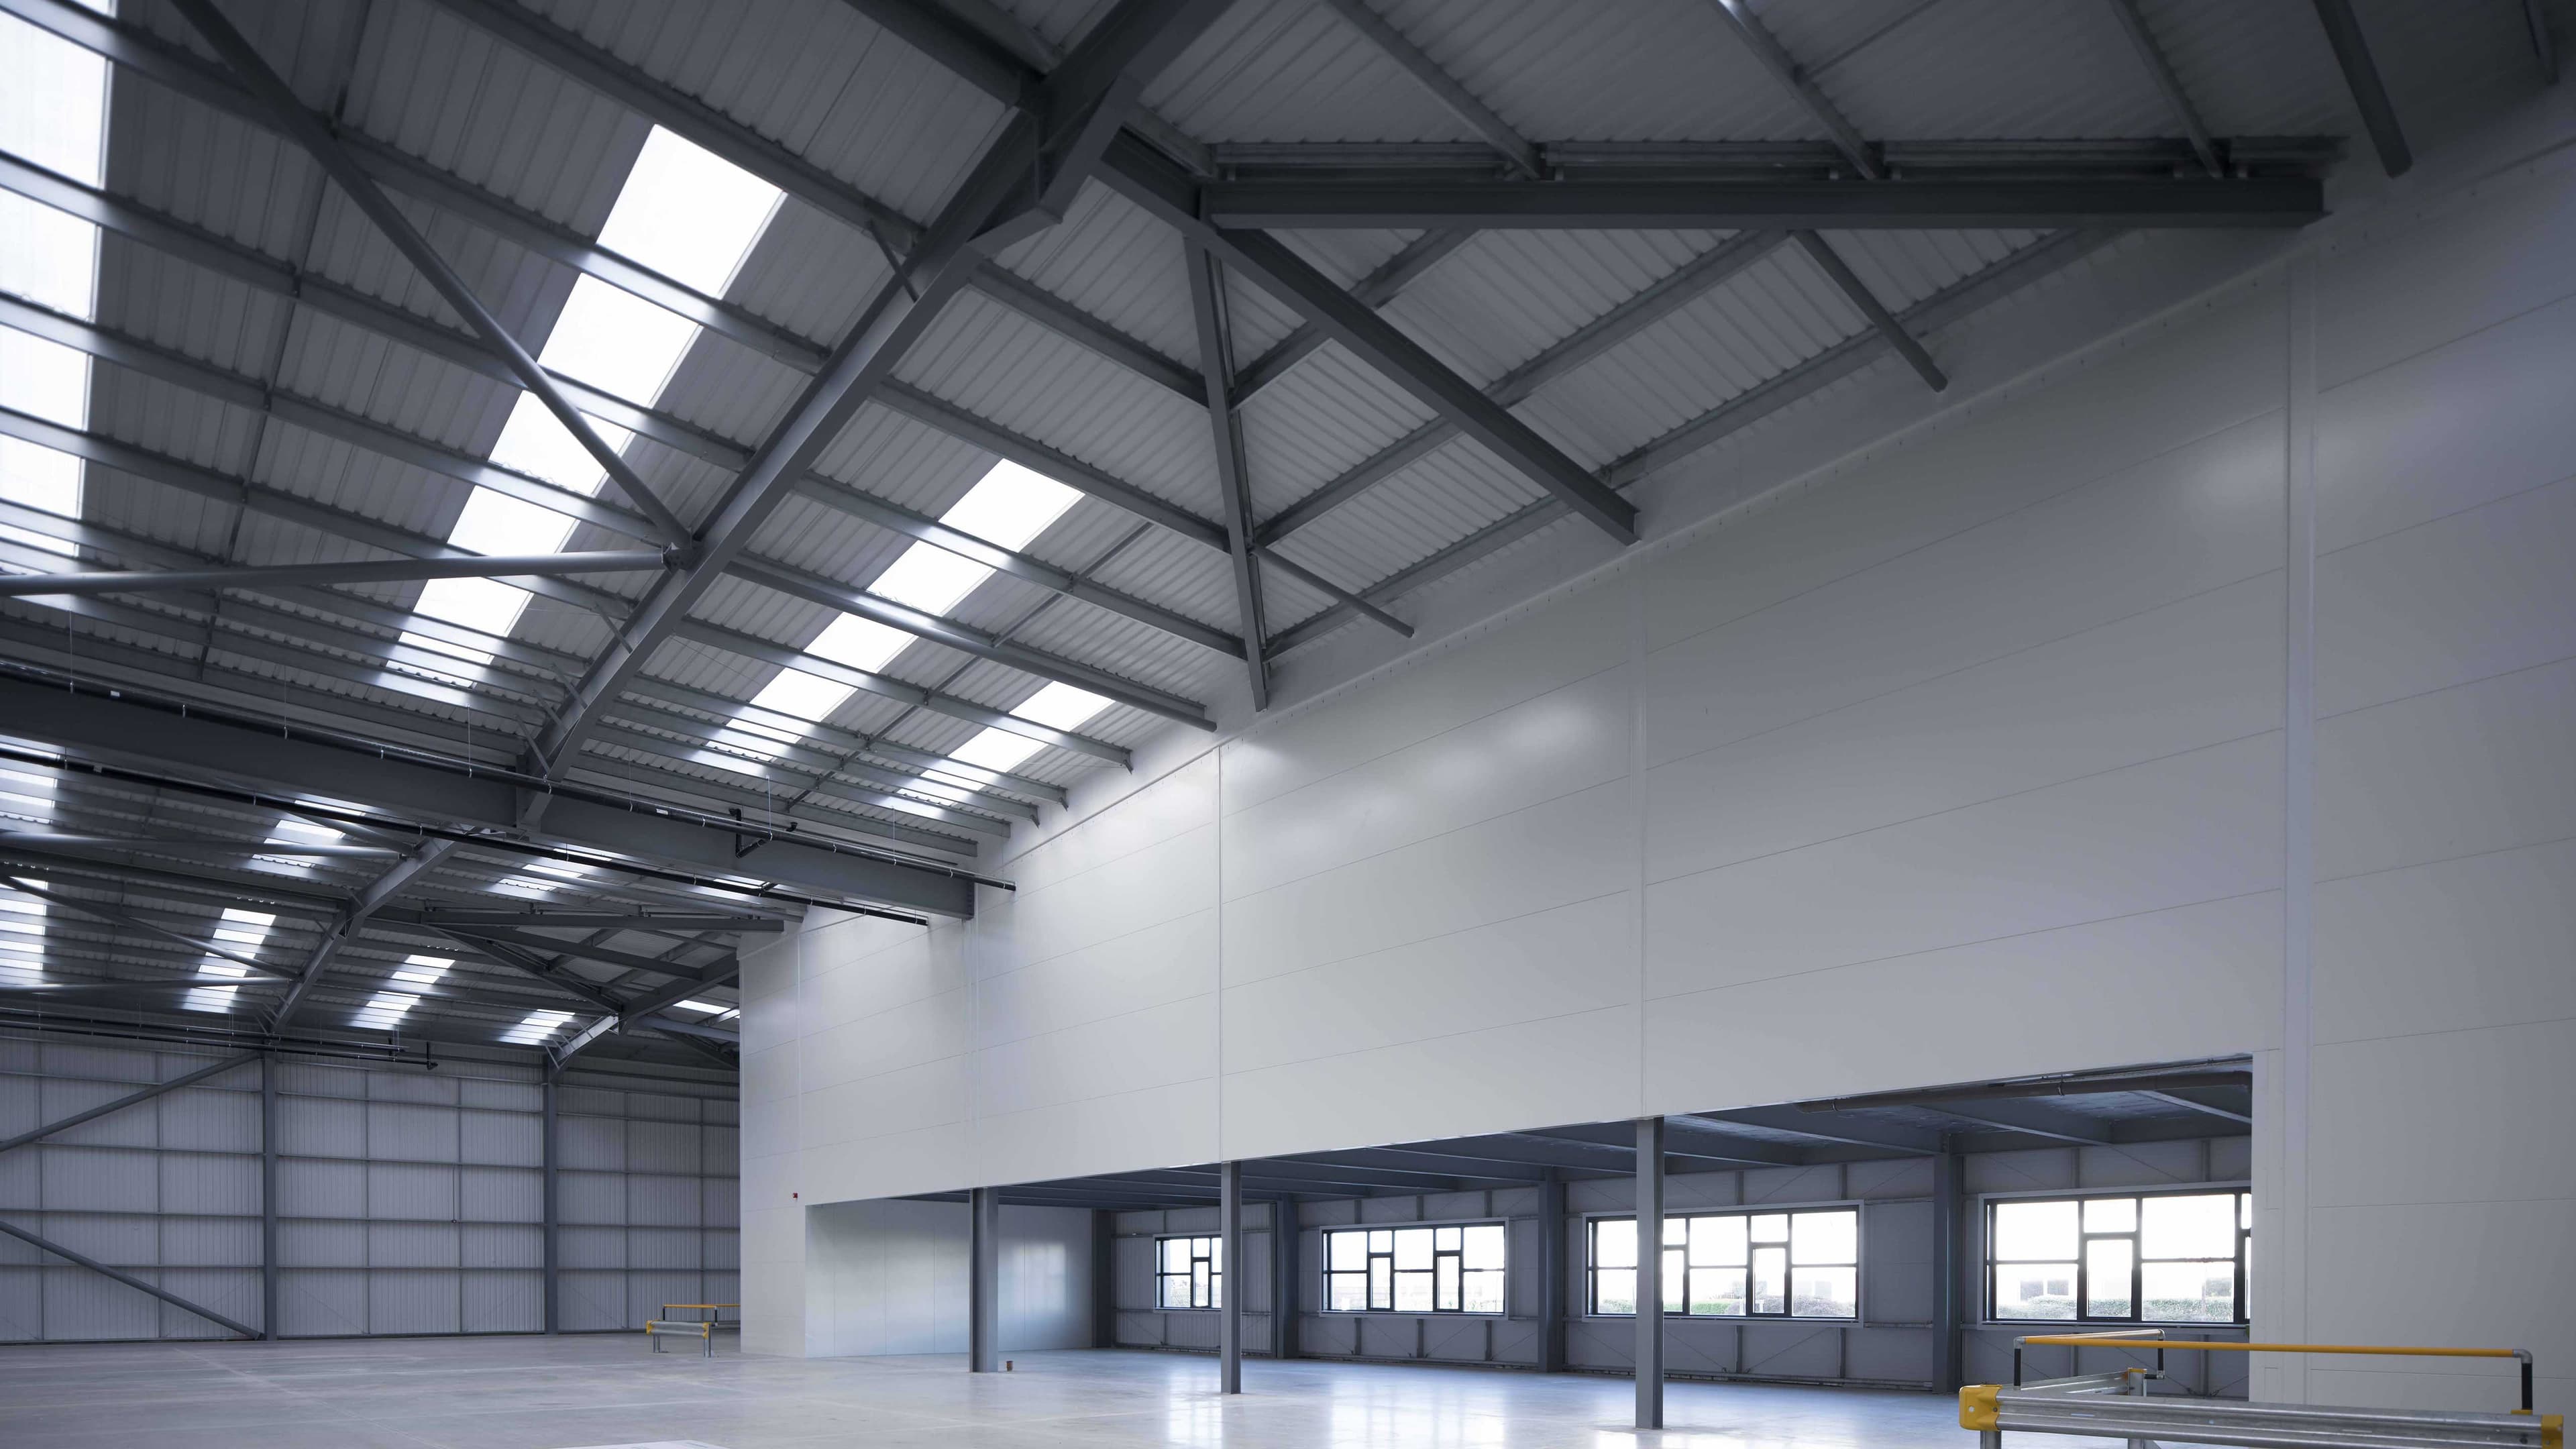
Working closely with the Indurent team, and in line with Indurent standards, Euroclad supplied 8,200m² of its Elite PLUS 2 Range roof system in Goosewing Grey (Colorcoat HPS200 Ultra® pre-finished steel by Tata Steel) and 1,300m² of Elite PLUS 2 Range rooflights for the four units.
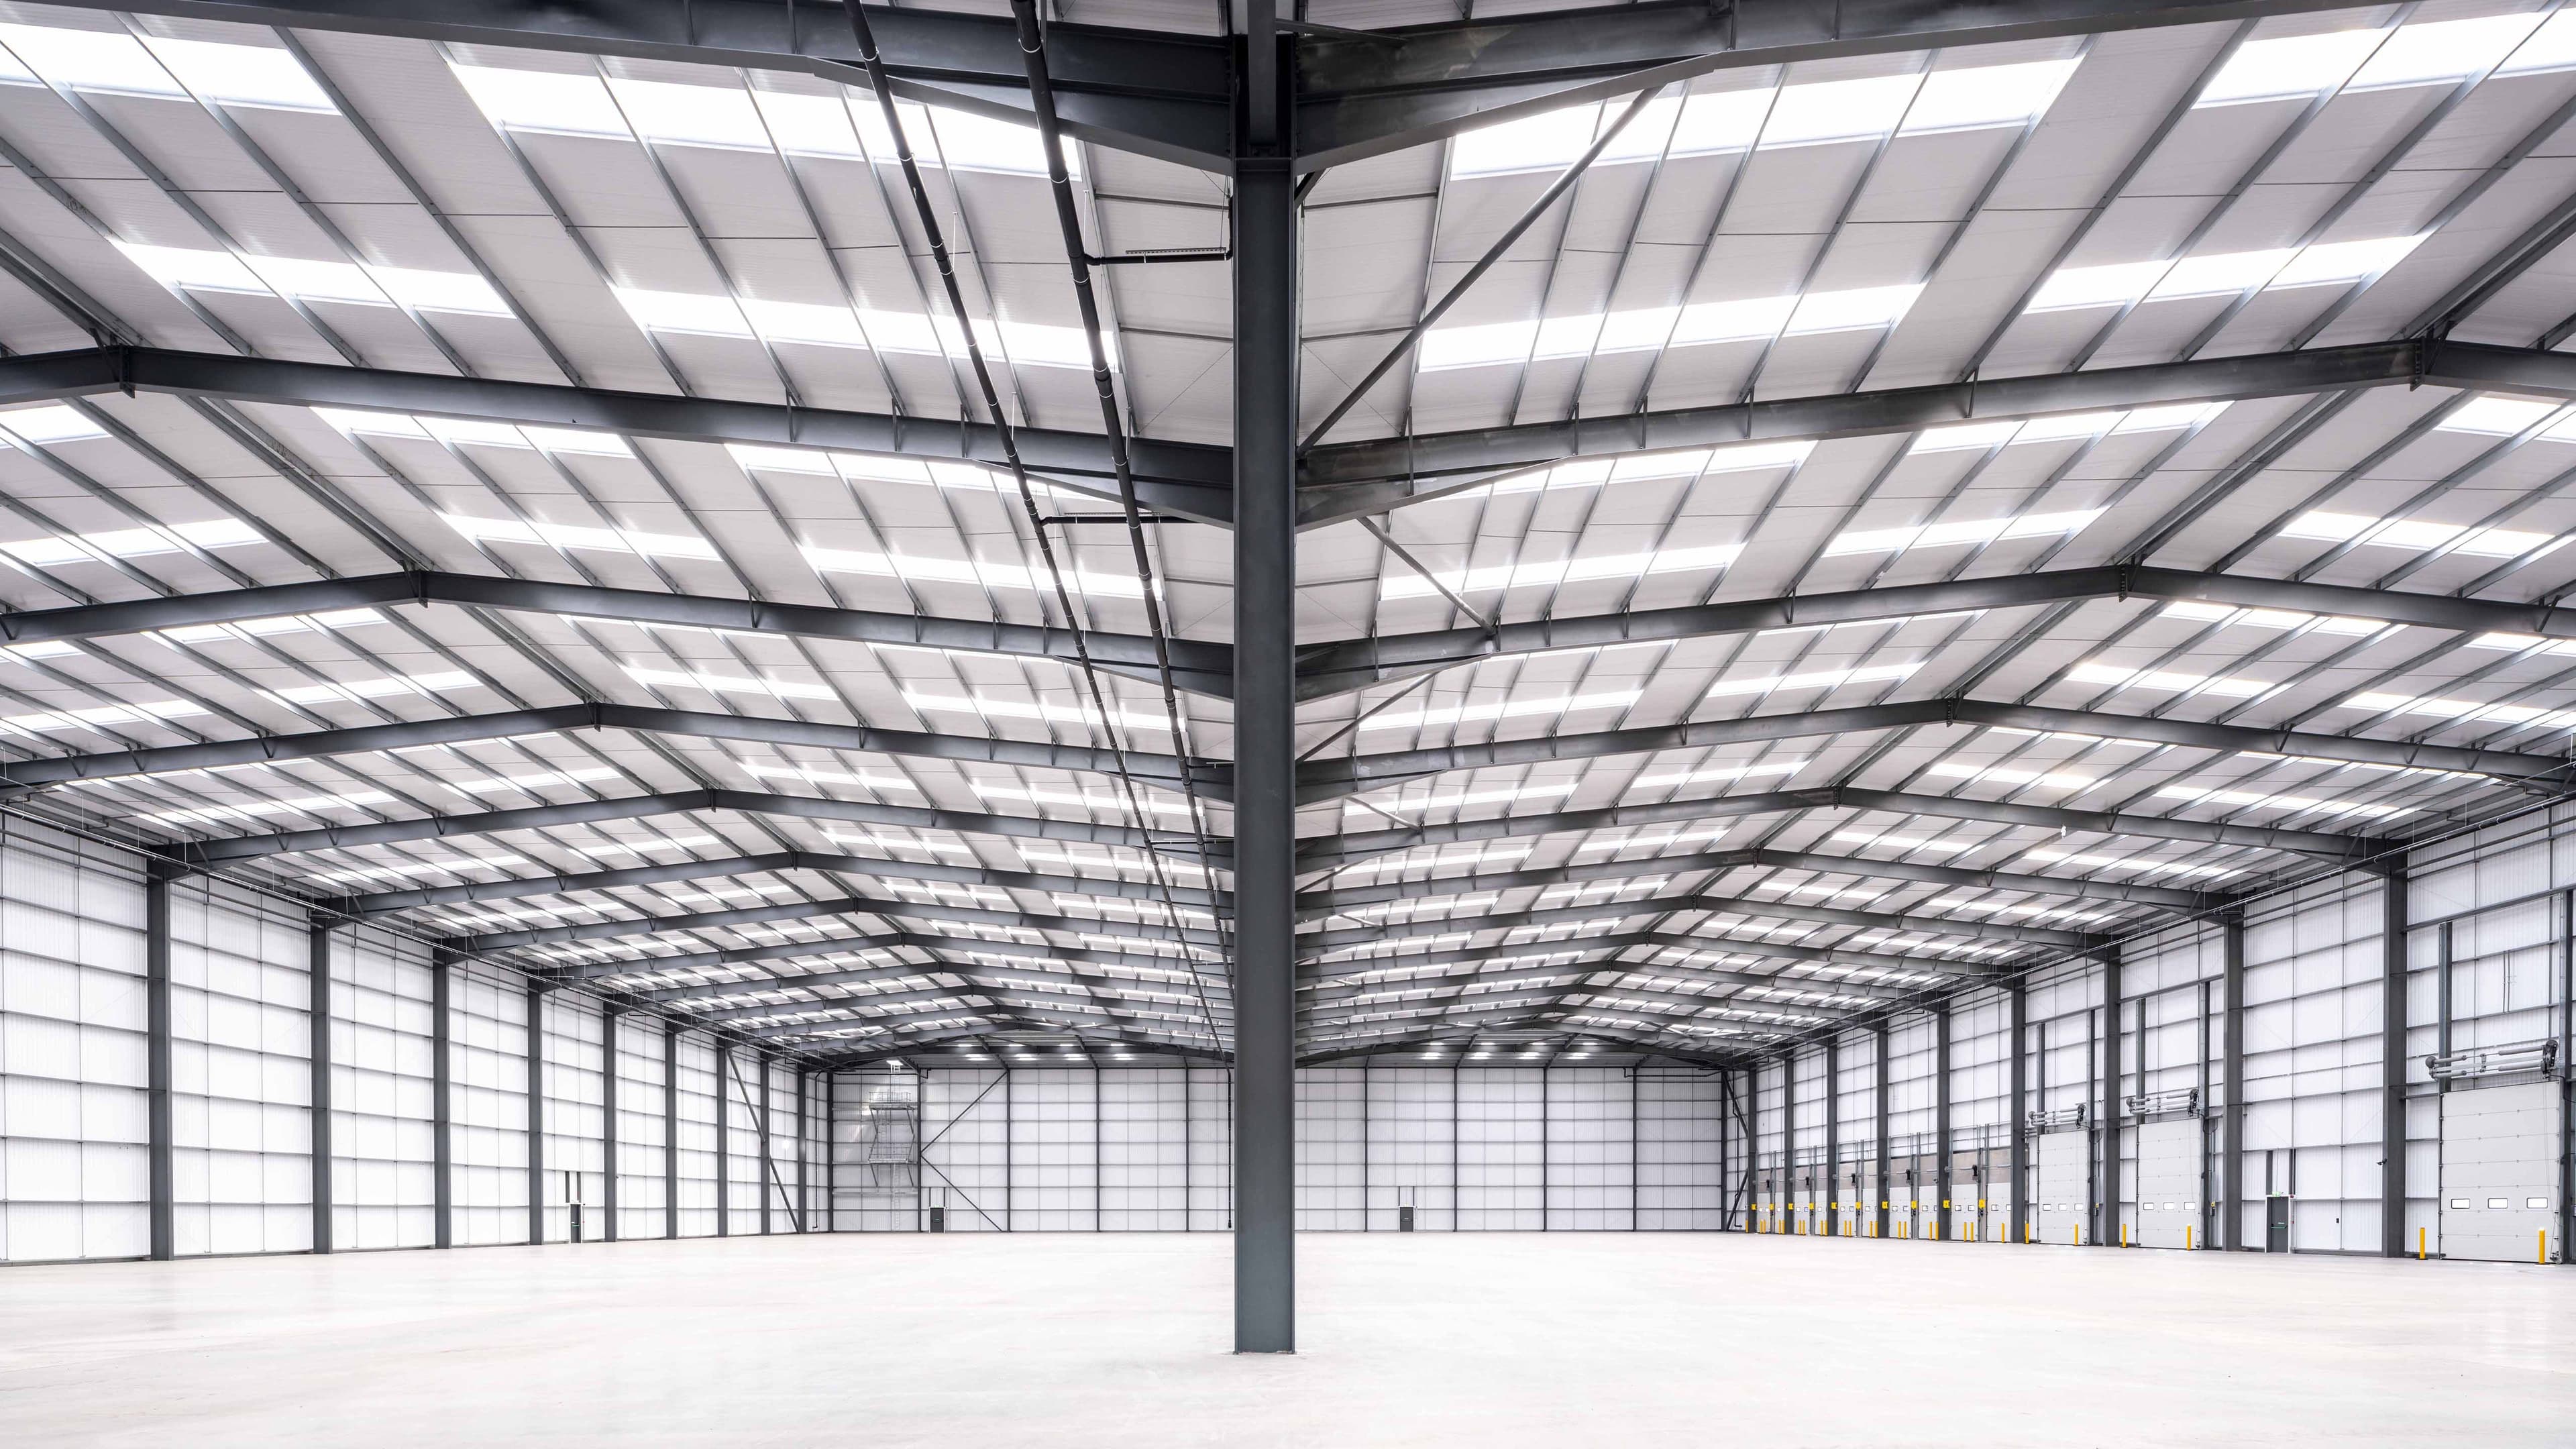
With a 25 year guarantee, Elite PLUS 2 Range is a trapezoidal roofing system with a finished roof pitch. The 32-167-1000 roof external profile is fixed to the Quattro spacer system, which creates the insulation gap between the outer sheet and the 32-200-1000 MW5 liner. It is easy to install and cost-effective, making it a popular roofing solution for large warehouses and industrial units.
It is also an adaptable system that can achieve a wide range of thermal and acoustic performances as required.
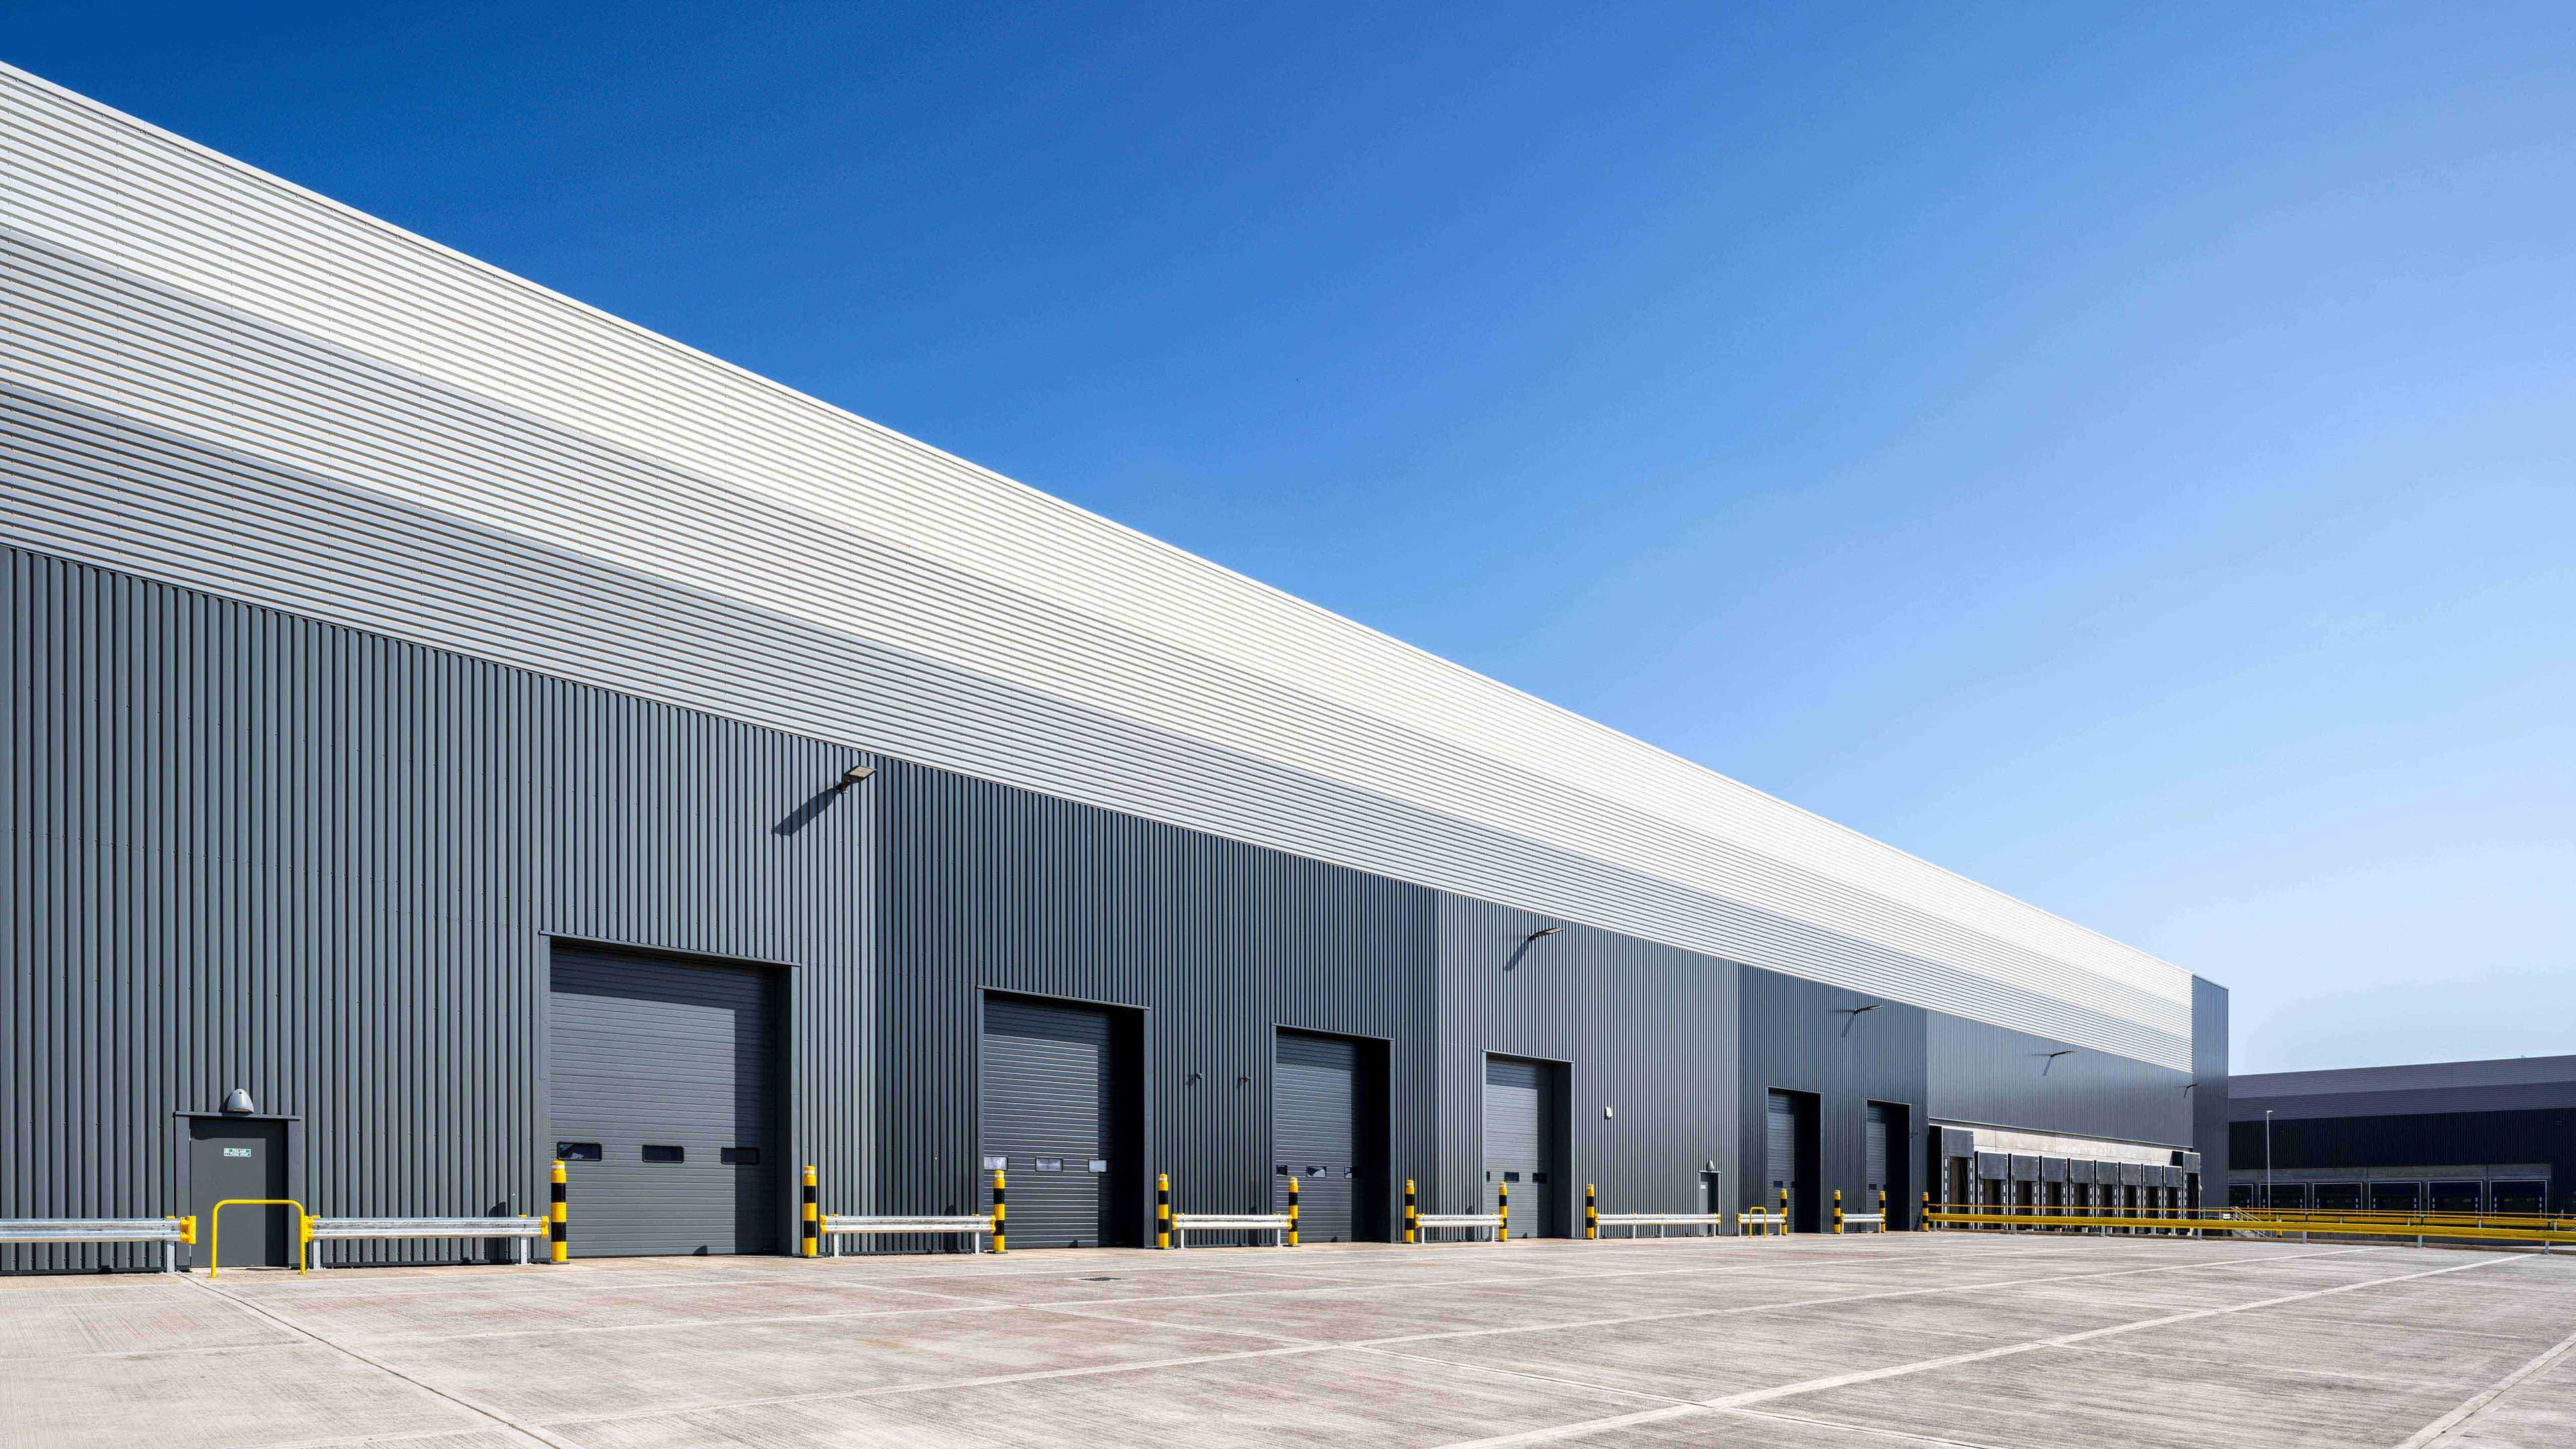
For the walls, Euroclad supplied 6,800m² of Elite PLUS 51 Range, 2,010m² of Elite PLUS 55 Range and 600m² of Elite PLUS 58 Range in complementing shades of grey to add contrast, depth and features to the buildings’ exteriors. Each has a 30 year guarantee for additional peace-of-mind.
Elite PLUS 51 Range is an economical vertical cladding system, made up of 32-167-1000 reverse profile sheeting fixed to a Quattro spacer system, with quilt insultation and a clean, modern liner profile. It was used in Anthracite Grey RAL70™ and Slate Grey RAL7012 (Colorcoat Prisma® pre-finished steel by Tata Steel) for the four units.
Elite PLUS 55 Range is similar to Elite PLUS 51 Range but features quilt insulation and a horizontal liner profile. Used in Hamlet, Pure Grey and Goosewing Grey, it gave an interesting contrast when used with Elite PLUS 51 Range’s vertical profile.
The 600m² of Elite PLUS 58 Range, which is an Opus concealed fix, adjustable joint cladding, provided feature opportunities on the walls, whilst maintaining the overall clean, modern liner aesthetic that Indurent is known for.
Used together, they achieved an air tightness of less than 2m³/hr/m² on all four units at Indurent Park Newport, installed by the appointed sub-contractor, roofing and cladding specialists A.B.S Elbrow Roofing & Cladding.
The internal office space was separated from the warehouse by utilising 1000m² of Euroclad’s horizontally laid 150mm thick Firemaster Extra sandwich panel as a fire wall. The fire wall was installed by appointed sub-contractor Cold Clad Ltd.
The Results
Indurent and Euroclad once again proved a winning combination. The four units achieved BREEAM very good and an EPC A rating ensuring energy efficiency for occupiers.
Delivered in just five months, Euroclad’s products and service ensured the required quality, and consistency expected by the experienced team at Indurent as they strived to achieve their anticipated sustainability and building standards.
Euroclad is now supplying further units at Indurent Park Newport as it continues to grow and thrive.