Welcome to euroclad group

Welcome to euroclad group

Technical Information

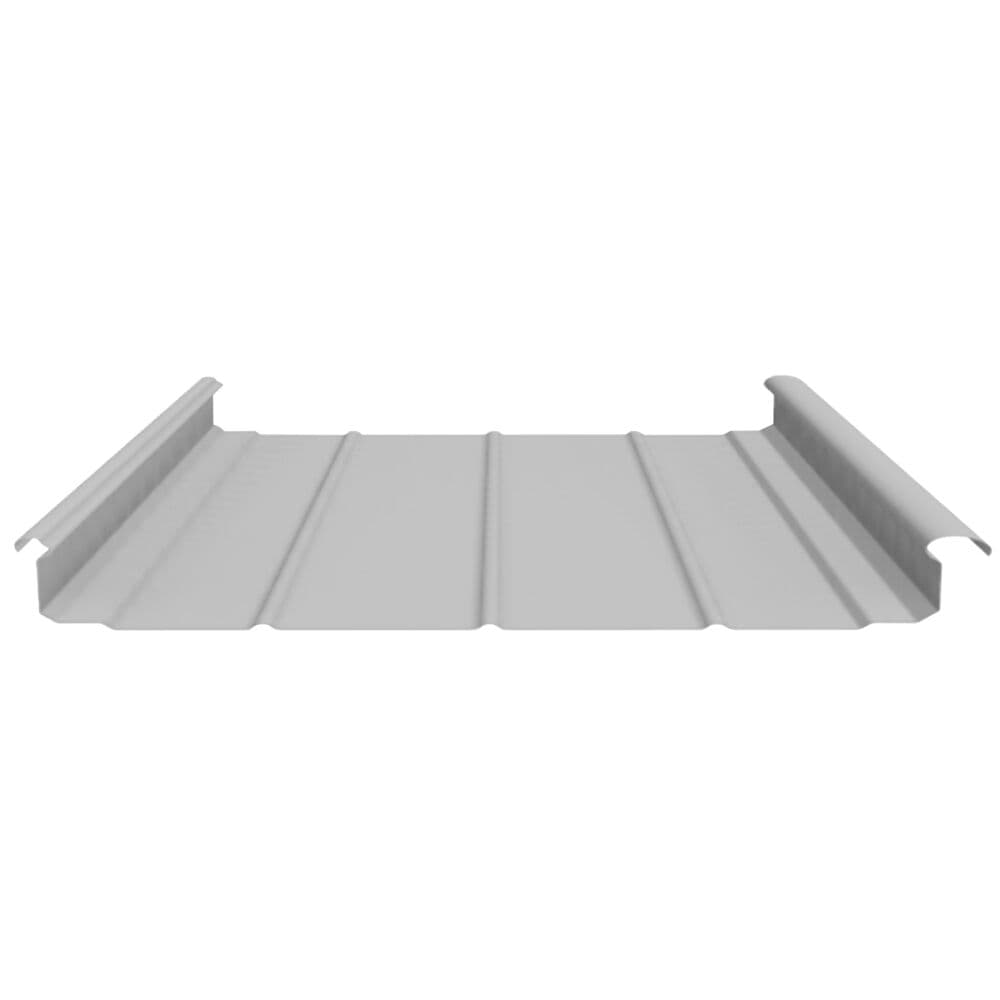
Euroseam is a profiled metal roofing system with specific cover width, profile depth, and curving capabilities. The following technical information details its key parameters and physical properties.

Product Parameters

See table below.

EC 32-167-1000 Roof Profile 1
ParameterValue
Cover Width Nominal (mm)397*
Profile Depth / Height (mm)75
Profile Pitch (mm)367
Critical Leg (mm)N/A
Runout Leg Minimum (mm)56
On-site Rolling AvailabilityYes
Natural Self Curve Min Radii Concave (m)60
Natural Self Curve Min Radii Convex (m)45
Smooth Curve AvailabilityYes
Smooth Curve Minimum Sheet Length (m)2.0
Smooth Curve Maximum Sheet Length (m)N/A
Smooth Curve Minimum Internal Radii8.0
Crimped Curve AvailabilityN/A
Profile Weight (kg/m²)0.9mm: 3.69

* Values for EC 75-400 Euroseam profile measured from upstand to upstand rather than from centre of halter to centre of halter, due to the possible variation in distances between halters.

Tested Performance

All available external coatings and finishes for the Euroseam profile meet BROOF(T4) classification to BS EN 13501-5:2016 by Commission Decision 2000/553/EC.

Coatings

A variety of coating types and finishes are available as the external finish of our Euroseam roof profile. Contact our Technical Team for further information regarding these options.

Downloads

Download product brochures, technical guidance documents, technical drawings, specifications and other documents.
Viewing 1-6 of 7 downloads
euroclad-group-self-supporting-profiled-external-aluminium-roof-sheets-dop-ecp2004-en-gb.pdf

Self Supporting Profiled External Aluminium Roof Sheets DoP

Declarations of Performance
Download
euroclad-group-euroseam-external-roof-profile-product-data-sheet-en-gb.pdf

Euroseam External Roof Profile Product Data Sheet

Product Data Sheets
Download
euroclad-group-material-recycling-guidelines-data-sheet-en-gb.pdf

Material Recycling Guidelines

Brochures
Download
kingspan-download-icon-pdf-en-nz-01

Euroseam Roof EC75-400

Technical Drawings
Download
euroclad-group-maintenance-of-roll-formed-aluminium-sheet-products-tgd-en-gb.pdf

Maintenance of Roll-Formed Aluminium Sheet Productions TGD

Technical Guidance
Download
euroclad-group-solar-clamp-information-tgd-en-gb.pdf

Euroclad Group Solar Clamp Information TGD

Technical Guidance
Download
Viewing 1-6 of 7 downloads

Complementary products

Explore our complementary systems and solutions designed to complete your building envelopes.

Elite 4 Roof System Panel

Elite 4 Range

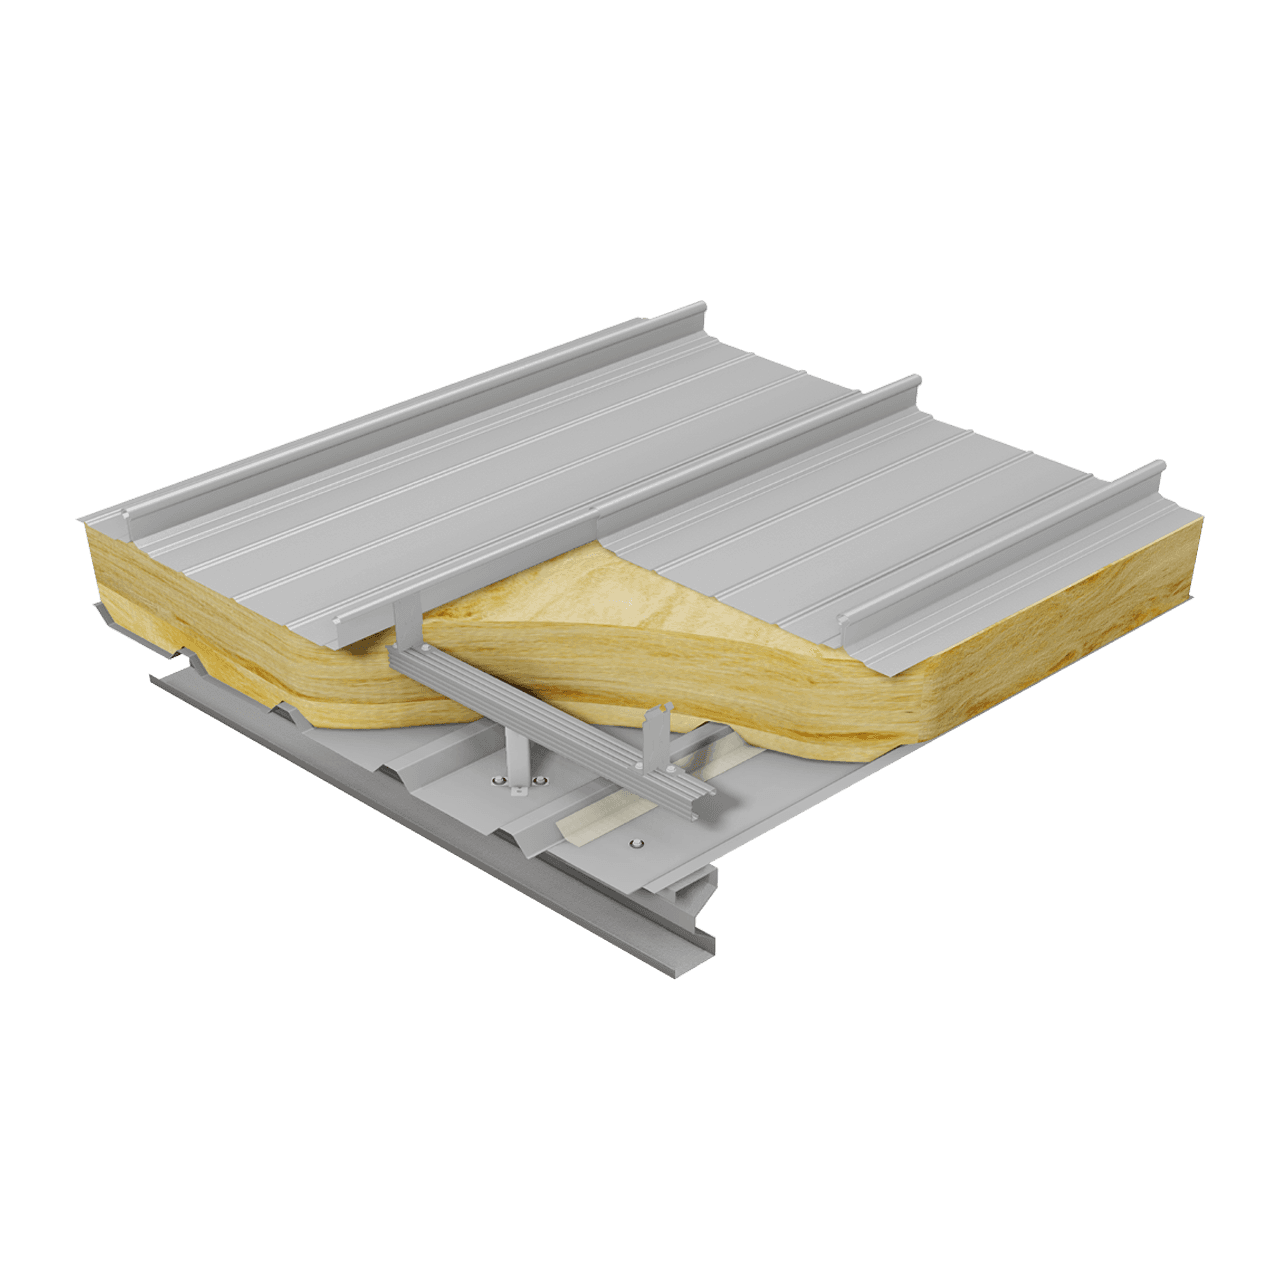
Insulated built-up roof system with a EC 75-400 Euroseam external profile
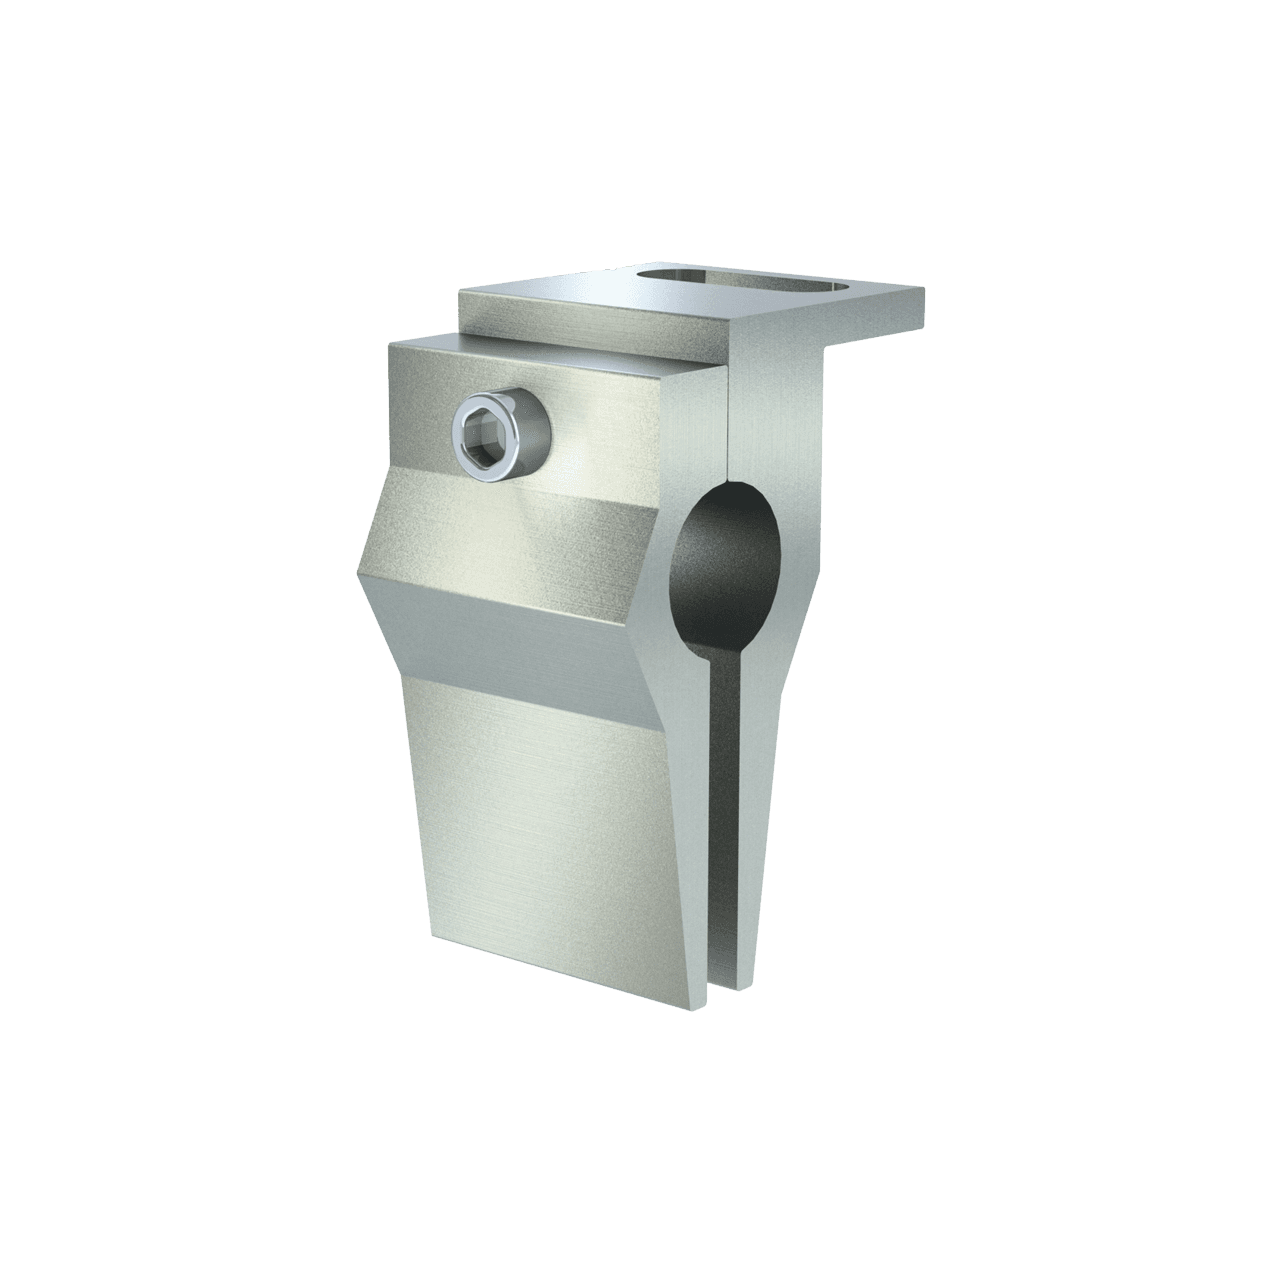
ES400 Solar Clamp Render

Euroclad Solar ES400

PV Clamp designed for use with our Euroseam profile
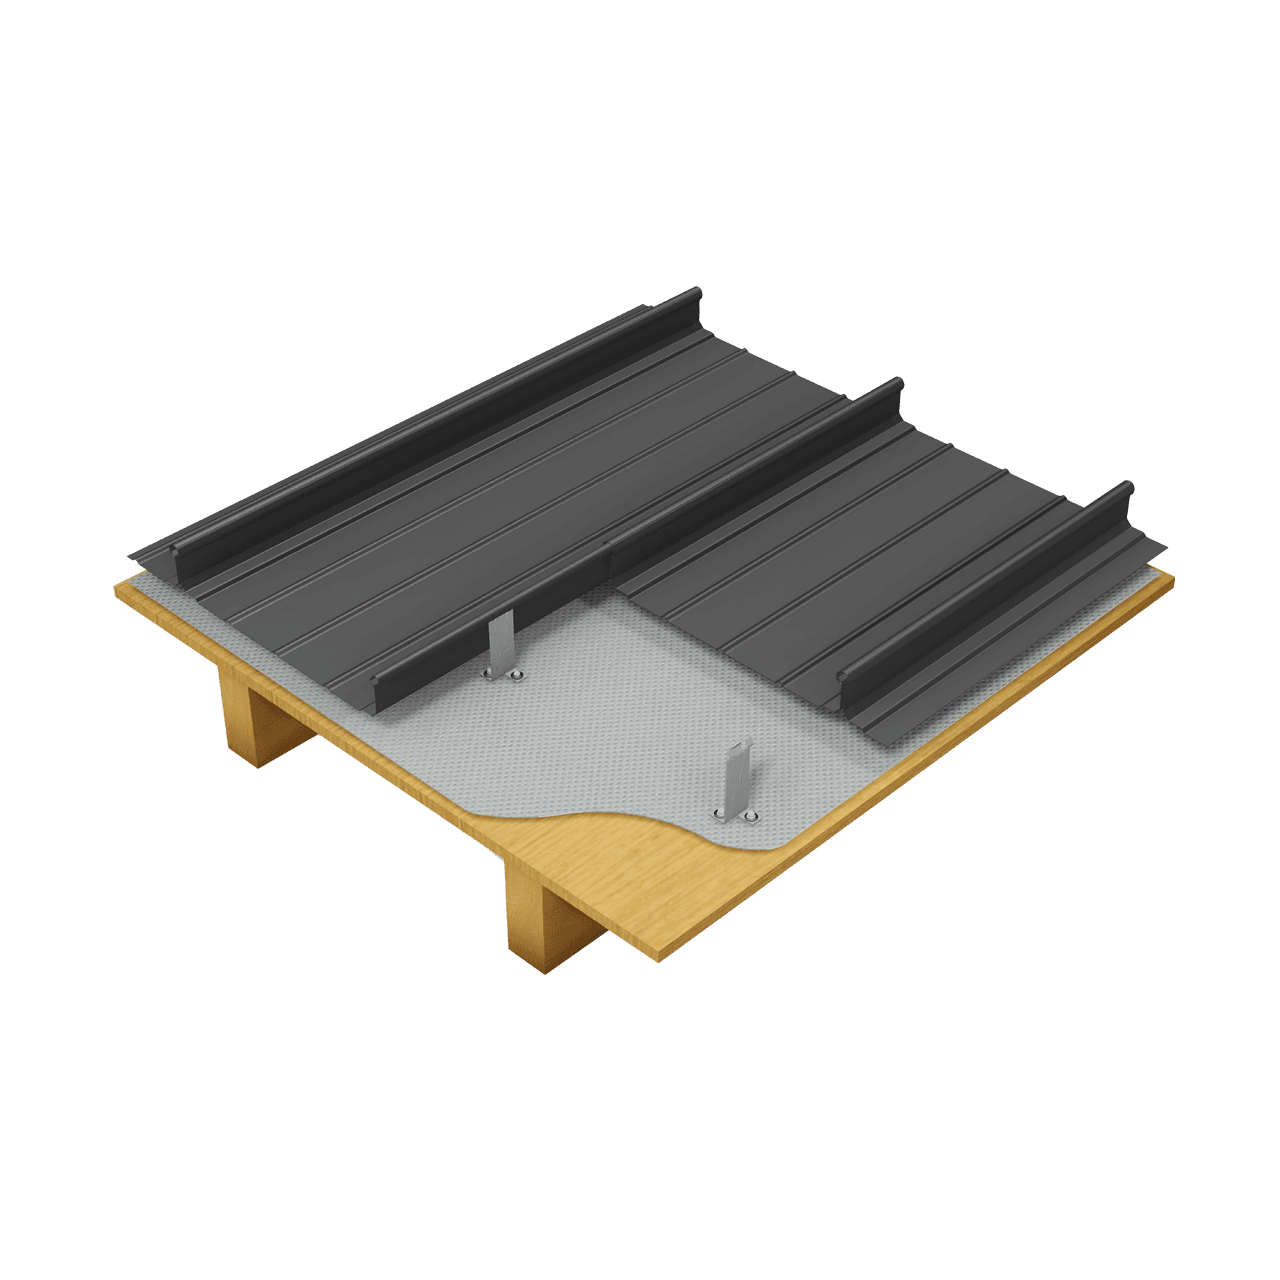
Elite 8 Roof System Render

Elite 8

Non-insulated Euroseam roof system over a third-party installed substrate
Elite 9 Roof System Render

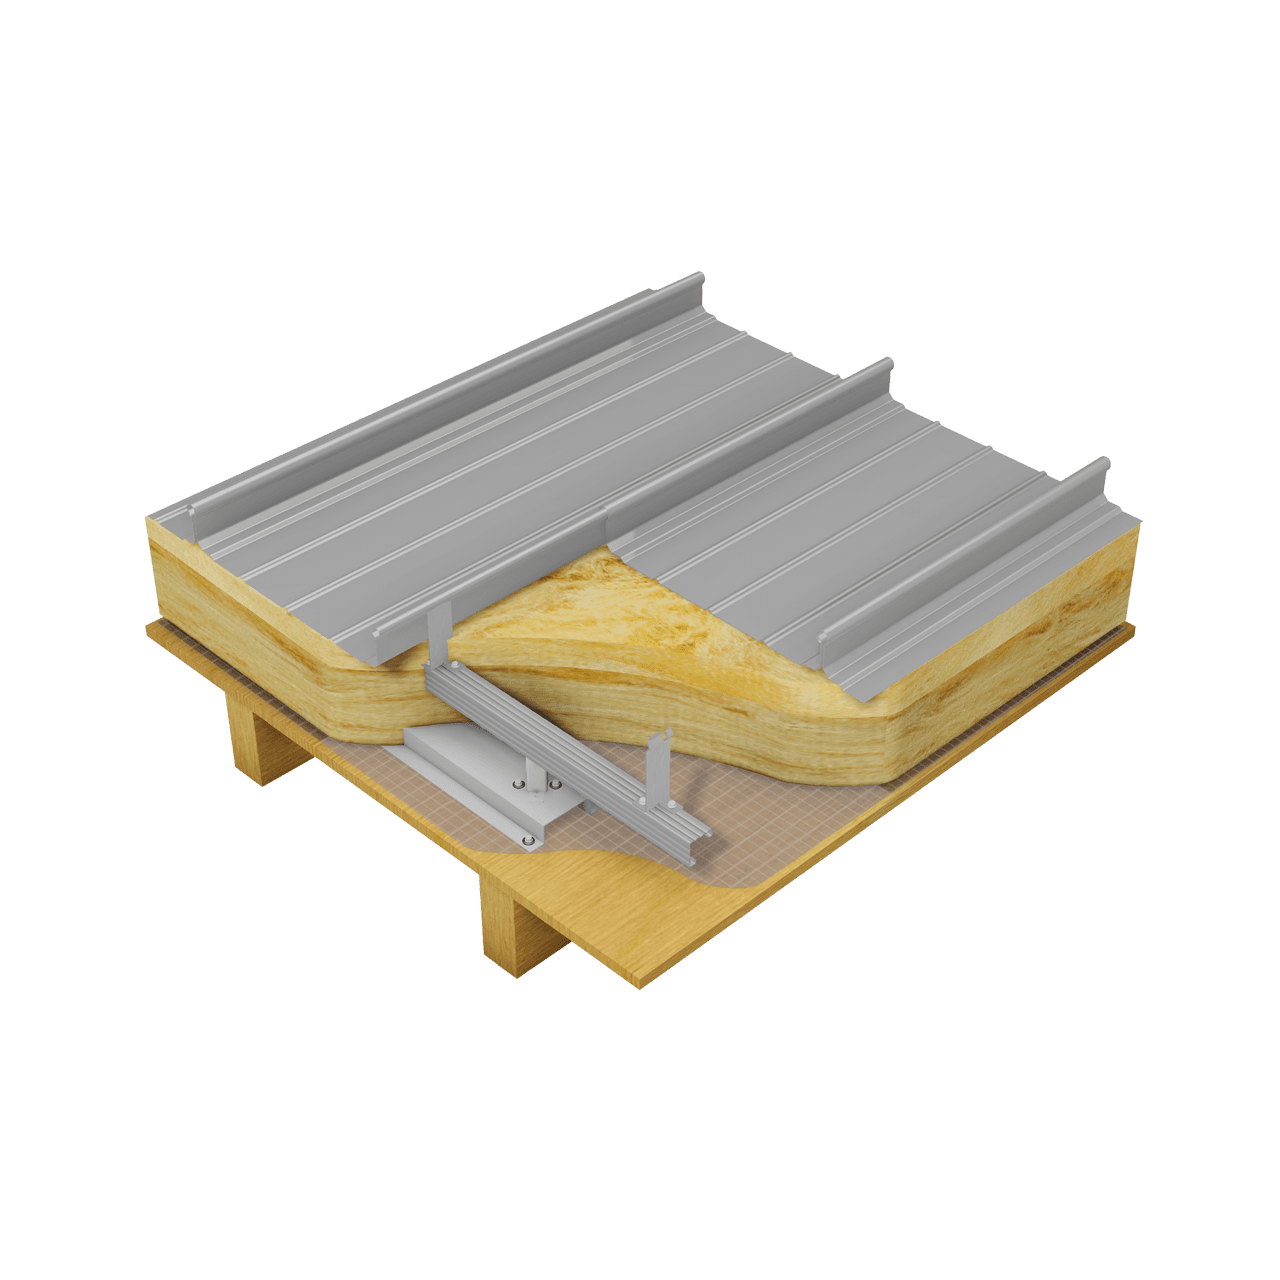
Elite 9

Insulated Euroseam roof system over a third-party installed substrate
Read more about our case study projects here

See how our Built-Up Systems and Panels are used in projects across commercial, industrial and other sectors.

Big Yellow Storage

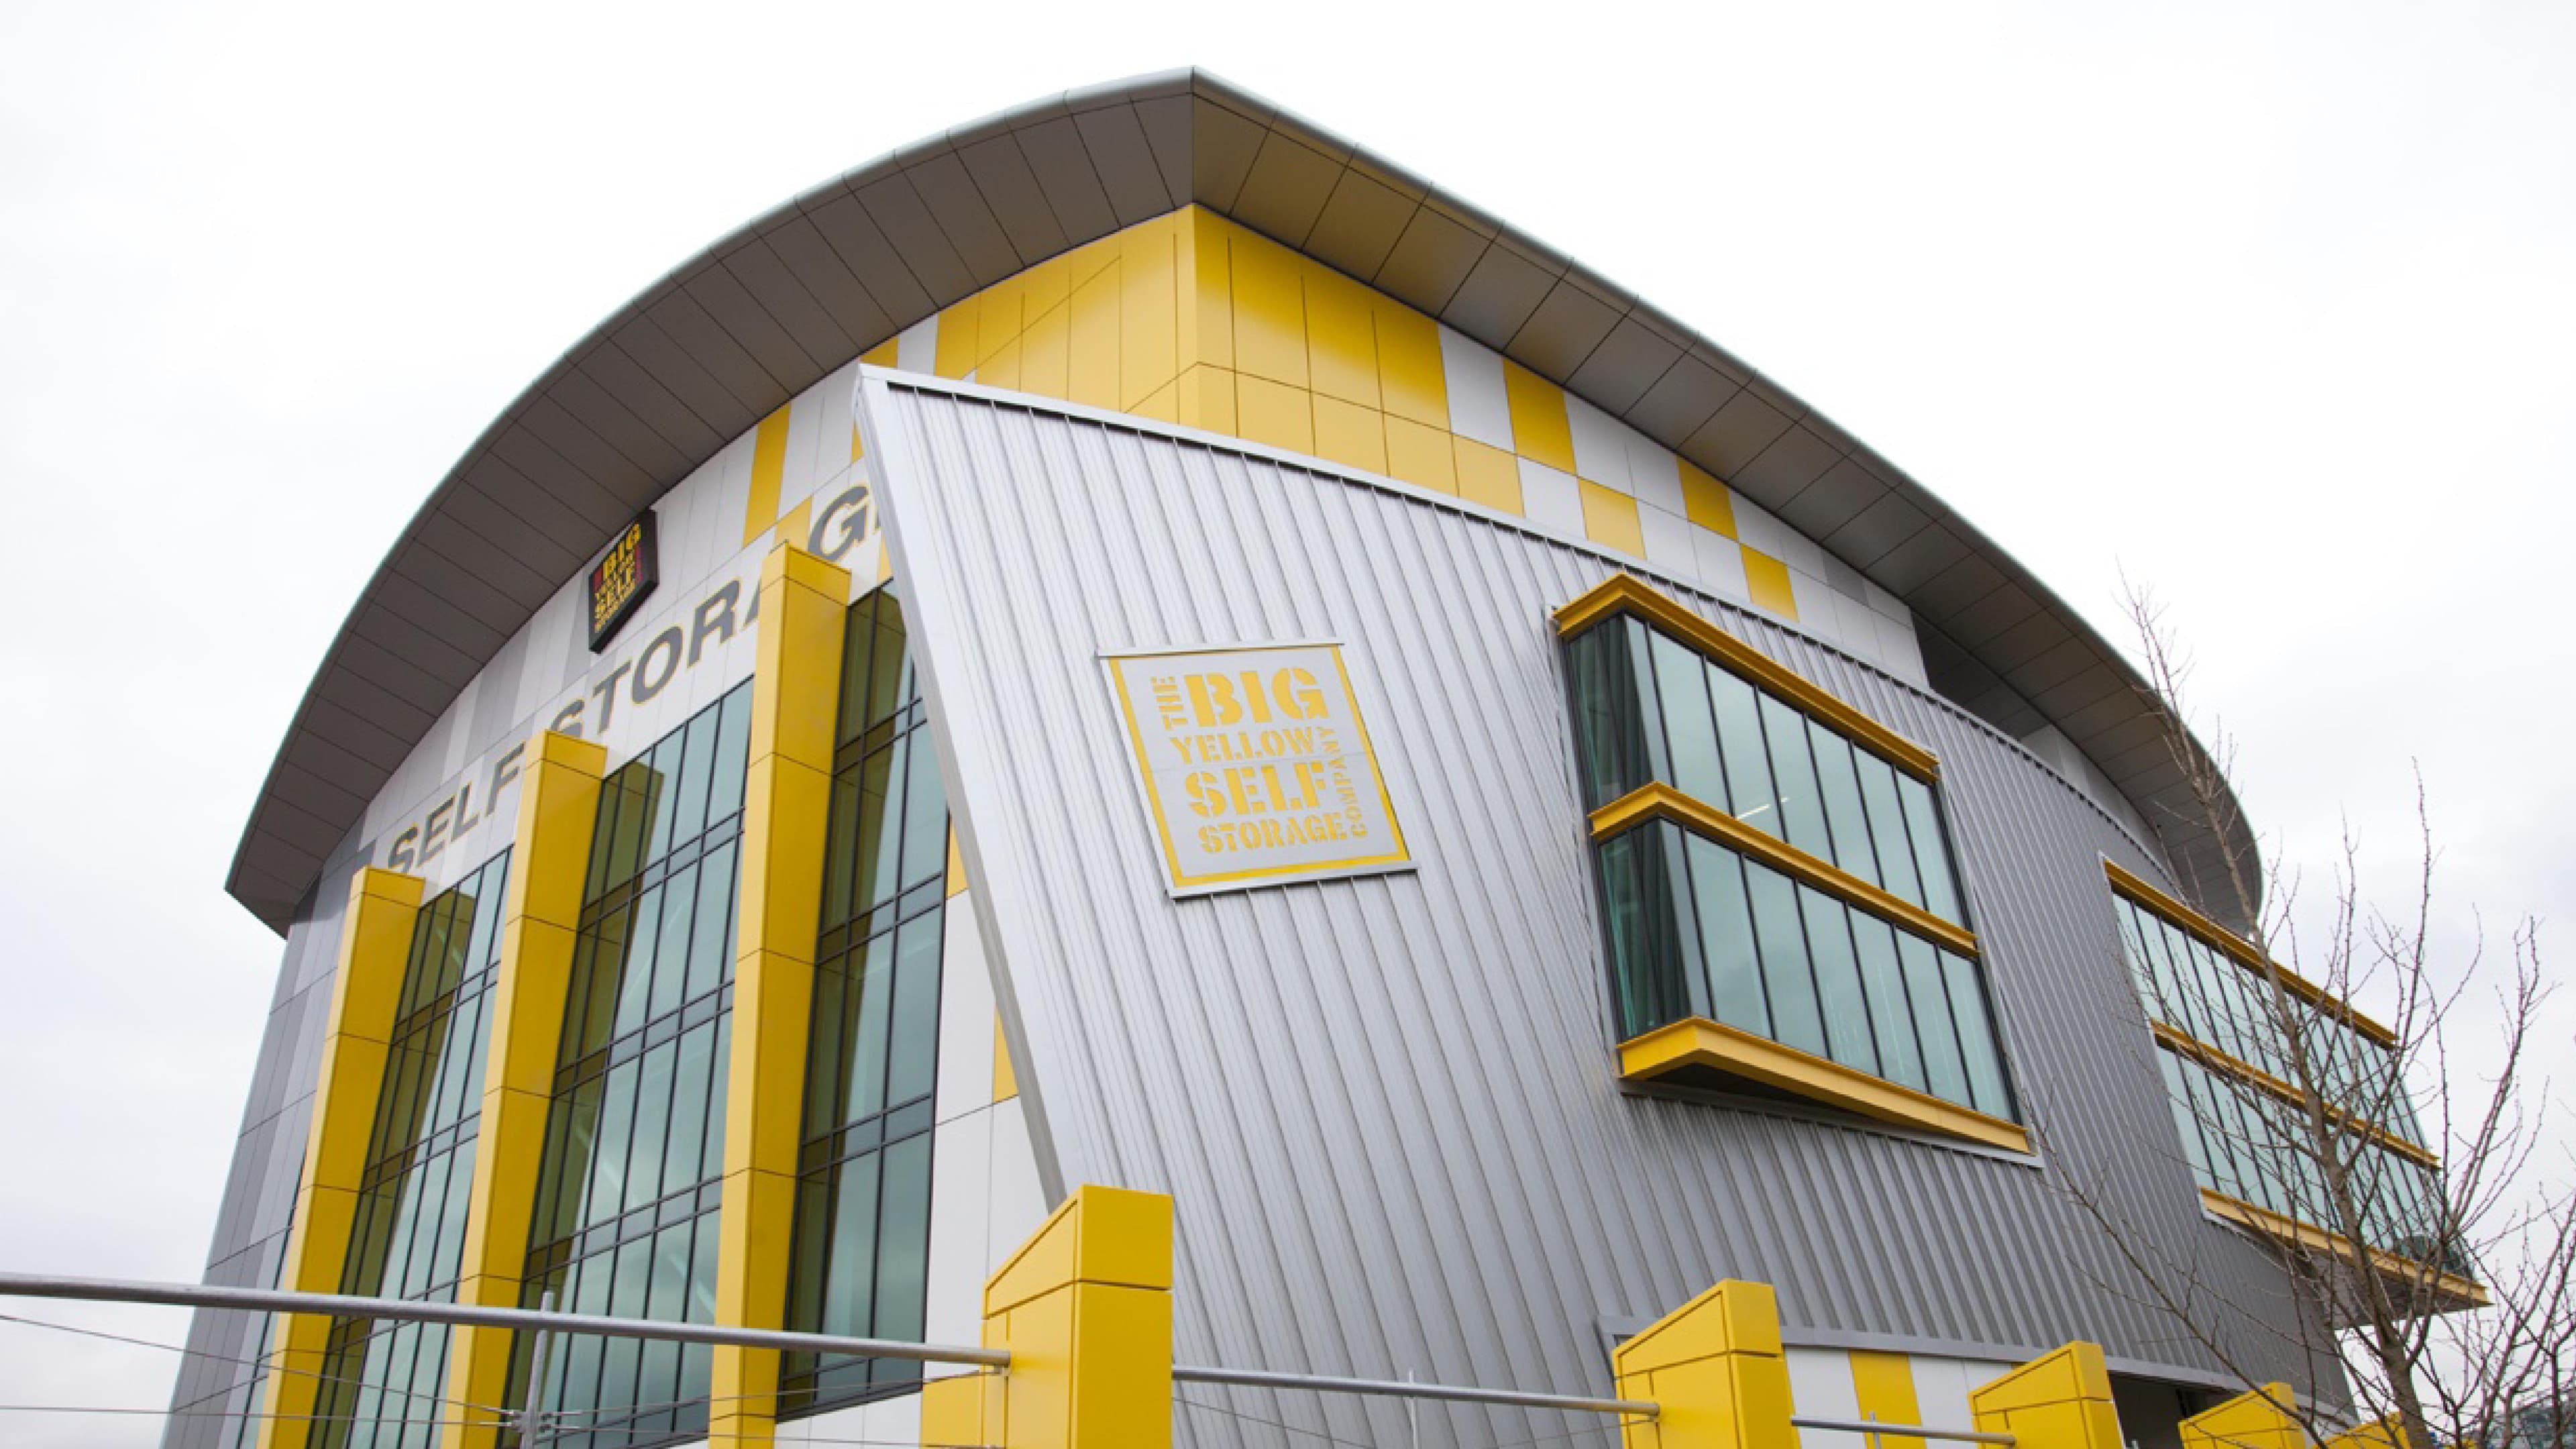
Big Yellow Storage

Euroseam aluminium standing seam formed part of the perfect solution for the eye-catching Big Yellow Storage facility

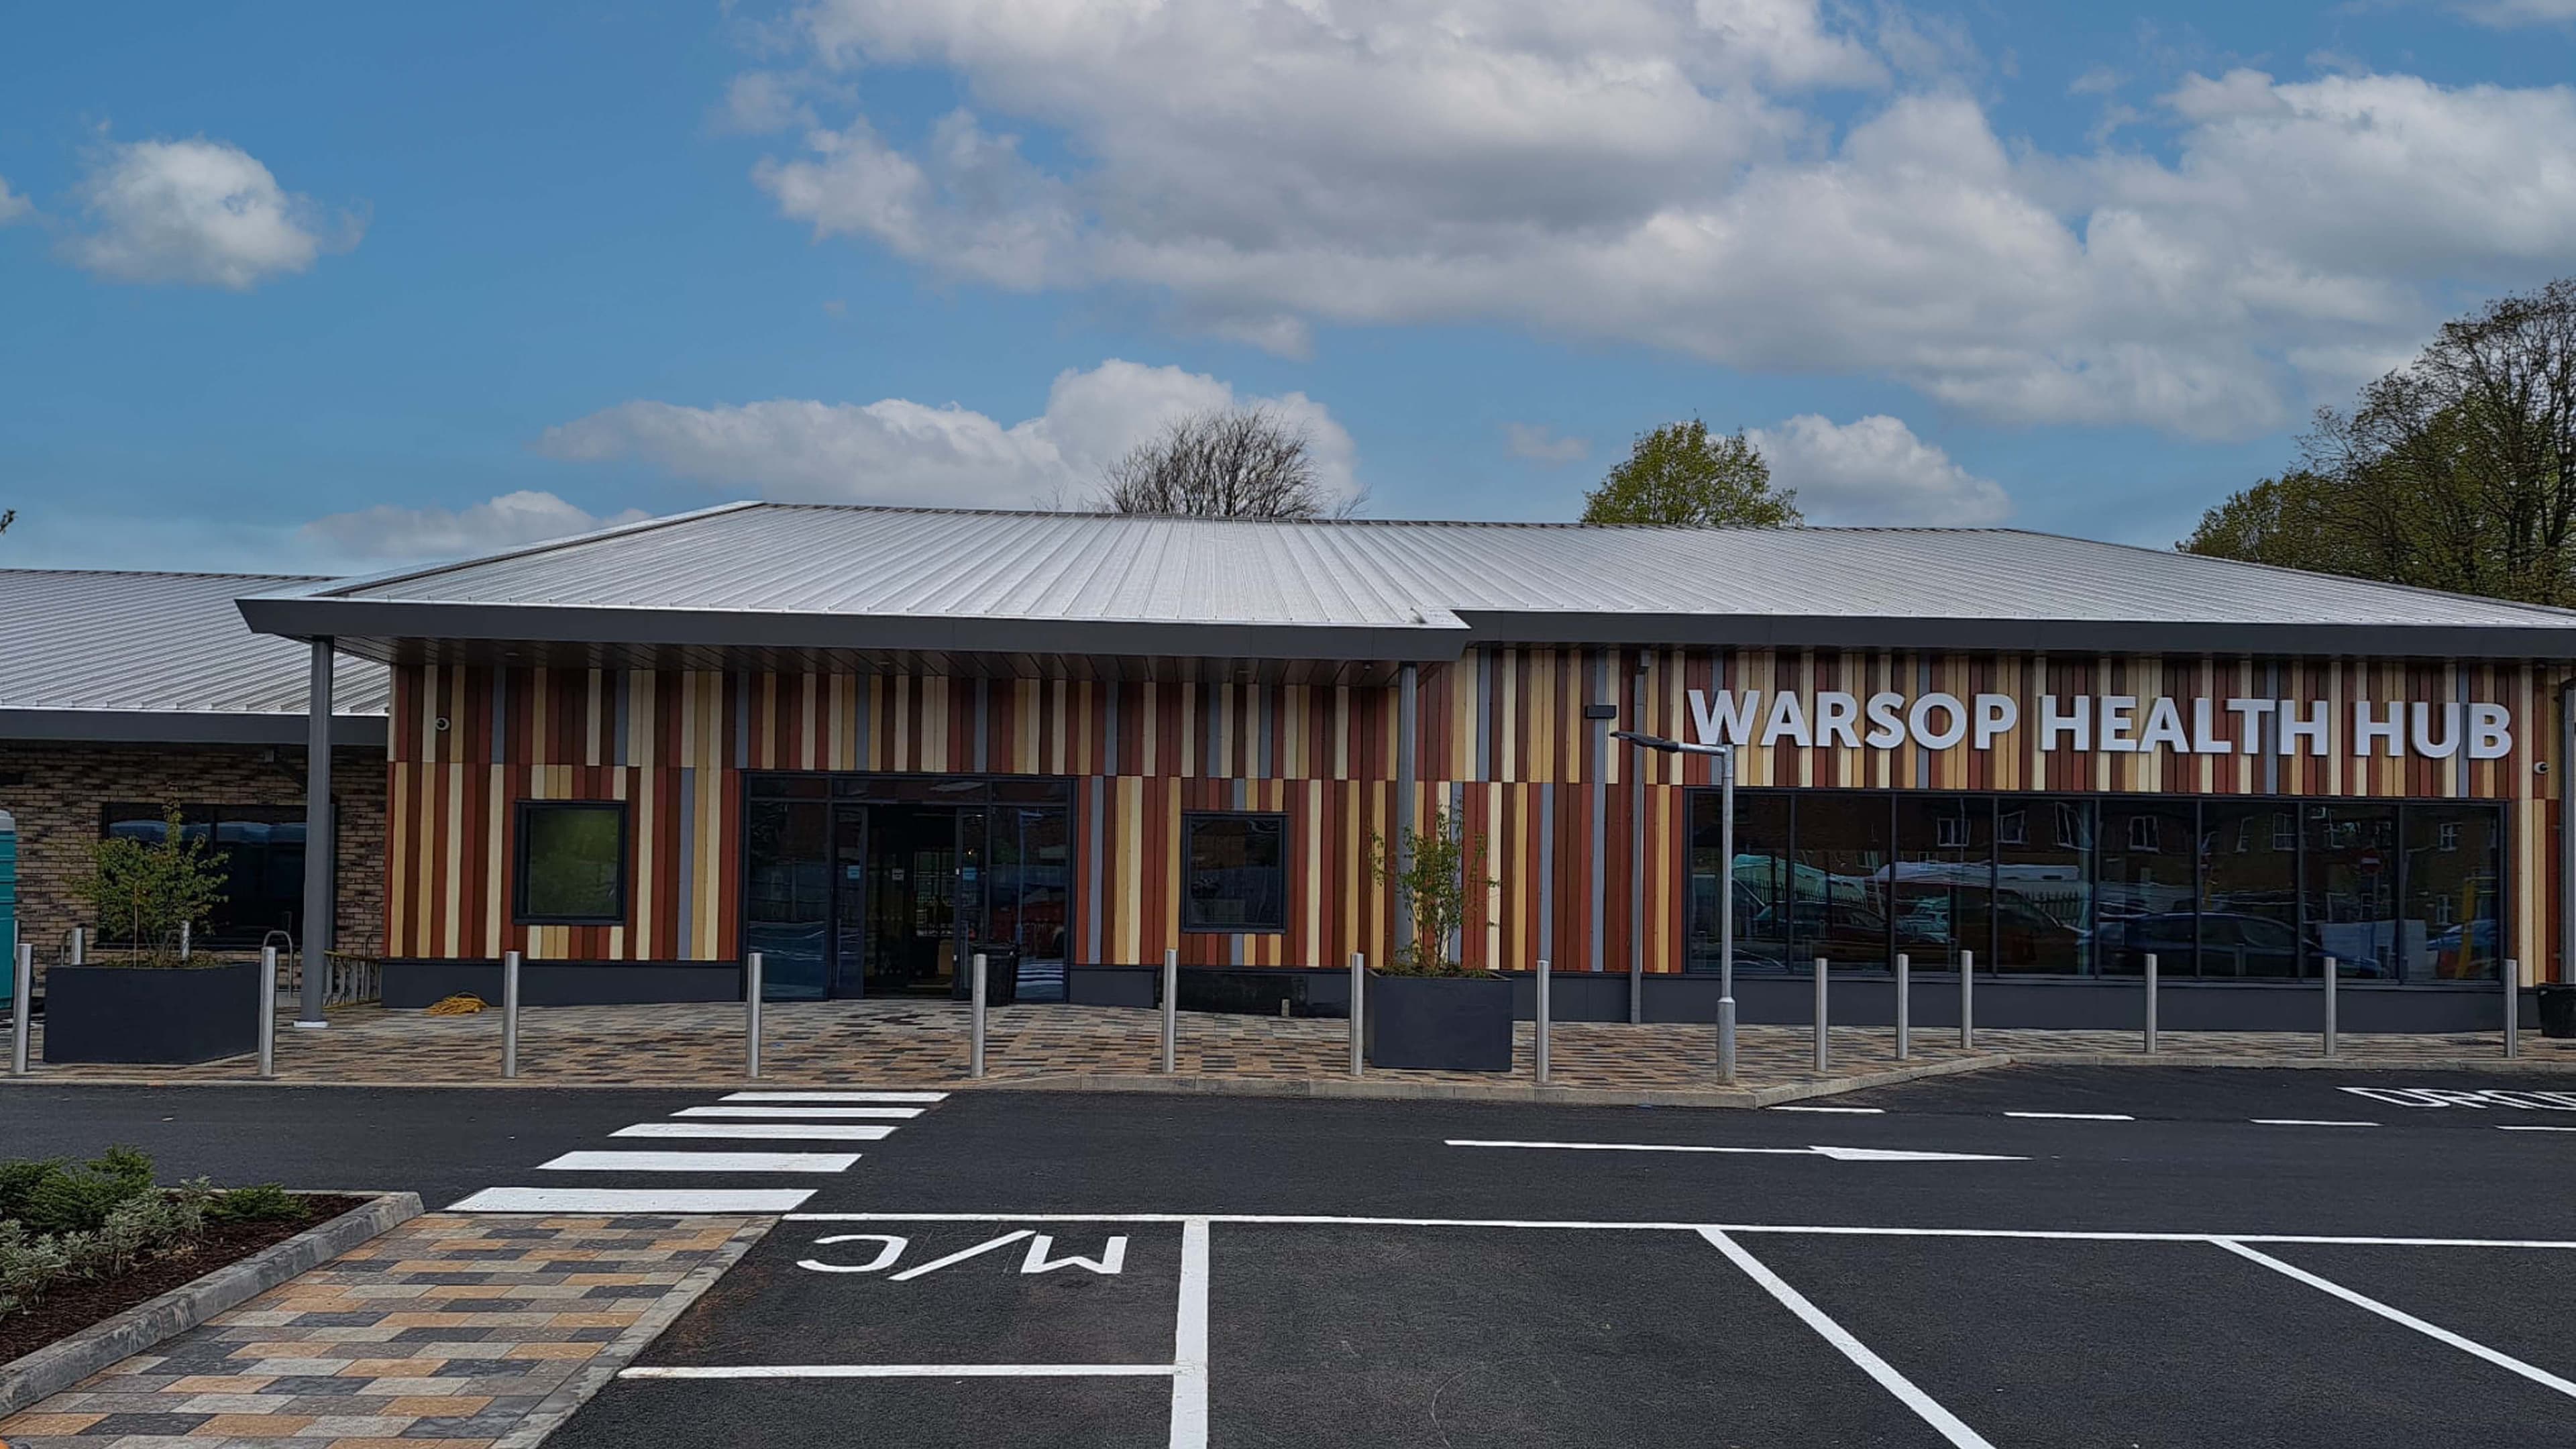
Warsop Health Hub

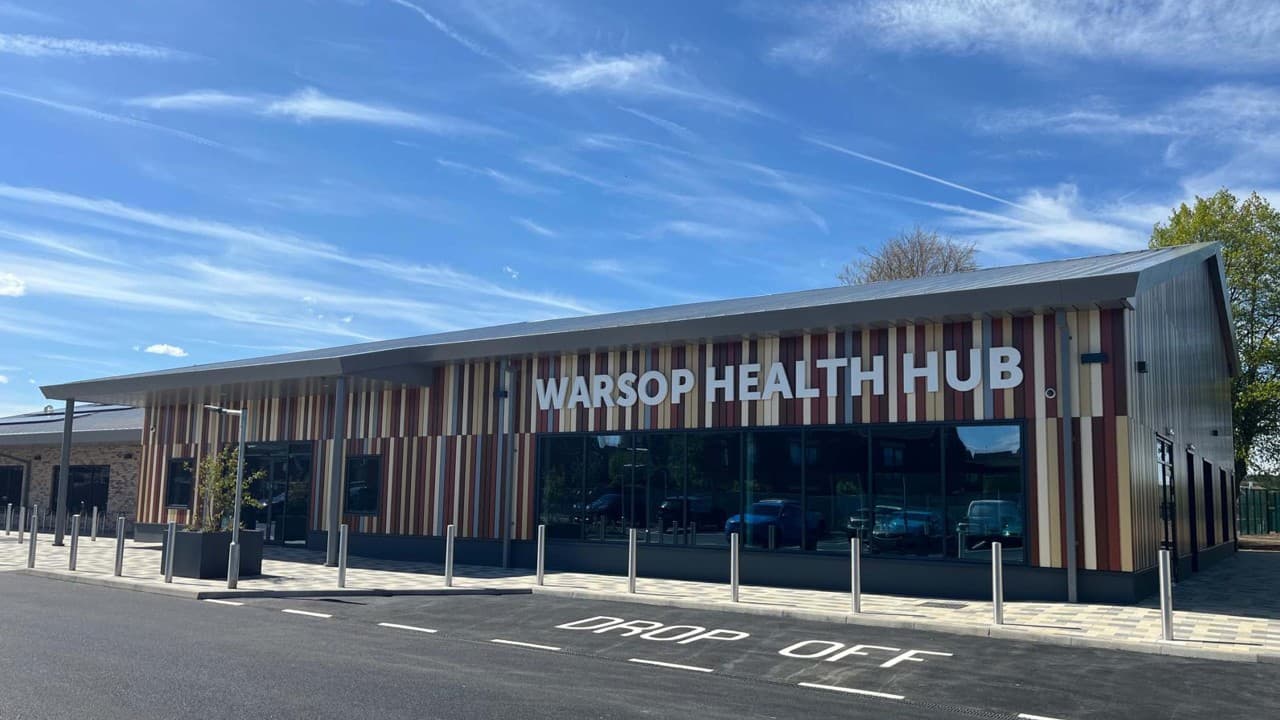
Warsop Health Hub

Elite Systems achieved the performance targets required for this £8.7 million health hub project

Whitchurch Entreprise Park, Bristol

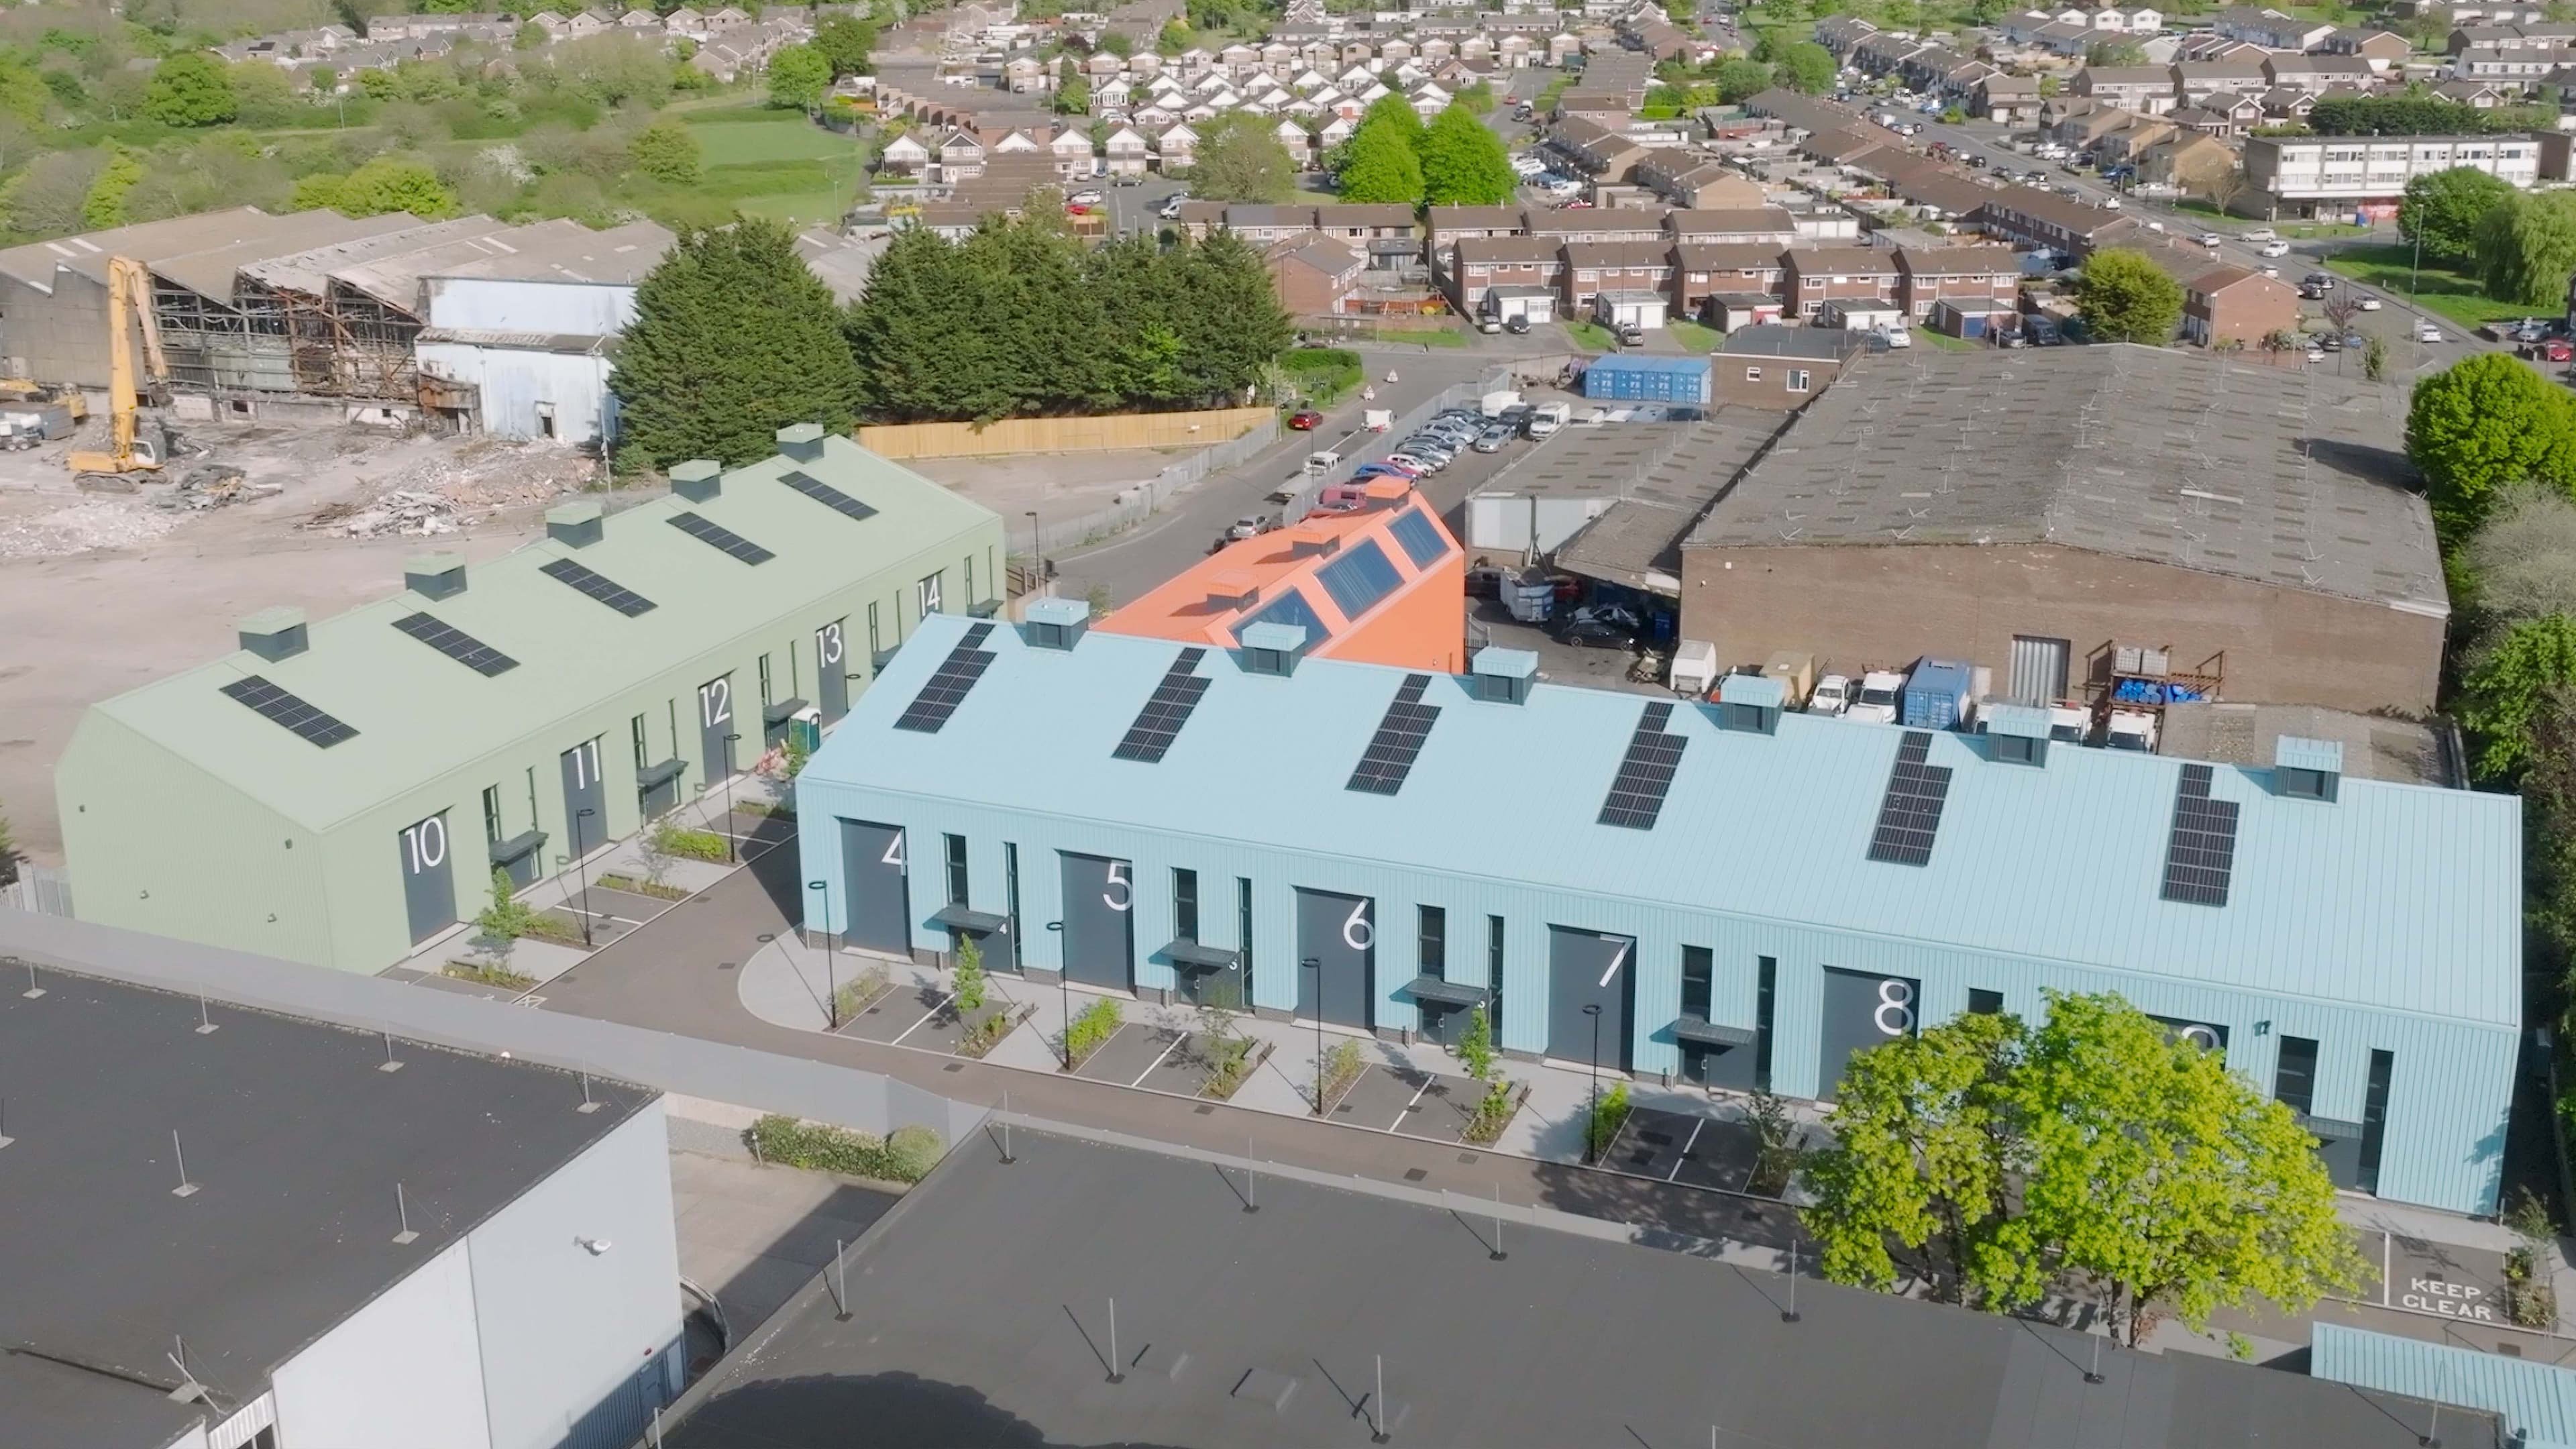
Whitchurch Entreprise Park

To meet project specific performance and desired aesthetics, Vieo Roof and Wall Systems were used

The Range Plot 4000 Gateway 14 Stowmarket

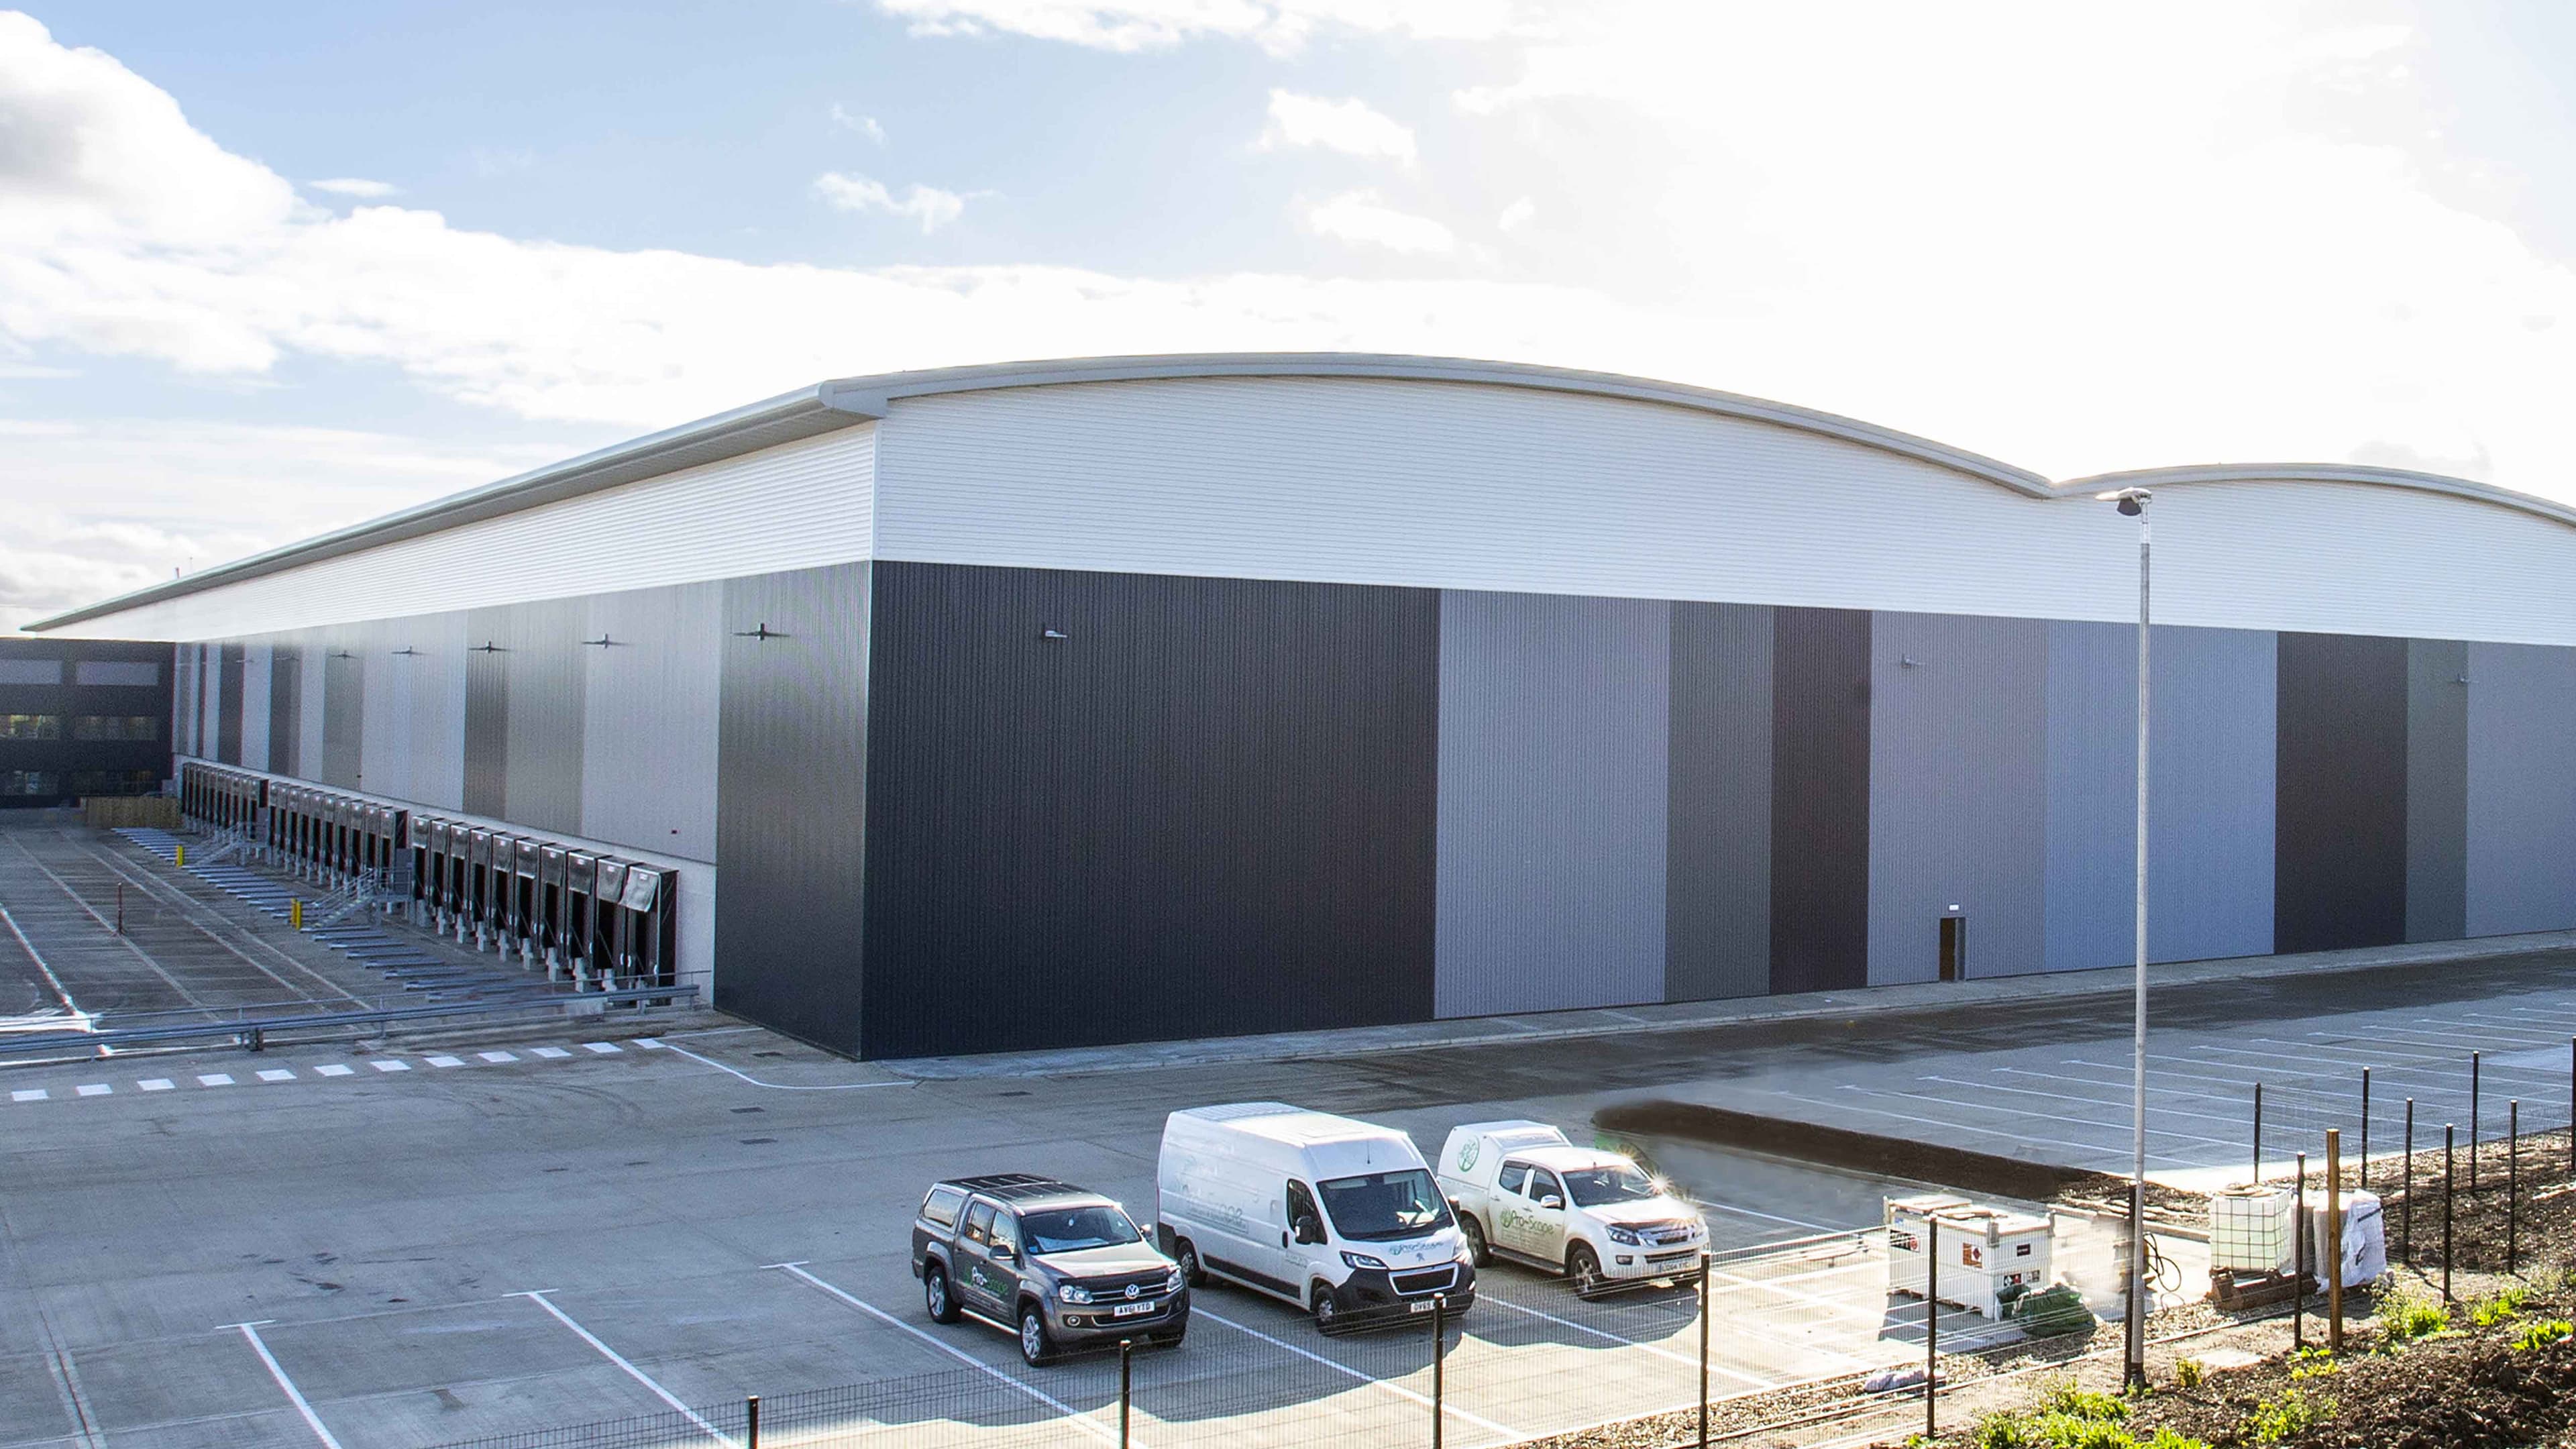
The Range Plot 4000 Gateway 14 Stowmarket

Elite 1 Range Roof System and Elite 51 Range Wall System were specified and supplied