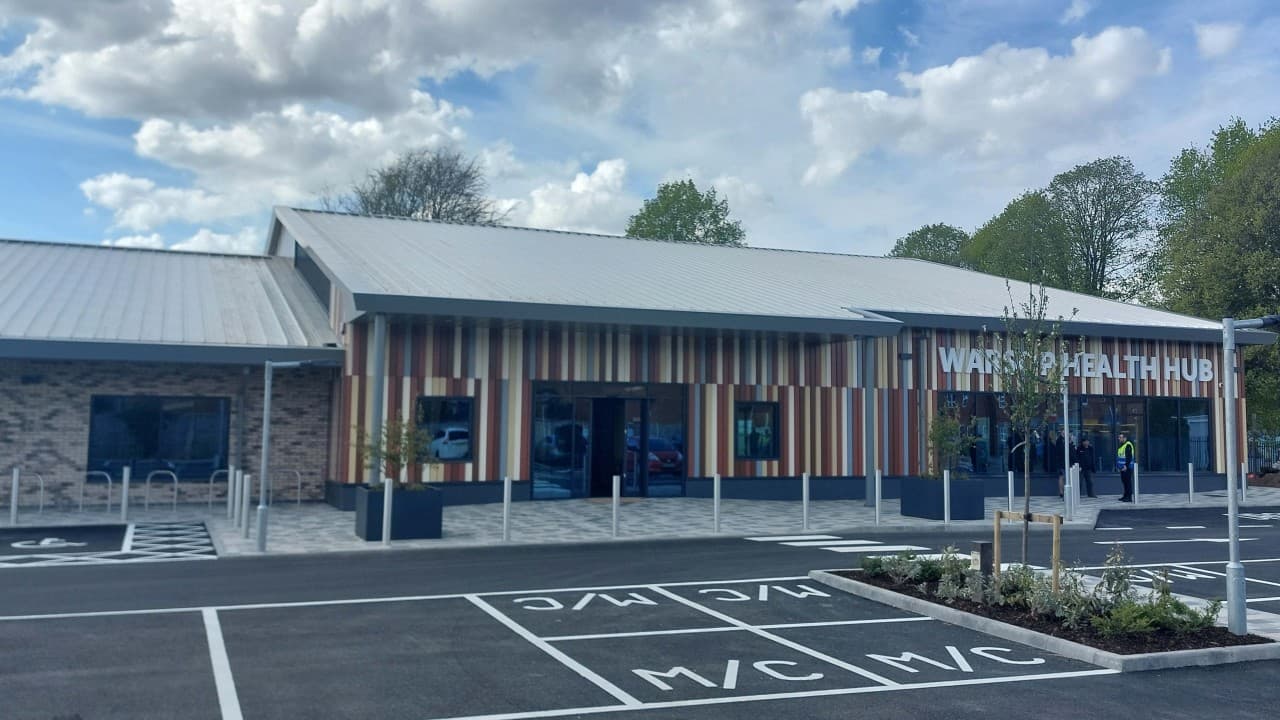
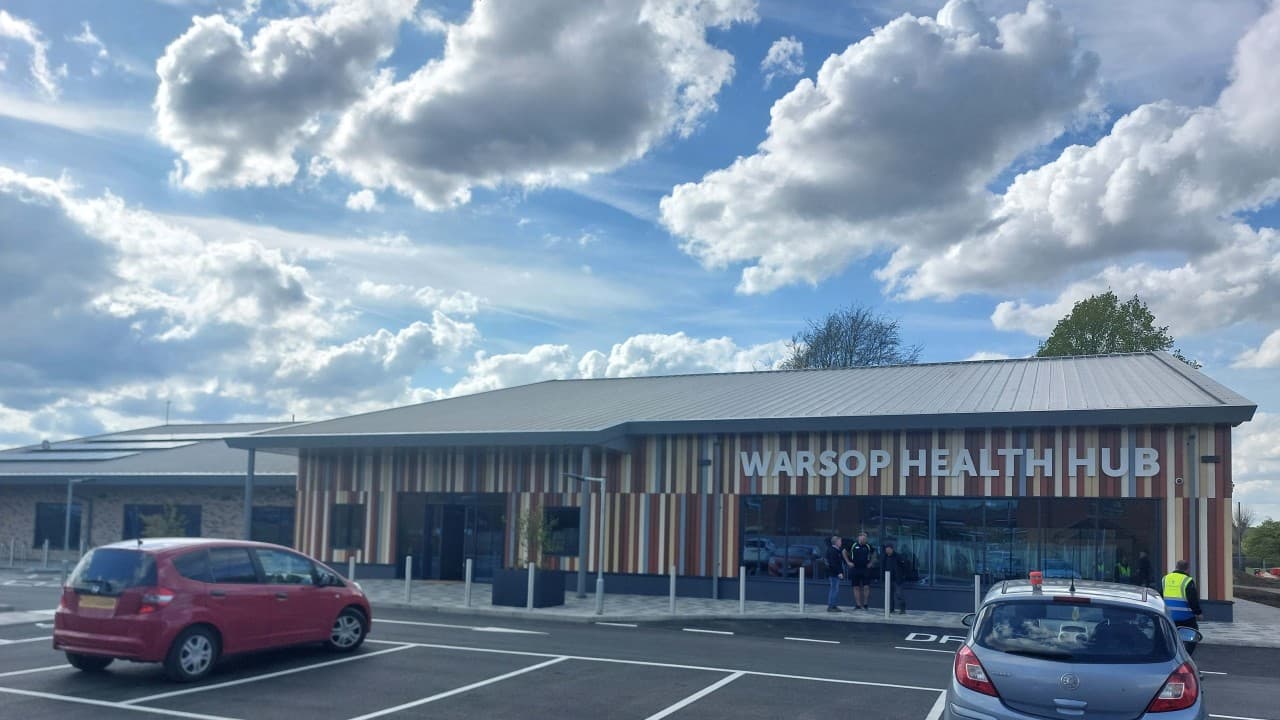
Warsop Health Hub, Mansfield
A Sustainable Community Building
Elite 4 Roof Systems were used to help achieve the specific performance targets required as part of the Health Hub project.
The Project
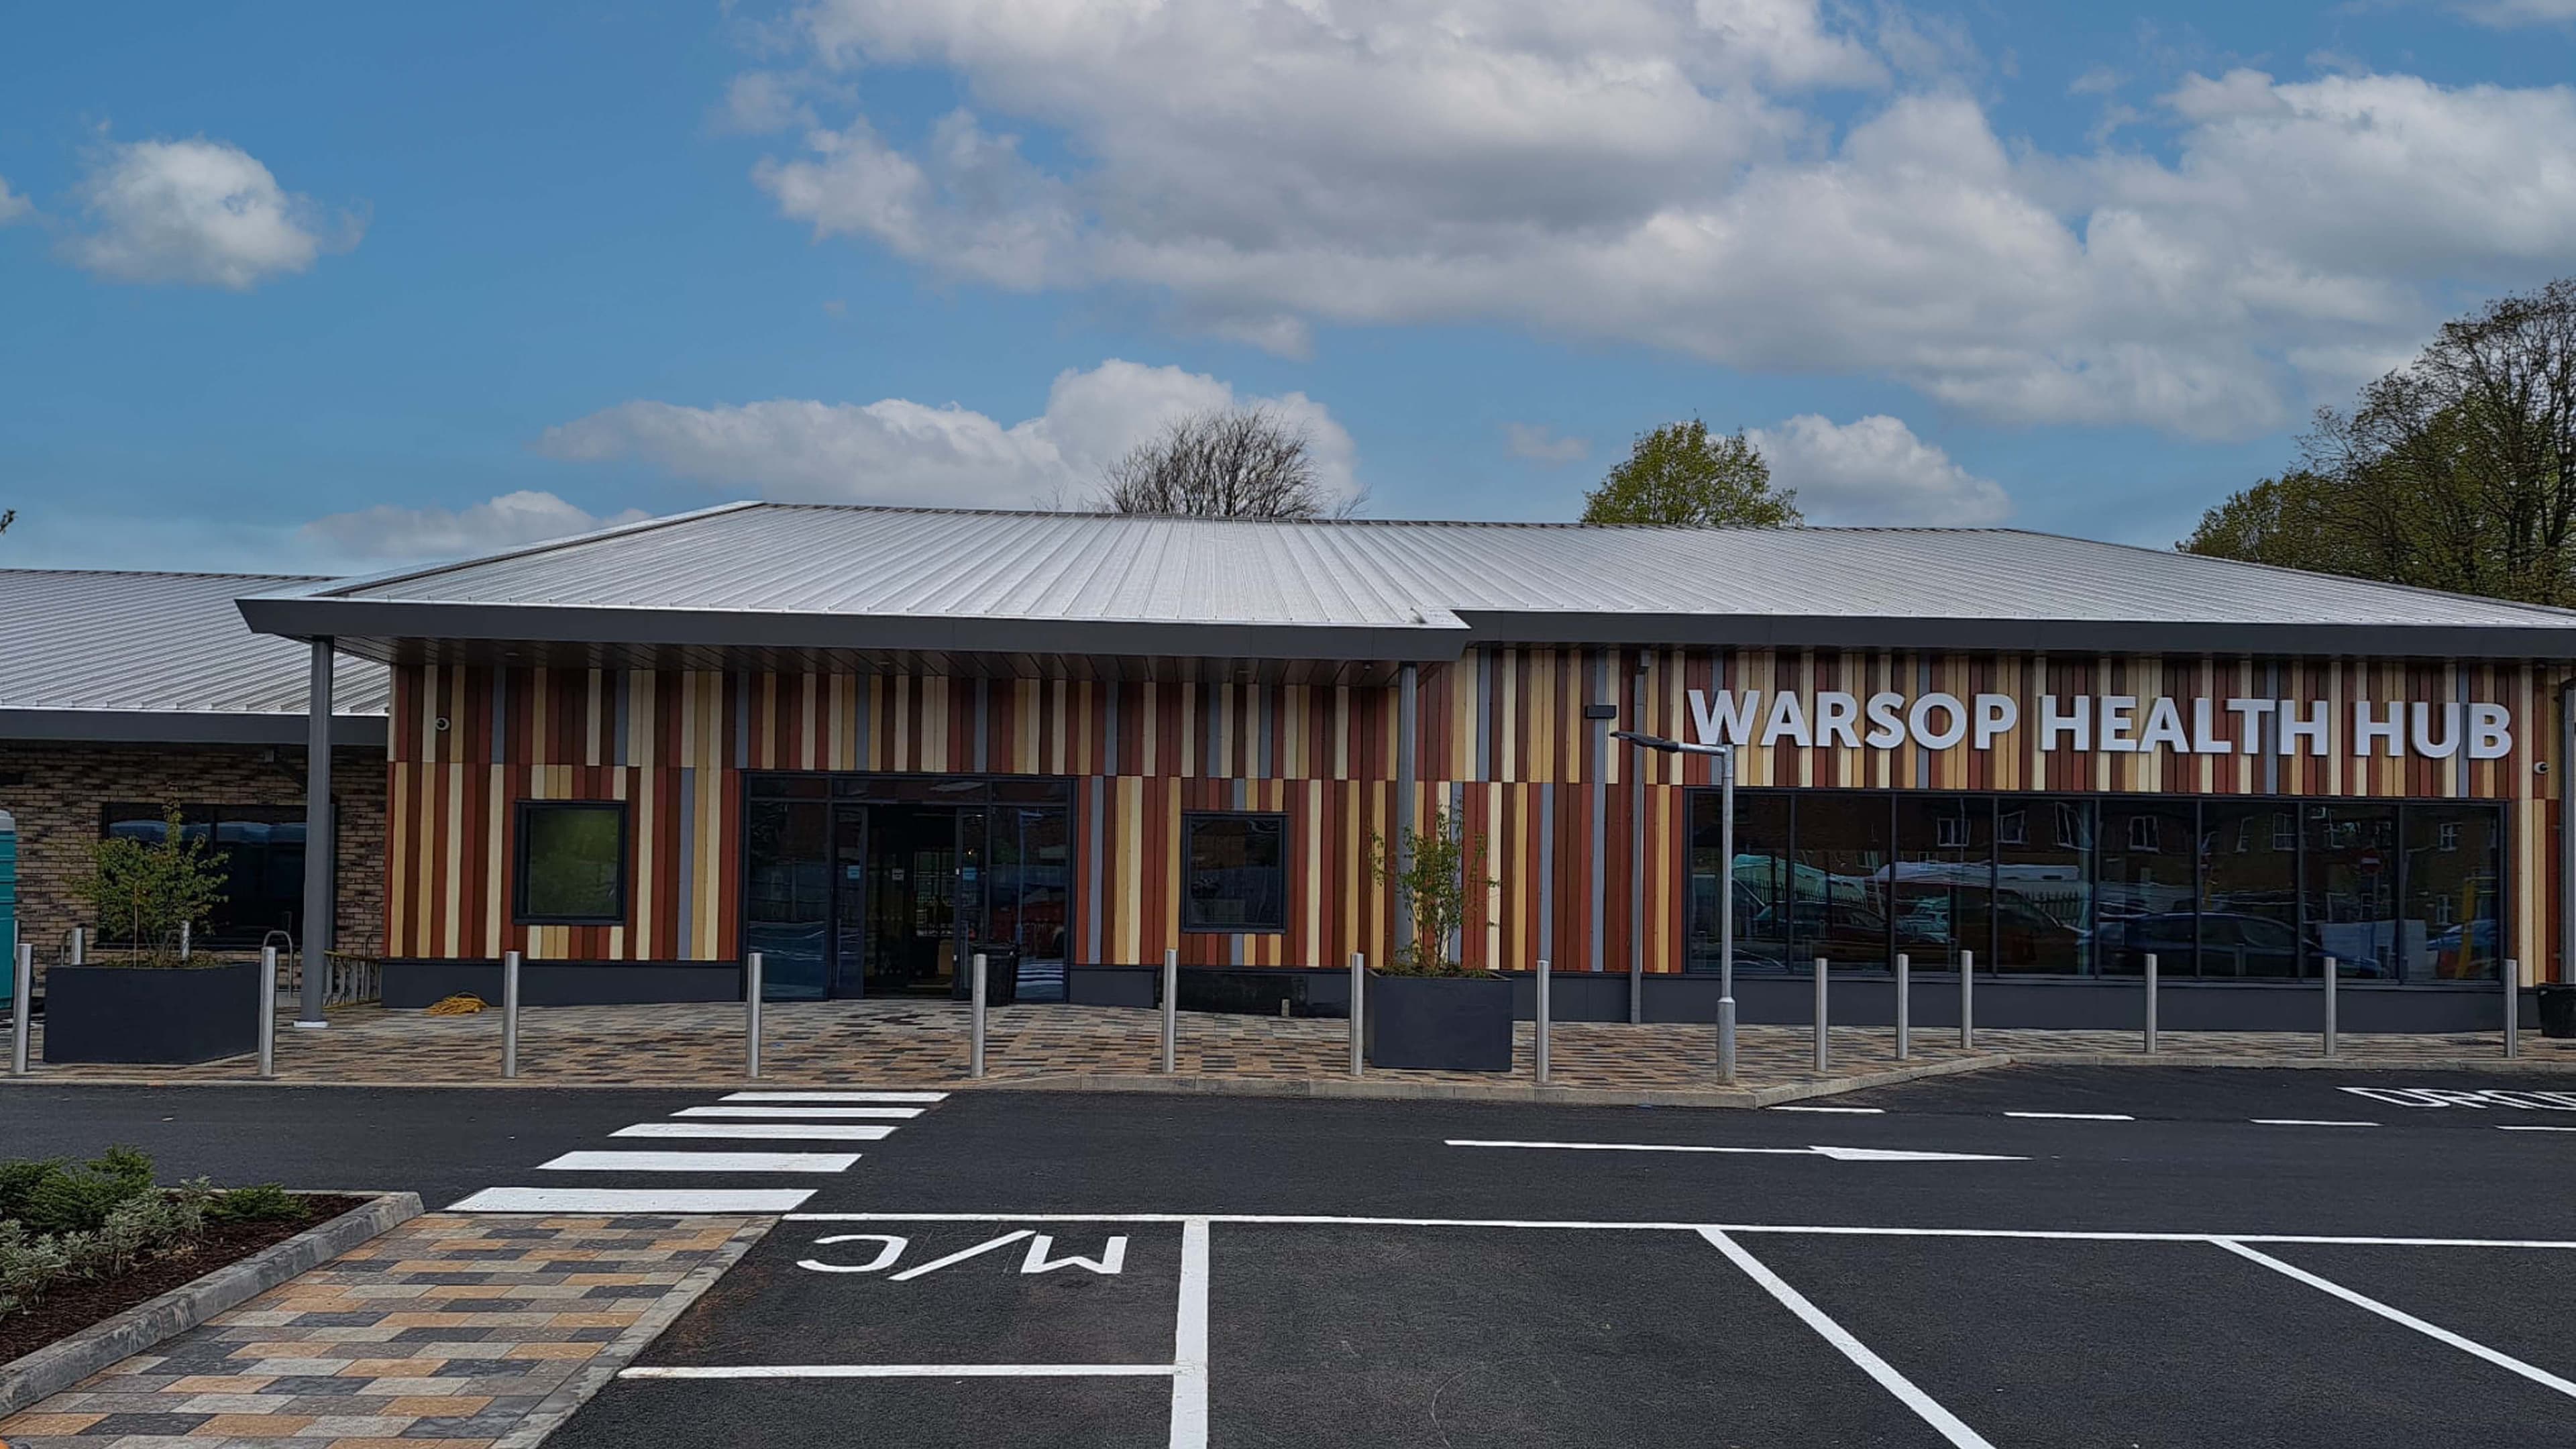
Warsop Health Hub is a £8.7 million project aimed at improving health and well-being in the community of Warsop in Mansfield, Nottinghamshire.
The new, one-storey health hub is 1447m² (Gross Internal Area 1,367m²) and is home is to a 15 x 8m swimming pool and splash play area, a changing village, a gym, a multi-purpose hall, a café and a community space area, as well as a multi-use games area for outdoor sports.
It was developed in partnership with Mansfield District Council, Vibrant Warsop, Alliance Leisure, Strategic Leisure and Serco Leisure / More Leisure Community Trust, Sport England.
Roberts Limbrick Ltd in Gloucestershire was appointed as the architect and Pellikaan Construction Ltd as the main contractor. Structural Engineer was Furness Partnership and MEP Consultant was CGP MEP.
Sector: Sports, Stadiums & Arenas
Location: Mansfield, UK
Architect: Roberts Limbrick Ltd
Main Contractor: Pellikaan Construction Ltd
Sub-Contractor: Progressive Systems Ltd
Structural Engineer: Furness Partnership
MEP Consultant: CGP MEP
Products: Elite 4 Range
The Challenge
The team wanted the health hub to be built as quickly and efficiently as possible, and in the most environmentally friendly way, creating a sustainable building the community could enjoy for many decades.
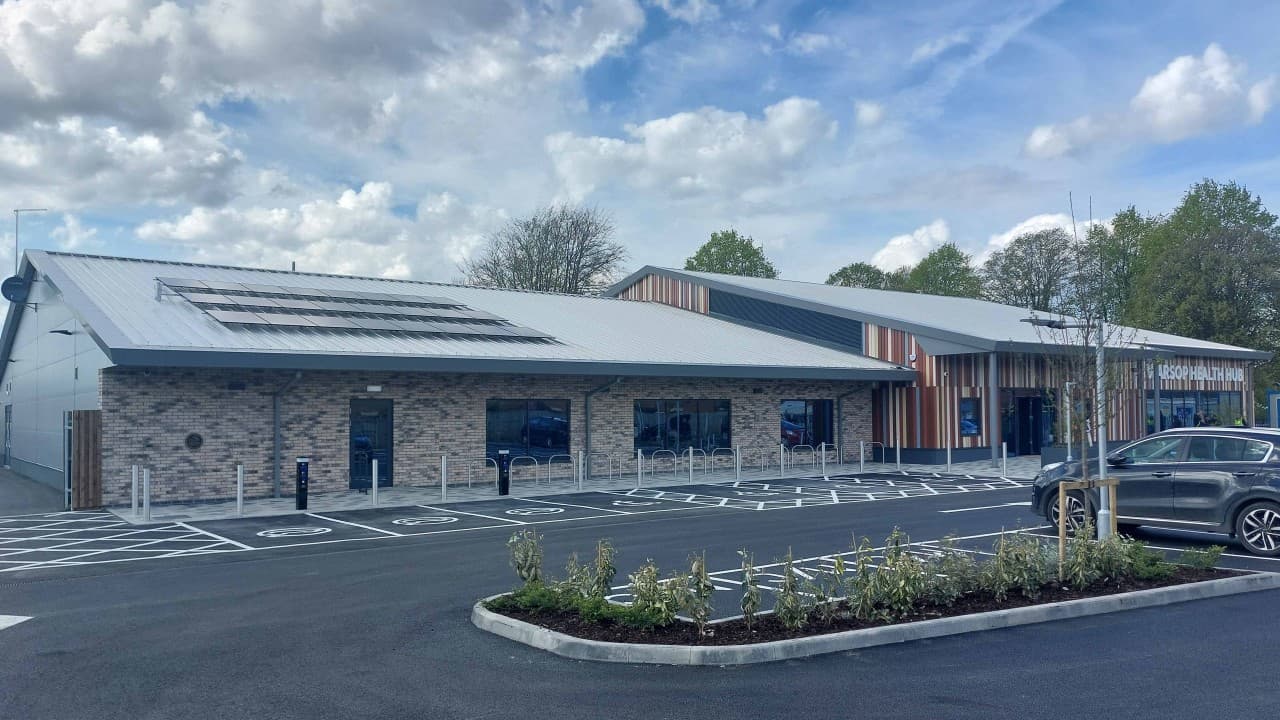
A range of versatile products would be needed for the building’s external envelope due to their varying purposes, including the swimming pool hall and other high humidity areas. The roof system would need to support PV panels and achieve a high U-Value of 0.12 W/m²K in order to meet the environmental standards set by Mansfield District Council and the design team.
The Solution
Euroclad worked closely with Progressive Systems Ltd, the south-west’s premier roofing and cladding contractor, to ensure the right systems were chosen and installed in each individual area of the health hub. Each space had its own specific requirements in terms of heat loss and acoustics.
Euroclad’s Elite systems are easy to install and can achieve specific performance targets, which allowed for the specified thermal, acoustic and energy performances to be met, making them ideal for the project.
Variations of Euroclad’s Elite 4 systems were selected for the health hub roof, each product had to be thermally and acoustically high performance to reduce sound and heat loss.
The Elite 4 Range offers standing seam roof solutions without the need for end laps or through-fixings. All system variations feature the EC 75-400 Euroseam external aluminium roof profile, the Quattro Spacer System with Halters, and quilt insulation. Elite 4 is specified with a non-perforated EC 32-200-1000 Liner MW5 internal steel profile.
In addition, Euroclad provides Environmental Product Declarations (EPDs) for its products, allowing supply chain partners to ensure that they have accurate and informed life-cycle data during the process.
Every Euroclad system is manufactured under a Quality Management System accredited to ISO 9001 and an Environmental Management System accredited to ISO 14001.
In total, over 1,≤7m² of Elite 4 systems were installed onto the health hub’s roof.
The Results
Thanks to a true team effort, the Warsop Health Hub was completed several months ahead of schedule. Euroclad’s products were easy to install and simple in design, which helped to speed up the build.
To meet environmental standards, the roof utilised the Elite 4 standing seam system and high levels of insulation to achieve a U-Value of 0.12 W/m²K – far lower than the minimum 0.18 W/m²K for building regulations, drastically reducing heat loss and energy use across the building.
The systems will play their part in providing the billpayer with huge savings on reduced heat loss, particularly to the pool hall, allowing the Health Hub to run as economically as possible for many years to come.