Technical Information
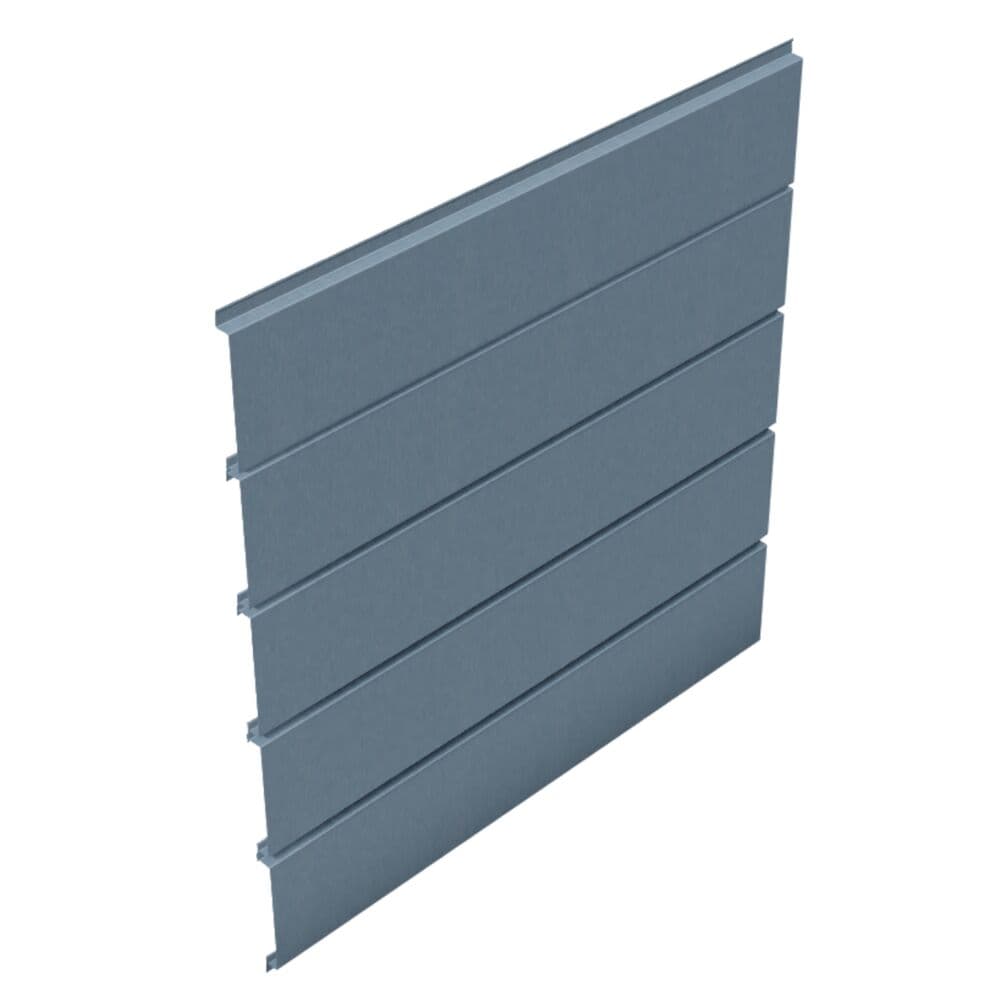
The Opus 200 Range offers a variety of technical parameters for wall applications, including multiple gap options and material choices.
Product Parameters
EC Opus 25-200 Wall (3mm Gaps)
EC Opus 25-200 Wall (10mm Gaps)
EC Opus 25-200 Wall (20mm Gaps)
| Parameter | (3mm Gaps) | (10mm Gaps) | (20mm Gaps) |
|---|---|---|---|
| Cover Width Nominal (mm) | 200 | 200 | 200 |
| Profile Depth / Height (mm) | 24.6 | 24.6 | 24.6 |
| Profile Pitch (mm) | 197 | 190 | 180 |
| Critical Leg (mm) | 15.7 | 22.7 | 32.7 |
| Runout Leg Minimum (mm) | 12.7 | 12.7 | 12.7 |
| On-site Rolling Availability | N/A | N/A | N/A |
| Natural Self Curve Min Radii Concave (m) | N/A | N/A | N/A |
| Natural Self Curve Min Radii Convex (m) | N/A | N/A | N/A |
| Smooth Curve Availability | N/A | N/A | N/A |
| Crimped Curve Availability | N/A | N/A | N/A |
| Profile Weight (kg/m²) | 0.7mm Steel: 8.28 0.9mm Aluminium: 3.74 | 0.7mm Steel: 8.28 0.9mm Aluminium: 3.74 | 0.7mm Steel: 8.28 0.9mm Aluminium: 3.74 |
Tested Performance
Profiles in the Opus 200 Range are available with coatings to achieve A1, A2-s1,d0 or C-s2,d0 when tested to BS EN 13501-1:2018. For more information, please contact the Technical Team.
Coatings
A variety of coating types and finishes are available as the external finish of profiles in our Opus 200 Range. Contact our Technical Team for further information regarding these options.
Downloads
Download product brochures, technical guidance documents, technical drawings, specifications and other documents.

Elite 54 Range
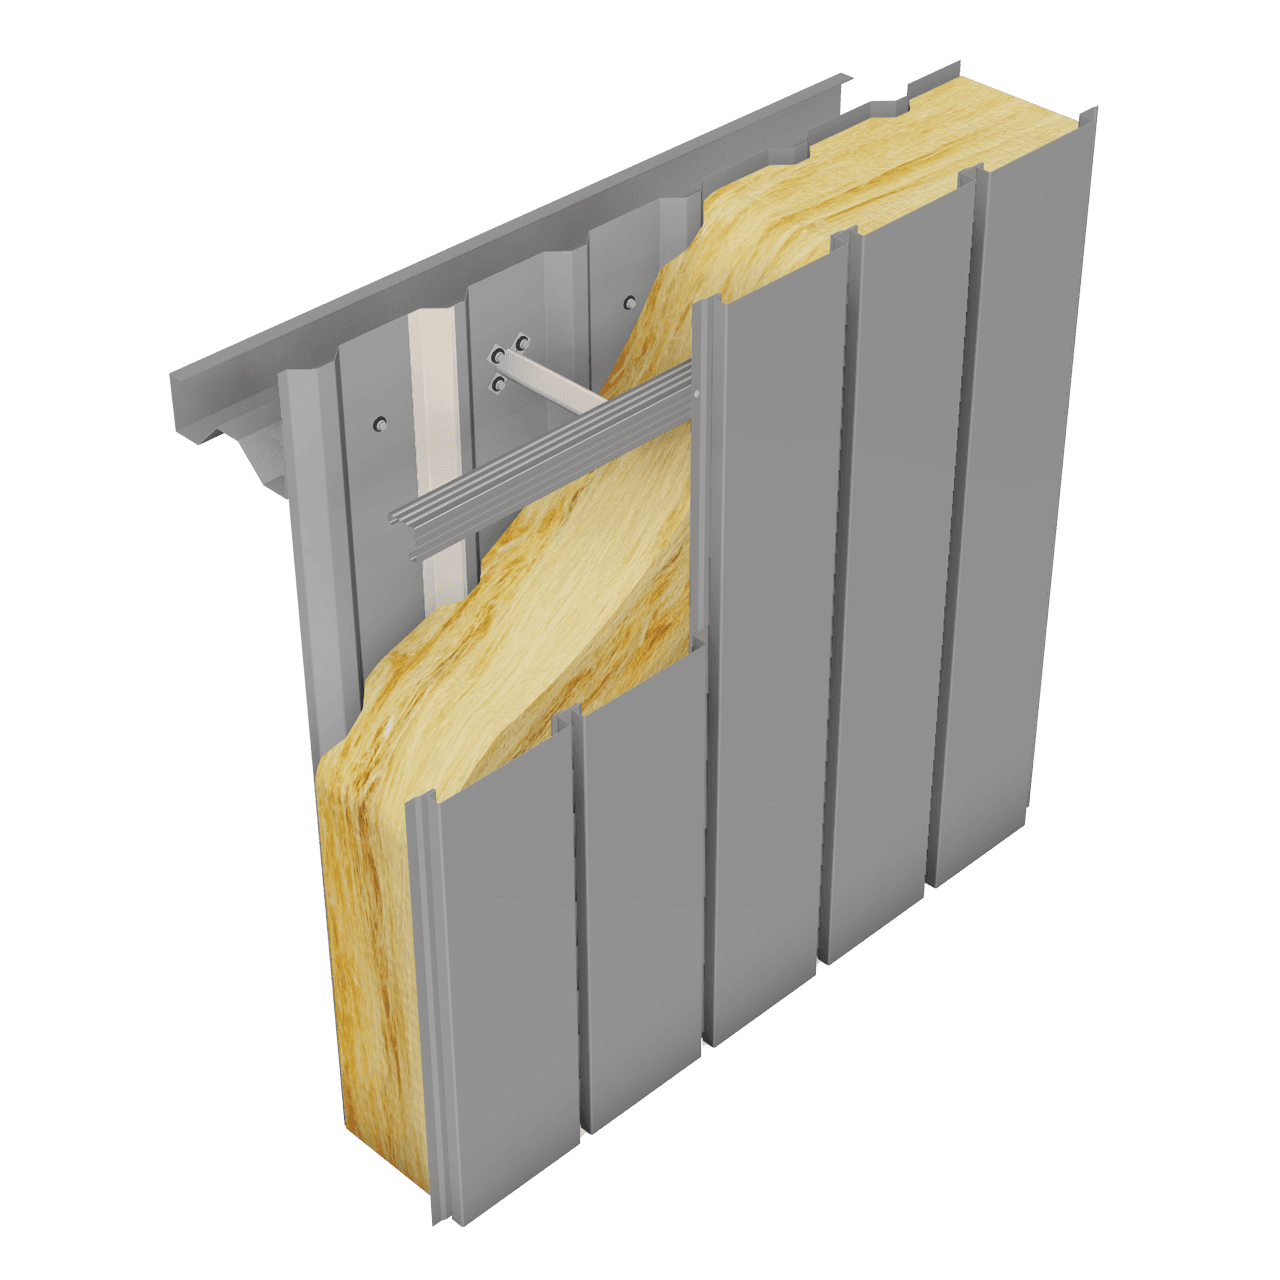
Insulated built-up wall system with Opus planks as an external finish
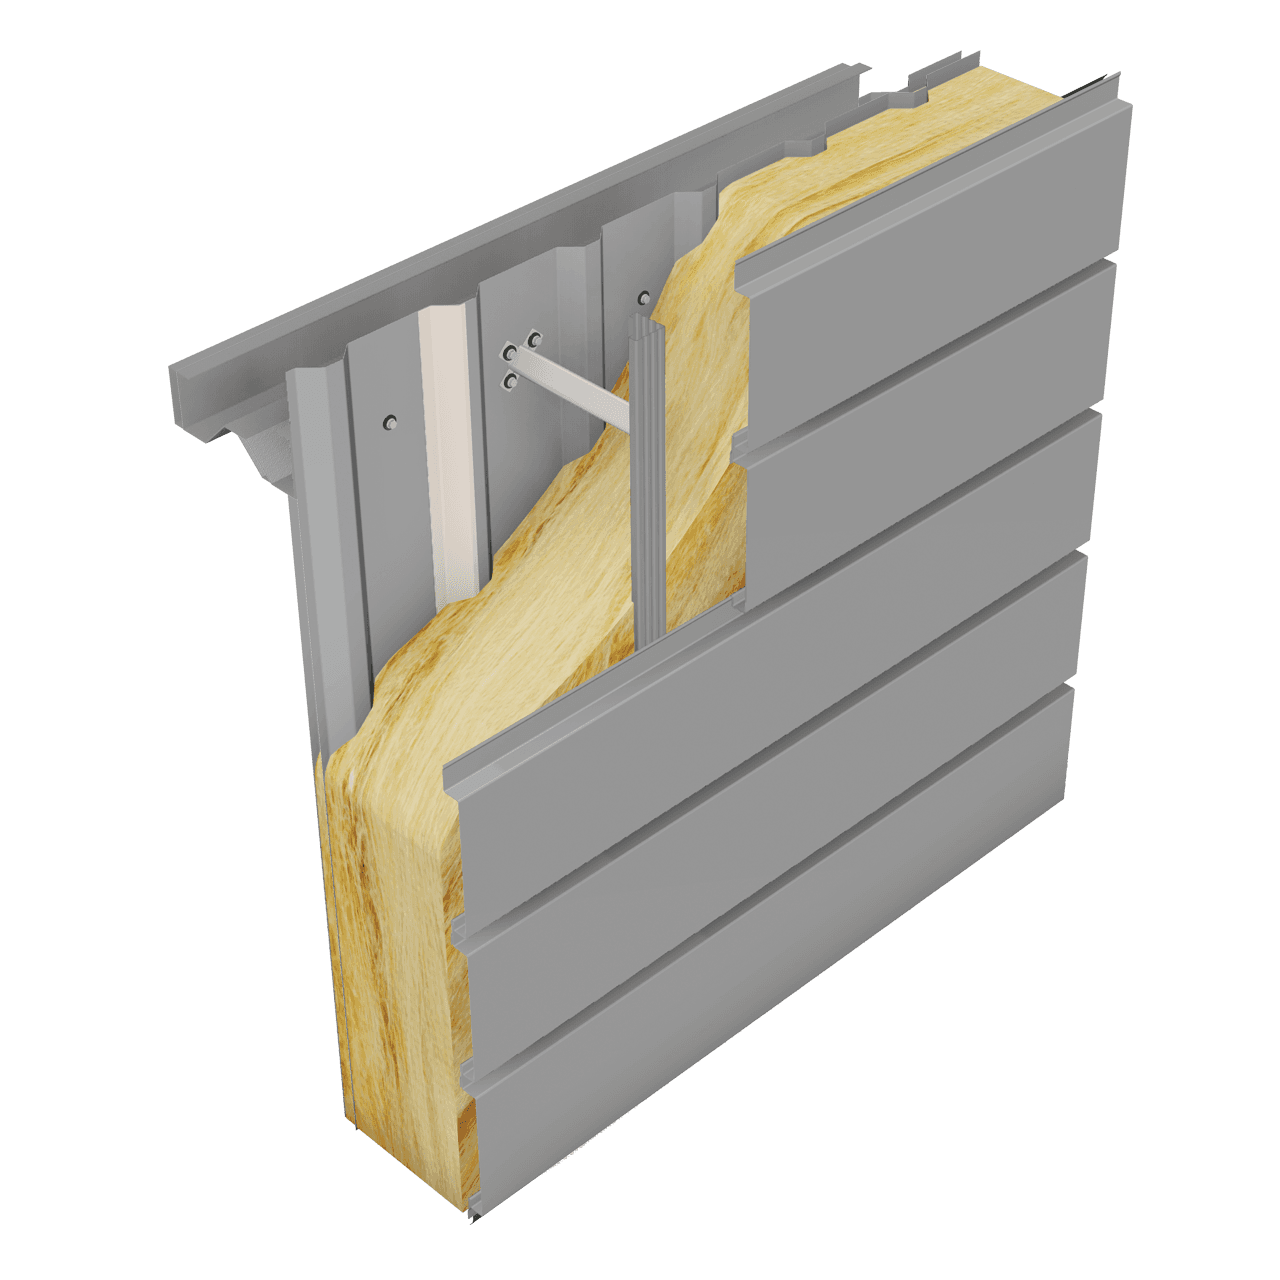
Elite 58 Range
Insulated built-up wall system with Opus planks as an external finish
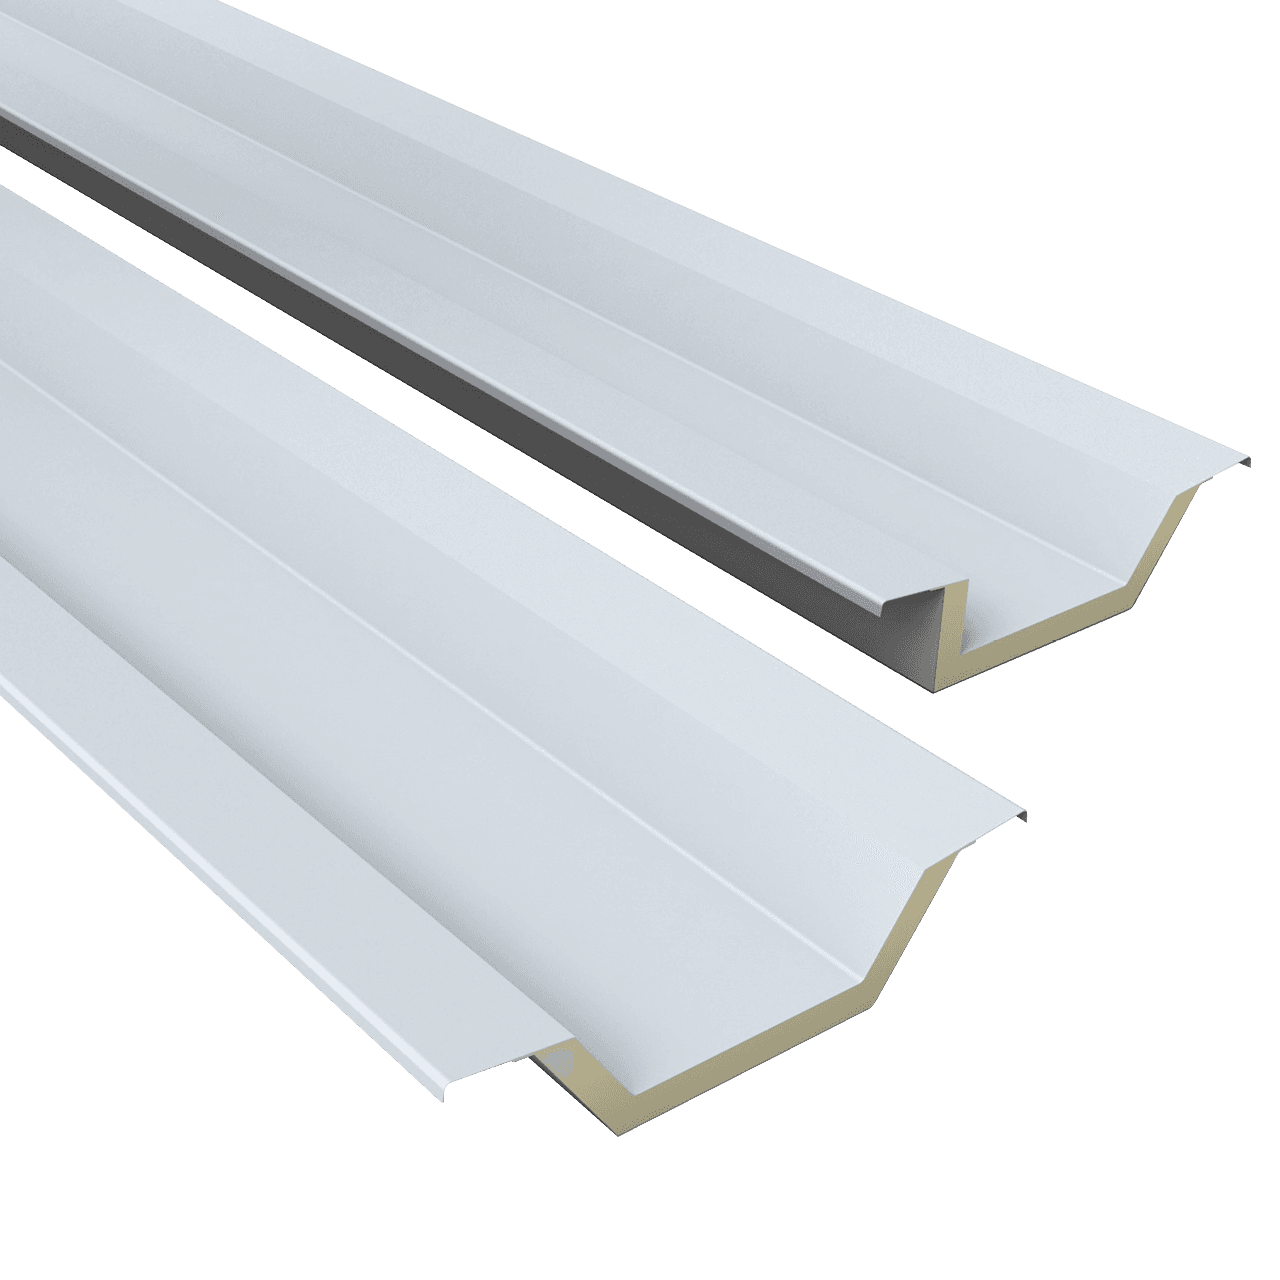
Composite Gutter Mineral Wool
External standing seam interlocking wall profile
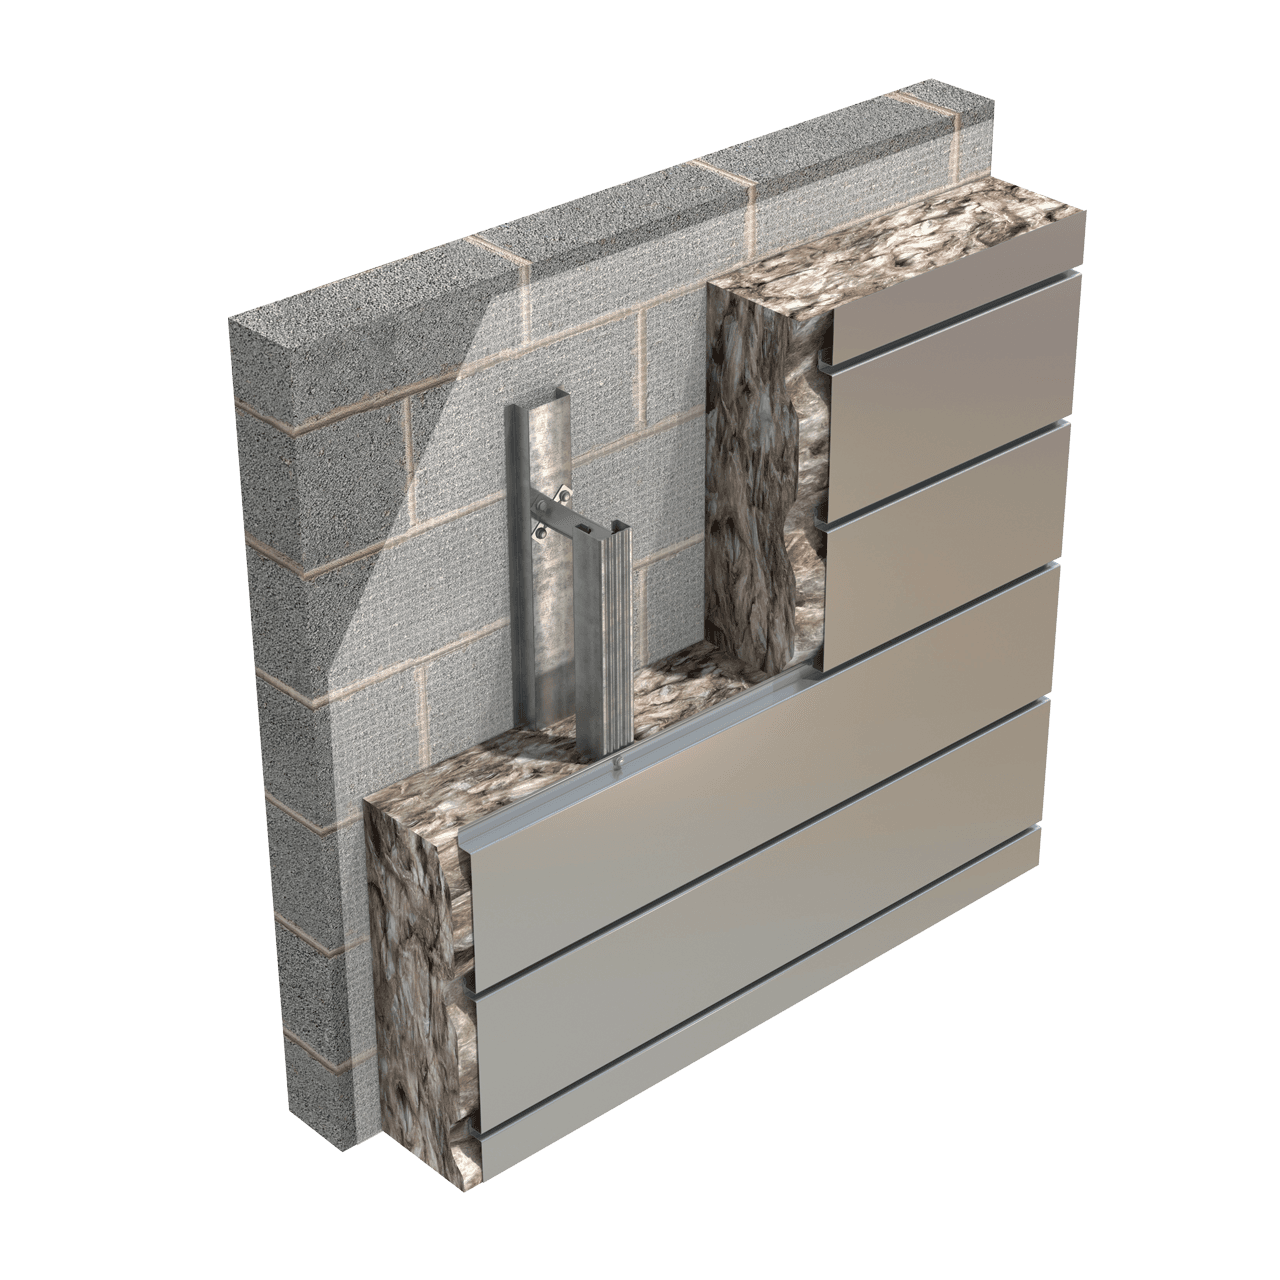
Refresh Wall
Refresh Wall Systems specifiable to enhance existing buildings