Fairwater Community Campus
A perfect environment to grow the minds of tomorrow
The Fairwater Community Campus project joins three separate schools into one spectacular site
The Project
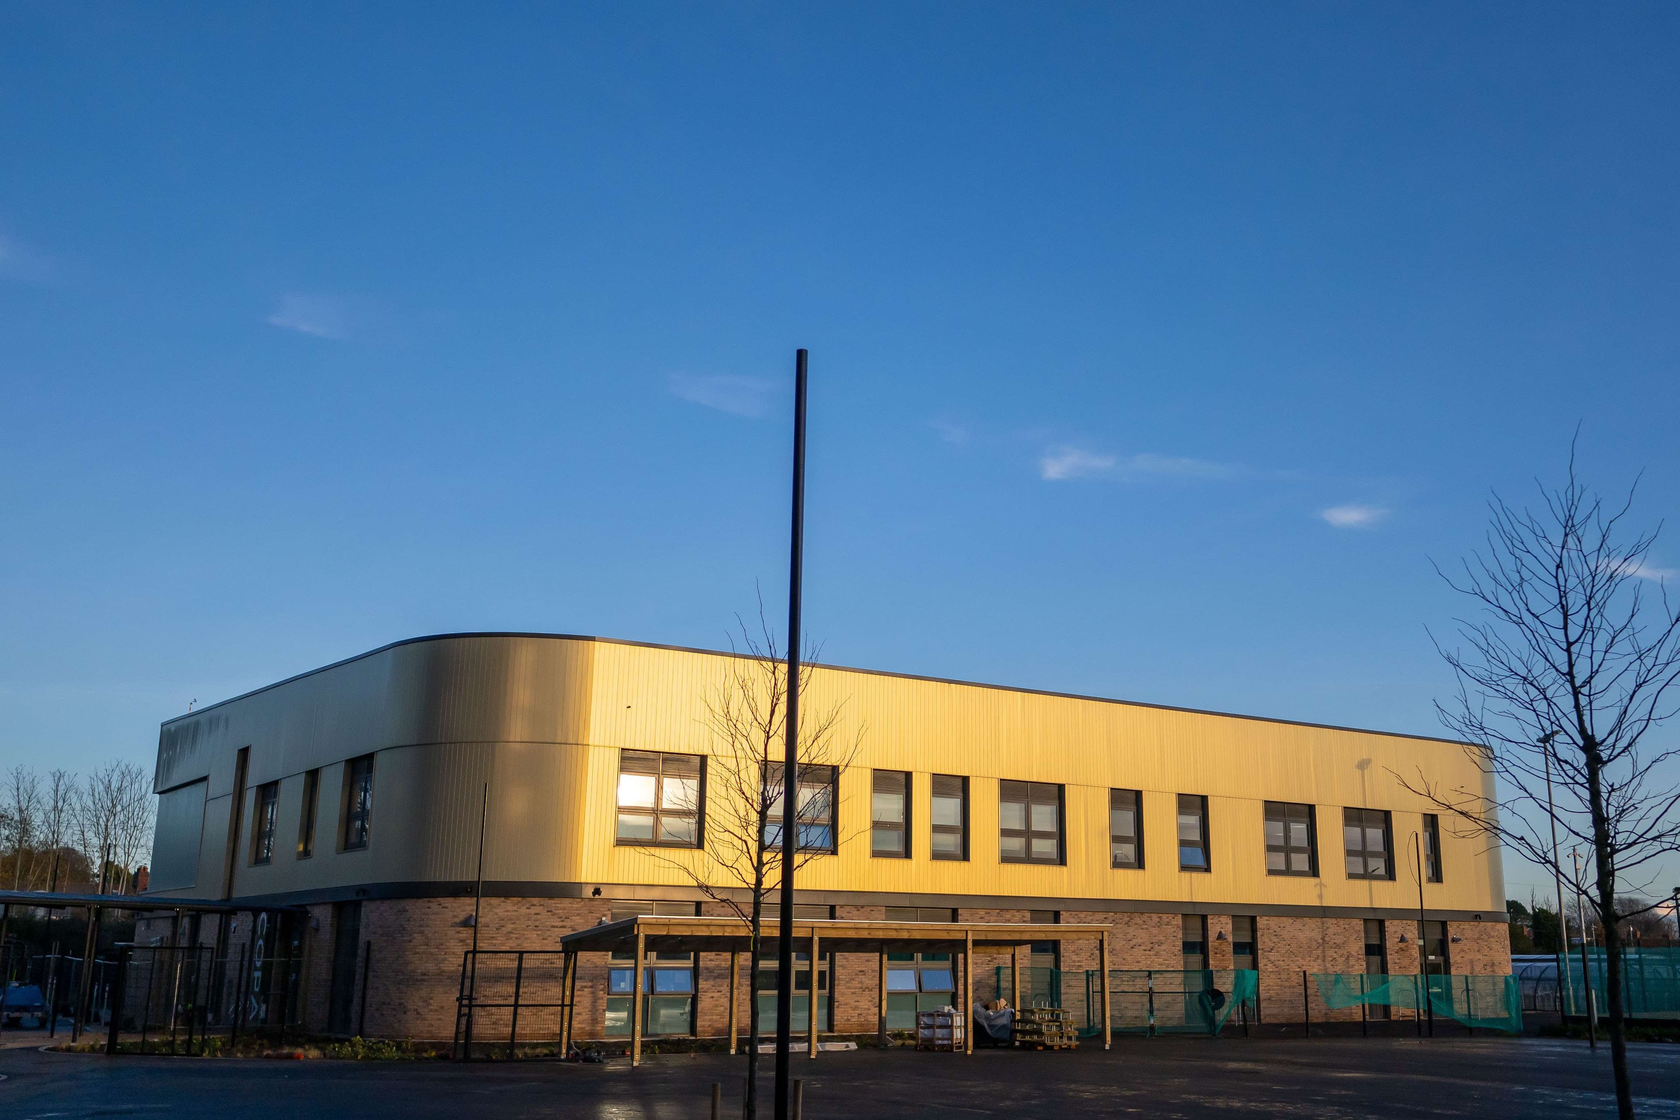
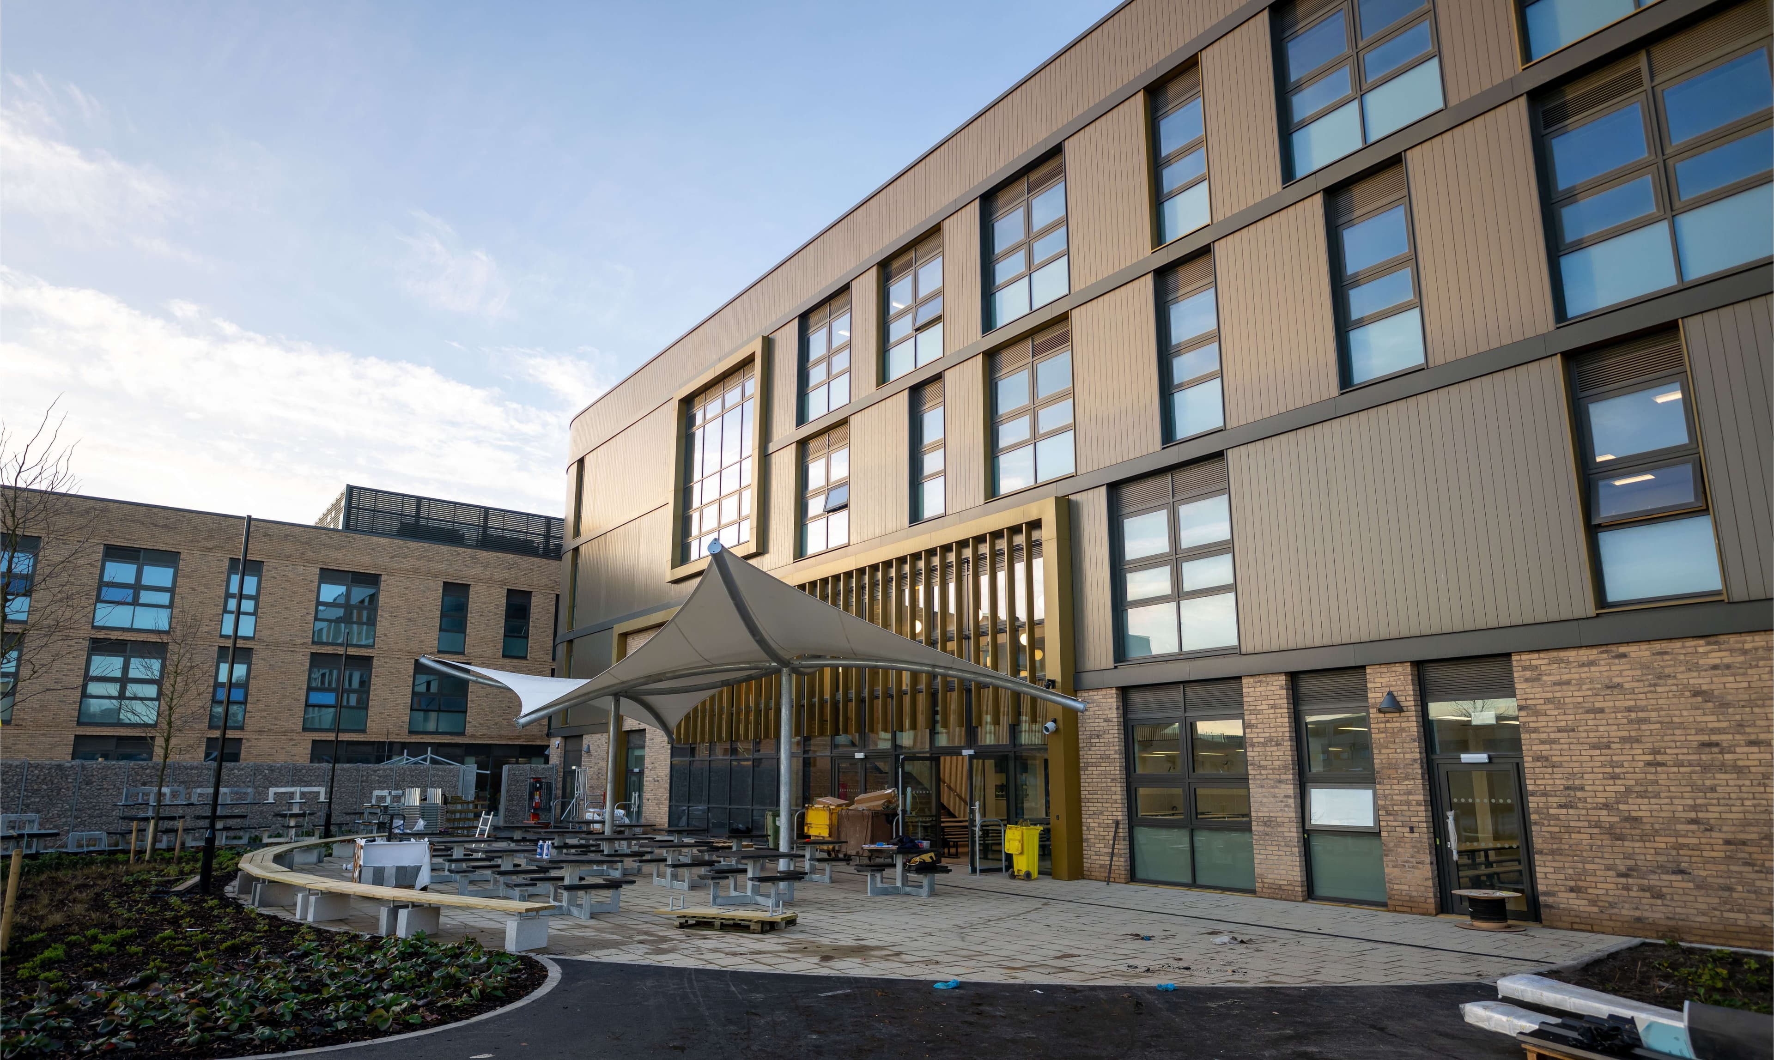
Fairwater Community Campus is an ambitious and pioneering project by Cardiff Council that aims to bring three separate schools together onto one unique site in Cardiff, South Wales.
Once complete, the expansive campus will be home to over 2,000 staff and students, making it one of the largest and most educationally advanced institutions in the UK.
The development includes the construction of three new build schools, including mainstream school Cantonian High School and additional learning needs schools Riverbank Primary School and Woodlands Secondary School. It has a total building area of over 24,000m2 and is being constructed by Borley Engineering Services Limited (BESL).
The project represents an investment of £110m by Cardiff Council to help local children and young people, following the adoption of the Future Generations Act in Wales and the new Welsh Curriculum.
The Challenge
The development is net zero carbon, in line with the Welsh Government’s standards, and each school will have a highly energy-efficient building powered from renewable energy sources.
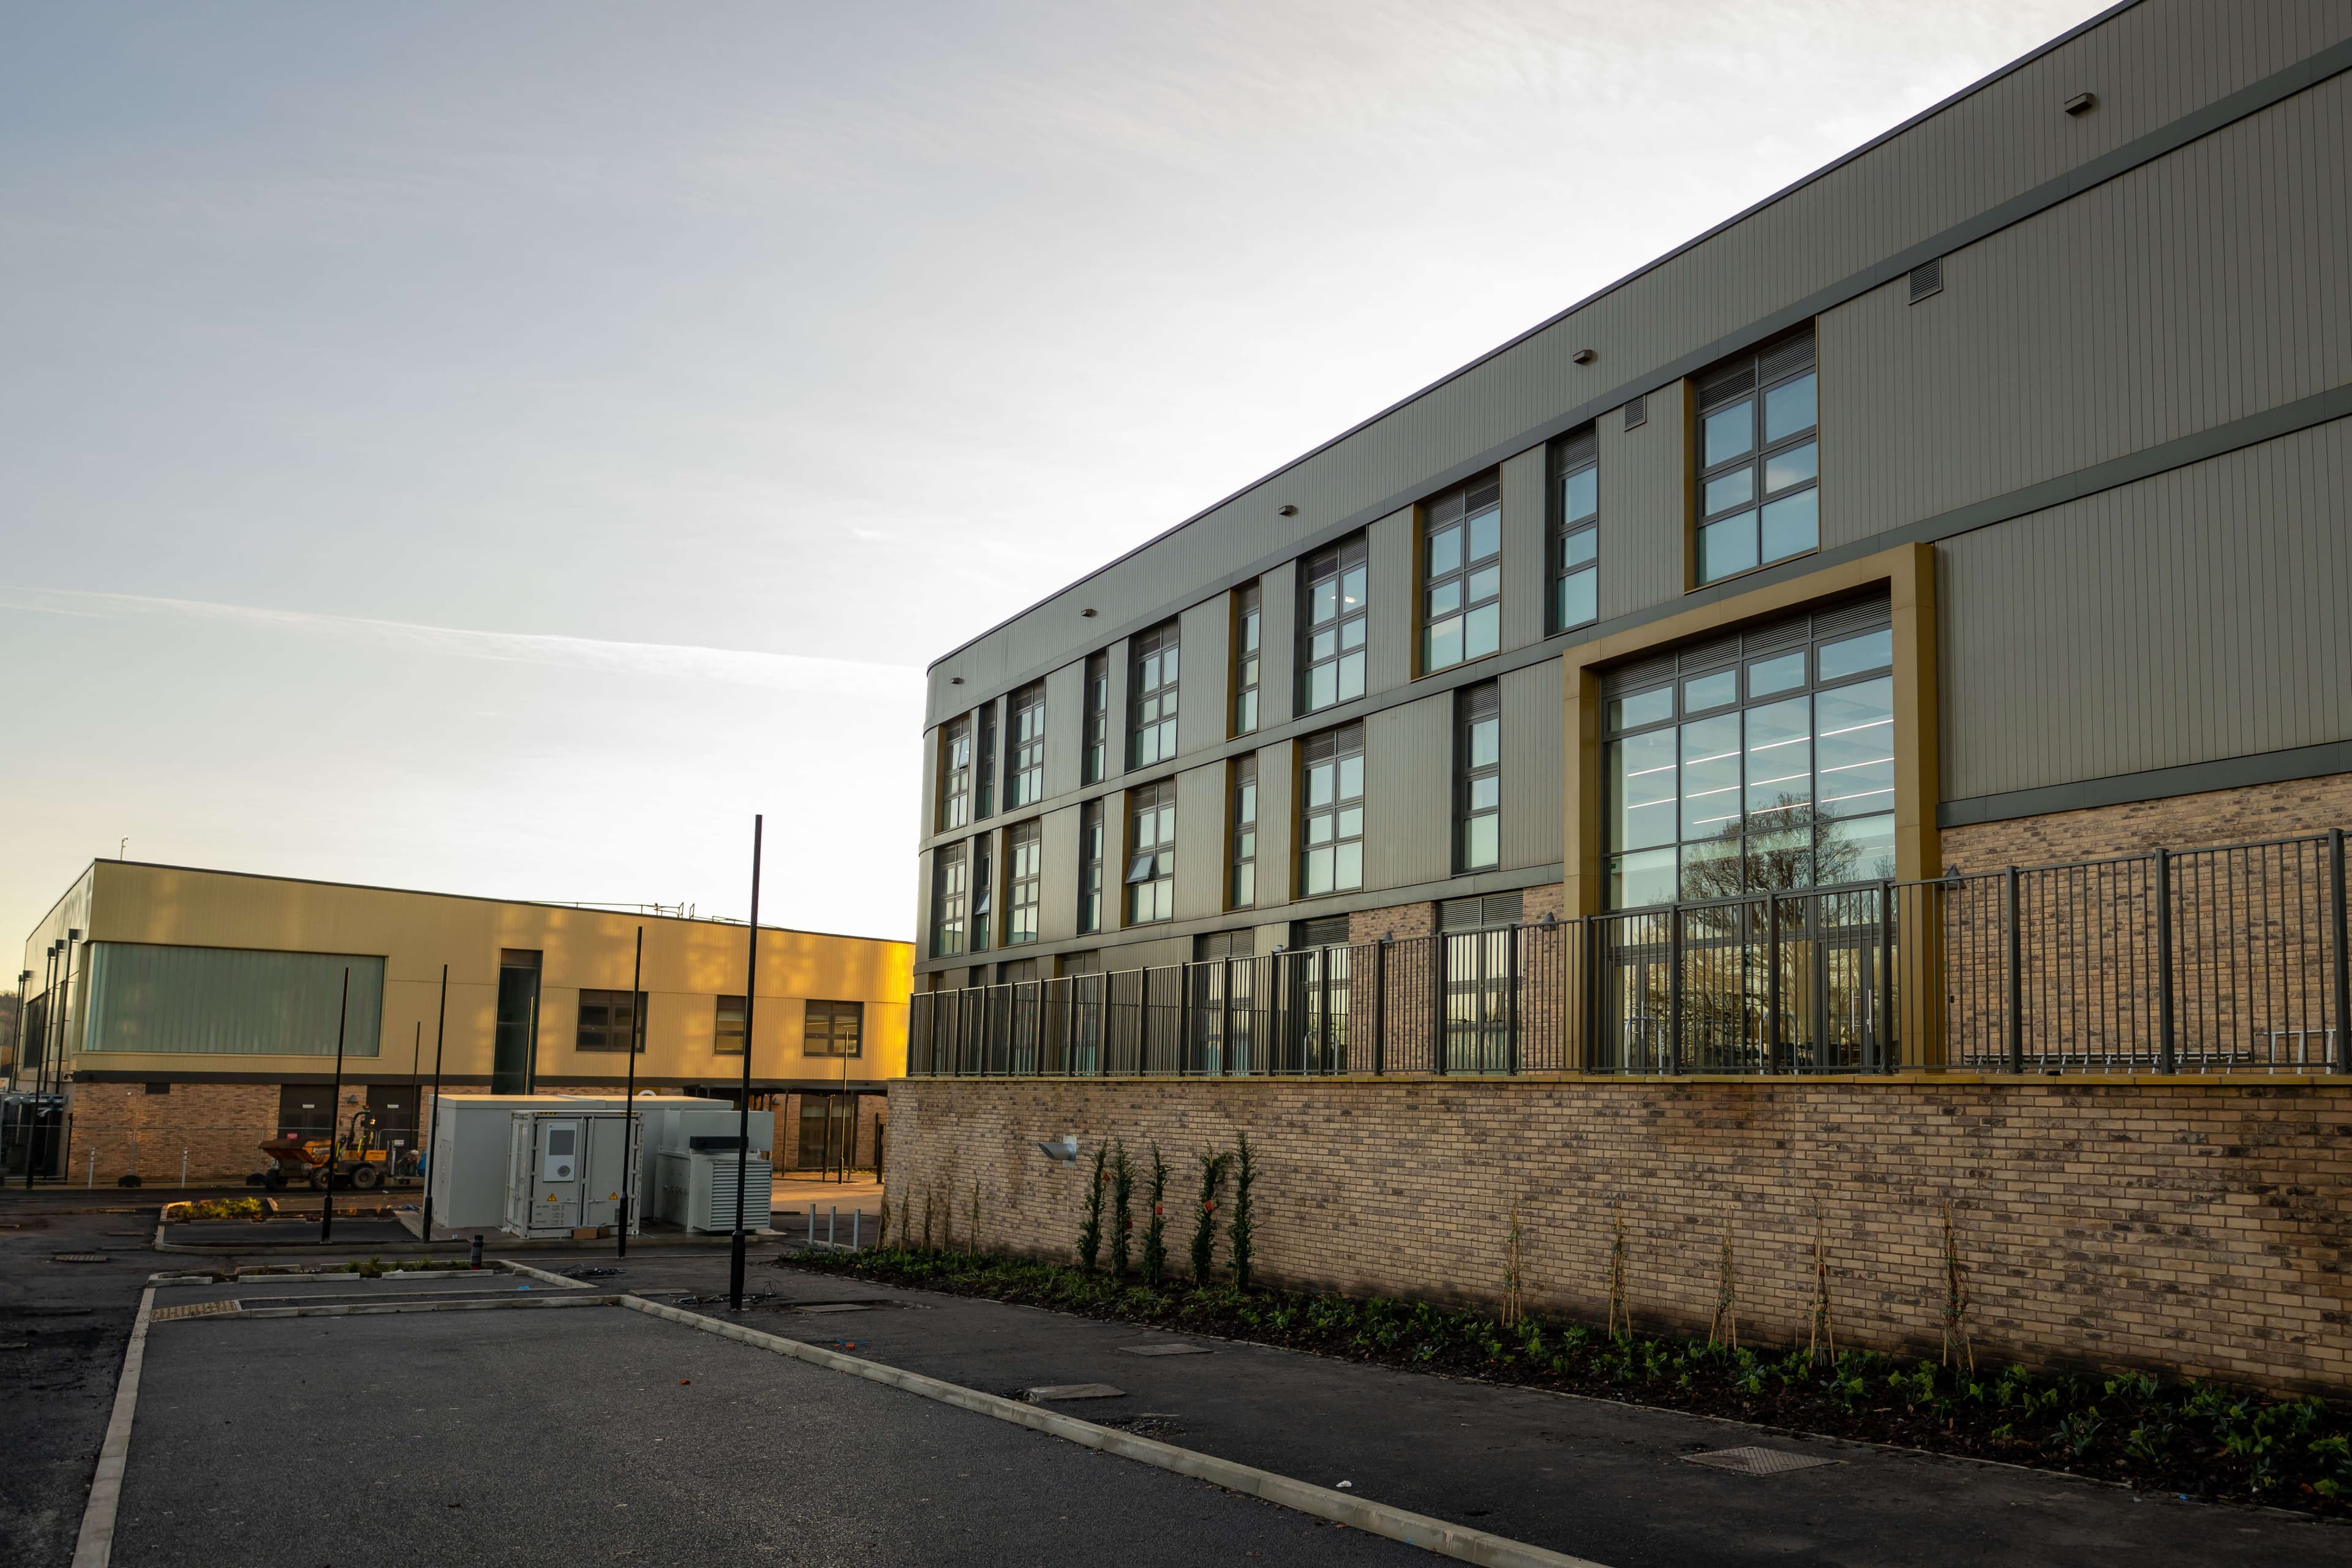
It is targeted for all buildings and the site as a whole to achieve net-zero for both embodied and operational carbon. This meant that a highly efficient, high-performance façade would be required. It also needed to be durable, robust and flexible to meet the ambitious design brief developed by the council and realised by HLM Architects.
The architects originally intended for the façade to have a plank rainscreen cladding finish. However, after careful consideration, Euroclad’s Opus Refresh cladding system was selected by the design team. The team found they could achieve a similar (and enhanced) aesthetic with Opus Refresh without the additional costs, coordination time, or cladding components of plank rainscreen cladding. During the detailed design development, the architects worked closely with the cladding sub-contractor Central Cladding Systems to refine the cladding design to create a building that reflected the aspirations of the project and the potential of the Opus cladding system.
The Solution
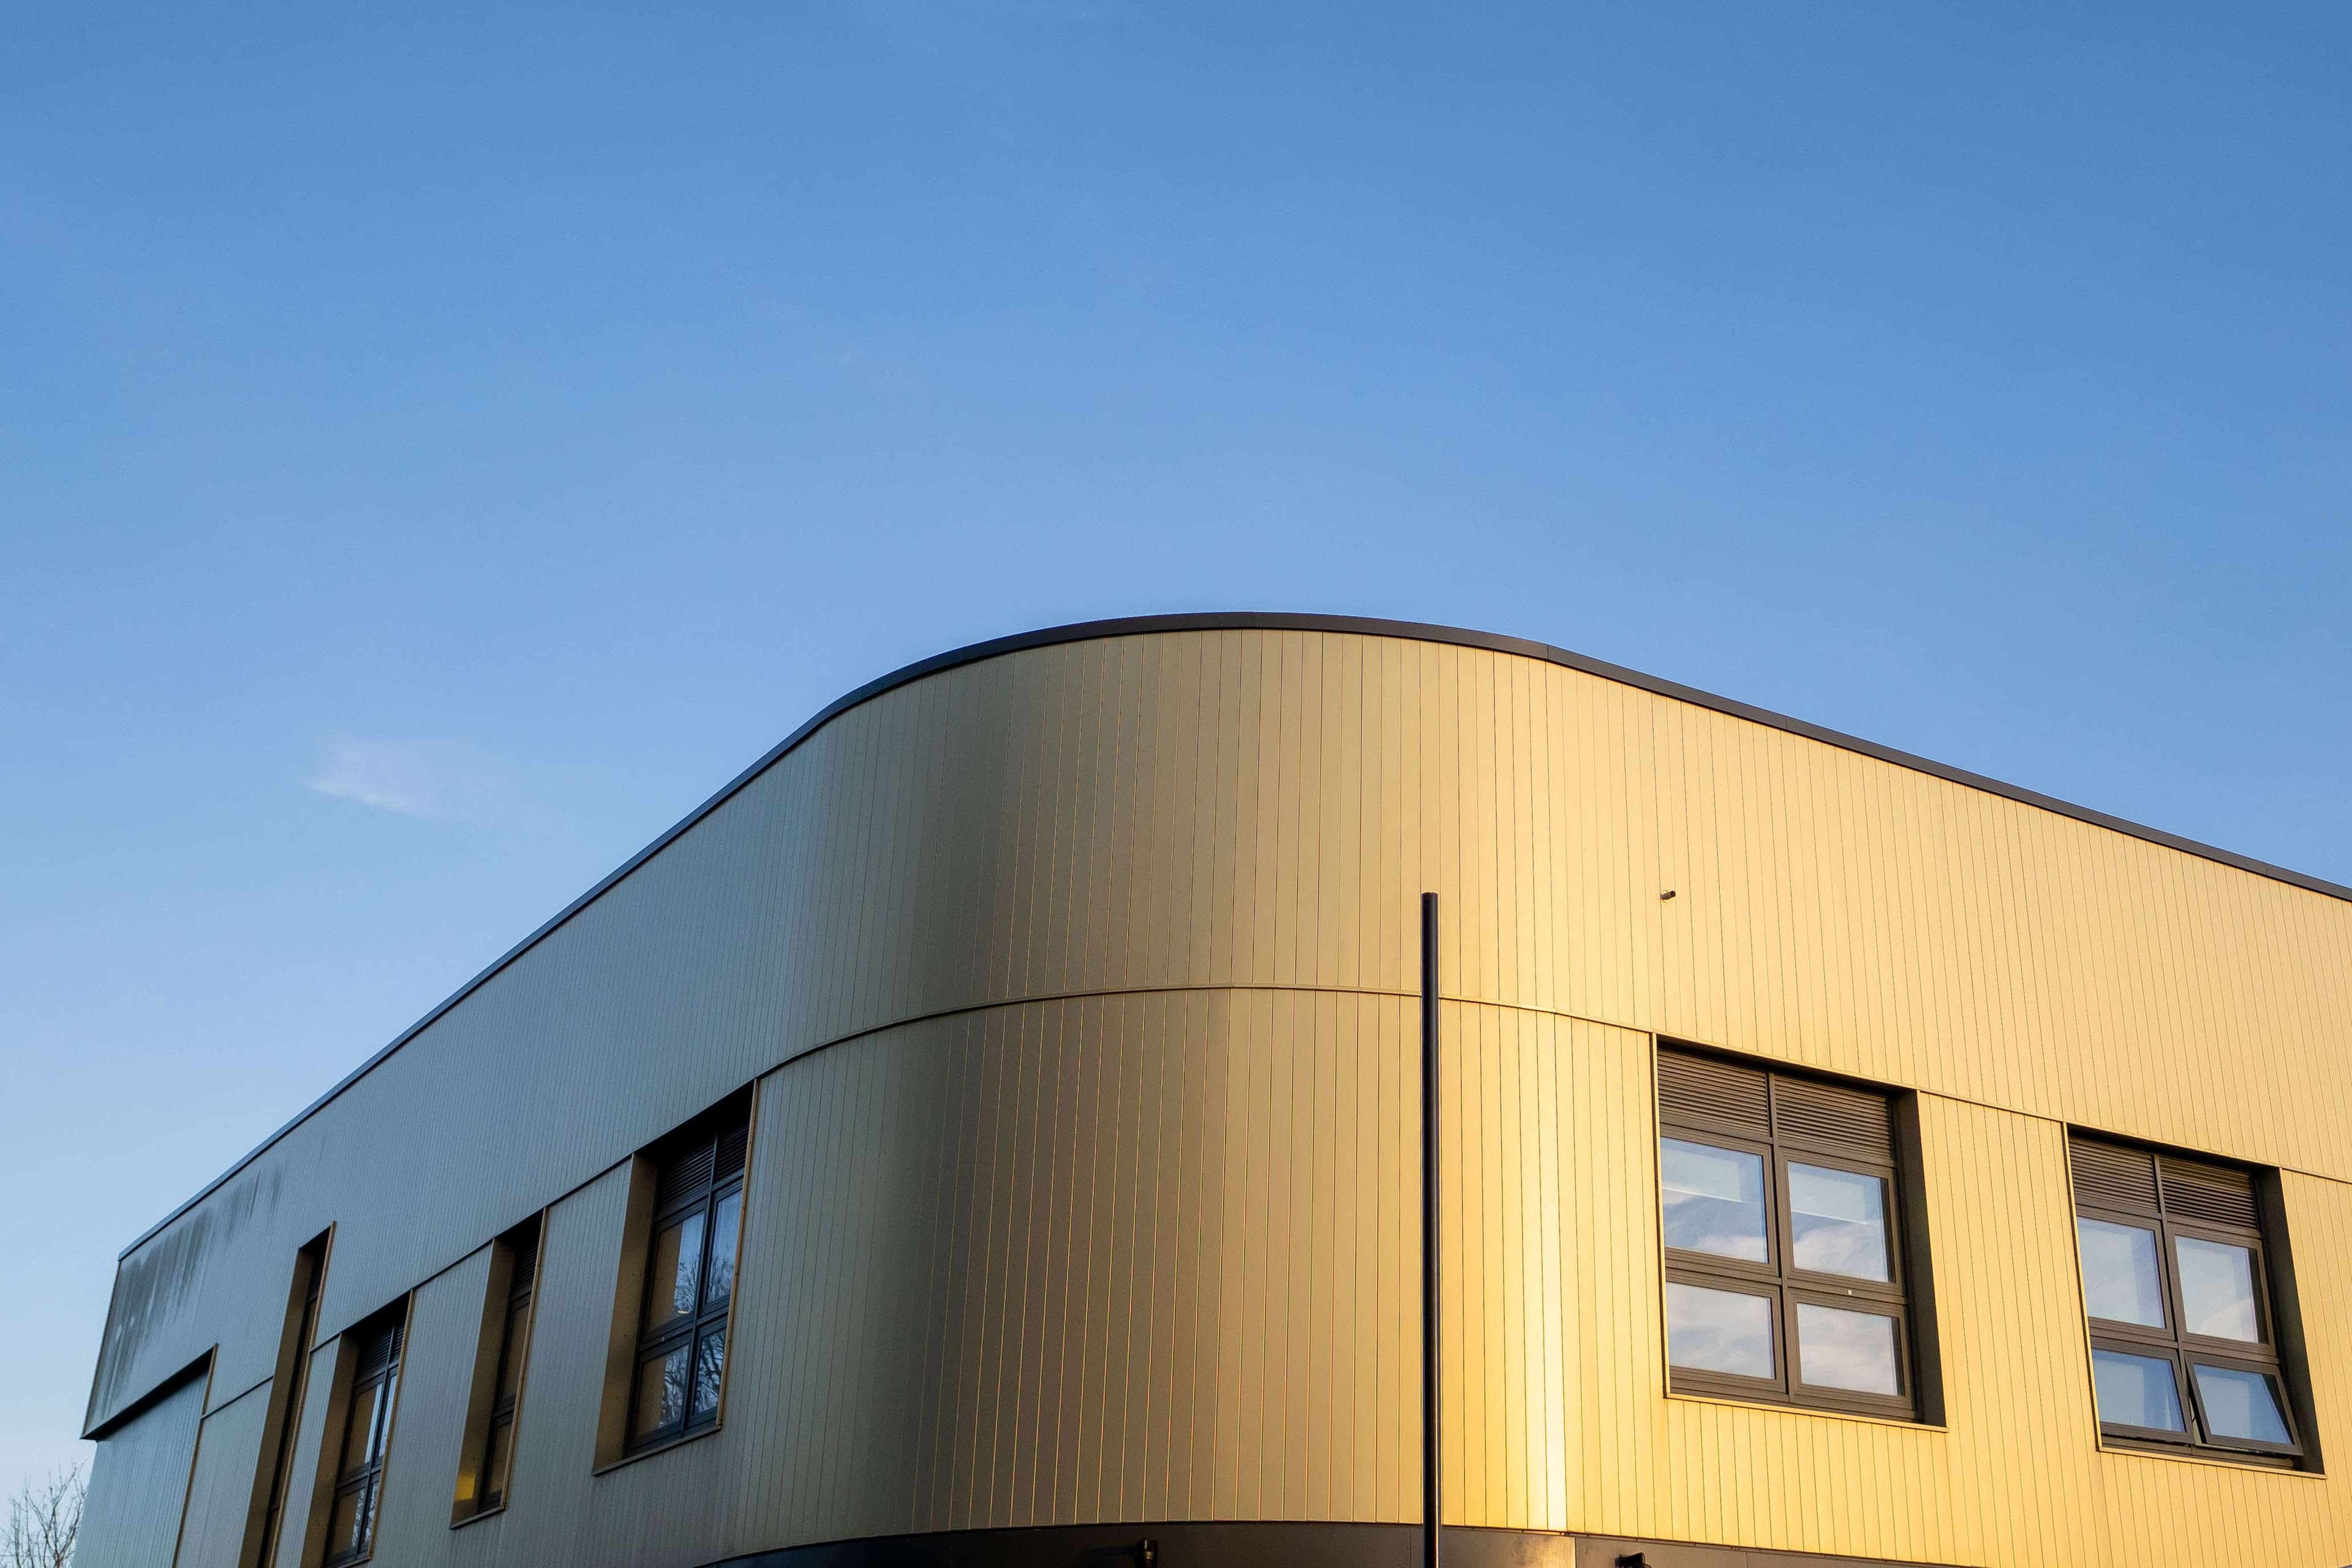
Opus Refresh offers high thermal performance and faster installation via a proprietary support bracket system that replaced conventional helping-hand bracket systems, which met the thermal and programme needs of the project. To ensure Opus Refresh was the best fit, the Euroclad team worked with the design team to provide samples and product information. They also constructed a full-size mock-up of the curved façade within their factory, allowing the team to confirm that they could achieve the required radius with the plank size specified.
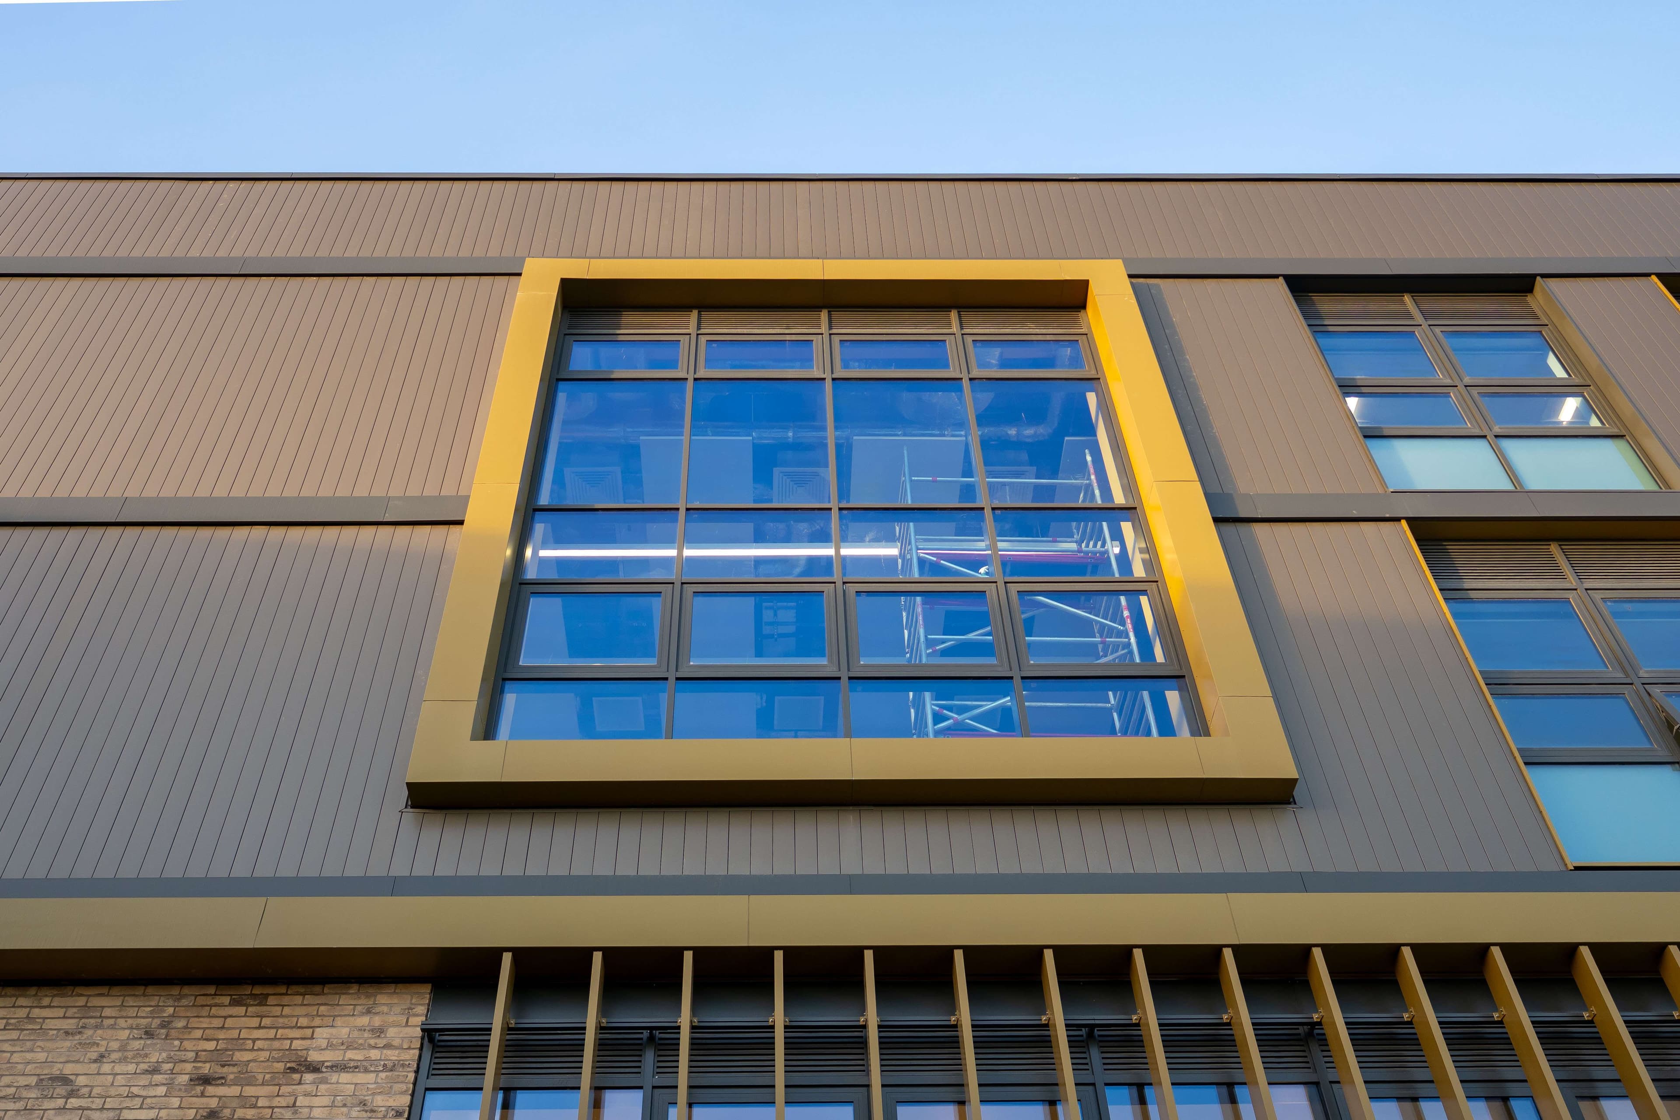
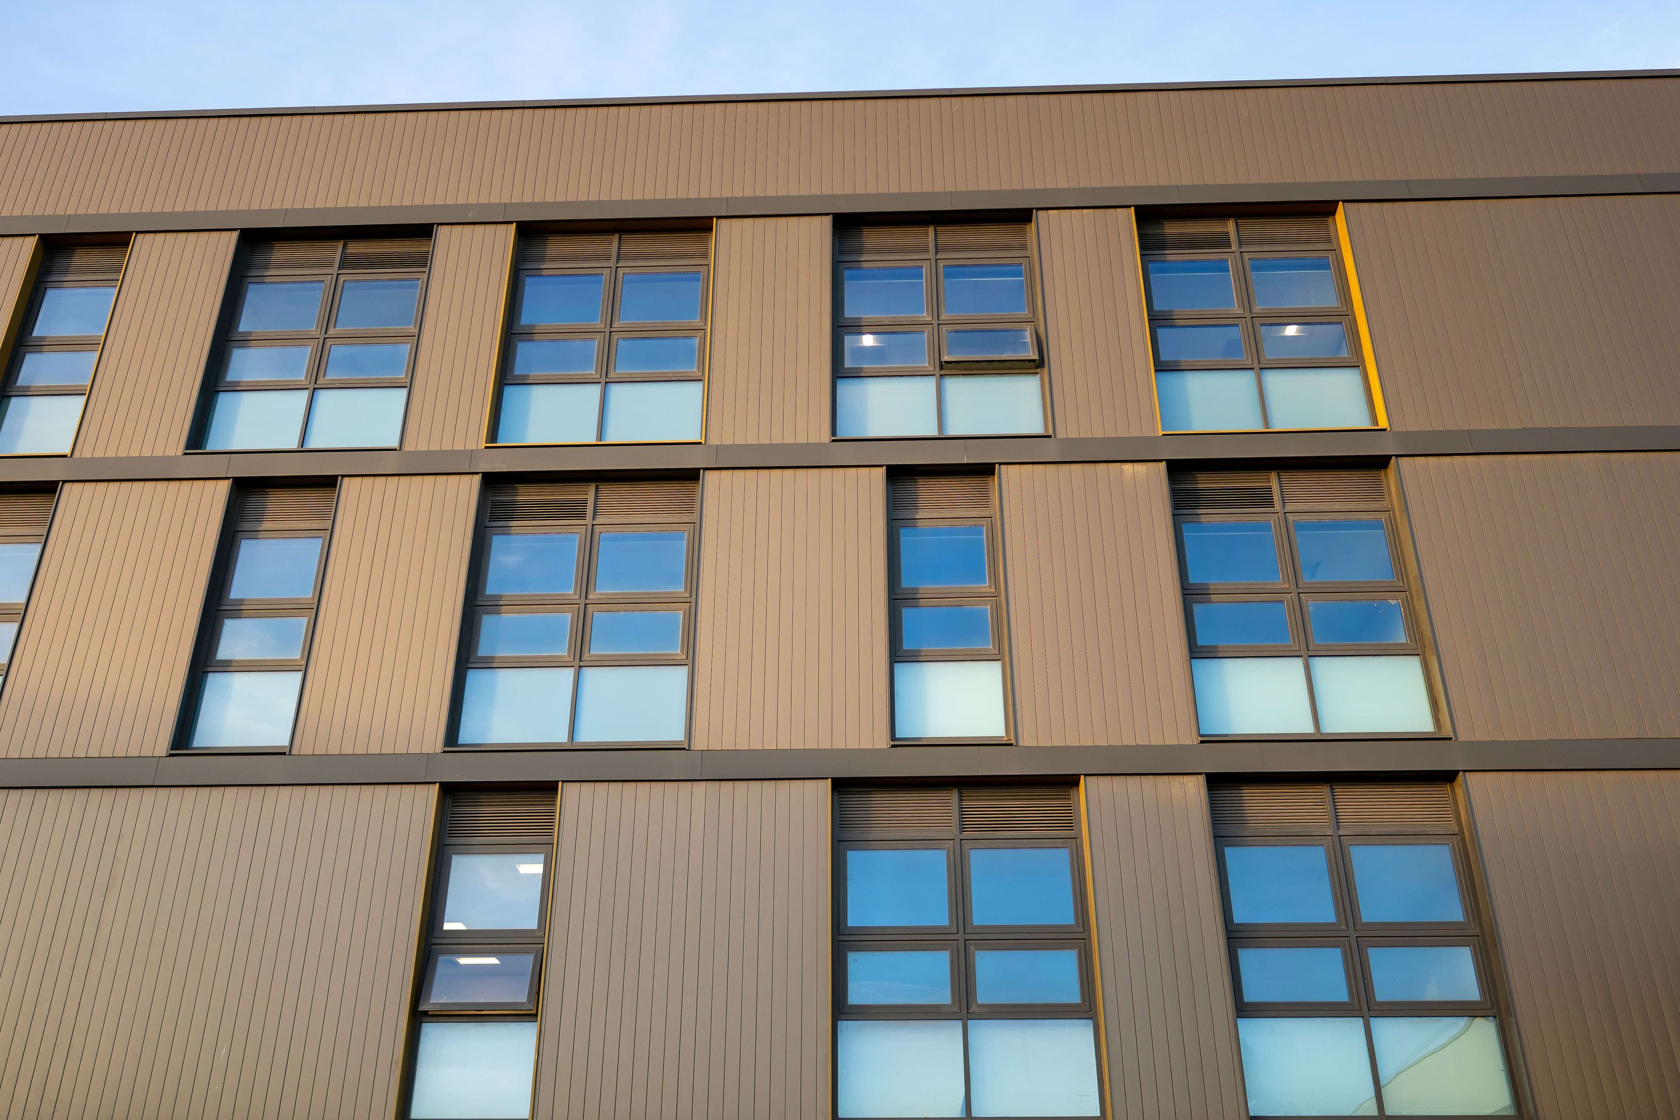
To achieve a sleek and modern façade, it was agreed to reduce the size of the flashing details around the openings from 100mm to 30mm to make them more subtle. They also adapted the façade proportions to omit the need for horizontal joints by incorporating a horizontal banding feature at each floor level, so a single plank could span between them without breaks. The secret-fix design of the Opus system supported this vision by ensuring that there were no visible fixings on the cladding that could make it look cluttered.
Another benefit of the Opus system was the inclusion of full-fill insulation within the proposed build-up, as this cancelled the need for separate fire cavity barriers within the envelope and reduced the total installation time and overall cost of the project.
Overall, 3000m² of Opus Refresh was selected for the project in a combination of the ‘Seren Gold’ and ‘Ariana’ finishes. An increased thickness of 0.9mm was utilised to reduce the risk of oil-canning and to give a more even appearance. It was agreed by the design team that the pearlescent effect of the ‘Seren’ finish elevates the look of the buildings and provides a stunning, vibrant aesthetic that changes alongside the external light levels, adding something new and exciting to the design.
The Result
Fairwater Community Campus aims to become a benchmark for the education sector in the UK, and the accomplished façade design and finish support these high aspirations. The campus is on track to be operational for the 26/27 academic year, delivering a landmark scheme that will benefit the community and generations of children and young people for decades to come.
The design team’s attention to detail and careful consideration ensured the right façade was chosen for the project. Opus Refresh is a high-performance façade that ticks all the design requirements boxes and delivers a highly accelerated programme at reduced costs.