Welcome to euroclad group

Welcome to euroclad group

Technical Information

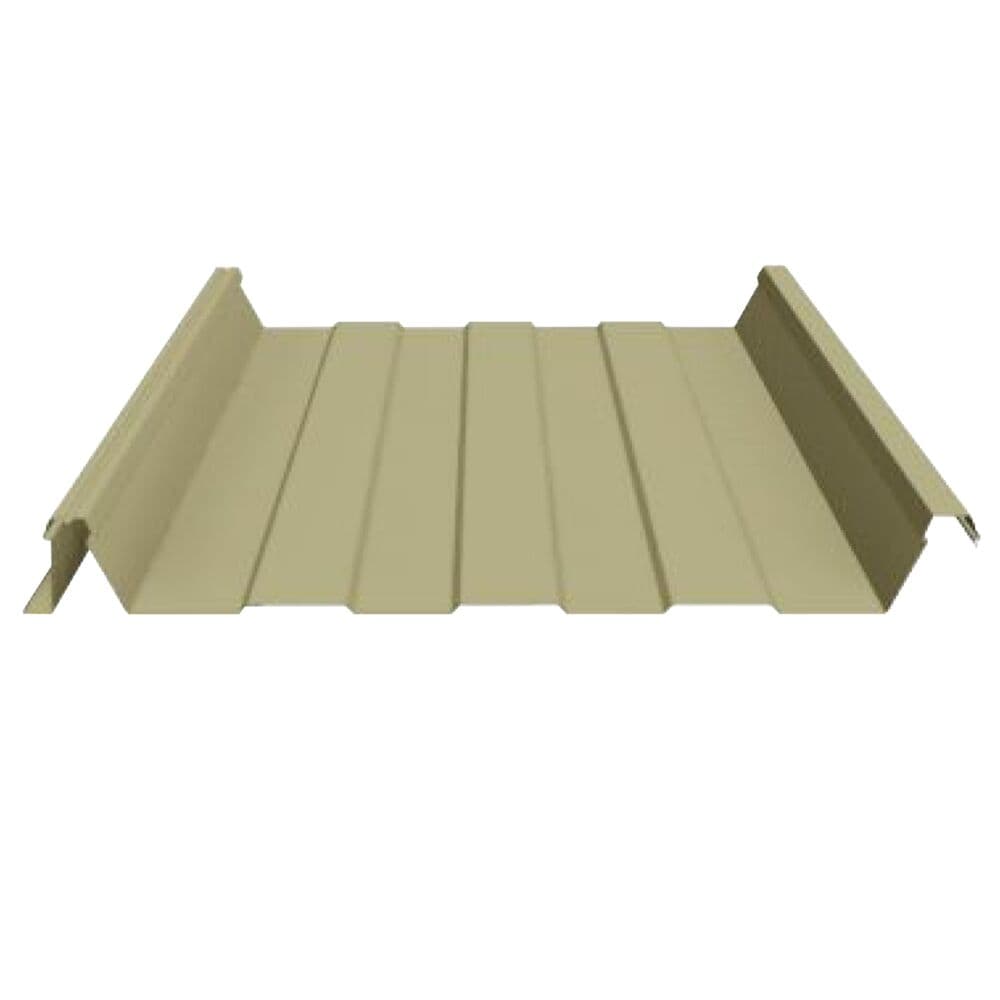
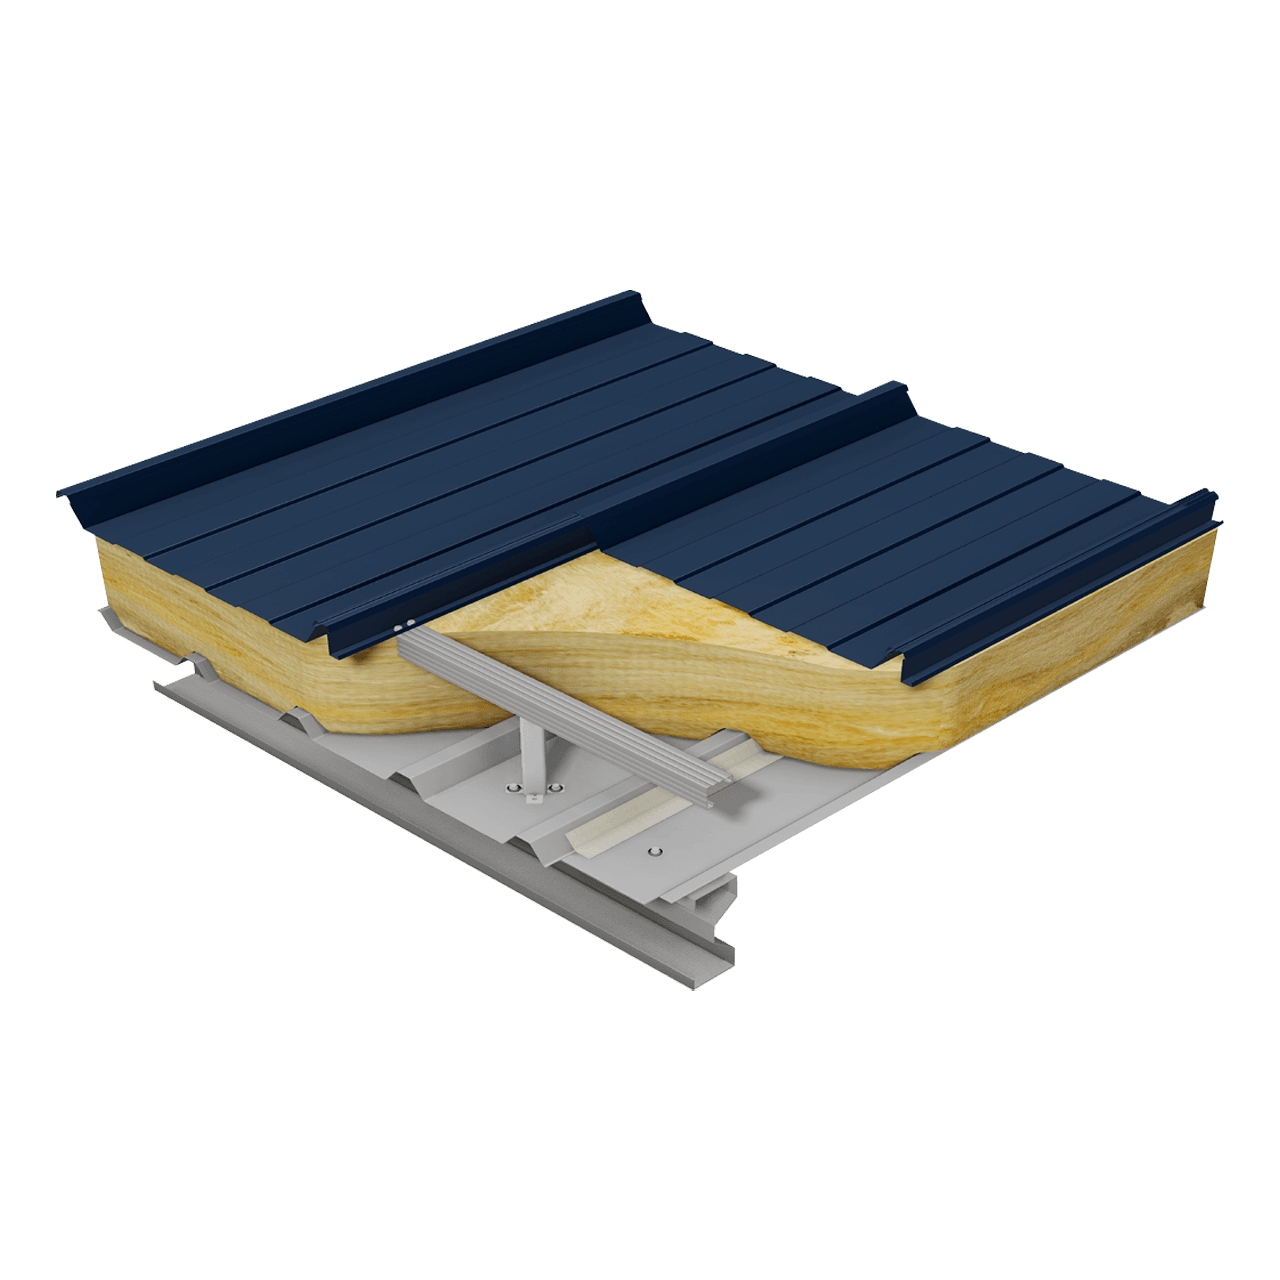
The SF500 Secret Fix roof profile offers a robust and innovative solution, with a range of technical parameters and performance characteristics to suit various applications.

Product Parameters

See table below.

Product Parameters
ParameterValue
Cover Width Nominal (mm)500
Profile Depth / Height (mm)54
Profile Pitch (mm)N/A
Critical Leg (mm)6
Runout Leg Minimum (mm)4.8
On-site Rolling AvailabilityYes
Natural Self Curve Min Radii Concave (m)60
Natural Self Curve Min Radii Convex (m)50
Smooth Curve AvailabilityN/A
Crimped Curve AvailabilityN/A
Profile Weight (kg/m²)0.7mm: 7.71
Tested Performance

EC 54-500 Secret Fix is available with external coatings to achieve BROOF(T4) to BS EN 13501-5:2016 by physical testing. For more information, please contact the Technical Team.

Coatings

A variety of colours are available as the external finish of our SF500 Secret Fix roof profile. Contact our Technical Team for further information regarding these options.

Downloads

Download product brochures, technical guidance documents, technical drawings, specifications and other documents.
Viewing 1-6 of 8 downloads
euroclad-group-colorcoat-hps200-ultra-colour-card-en-gb.pdf

Colorcoat HPS200 Ultra Colour Card

Brochures
Download
euroclad-group-colorcoat-inspection-and-maintenance-manual-en-gb.pdf

Inspection and Maintenance Guidance (Colorcoat)

Brochures
Download
euroclad-group-fully-supported-profiled-external-steel-roof-sheets-dop-ecp2001-en-gb.pdf

Fully Supported Profiled Steel External Roof Sheets DoP

Declarations of Performance
Download
euroclad-group-self-supporting-profiled-external-steel-roof-sheets-dop-ecp2002-en-gb.pdf

Self-Supporting Profiled External Steel Roof-Sheets DoP

Declarations of Performance
Download
euroclad-group-sf500-external-roof-profile-product-data-sheet-en-gb.pdf

SF500 External Roof Profile Product Data Sheet

Product Data Sheets
Download
euroclad-group-material-recycling-guidelines-data-sheet-en-gb.pdf

Material Recycling Guidelines

Brochures
Download
Viewing 1-6 of 8 downloads

Complementary products

Explore our complementary systems and solutions designed to complete your building envelopes.

Elite 3 Range render

Elite 3 Range

Insulated built-up roof system with a EC 54-500 Secret Fix external profile
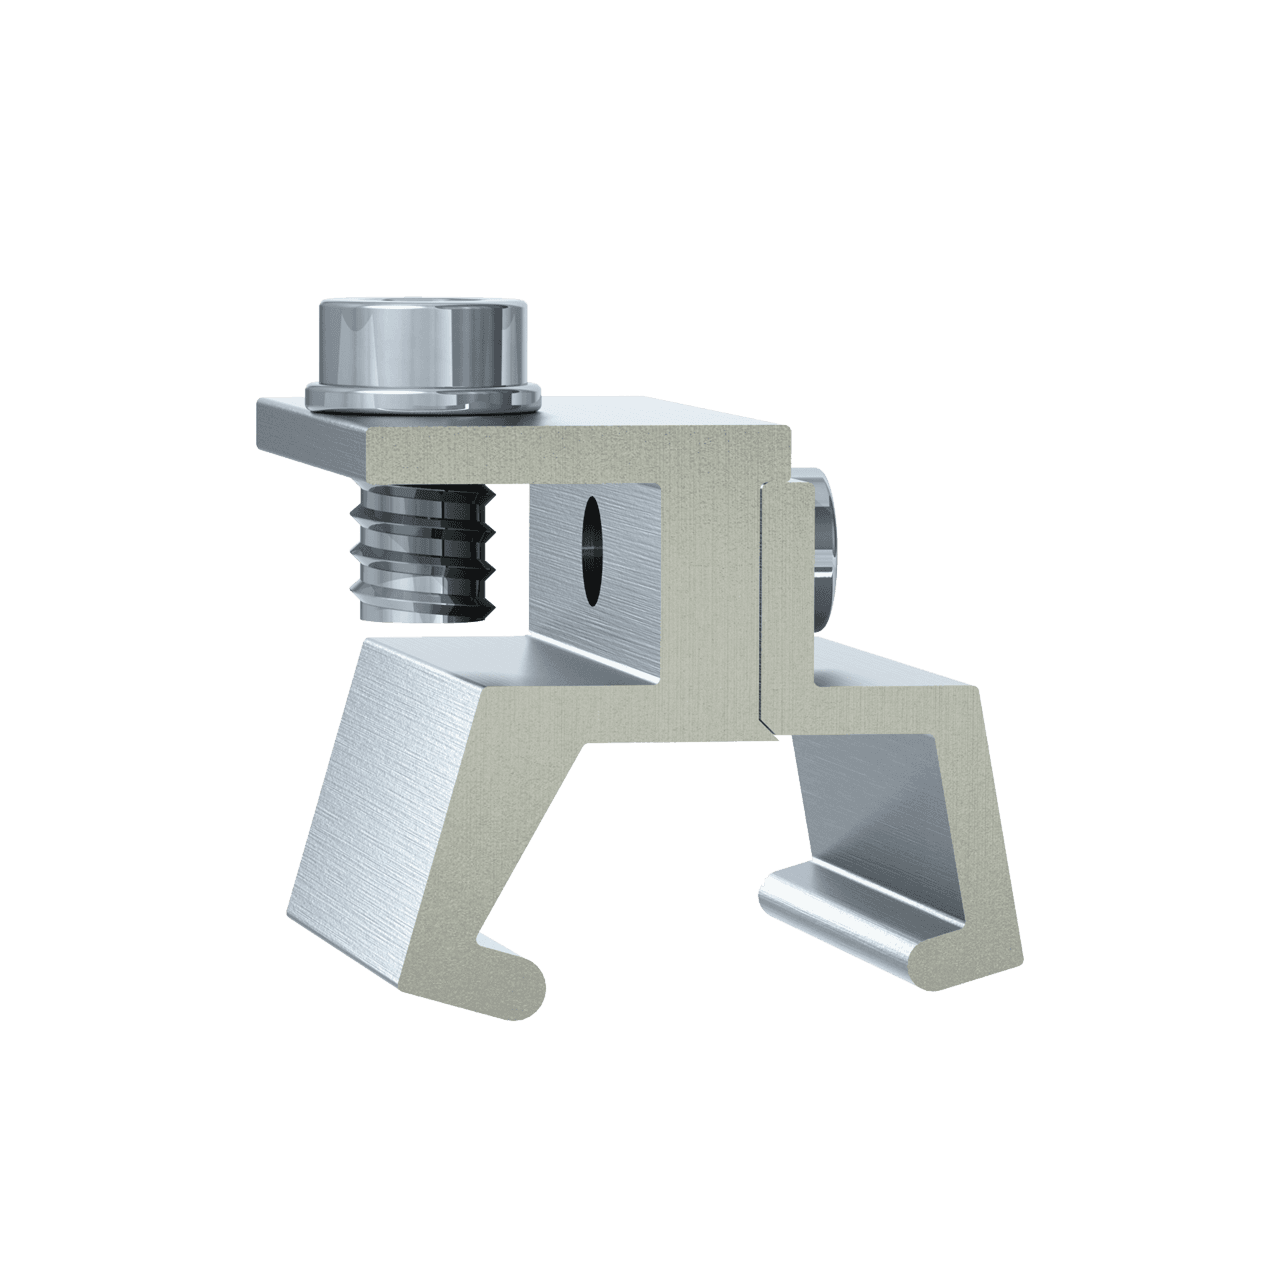
Solar SF500 render

Euroclad Solar SF500

PV Clamp designed for use with our SF500 profile
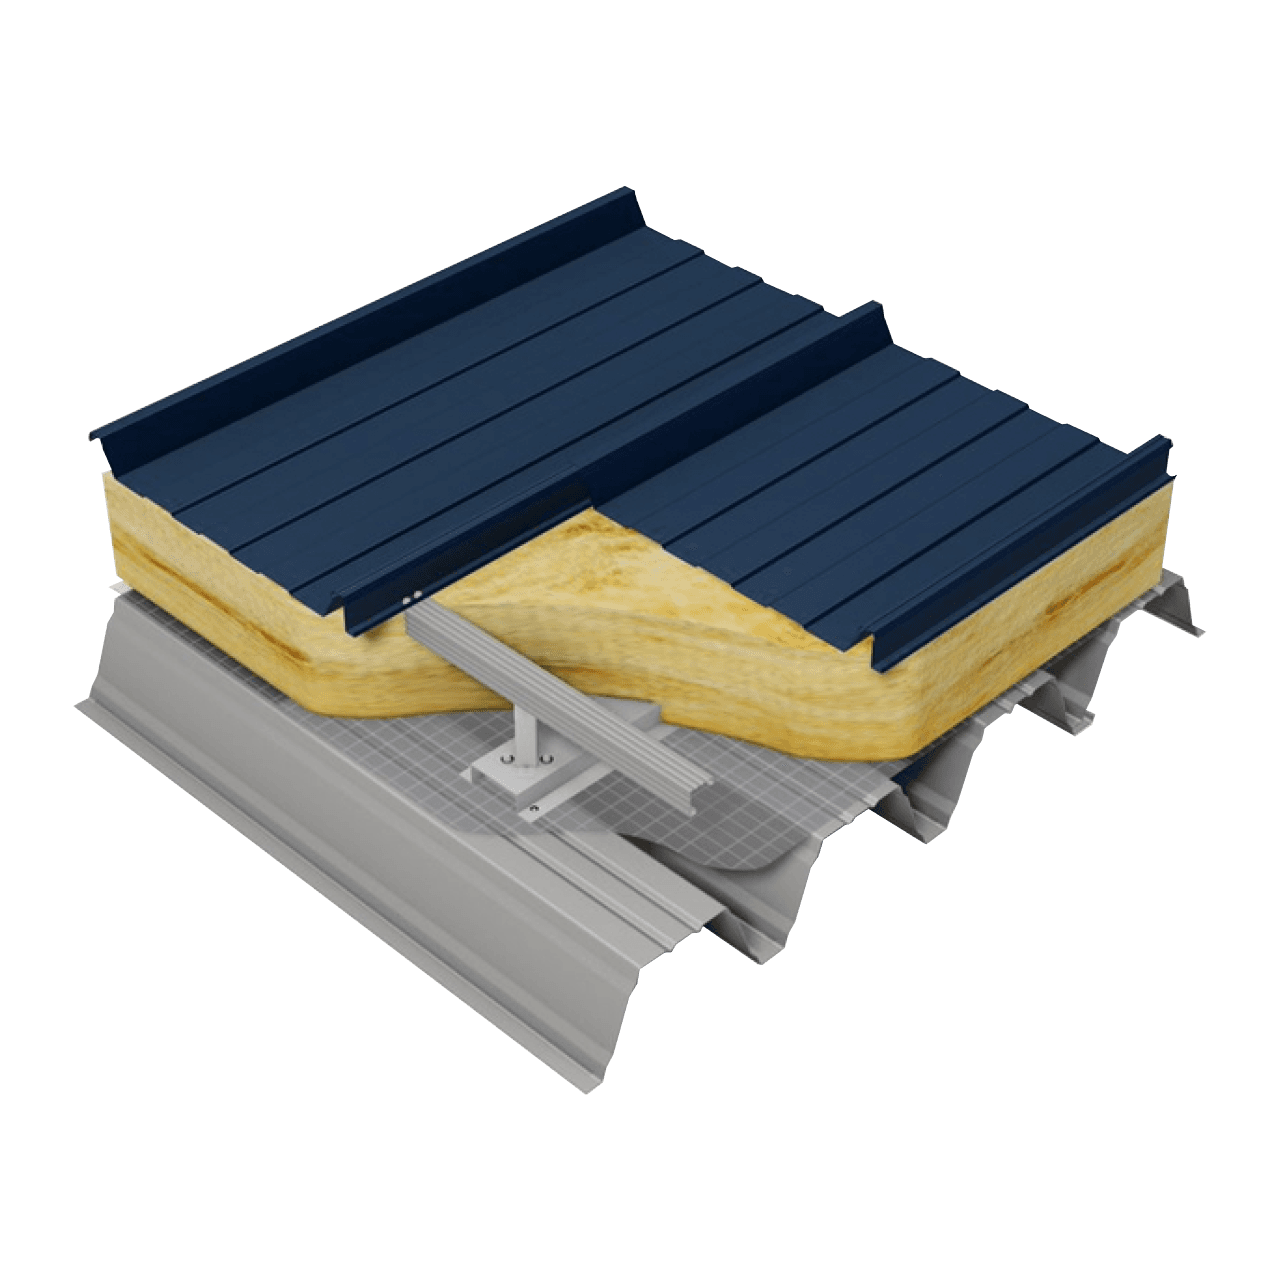
Elite 6 Roof System render

Elite 6 Range

Insulated Secret Fix roof system over a structural deck profile
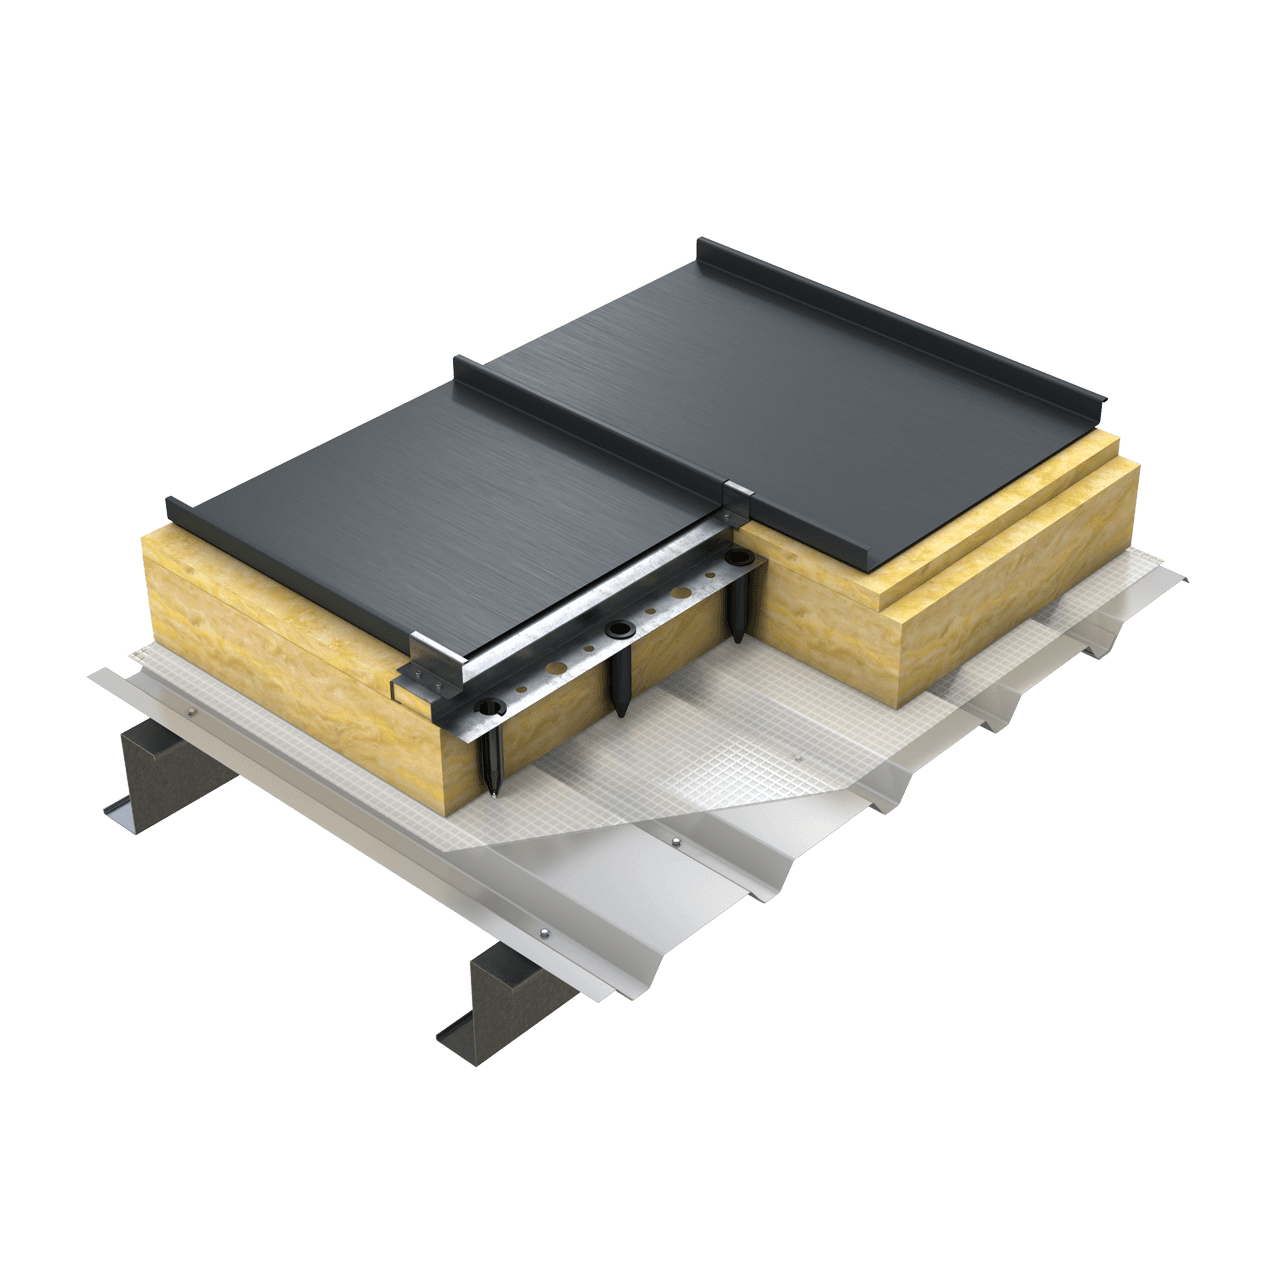
Vieo Warm Roof render

Vieo Warm Roof Systems Range

Roof systems featuring our Vieo standing seam profile with insulation
Read more about our case study projects here

See how our Built-Up Systems and Panels are used in projects across commercial, industrial and other sectors.

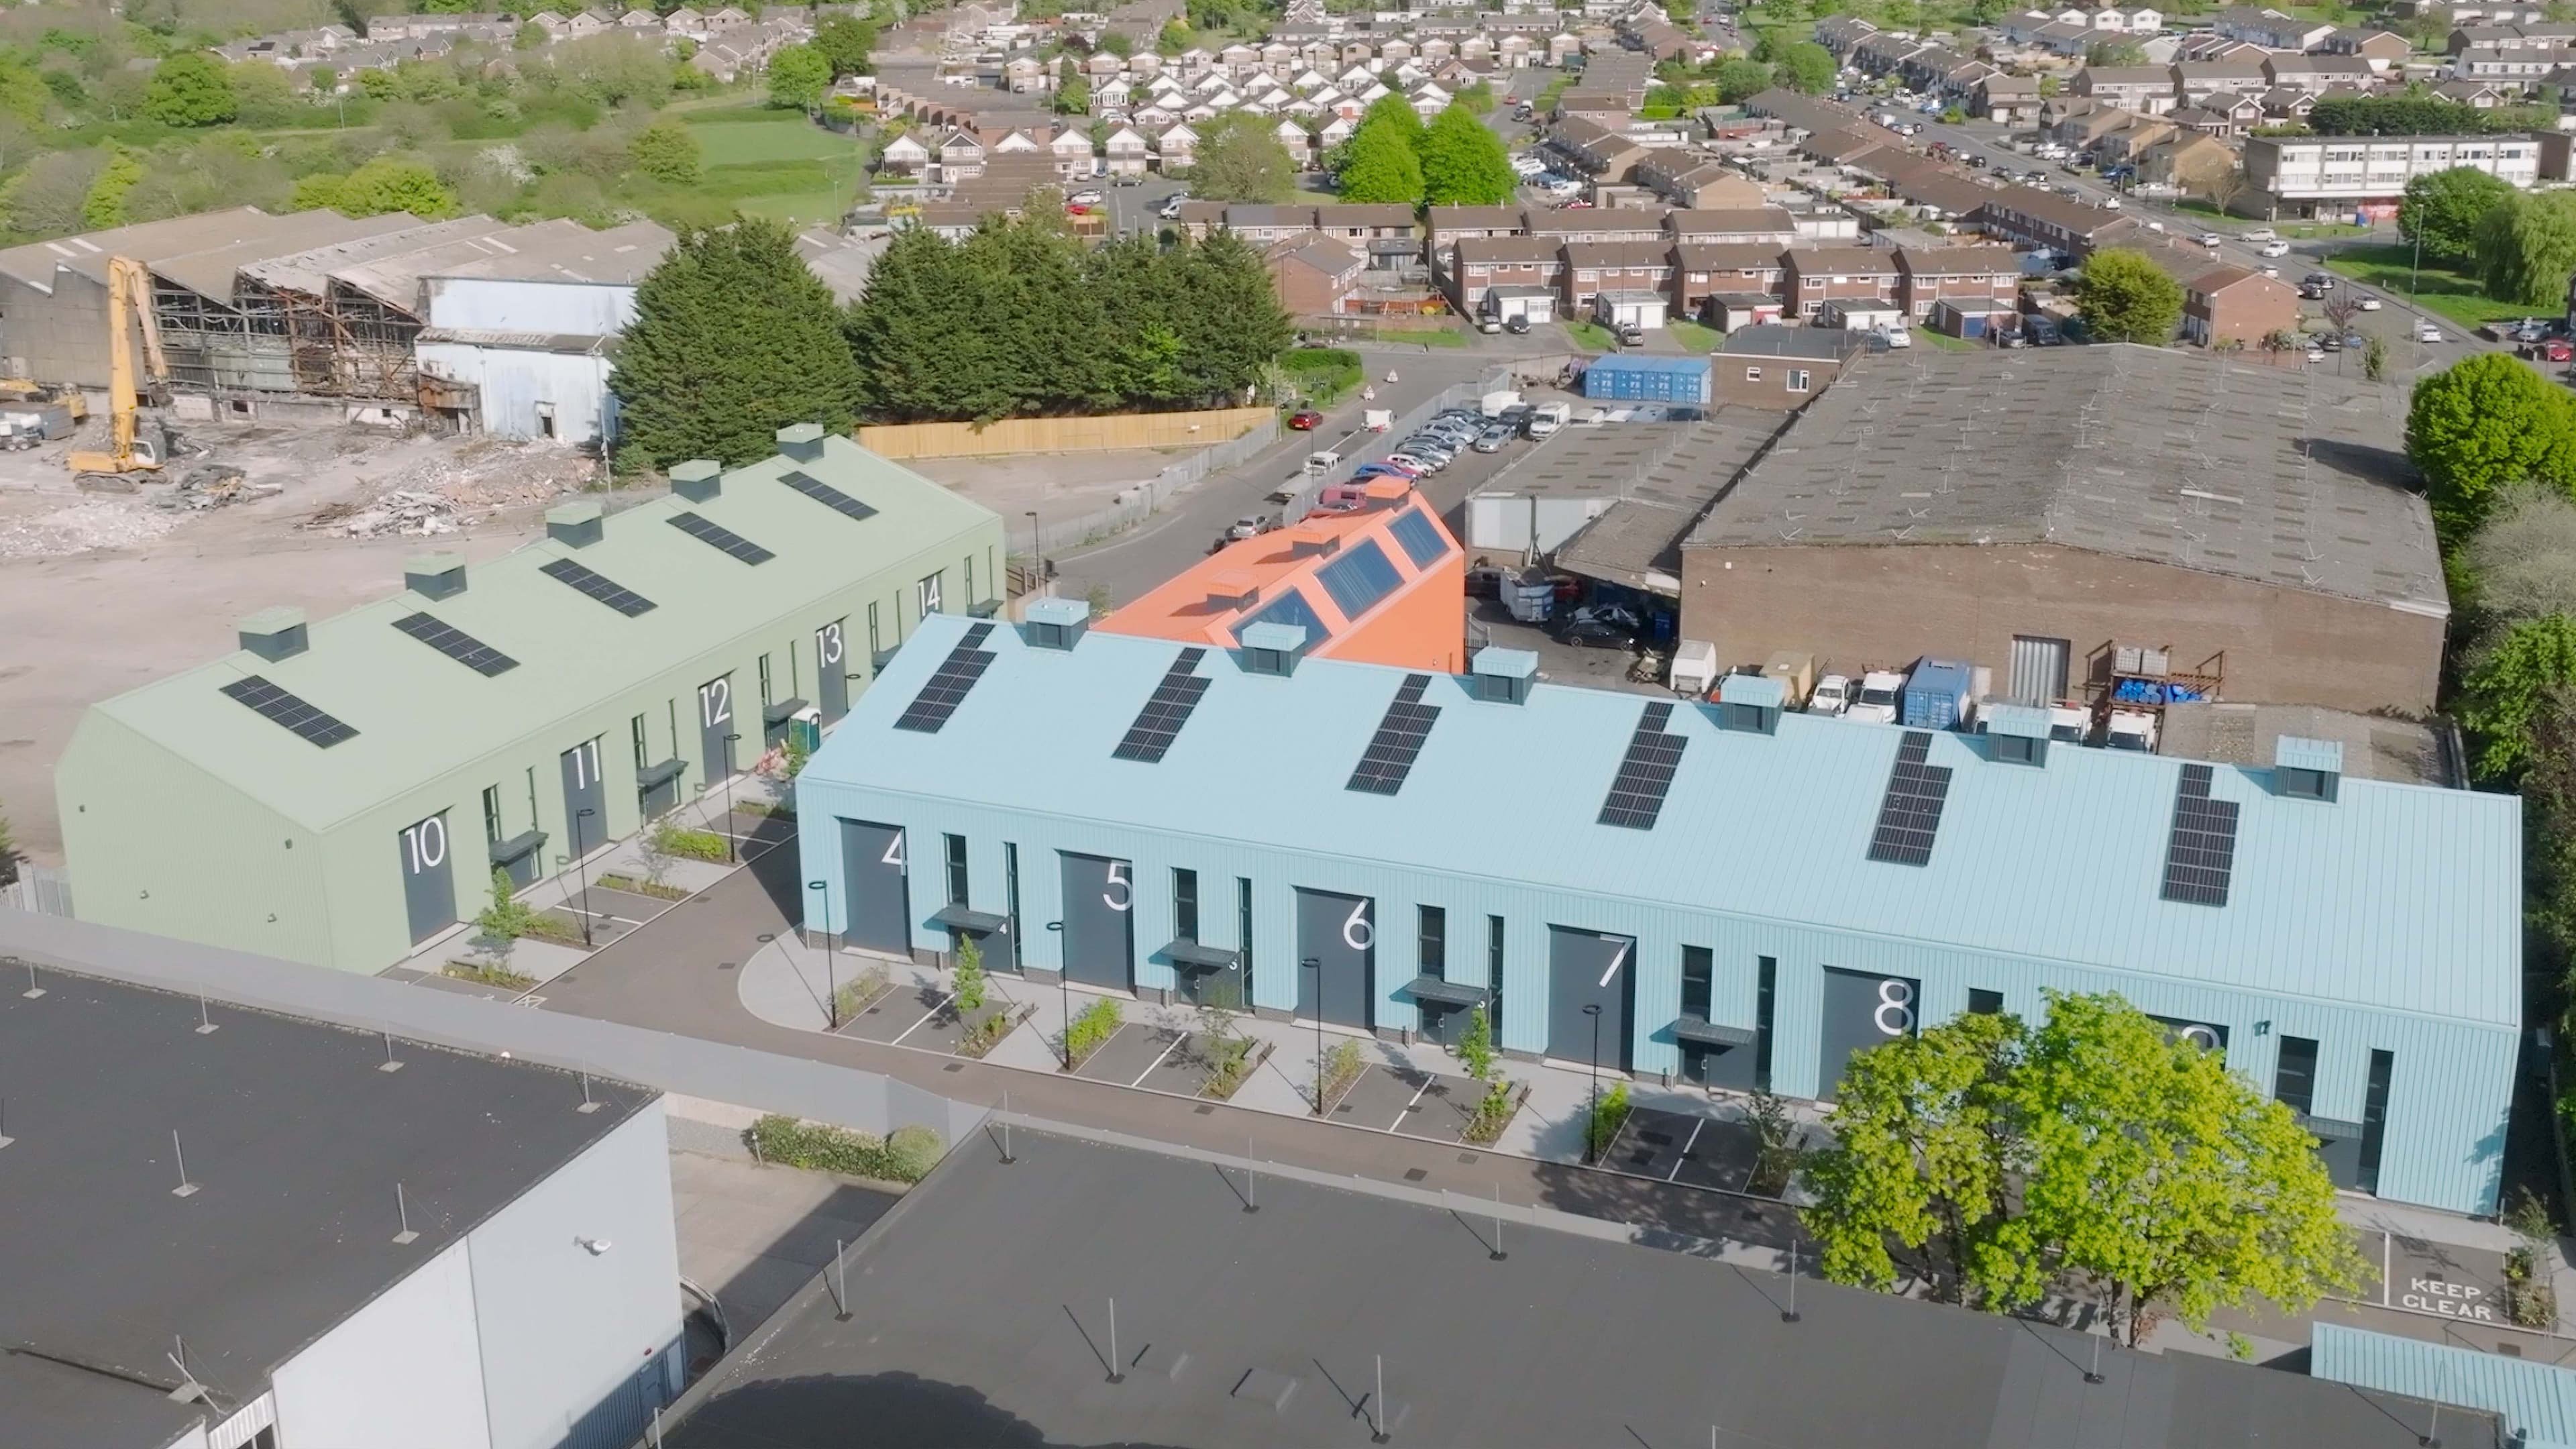
Whitchurch Entreprise Park, Bristol

Whitchurch Entreprise Park

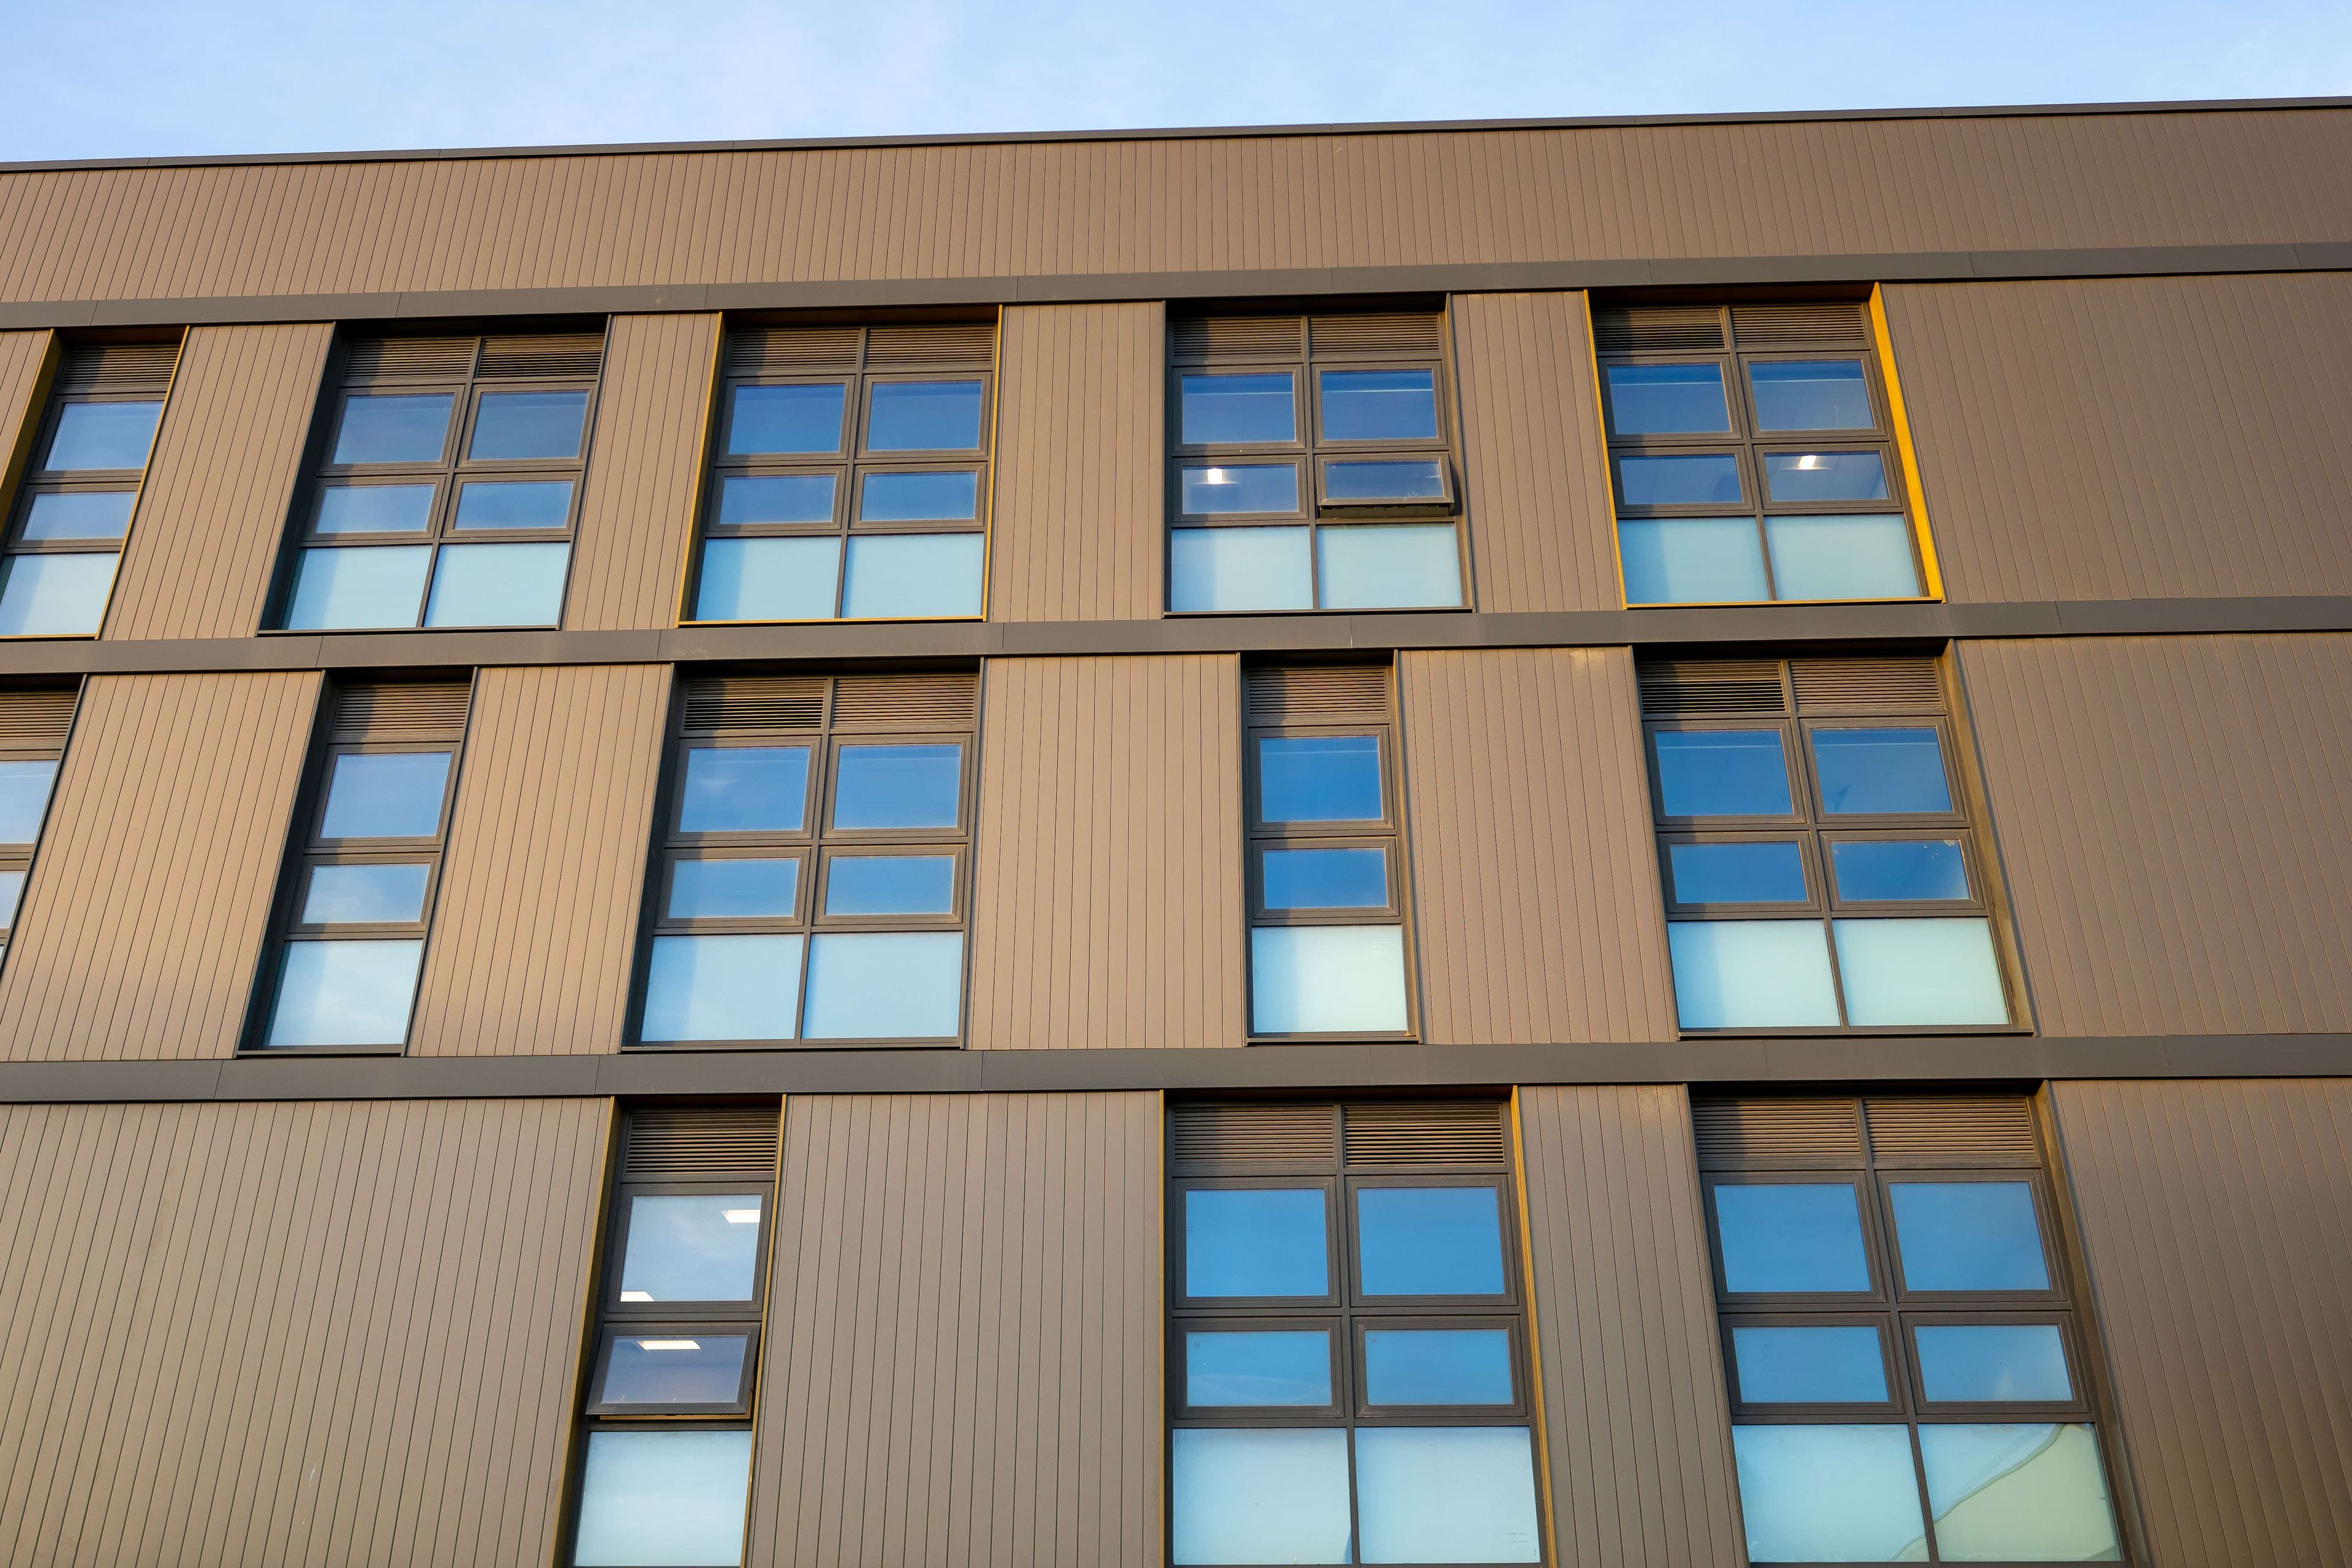
To meet project specific performance and desired aesthetics, Vieo Roof and Wall Systems were used

Fairwater Community Campus project

Fairwater Community Campus

Fairwater Community Campus joins three separate schools into one spectacular site

Black Country Living Museum

Black Country Living Museum

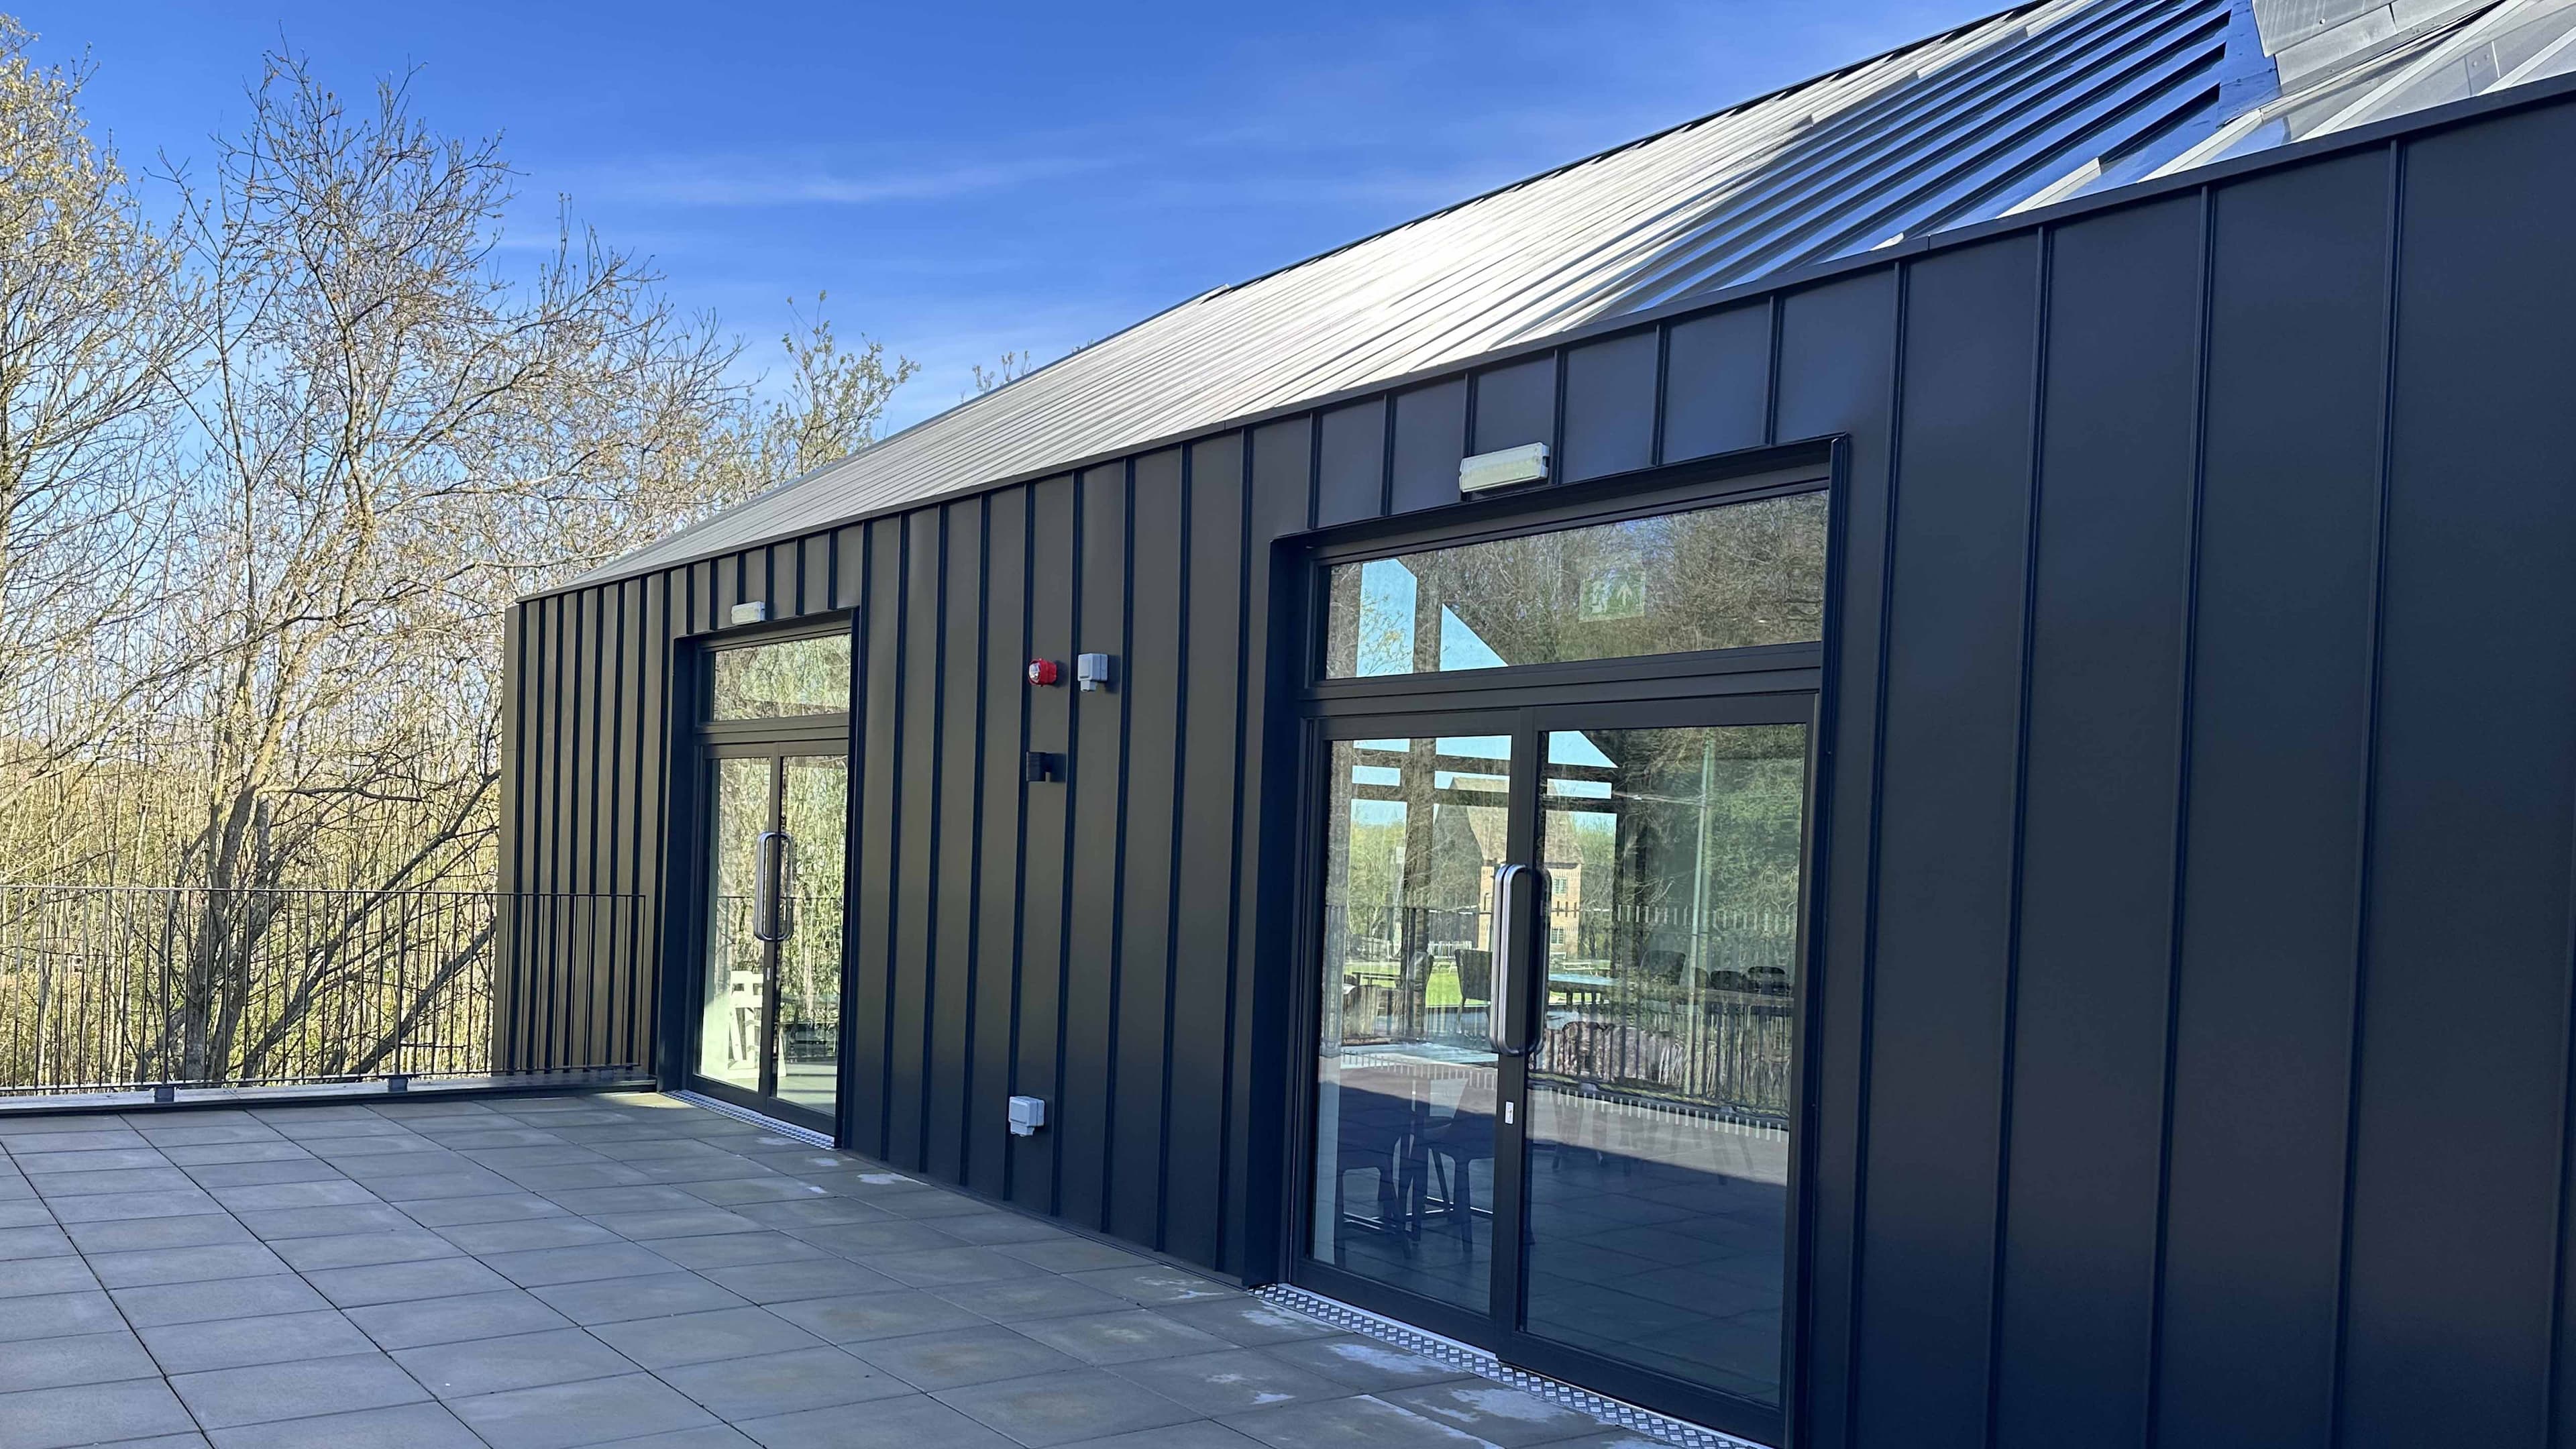
A standing seam Vieo Roof provided a visually appealing solution for the museum

Worcester Sports Arena project

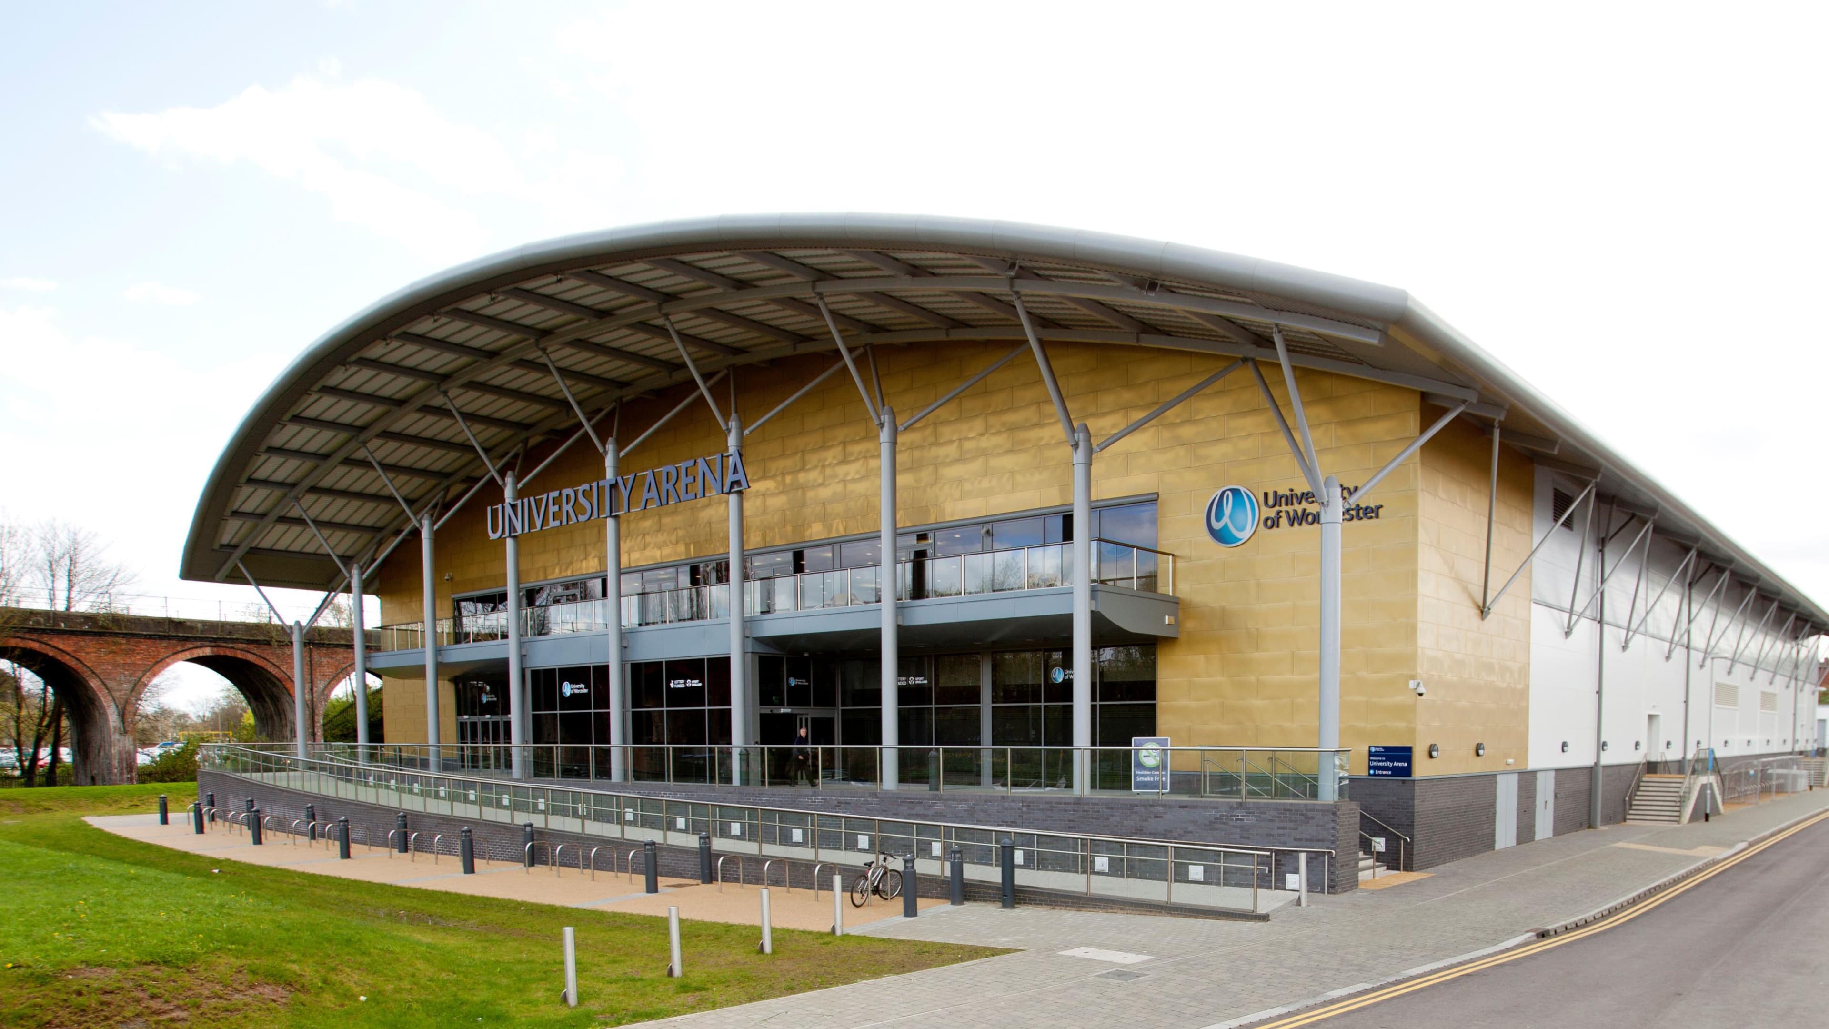
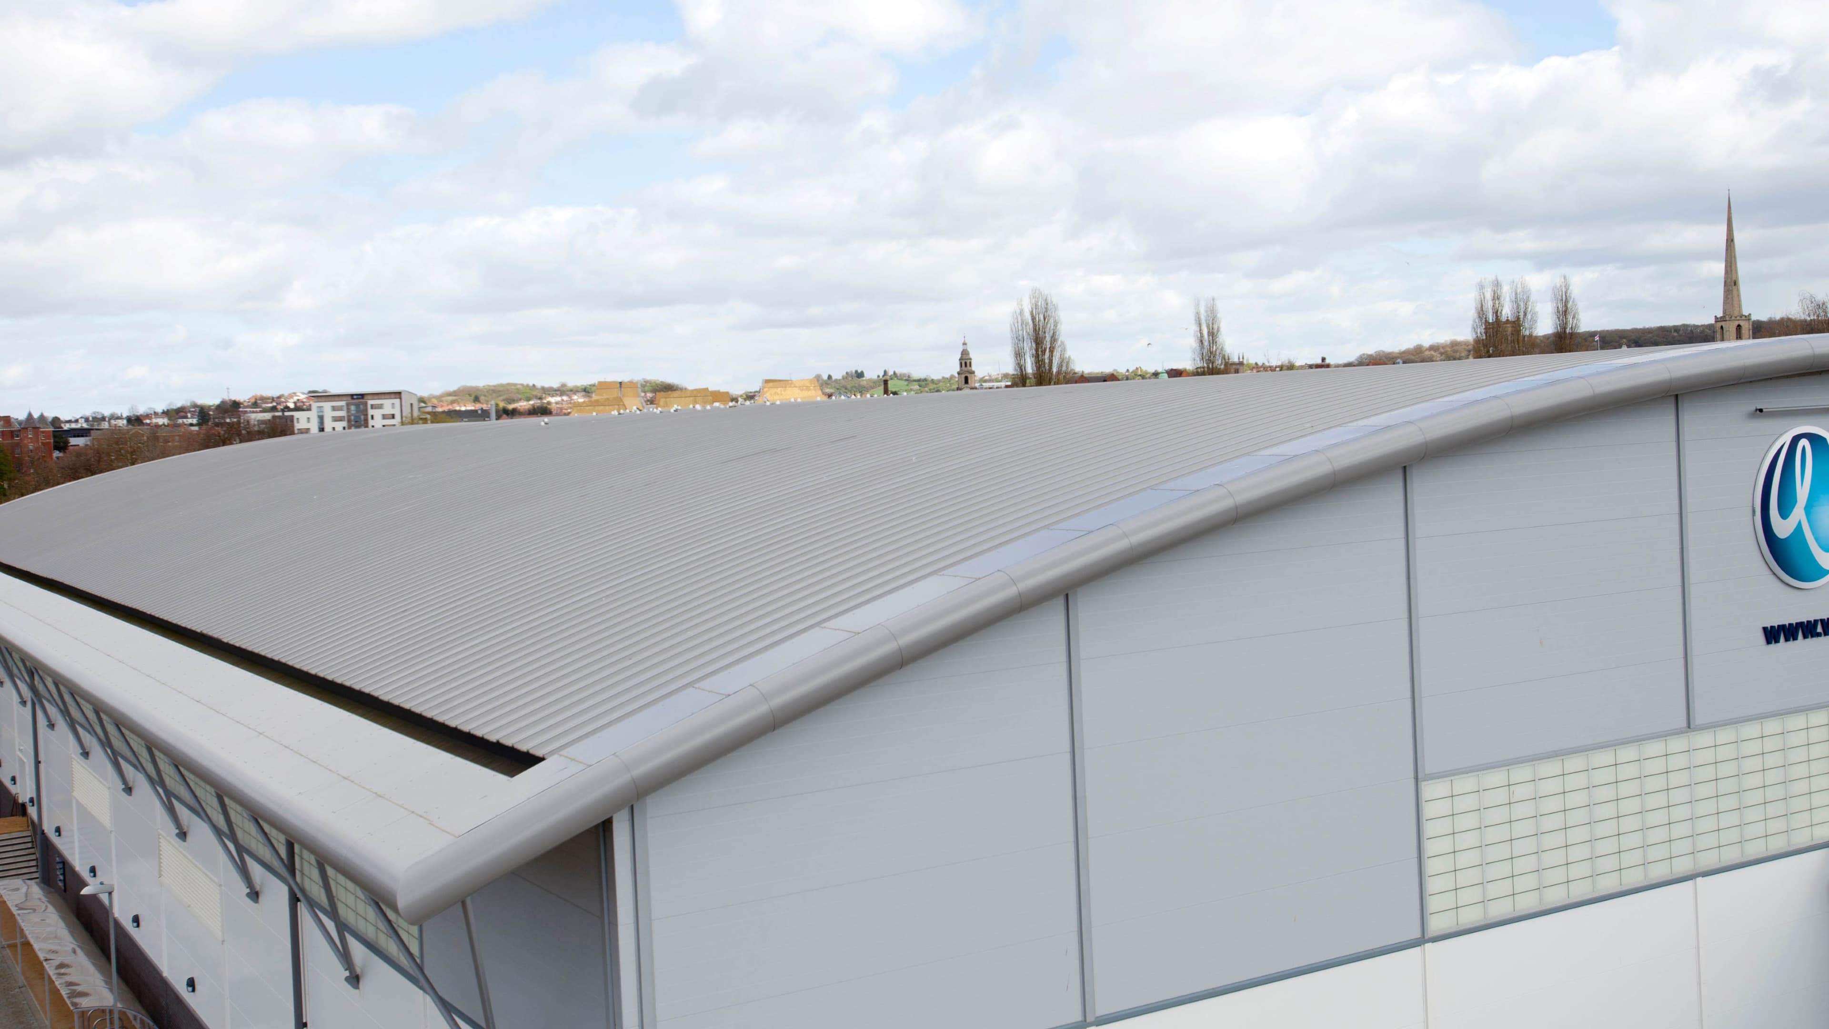
University of Worcester Sports Arena

Elite 3 roof system was used on one of the first UK indoor facilities built for wheelchair athletes