Technical Information
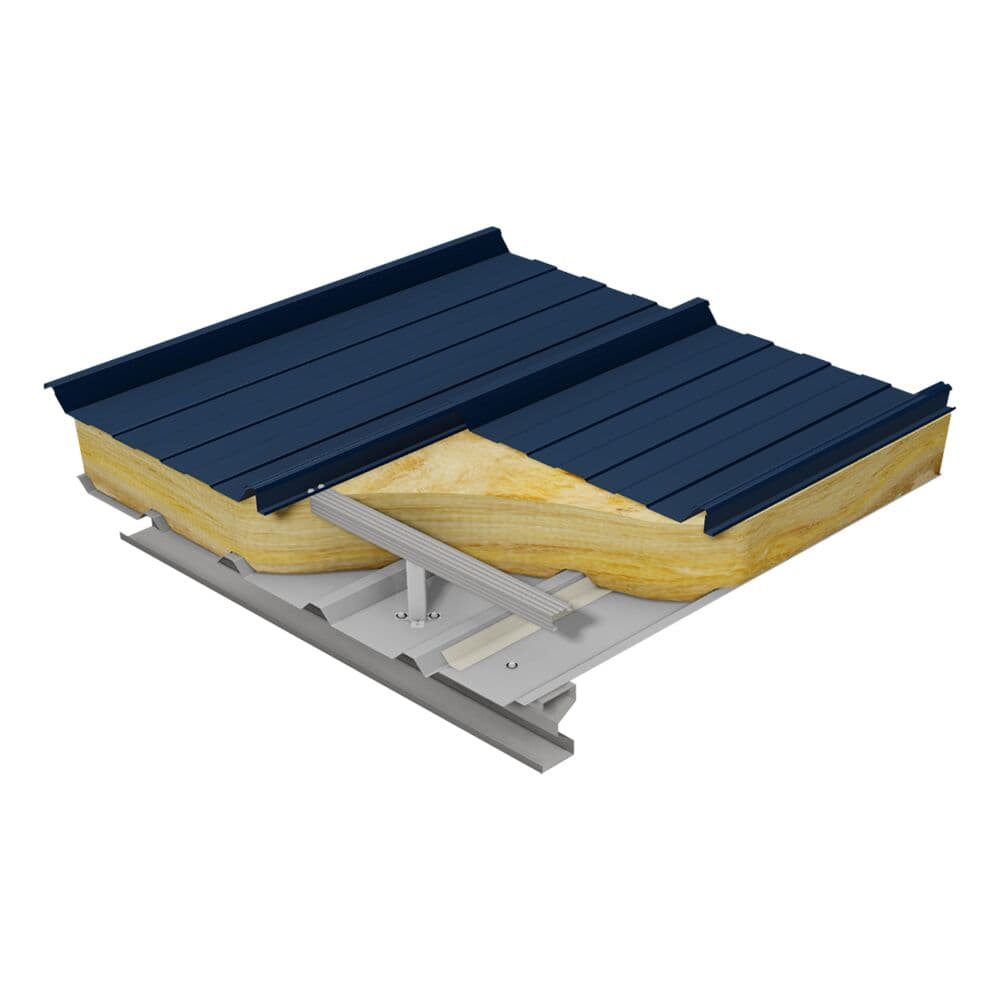
Elite 3 Range offers a comprehensive set of technical characteristics, including thermal and acoustic performance, system options, coatings, and certification details.
Thermal Performance
U Value calculations have been carried out in accordance with BR433:October 2019. See table below:
| Elite 3 | Elite 3 AC2 | ||
|---|---|---|---|
| Quattro Bracket Height (mm) | U Value (W/m²K) | Quattro Bracket Height (mm) | U Value (W/m²K) |
| 100 | 0.48 | 100 | 0.48 |
| 120 | 0.40 | 120 | 0.40 |
| 140 | 0.34 | 140 | 0.34 |
| 150 | 0.31 | 150 | 0.31 |
| 160 | 0.29 | 160 | 0.29 |
| 170 | 0.27 | 170 | 0.27 |
| 180 | 0.26 | 180 | 0.26 |
| 185 | 0.25 | 185 | 0.25 |
| 200 | 0.23 | 200 | 0.23 |
| 220 | 0.21 | 220 | 0.21 |
| 240 | 0.19 | 240 | 0.19 |
| 260 | 0.18 | 260 | 0.18 |
| 280 | 0.16 | 280 | 0.16 |
| 300 | 0.15 | 300 | 0.15 |
| 320 | 0.14 | 320 | 0.14 |
| 340 | 0.13 | 340 | 0.13 |
| 360 | 0.13 | 360 | 0.13 |
| 380 | 0.12 | 380 | 0.12 |
| 400 | 0.11 | 400 | 0.11 |
*Assumptions used in calculation:
Quattro Brackets at 1.200m centres, Quattro Bars at 1.500m centres.
0.040λ (Lambda) 90/90 insulation quilt filling the void between liner sheet and underside of external profile.
U Values can be calculated for Elite 3 and Elite 3 AC2 specifications with alternative Quattro Bracket heights not listed above. Contact the Technical Team for more information.
Acoustic Performance
For information on acoustic performance, contact the Technical Team.
Fire Performance
A variety of coating types and finishes are available as the external finish of our Elite 3 Range of systems, including options to achieve BROOF(T4) to BS EN 13501-5:2016 by either physical testing or commission decision.
Contact our Technical Team for further information regarding these options.
System Options
There are two system options within the Elite 3 Range, these being Elite 3 and Elite 3 AC2. The main difference between these systems occurs at liner level.
Elite 3 is specified with a non-perforated EC 32-200-1000 Liner MW5 internal steel profile, whereas Elite 3 AC2 uses a perforated version of this liner profile. This, together with additional acoustic insulation batts, gives the AC2 variant improved sound absorption performance when compared to the standard Elite 3 system.
Coatings
A variety of coating types and finishes are available as the external finish of our Elite 3 Range of systems, including options to achieve BROOF(T4) to BS EN 13501-5:2016 by either physical testing or commission decision.
Contact our Technical Team for further information regarding these options.
Certification
For information on certification held by Euroclad Group for this system, contact the Technical Team.
Downloads
We bring together products that are shaping the future of the built environment, from energy-efficient envelopes to intelligent building systems.
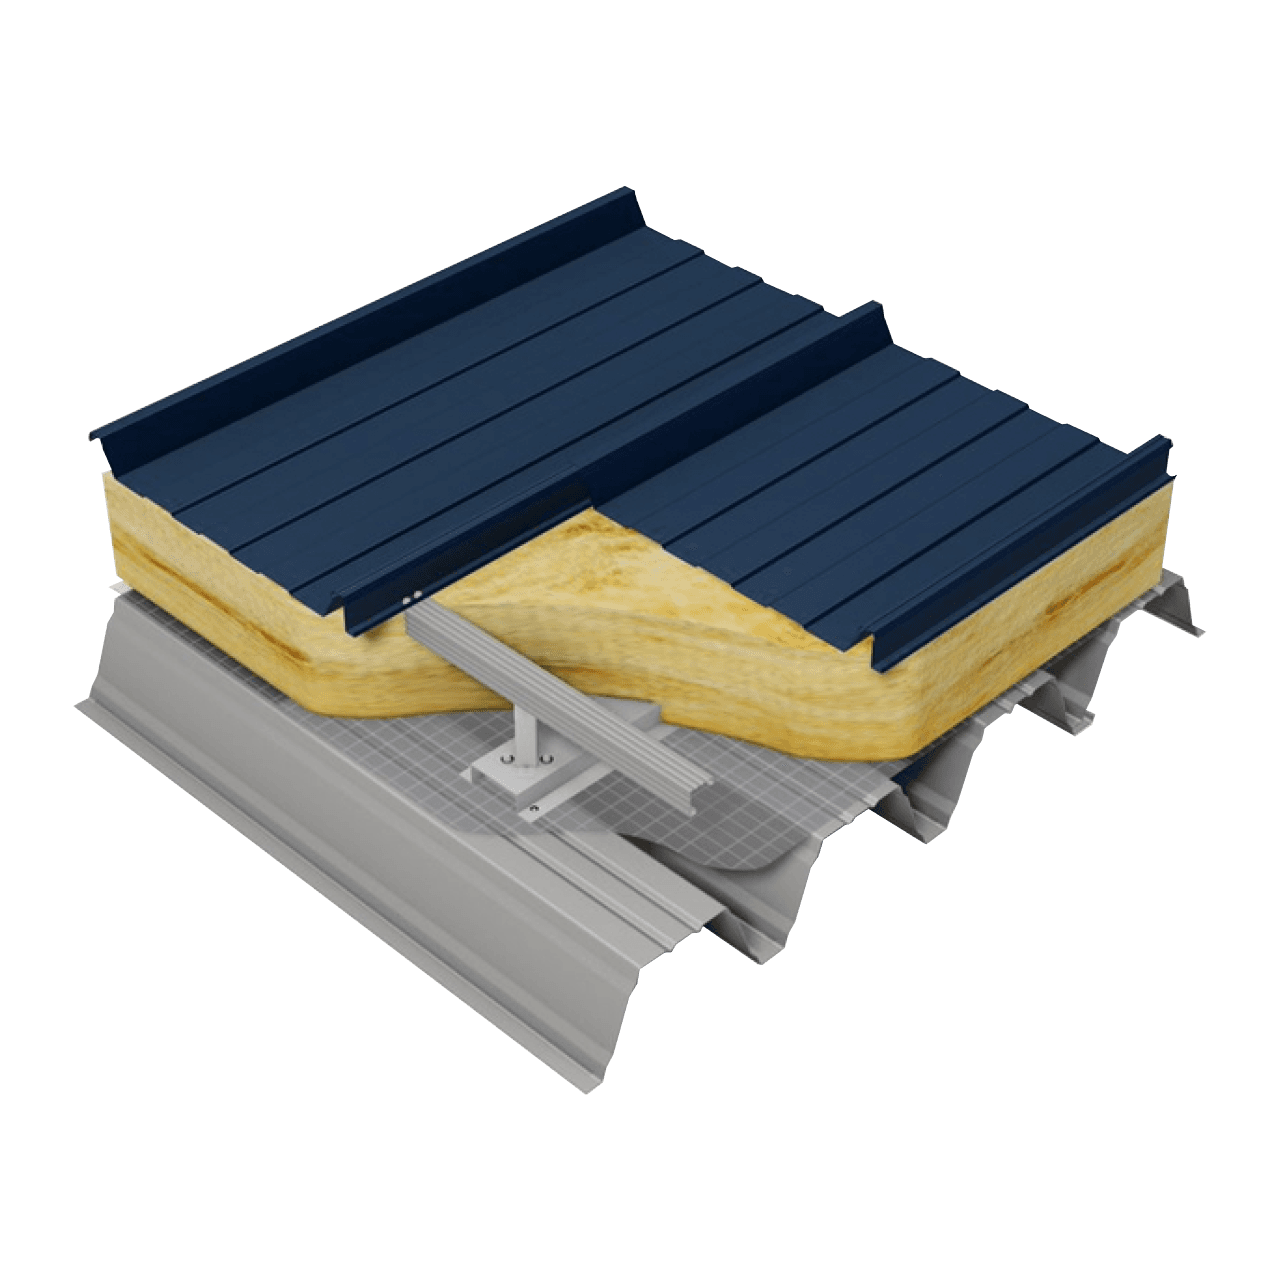
Elite 6 Range
Insulated Secret Fix roof system over a structural deck profile
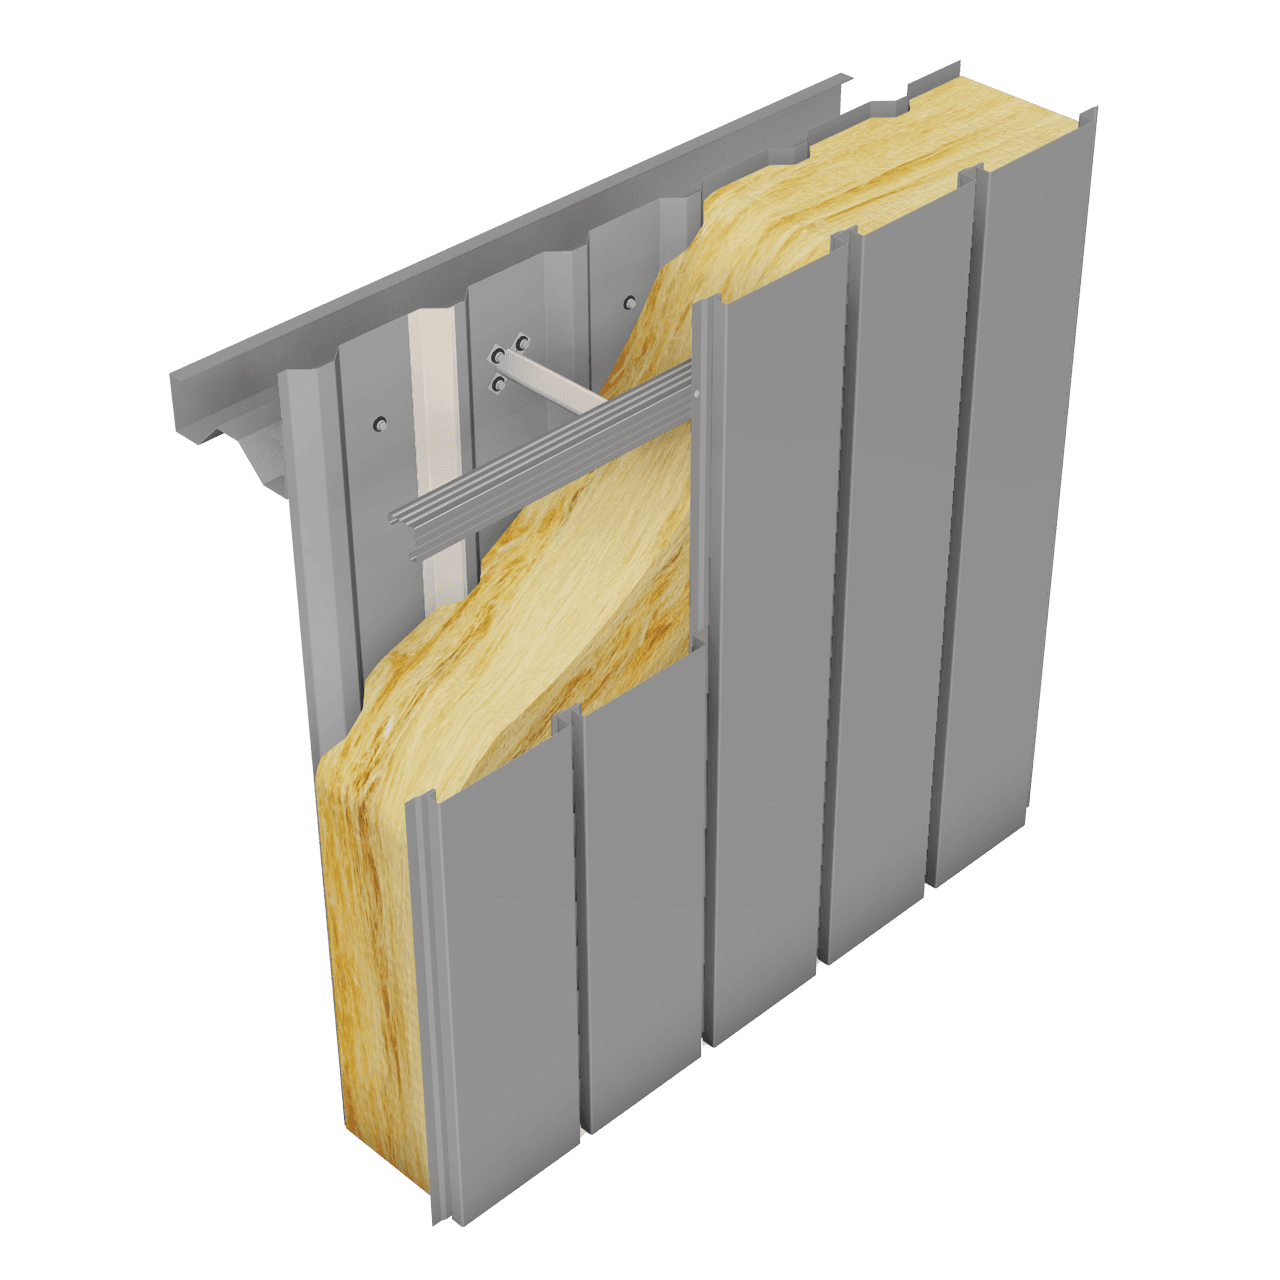
Elite 54 Range
Insulated built-up wall system with a Opus planks as an external profile
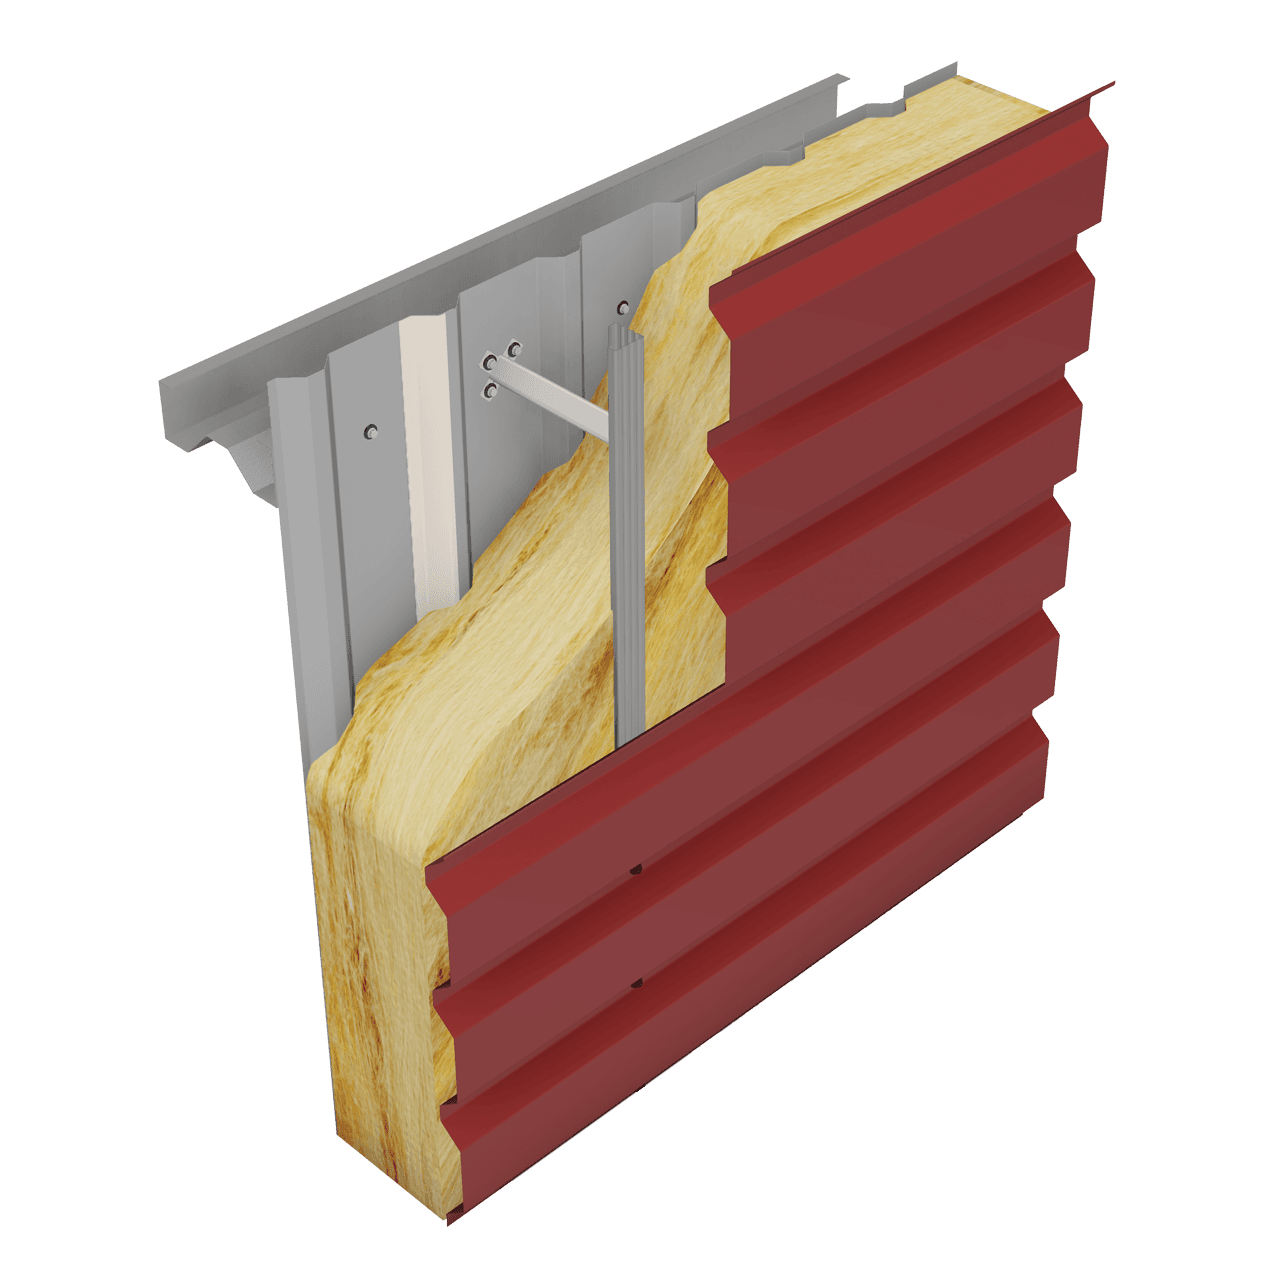
Elite 55 Range
Insulated built up wall system with a trapezoidal external profile
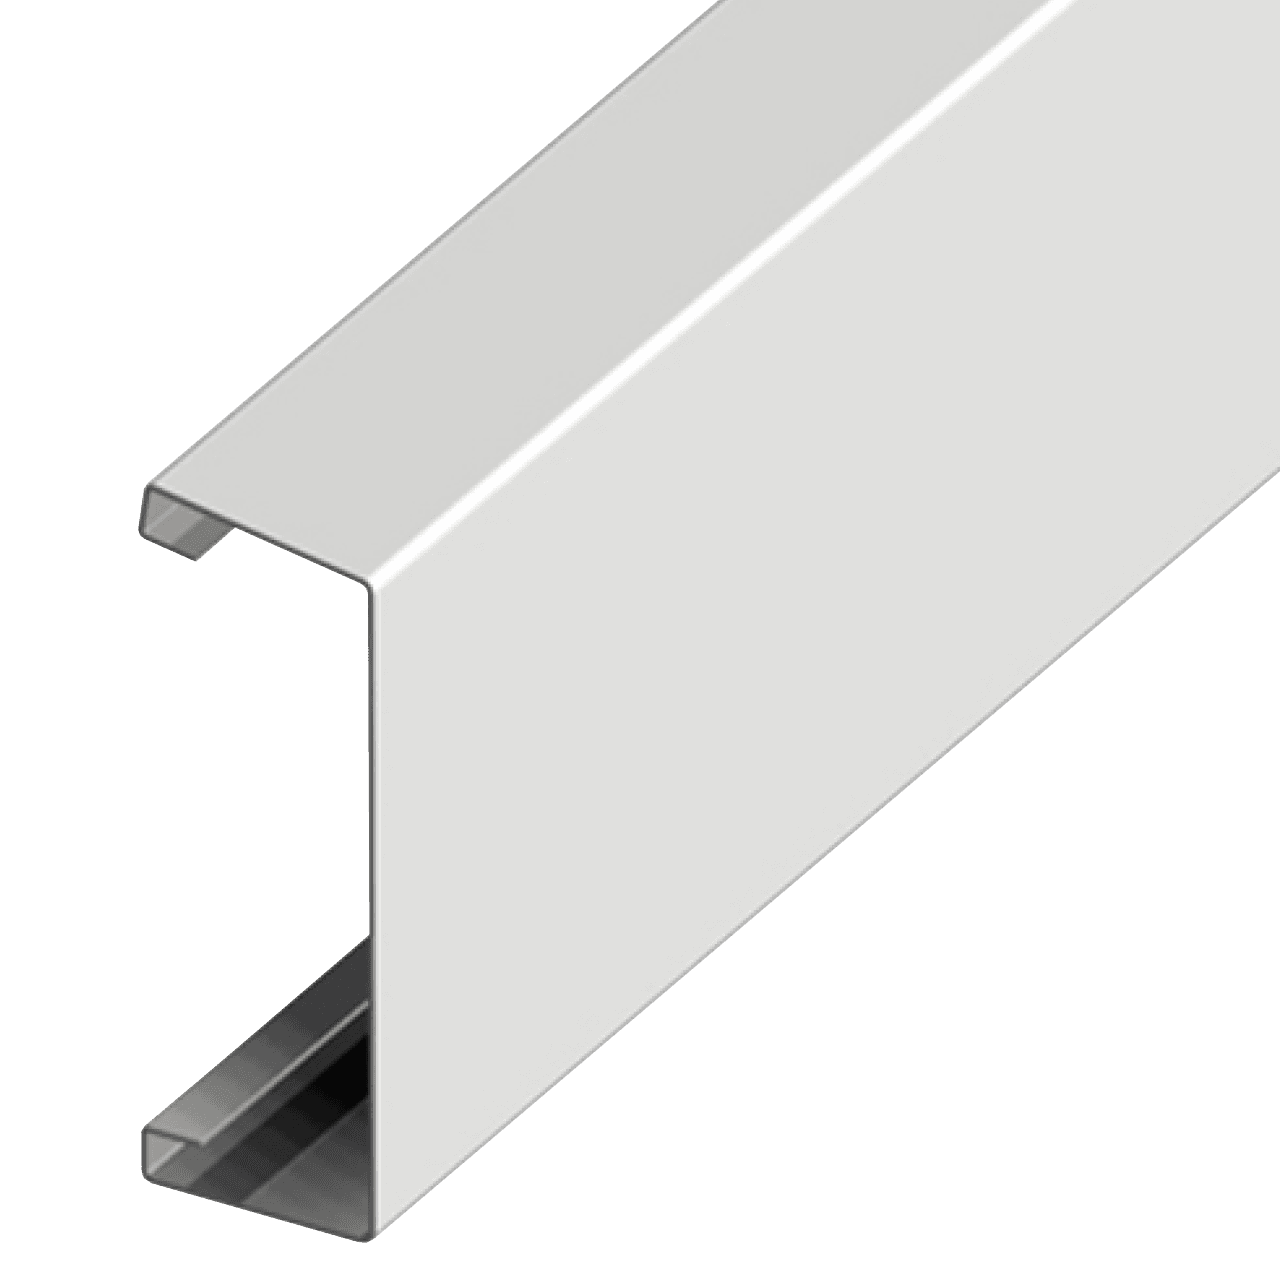
Flashings
Bespoke roof and wall flashings to complement the building envelope