Black Country Living Museum
Enhancing The Visitors Experience
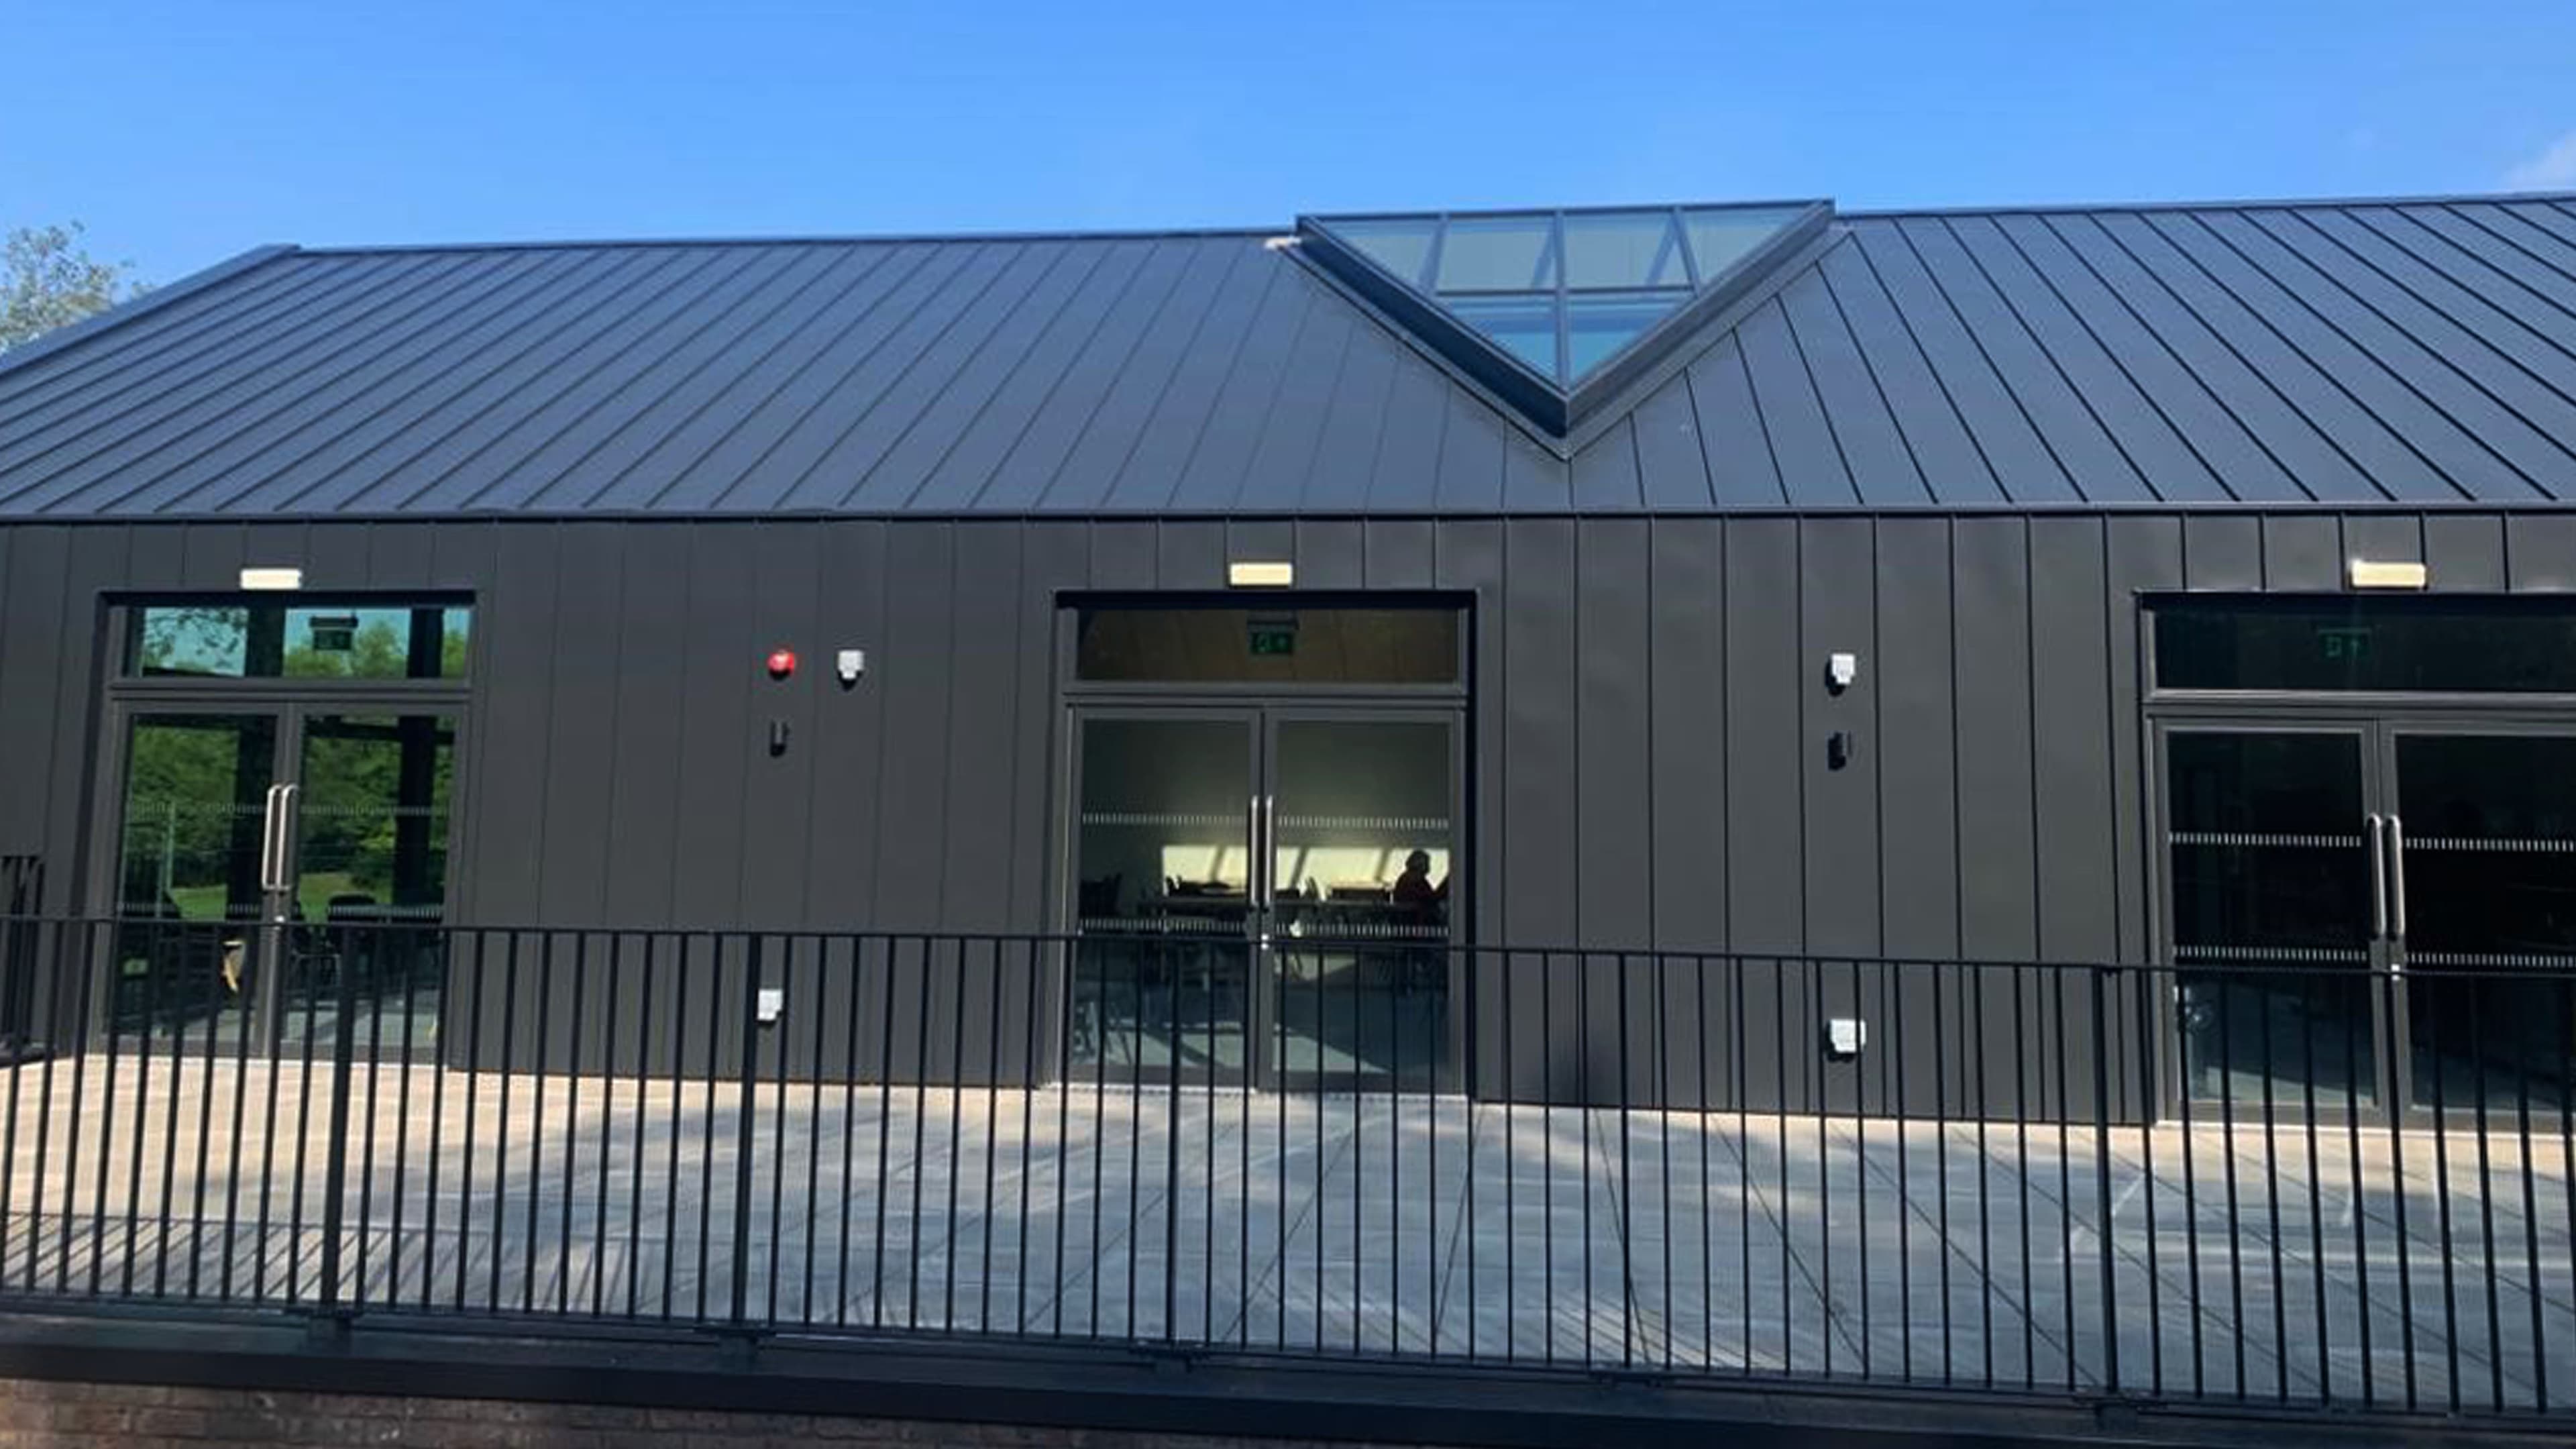
Vieo was the choice in cladding material ensuring both aesthetic appeal and weather protection.
The Project
RLW Roofing was appointed by Balfour Beatty, the main contractor, to complete the roofing and cladding package for the new visitor’s centre at the Black Country Living Museum. Various roofing and cladding materials were used to meet the architect’s vision collaborating successfully with P&H Fabrications.
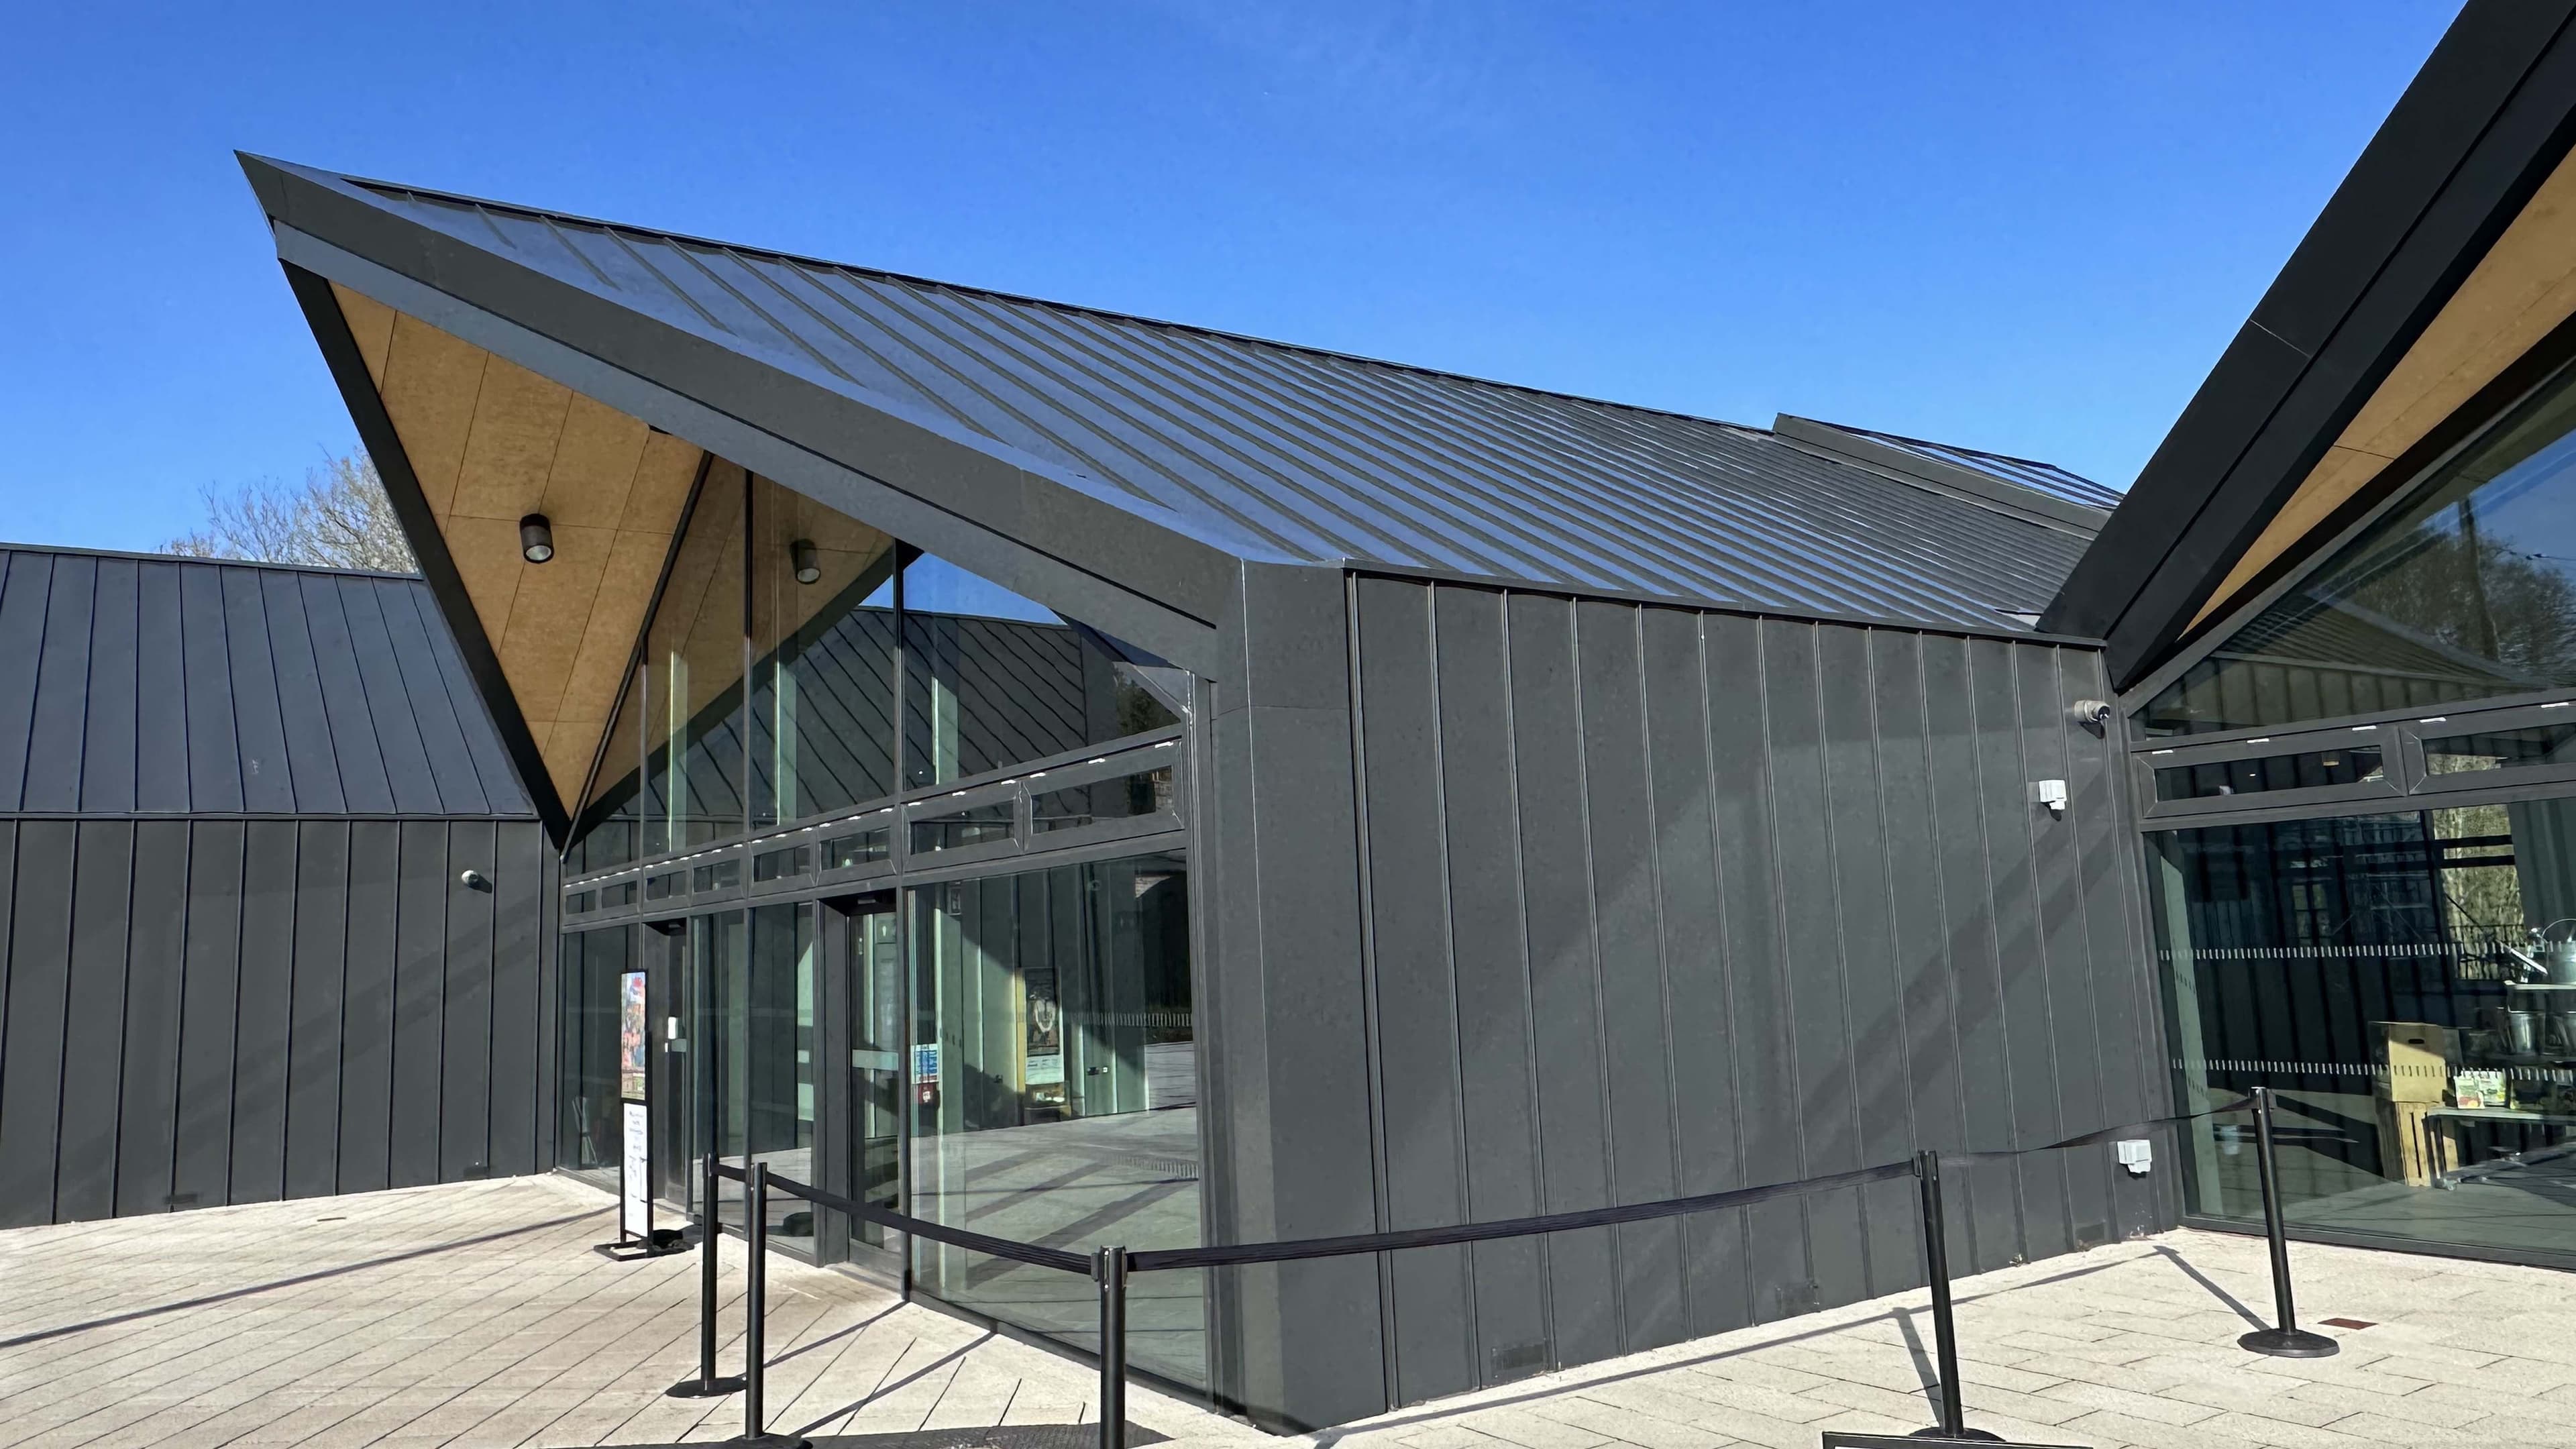
The project involved the construction of a new visitor’s centre at the Black Country Living Museum. RLW was responsible for the roofing and cladding package, which included the installation of pitched roofs, external elevations, terraces, and additional structures such as bike sheds and fencing.
Sector: Community & Heritage
Location: Dudley, UK
Installer: RLW Roofing
Contractor: Balfour Beatty
Products: Vieo Roofing System
The Challenge
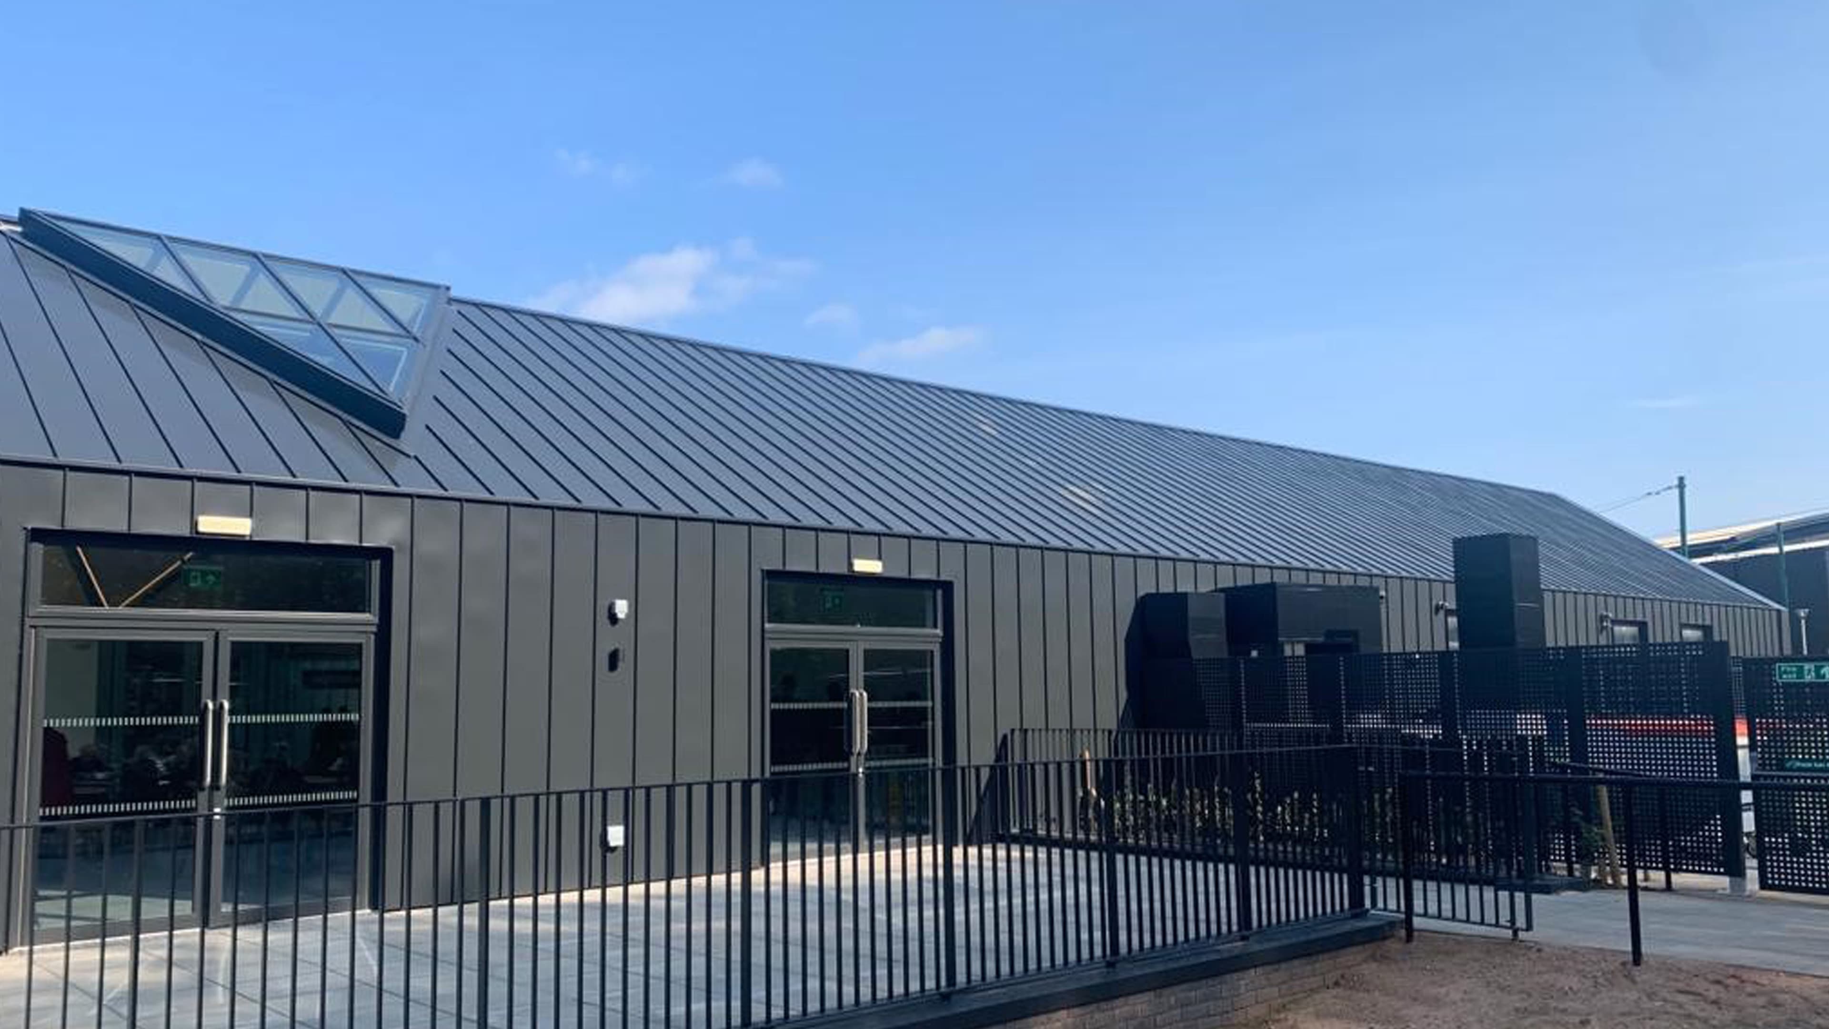
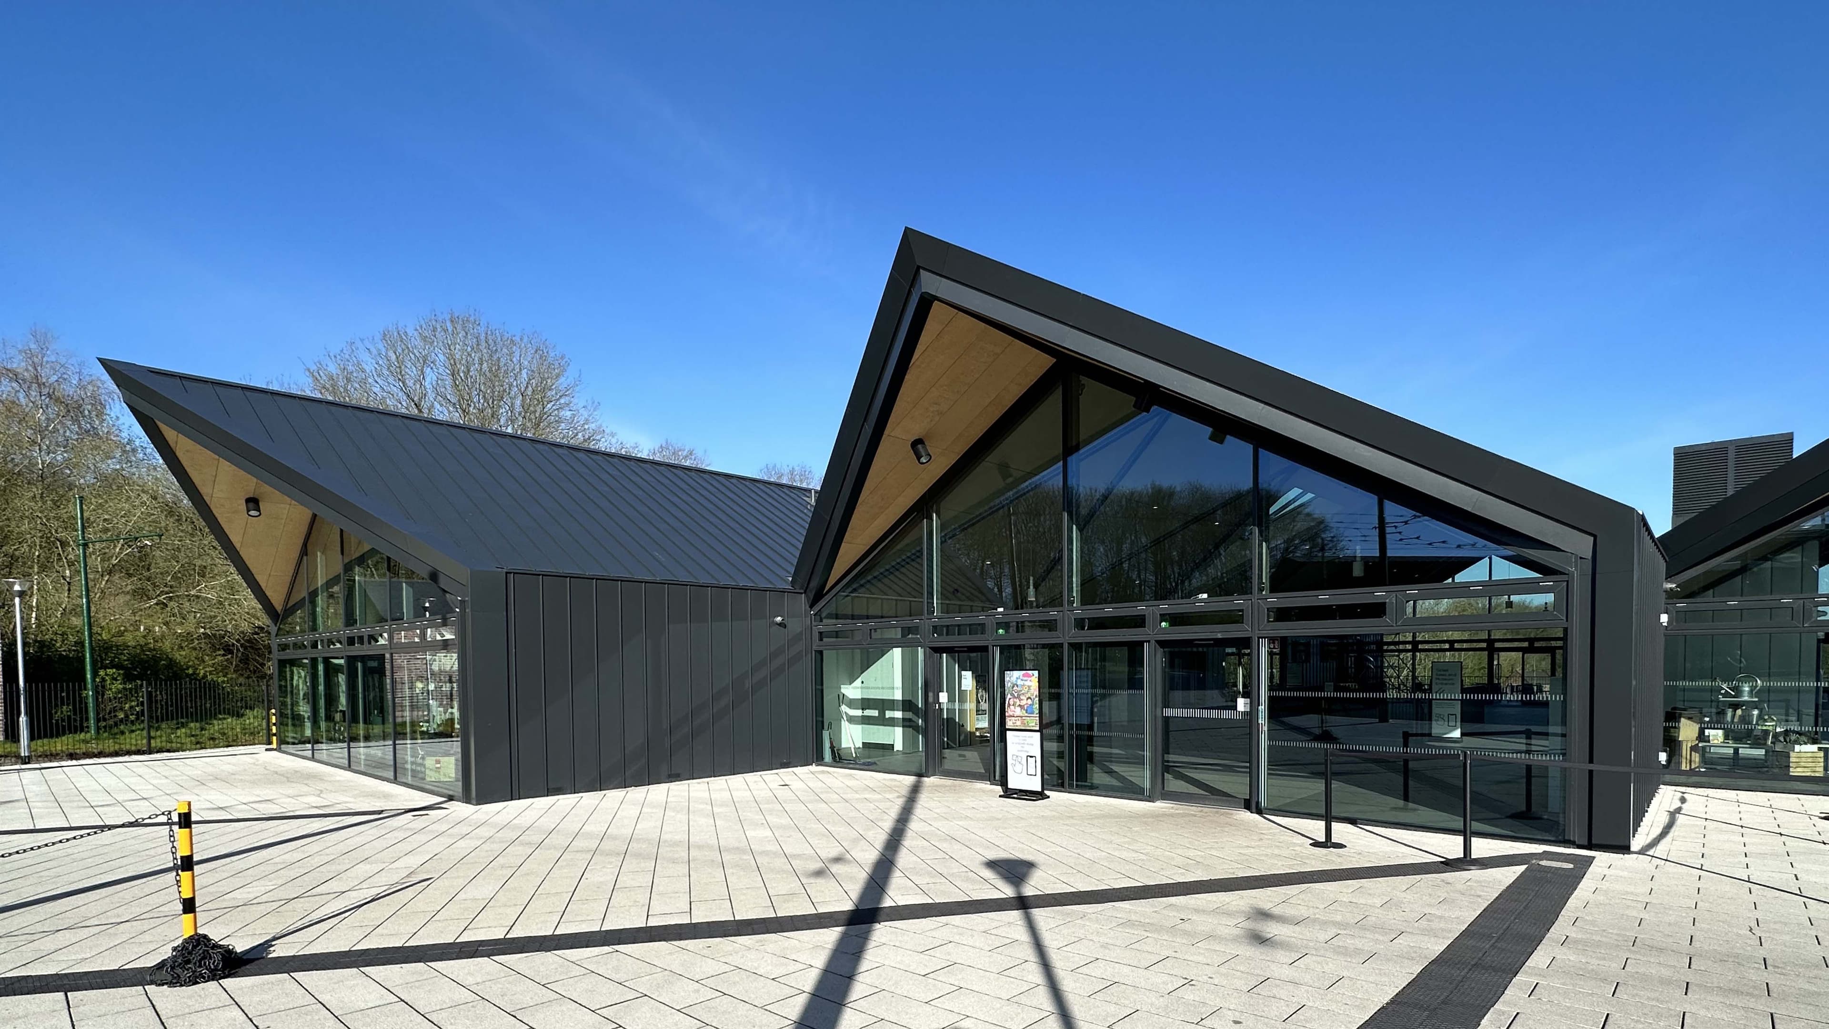
One of the major challenges in the project was the installation of the huge aluminium fascia’s at the front and rear of the building. Working closely with P&H Fabrications, RLW successfully met the architect’s requirements, delivering the required results and enhancing the overall look of the building. Additionally, RLW incorporated aluminium standing seam cladding in silver metallic for the internal cladding. Some panels were perforated to create acoustic panels, evoking an industrial aesthetic.
The Solution
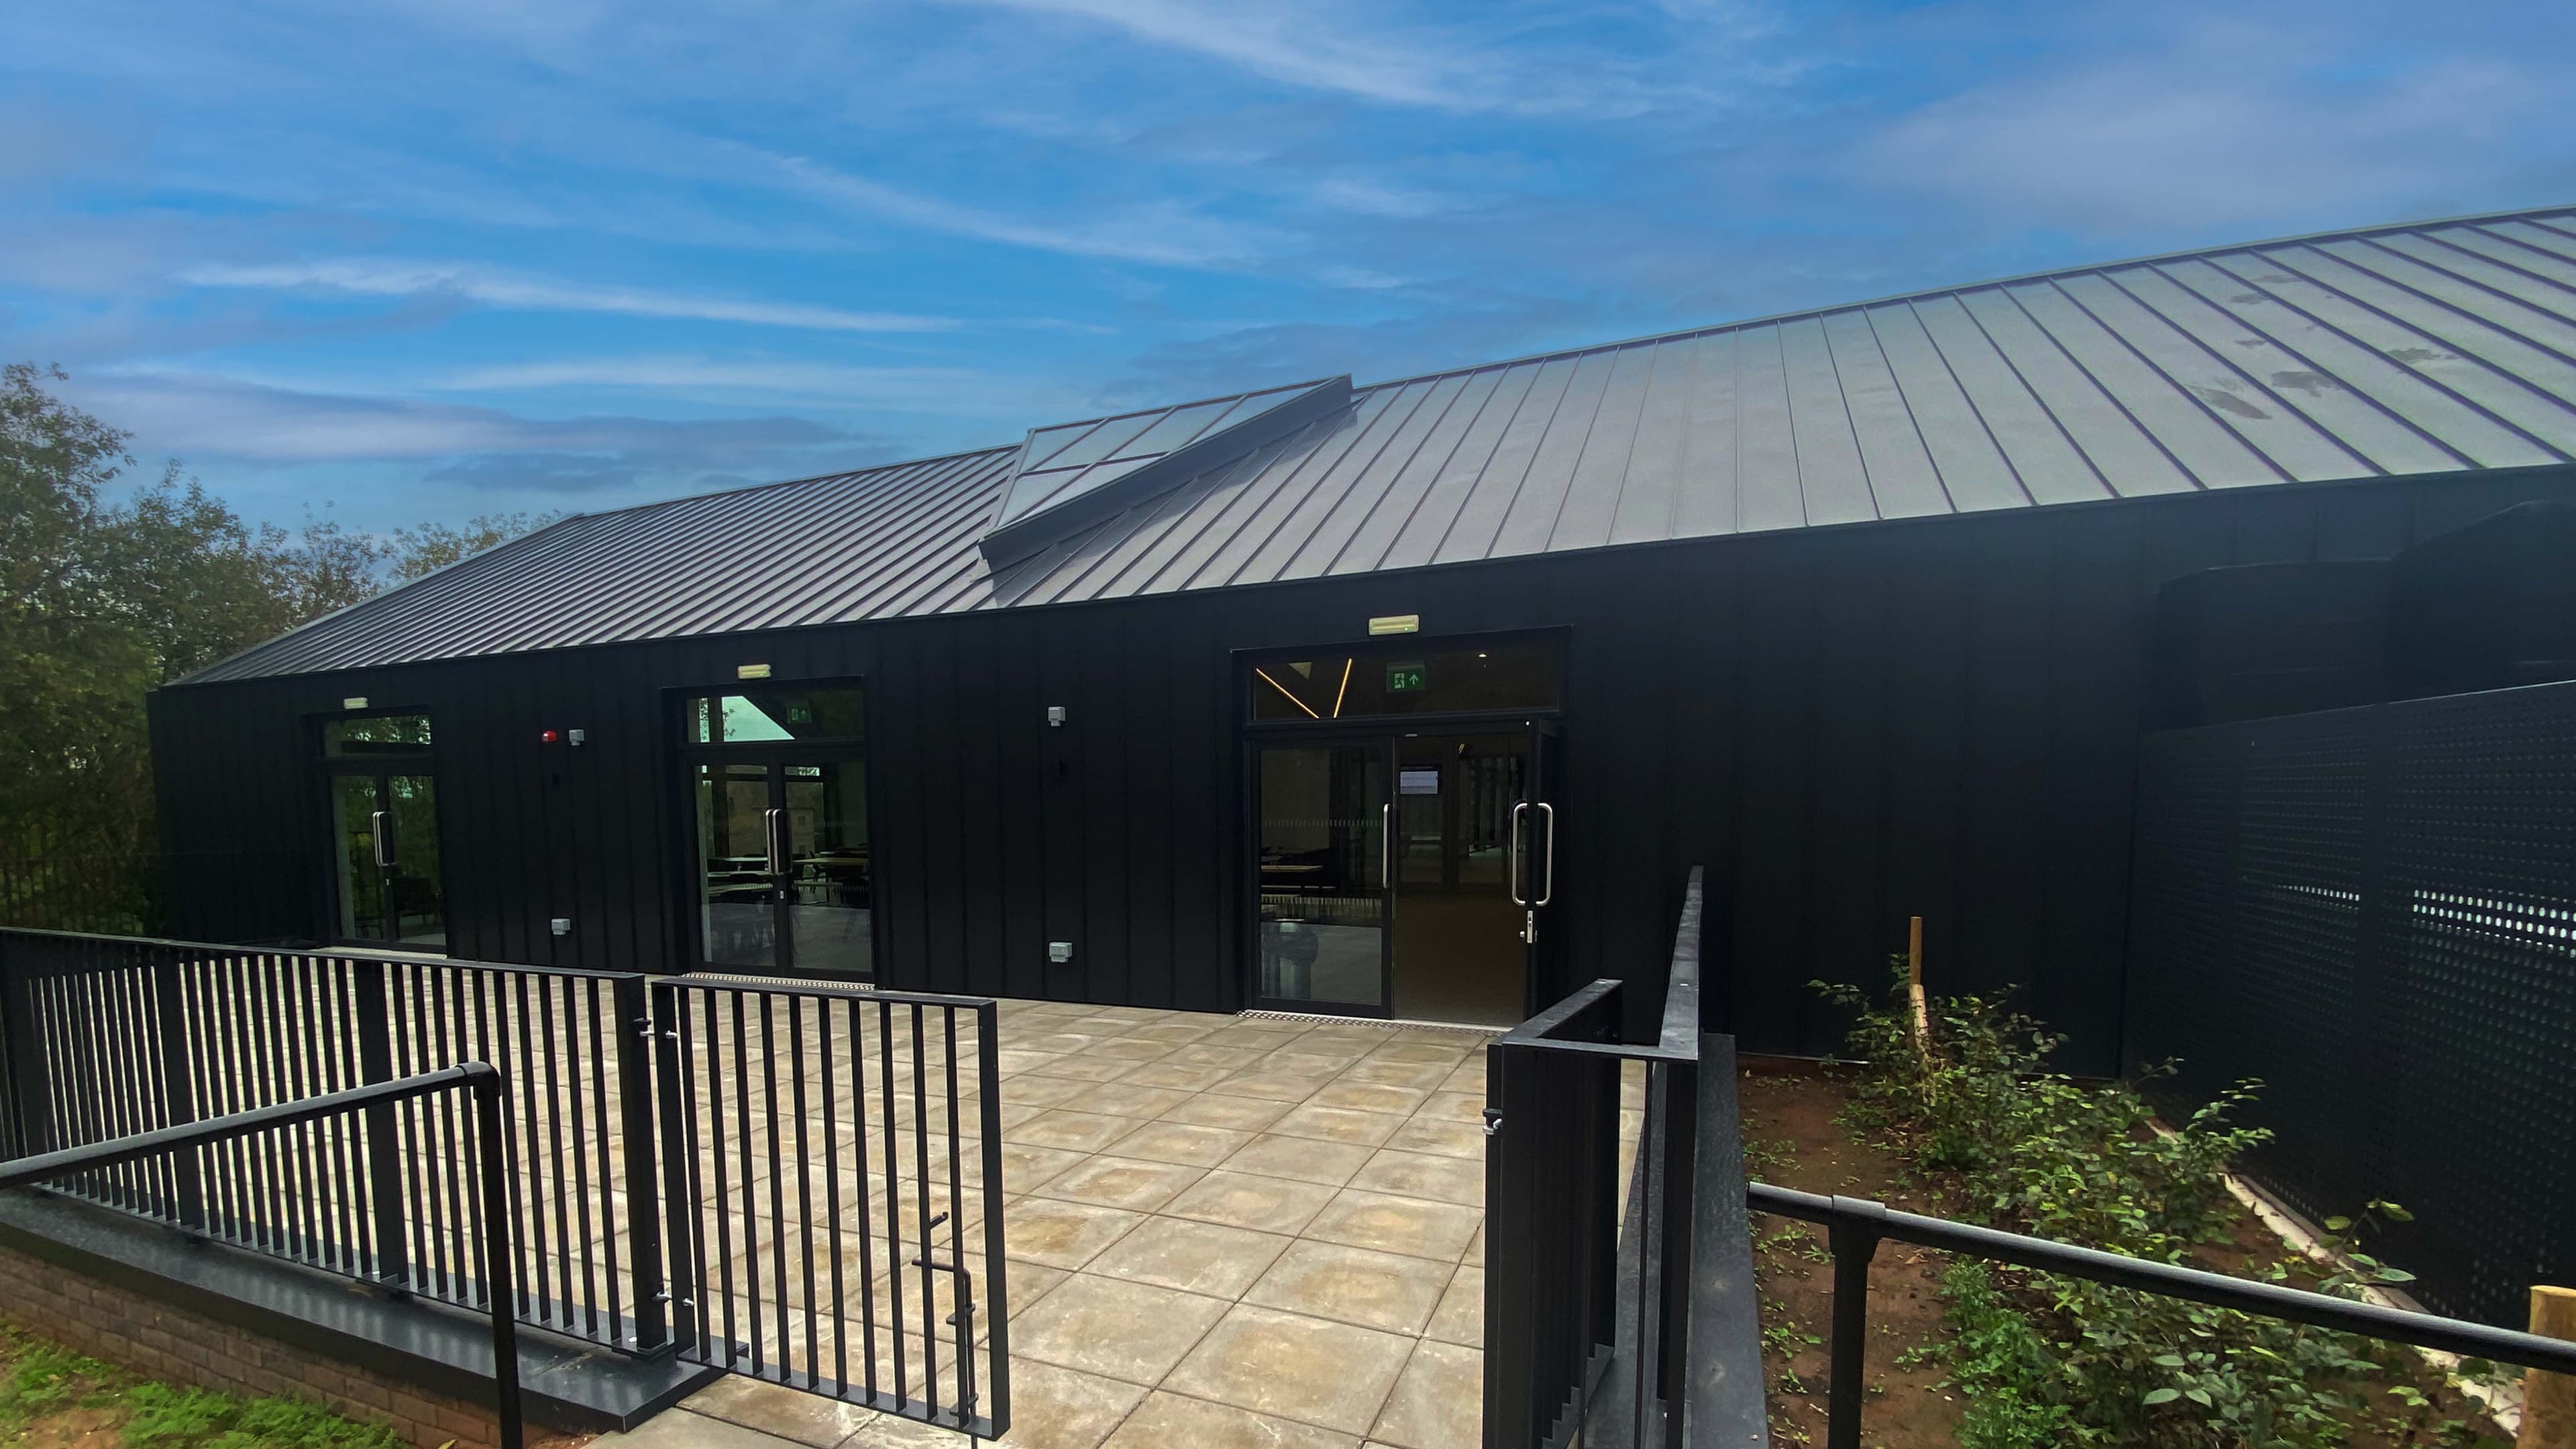
For the pitched roofs, RLW utilized Kingspan Quadcore Karrier panels fixed to the steel frame. These panels were overlaid with Euroclad’s standing seam Vieo Roof System, providing a visually appealing and durable roofing solution. Triangular Velux rooflights were also installed to enhance natural lighting.
The external elevations featured Euroclad Vieo full fill system using RocSlab insulation and RocBars. The standing seam cladding, made of aluminium PVDF in RAL 7021, was seamed at 400mm pan widths. This choice of cladding material and system ensured both aesthetic appeal and weather protection.
For waterproofing the terraces Sika Sarnafil membrane was used. A protection layer was added, followed by paving slabs on supports to create functional and visually pleasing outdoor spaces.
In addition to the roofing and cladding package, RLW supplied and installed two steel bike sheds with green roofs, perforated metal fencing, gates around the bin store, and tire stops in the new car park. These additions contributed to the functionality and overall design coherence of the visitor’s centre.
The Outcome
RLW’s involvement in the Black Country Living Museum’s visitor’s centre showcased their expertise in roofing and cladding solutions. The successful implementation of various materials, including Euroclad’s Vieo Roof System, and collaboration with P&H Fabrications resulted in a visually stunning and functional building that met the architect’s vision. These contributions played a crucial role in enhancing the visitor’s experience and creating a lasting impression.