Newport Transporter Bridge, Visitor Centre
A new visitor centre, bringing the history of the bridge to life
Vieo and Europanel® Range wall systems were carefully chosen to complete this unique building
The Project
Newport Transporter Bridge, which crosses the River Usk, is an iconic symbol of the city of Newport in South Wales. The Grade I listed bridge opened in 1906 and is now one of only six operational transporter bridges left in the world.
With support from the National Lottery Heritage Fund, the Welsh Government and Newport City Council, the bridge received an extensive restoration and a new £3.7m visitor centre to celebrate its rich history in the city.
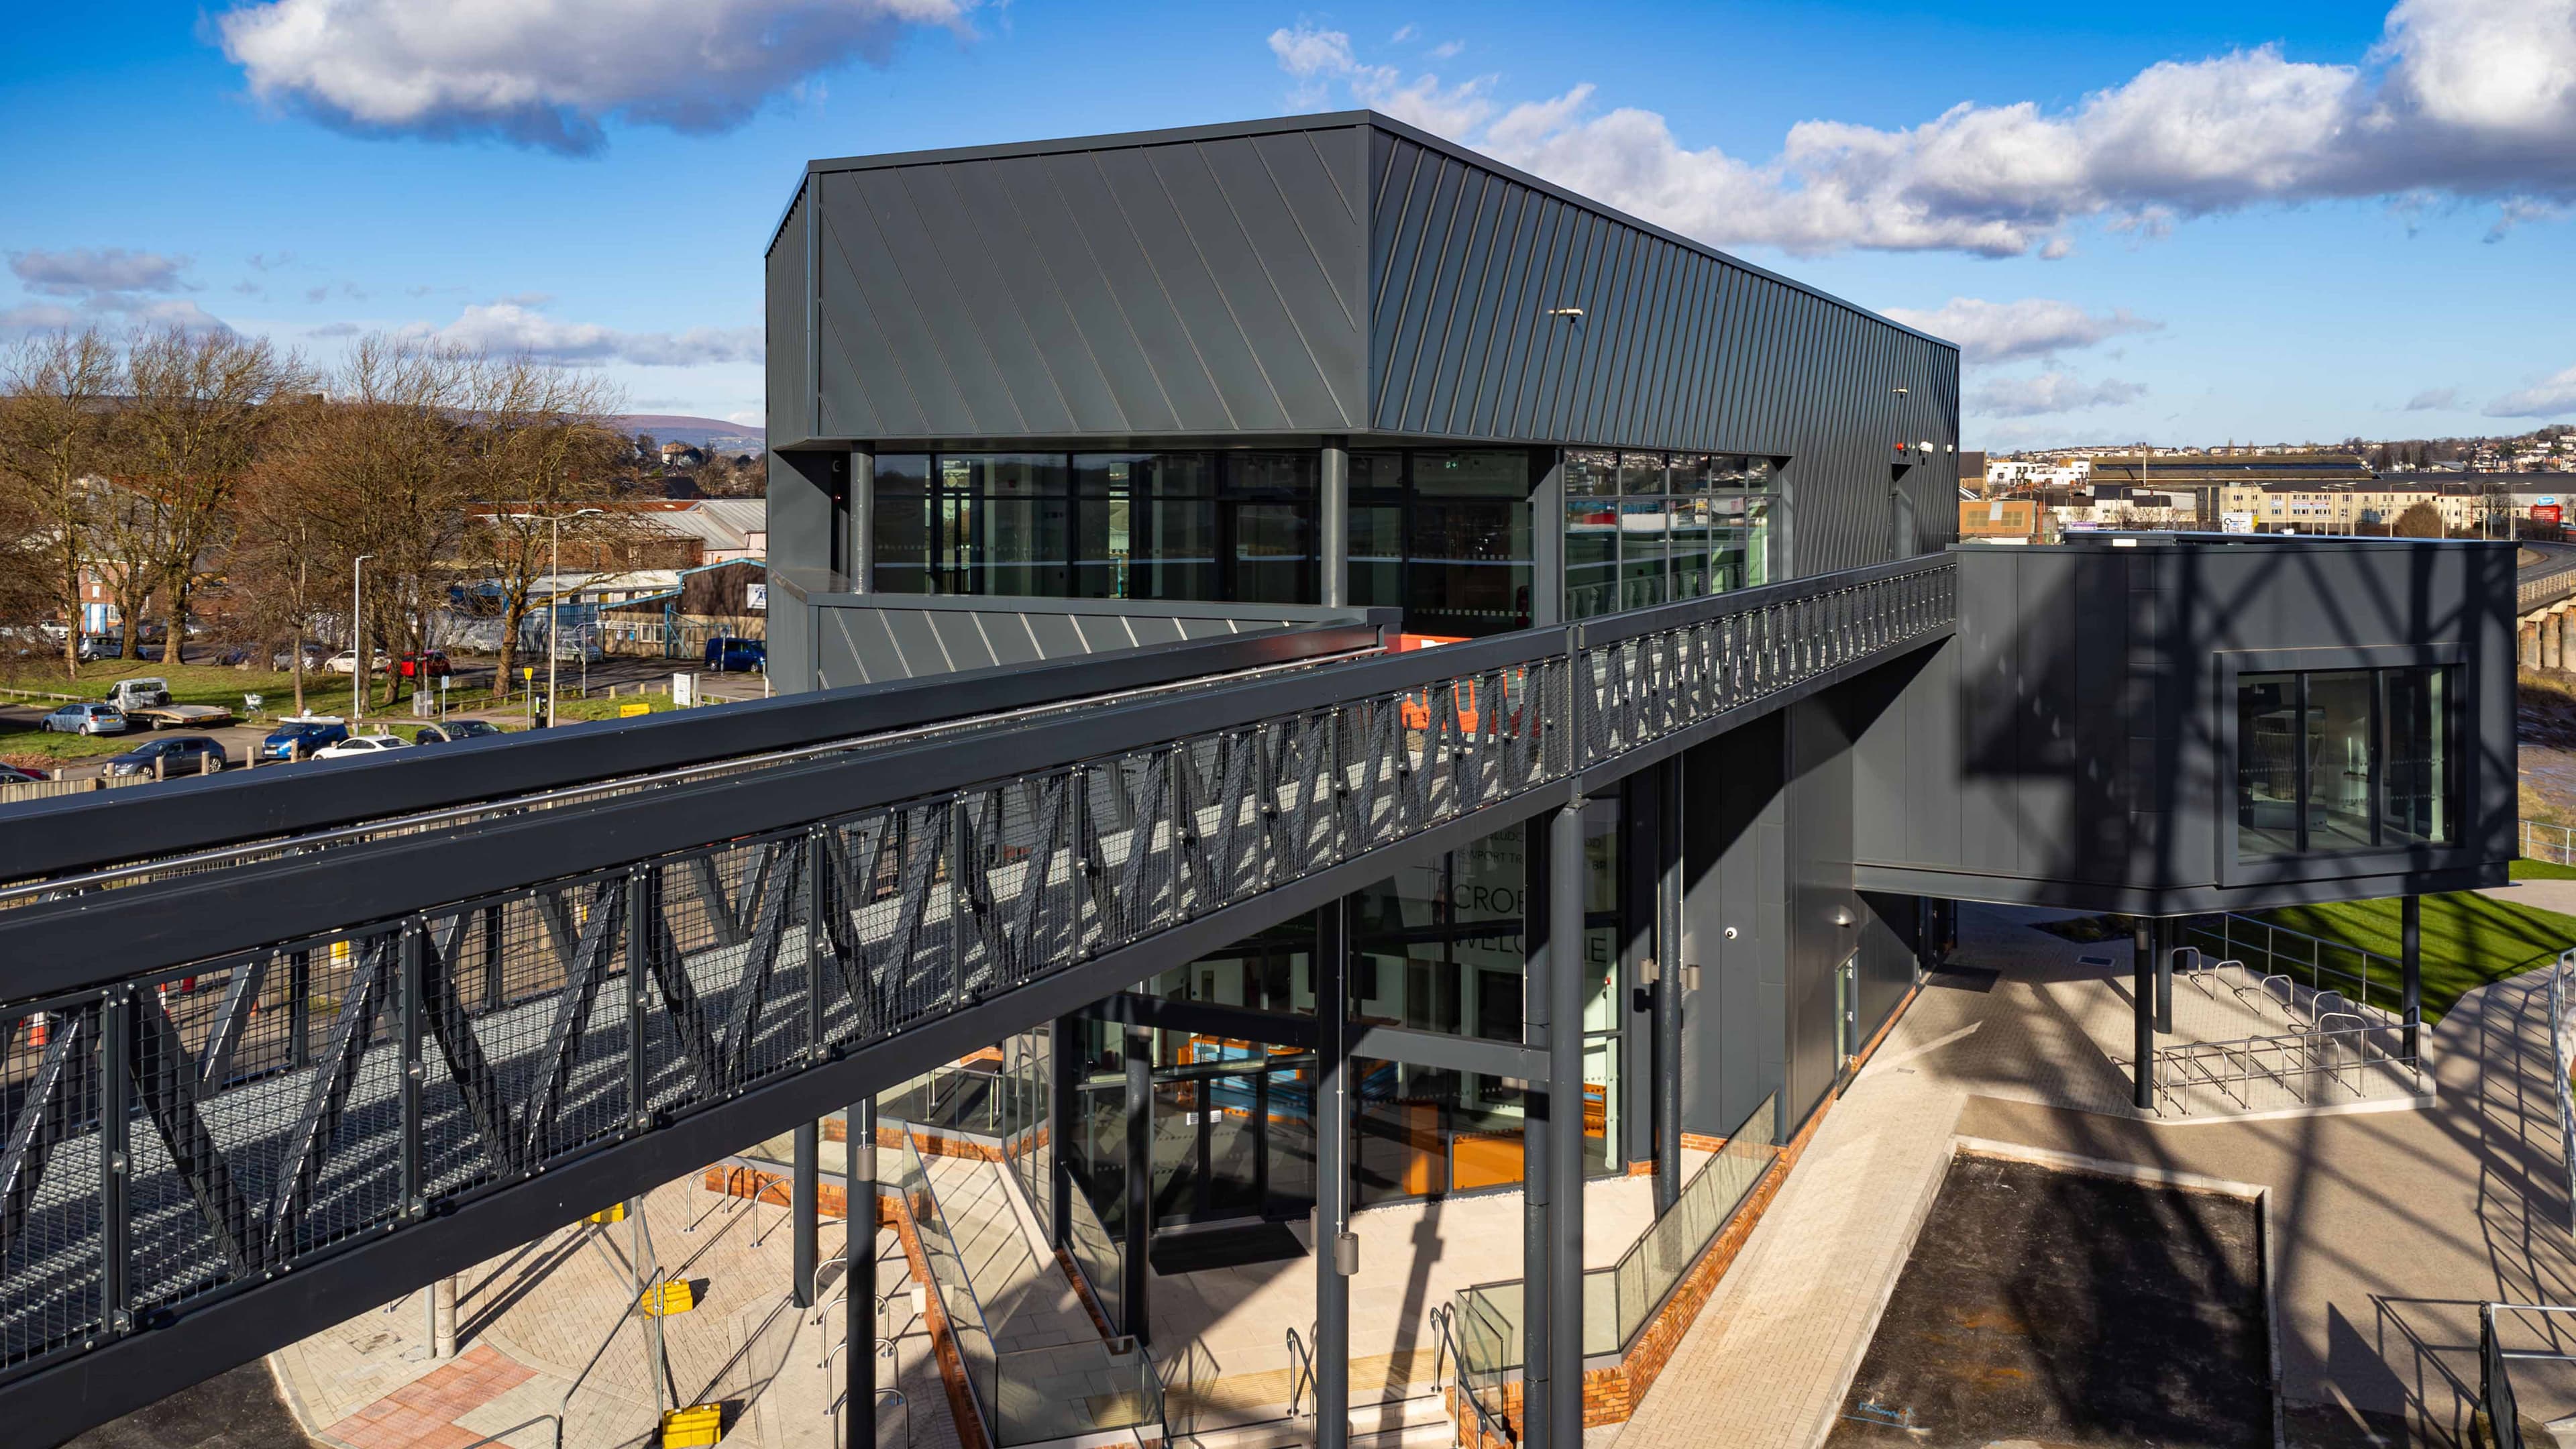
The new visitor centre, which is linked to the bridge via a walkway, brings the history of the bridge to life with personal stories of those who designed, built and used the bridge. Together with the bridge, it aims to become the leading tourist attraction in Newport, attracting national and international visitors to see the unique site.
Designed by architects AWW (Bristol studio), the visitor centre is spacious and modern and will act as a resource for the community, offering an exhibition area, community rooms, event spaces and a café overlooking the bridge.
John Perkins Construction Ltd was appointed as principal contractor, and Kingscourt Cladding Services Ltd as the trusted installers.
Sector: Infrastructure & Airports
Location: Newport, Wales, UK
Architect: AWW
Main-Contractor: John Perkins Construction Ltd
Installer: Kingscourt Cladding Services Ltd
Products: Vieo Wall Systems, Europanel Range
The Challenge
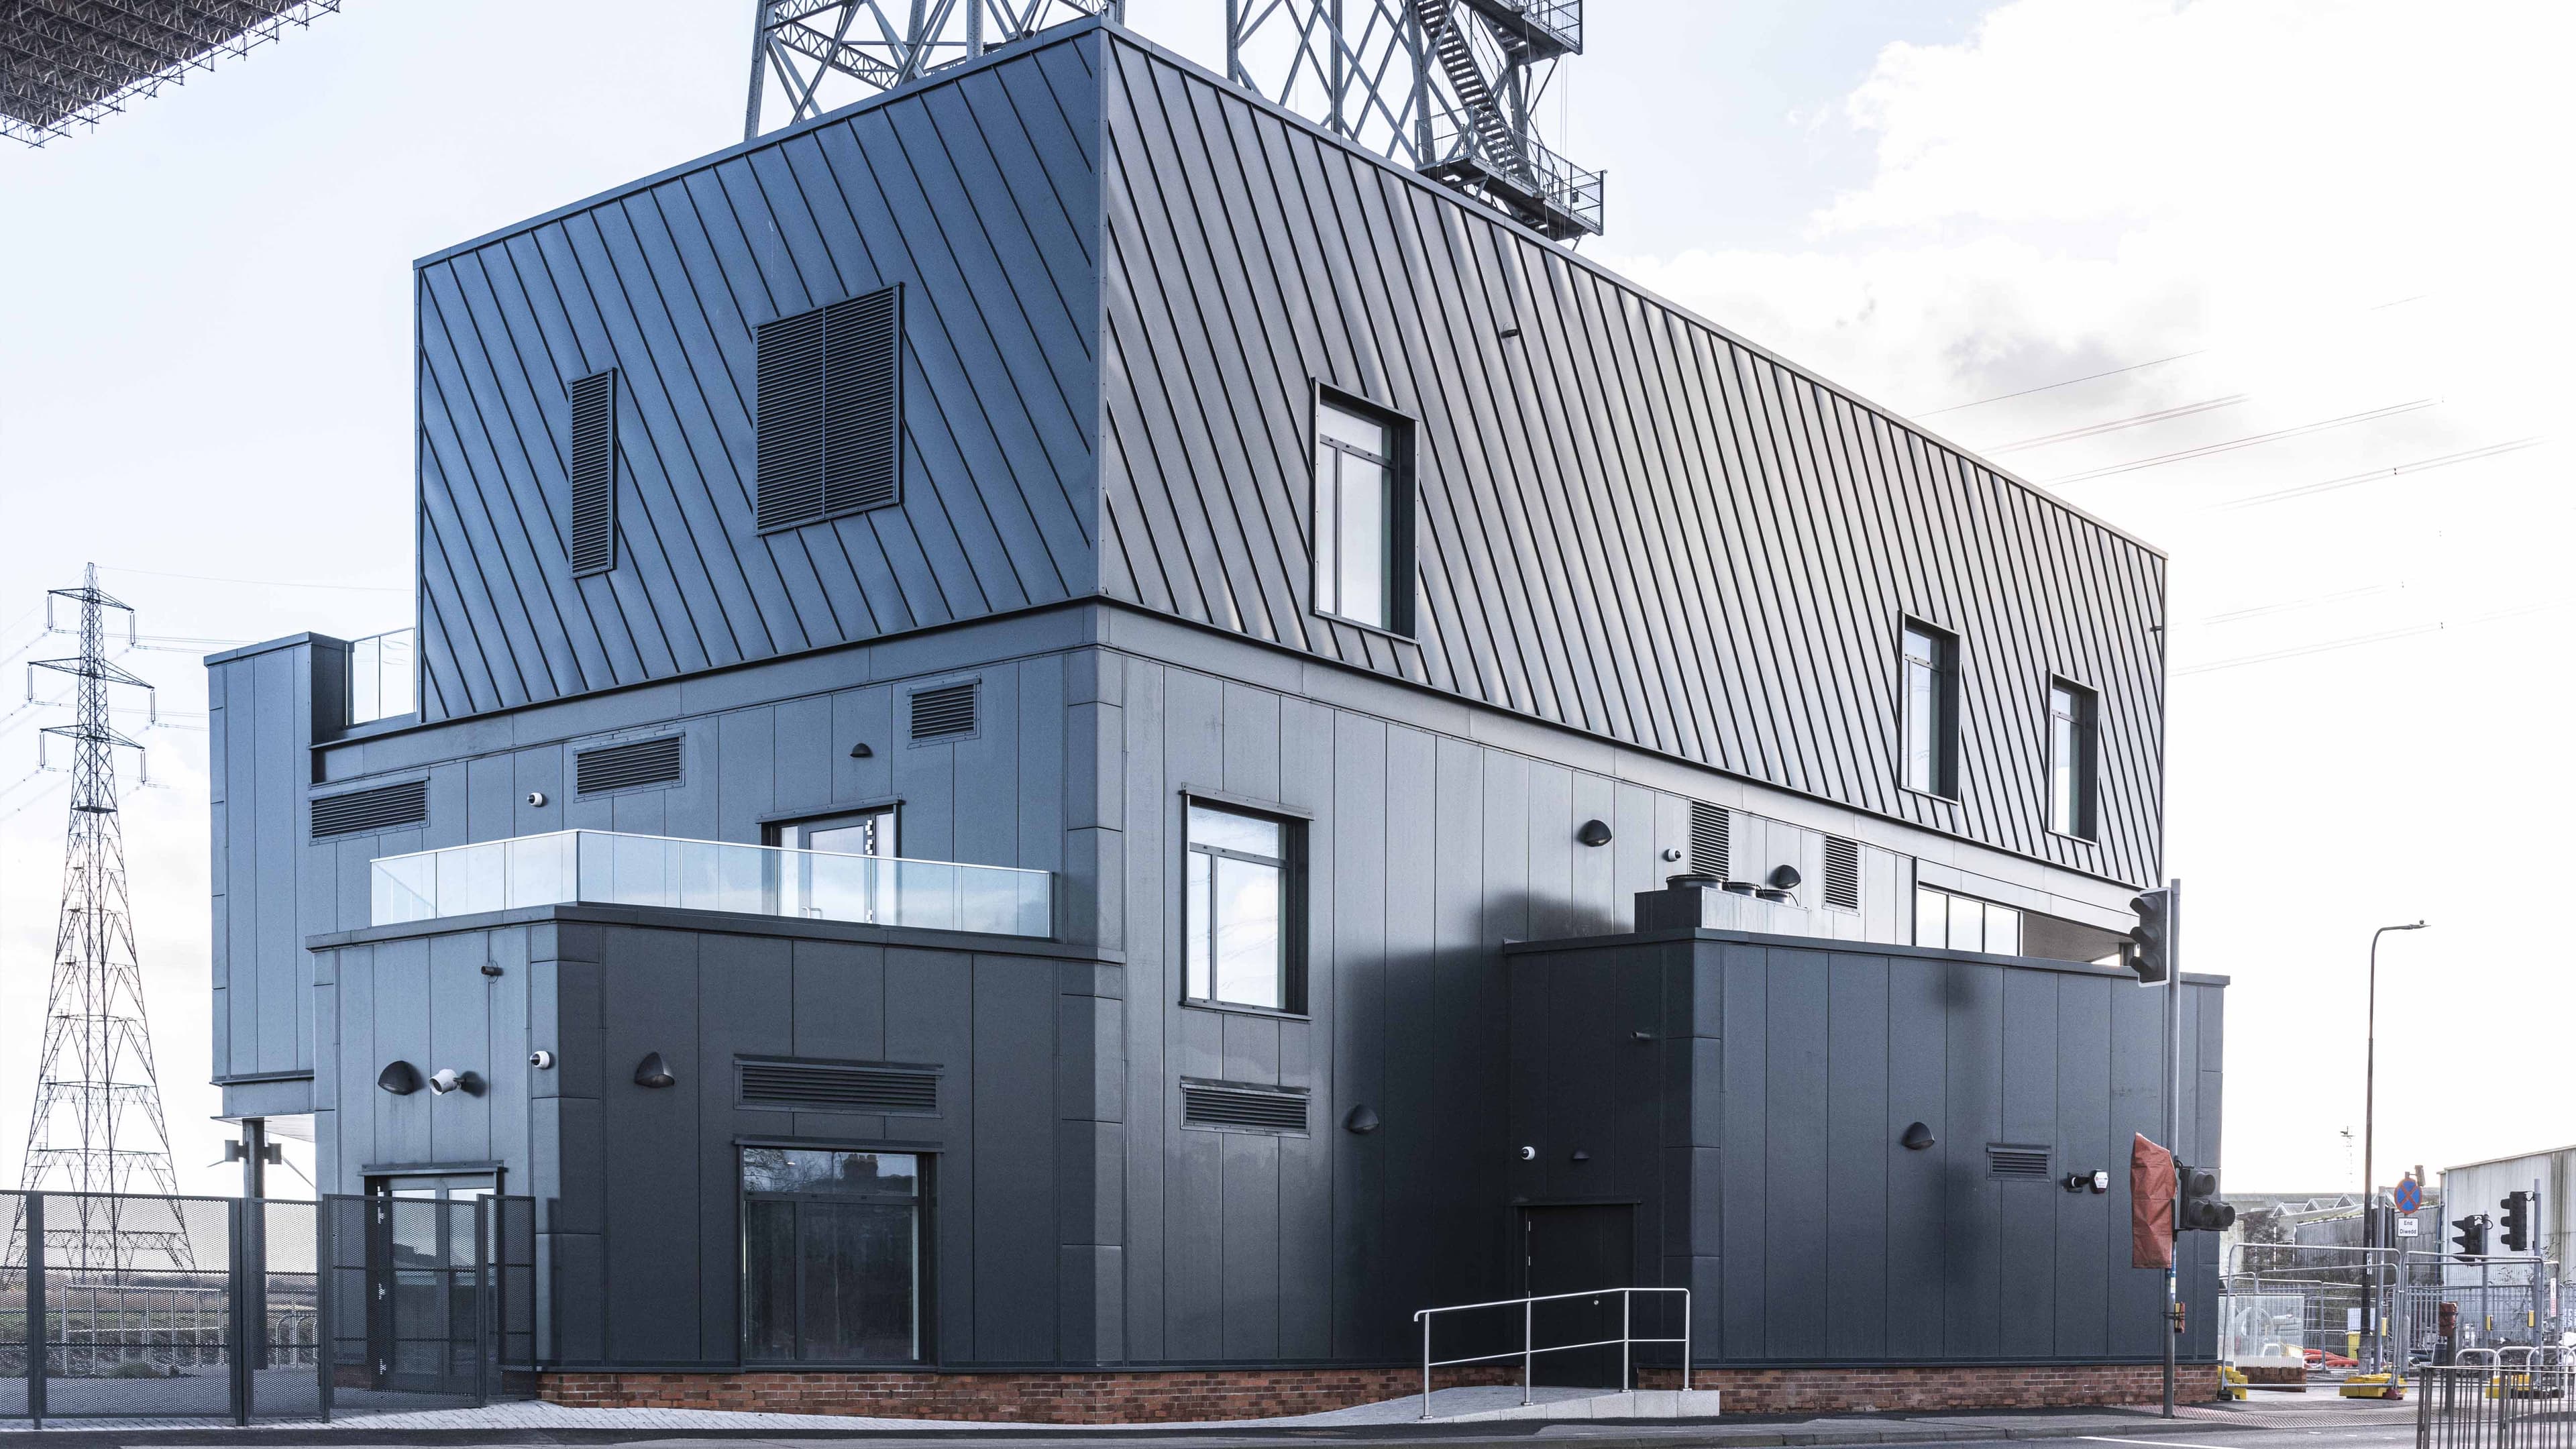
The visitor centre is designed to be contemporary in nature, reflecting the progression of Newport as a city, whilst still respecting the area’s industrial history and architecture. Therefore, the materials used would need to reflect this concept and complement the newly restored Transporter Bridge.
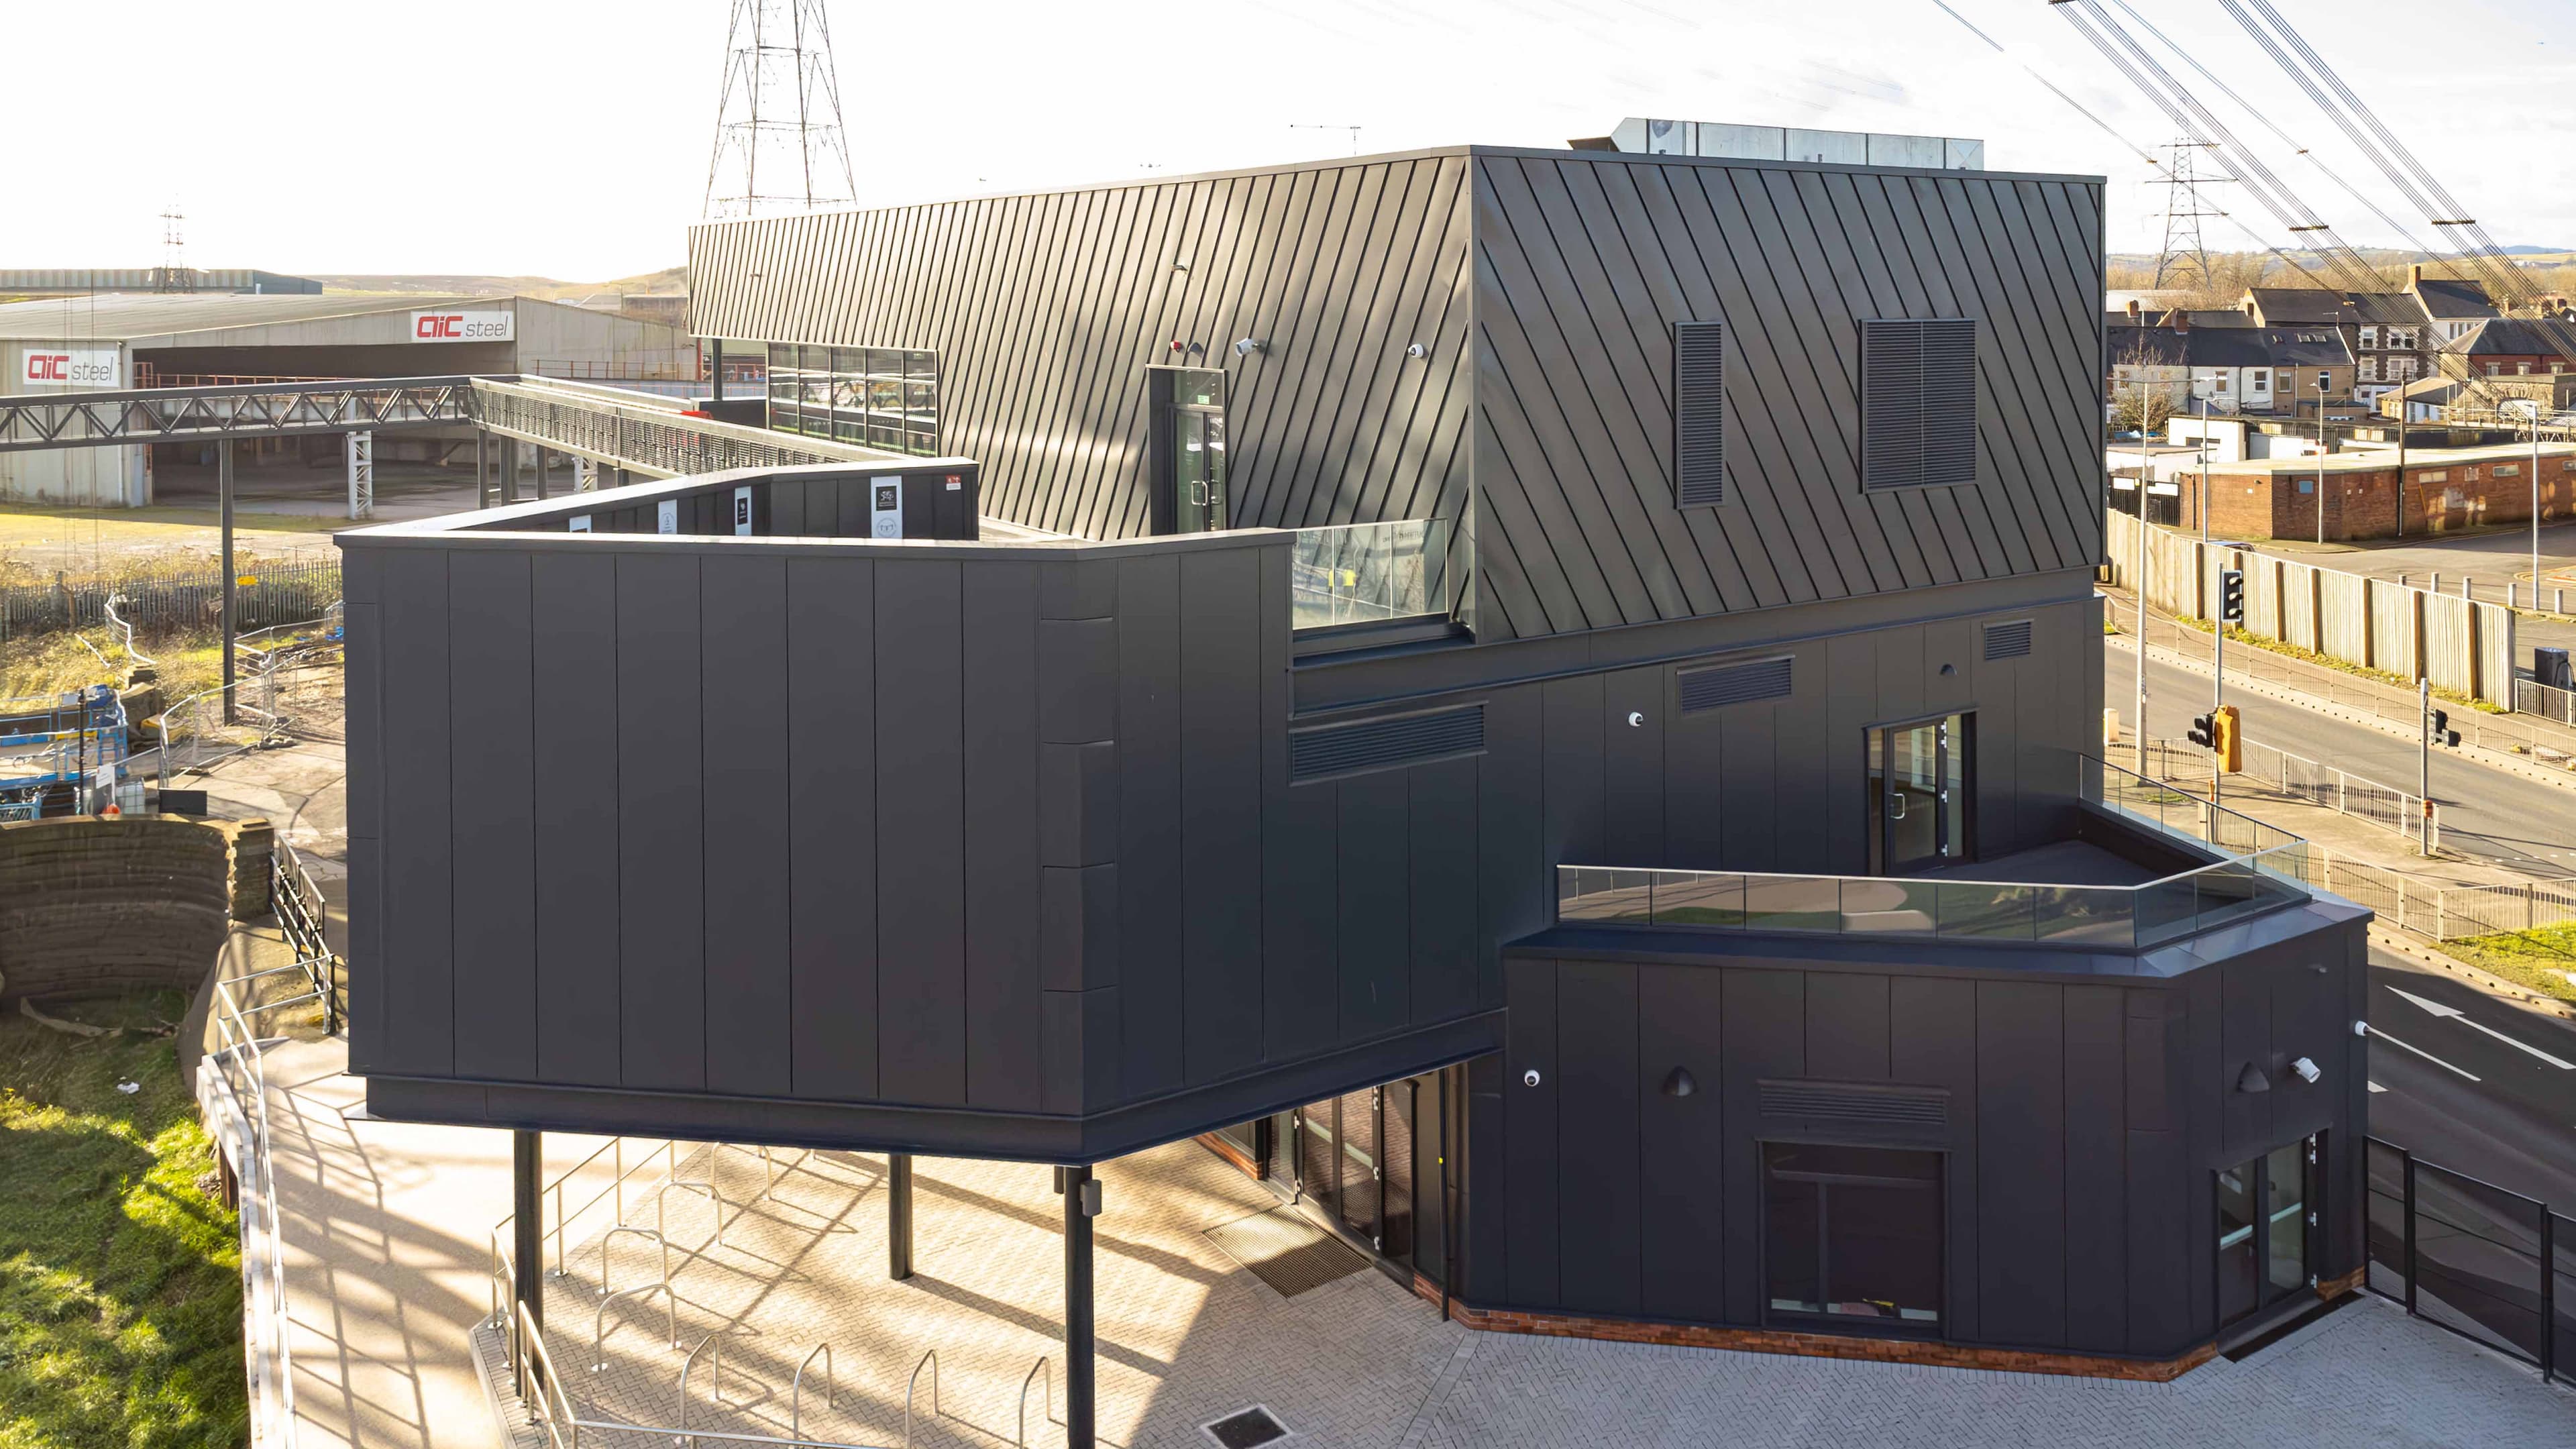
In addition, the materials used for the exterior envelope of the visitor centre needed to be versatile. The architects had a vision for an ambitious aesthetic that would require the wall profile to be installed at a 30° angle for a striking design to sit at the river’s edge.
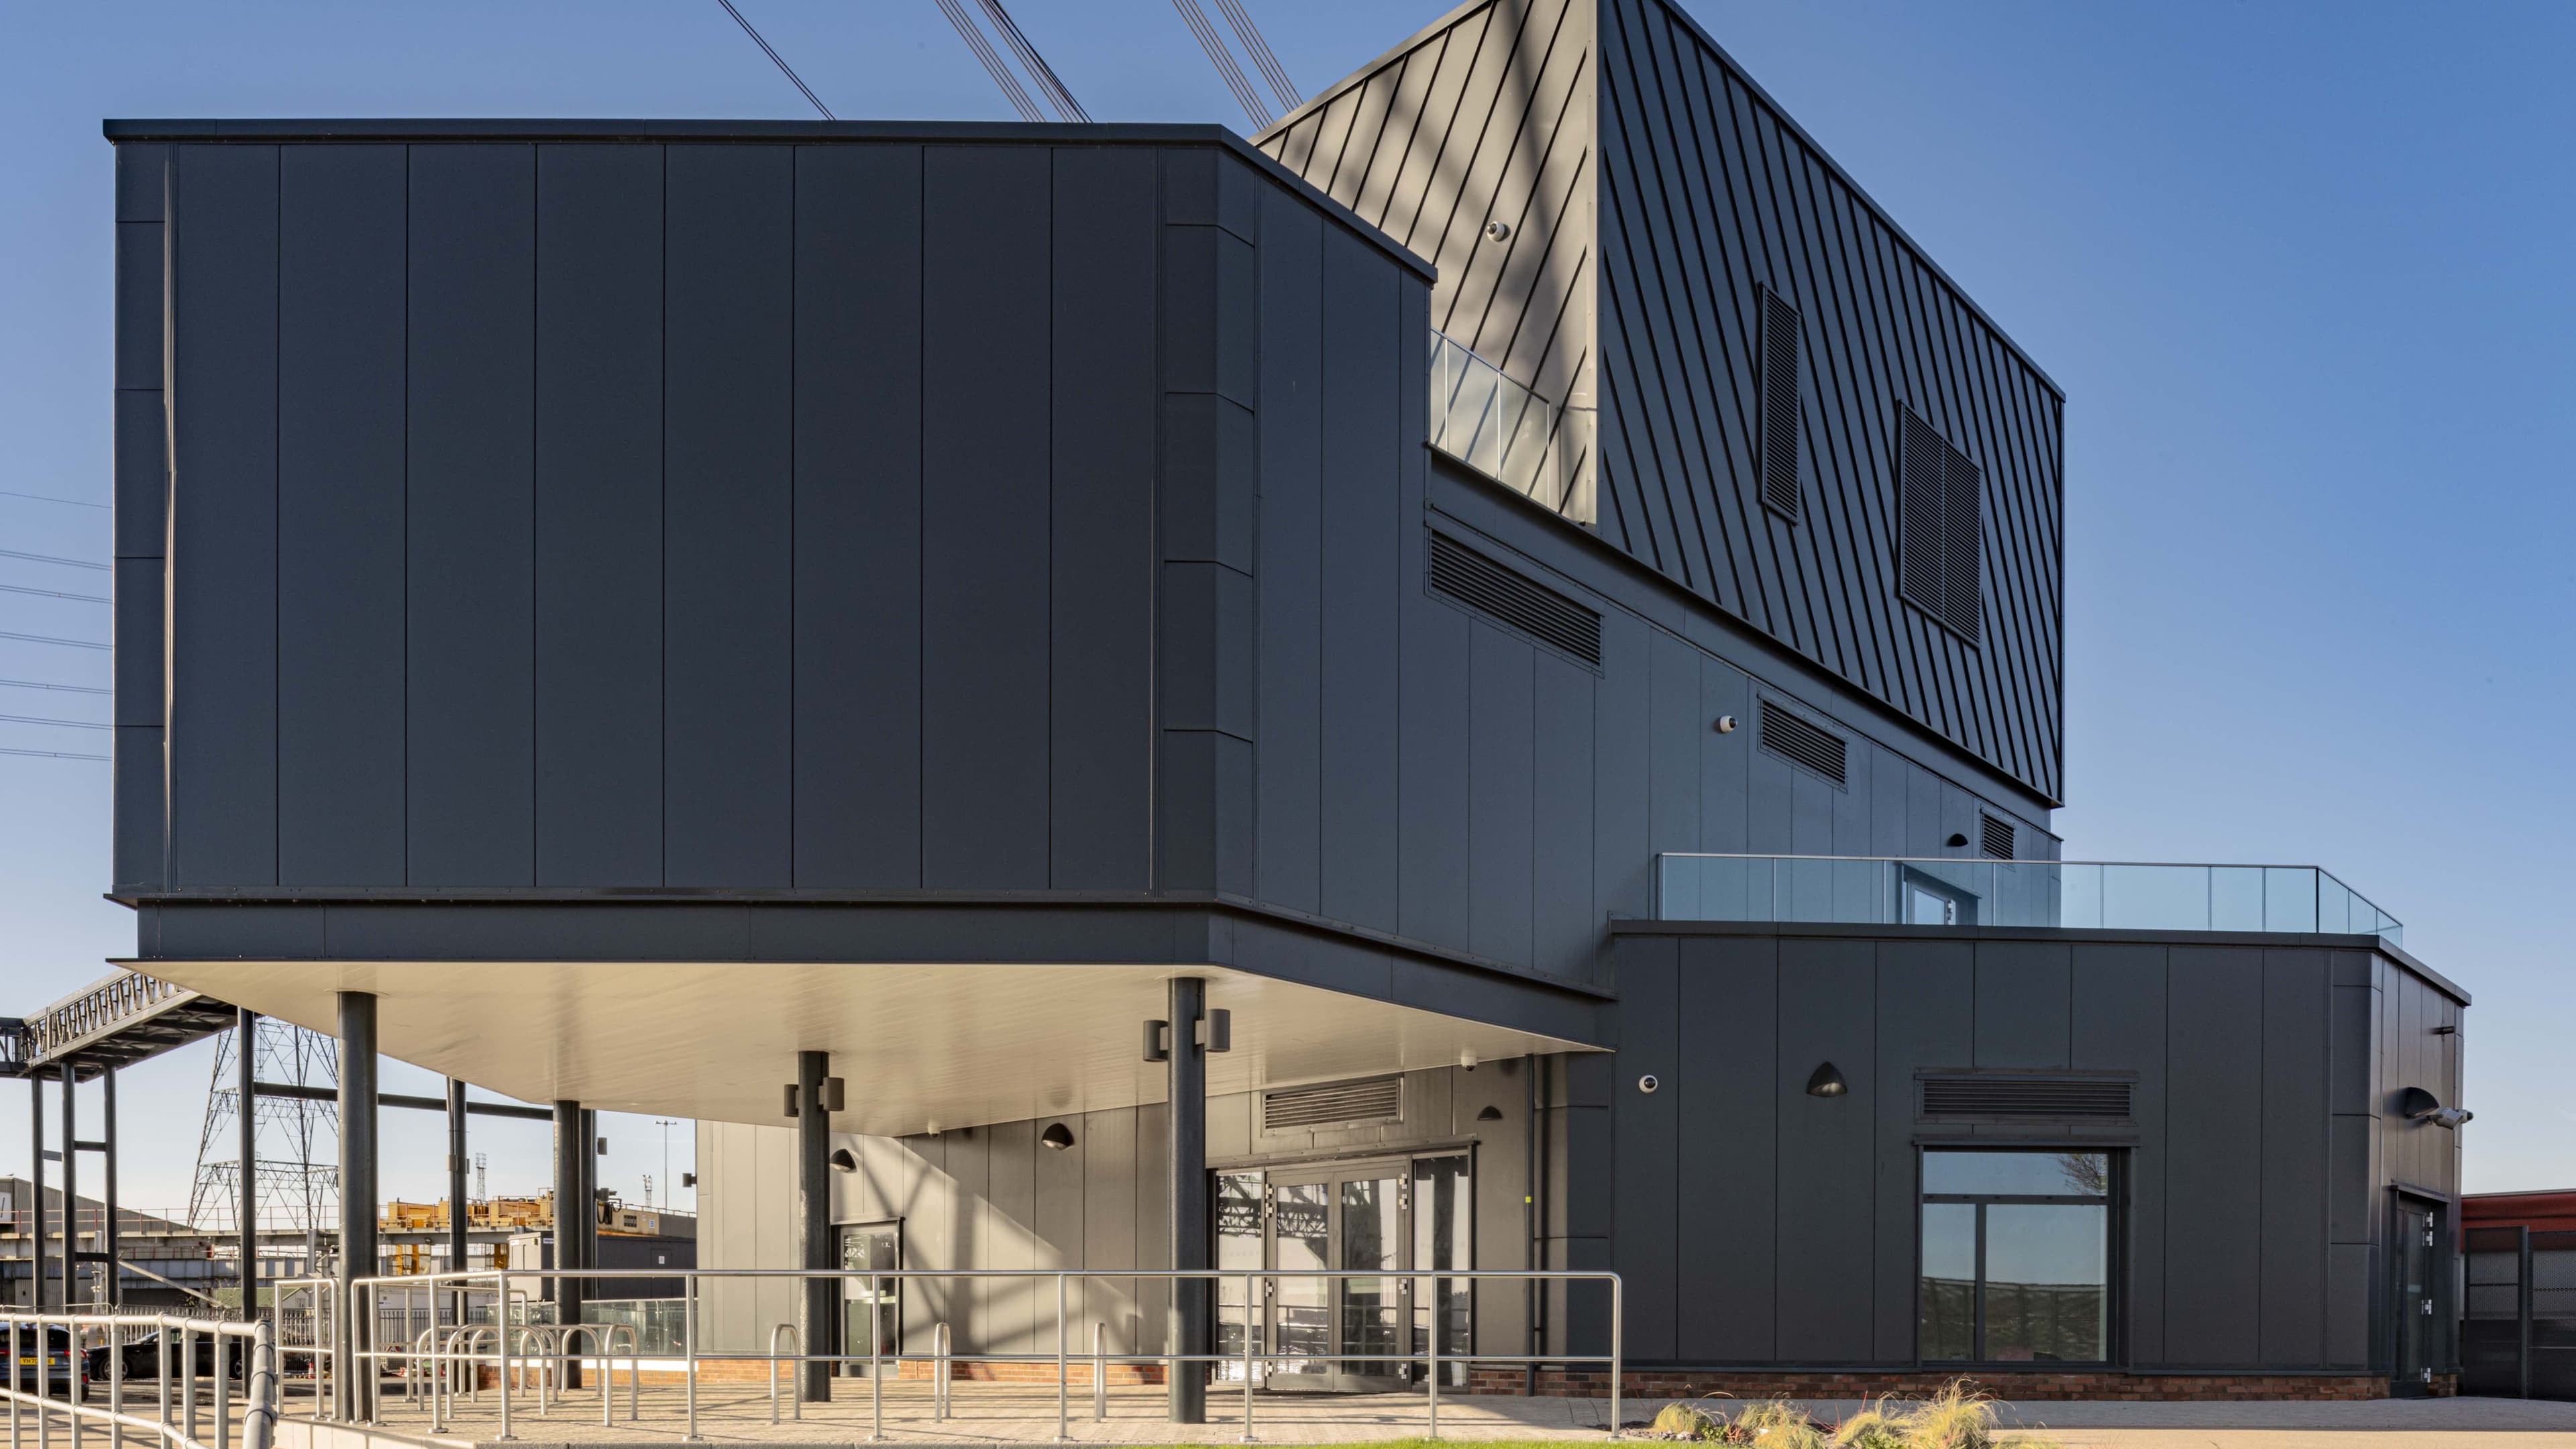
The location of the visitor centre also presented a challenge for the team. It was a compact site bordering a dual carriageway on one side, and the river on the other, making access and installation more difficult. The first-floor terrace edges over the river Usk. Therefore, these two areas required extra care and attention.
The Solution
Having worked previously with Euroclad’s products, architects AWW specified Euroclad’s Vieo wall system profile to meet the 30° angle install required to bring the design of the visitor centre to life.
Vieo is a versatile standing seam metal wall system that offers both new and traditional buildings a sophisticated and modern design.
Vieo systems are available in straight, curved and tapered sheet options, and can be installed vertically or horizontally, enabling architects to easily bring their creative vision to life.
The system is mechanically fixed to provide a clean design with hidden fixings to give the look of a traditional metal wall.
400m² of Vieo was used for the second-floor cladding of the visitor centre, fixed at a 30° angle. The thickness ranged from 25mm to 170mm.
For the remainder of the walls, 450m² of Euroclad’s Europanel® F5 Extra (240mm) was used for the ground and first floor cladding. Europanel® Range is a secret-fix insulated sandwich wall panel that helps to meet a building’s specific fire and acoustic requirements.
The team at Euroclad also had to carry out extensive fixing calculations, thermal calculations and a condensation risk analysis to ensure every single detail was covered to ensure the most successful outcome for the project team.
As the site was compact with difficult access, excellent communication on site was key. Euroclad worked closely with Kingscourt Cladding Services Ltd, to ensure timely delivery of specific products as and when they were needed to ensure a smooth and swift installation. The team also regularly visited site to support the Vieo 30° installation.
The Euroclad team are proud to be a part of this inspiring and historic project that will create a new legacy in the city of Newport for many future generations to enjoy.
The Results
The office based, and on-site support offered by the experienced Euroclad technical team, coupled with its guaranteed products, helped to ensure the geographical constraints and complex design of the building did not impact on the completed result, a breathtaking addition to the local landscape.