Midlands Logistics Park
High specification warehouses
Elite roof and wall systems were specified to deliver high specification warehouses
The Project
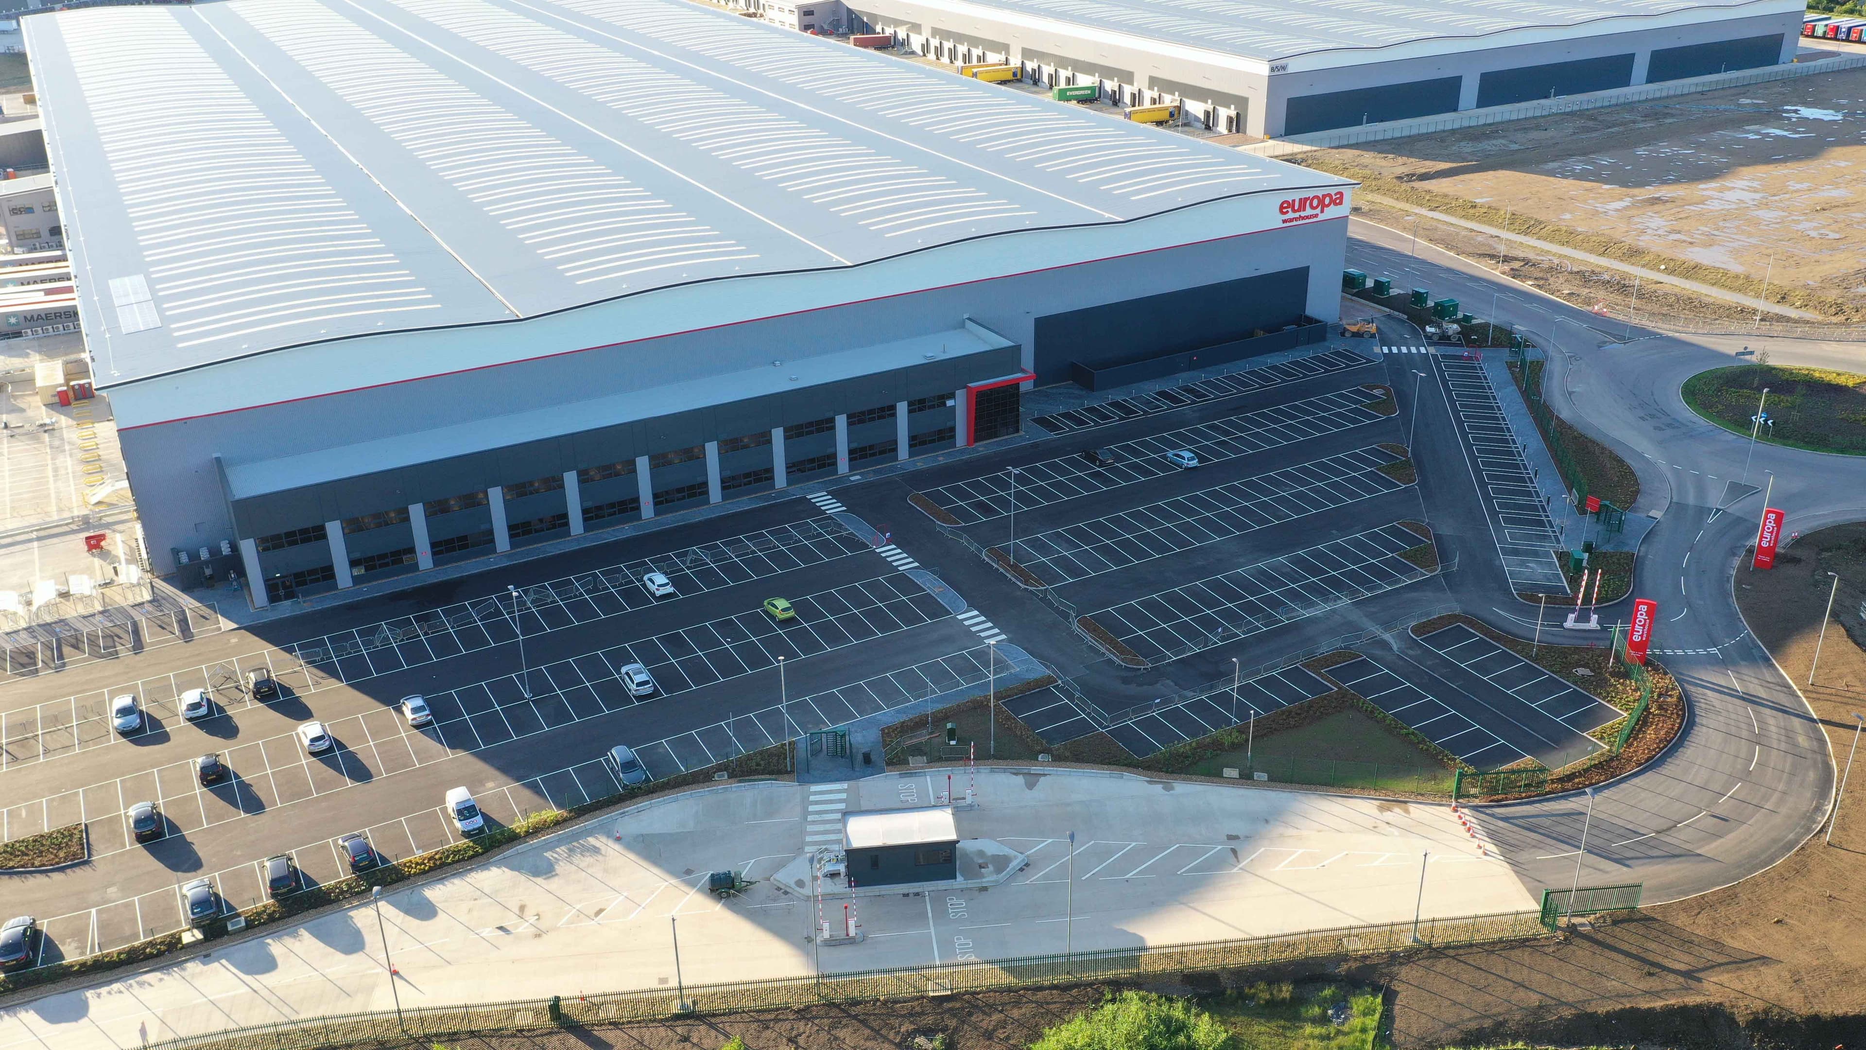
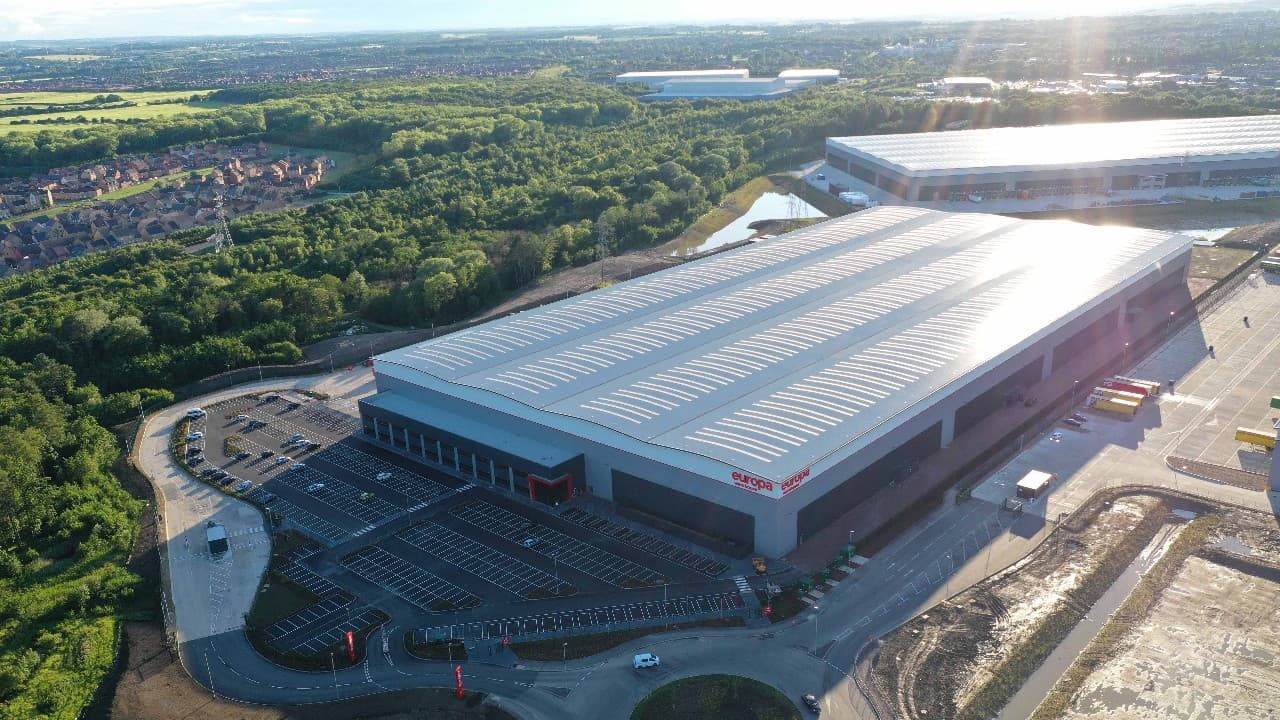
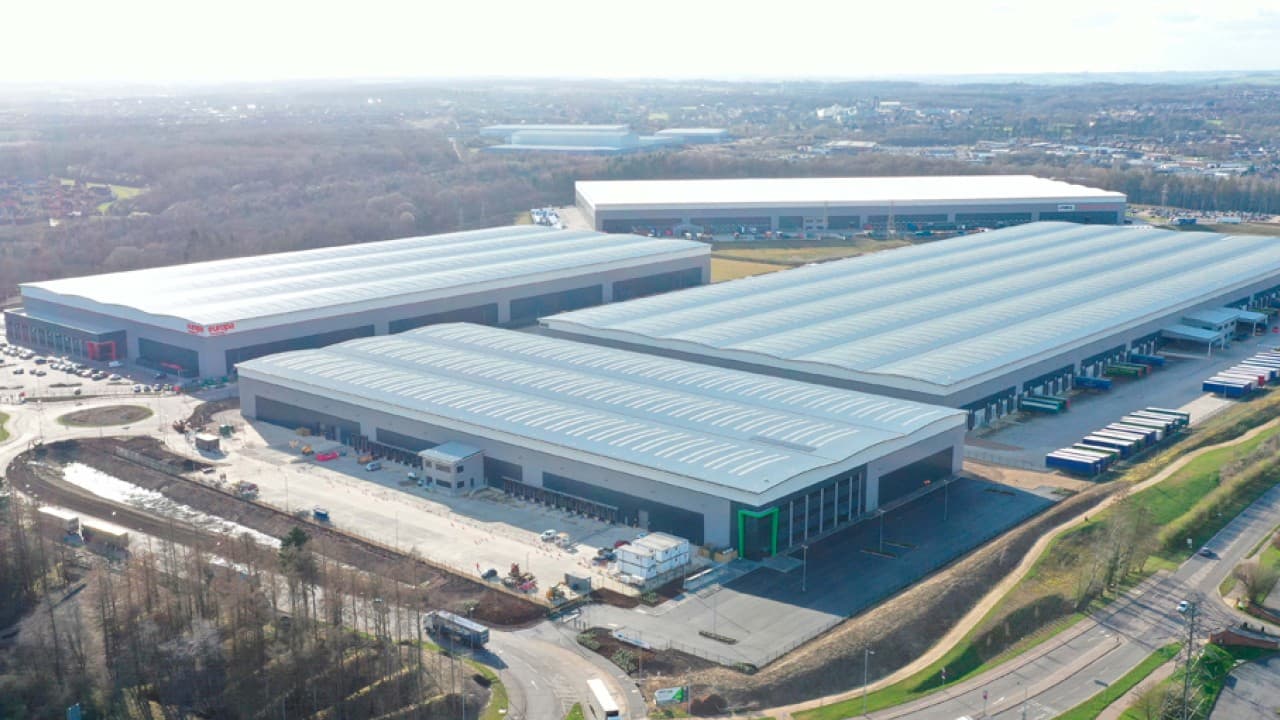
Midlands Logistics Park is one of the largest logistics developments in the UK. Strategically located on the vital A14 route south west of Corby, that forms part of the Trans European Network (TENTEC), the site consists of four state-of-the-art units, providing a staggering 2.5 million sq ft of storage and distribution space. The park delivers an integral service to businesses wishing to transport goods across the country and provides some 2,200 jobs to the local area.
Started in 2018, the project aimed to deliver high specification warehouses that sit comfortably within the surrounding landscape. Main contractors, Volker Fitzpatrick Limited, specified Euroclad Group’s Elite Wall and Roof Systems for each of the four units. Continuing a long track record of delivering mega projects, Euroclad worked closely with the supply chain, providing support from planning right through to delivery and installation, helping to facilitate construction of this ambitious project on time and to an exceptional standard.
The Challenge
Built on the site of a former British Steel quarry, Midlands Logistics Park spans 150 acres. The project’s key challenge was to deliver high performance warehouse units which respond to adjoining land uses and minimise impact on the surrounding environment. Sustainability was at the heart of the development from the outset, prioritising the creation of resource efficient, low carbon and BREEAM certified buildings. In addition, the vast scale of the project required seamless product manufacture and order management to ensure timely processing and delivery, keeping the build on-track.
Euroclad’s Elite Wall Systems and Roof Systems were specified to provide an integrated building solution that met the exacting standards of the units’ occupiers.
The Result
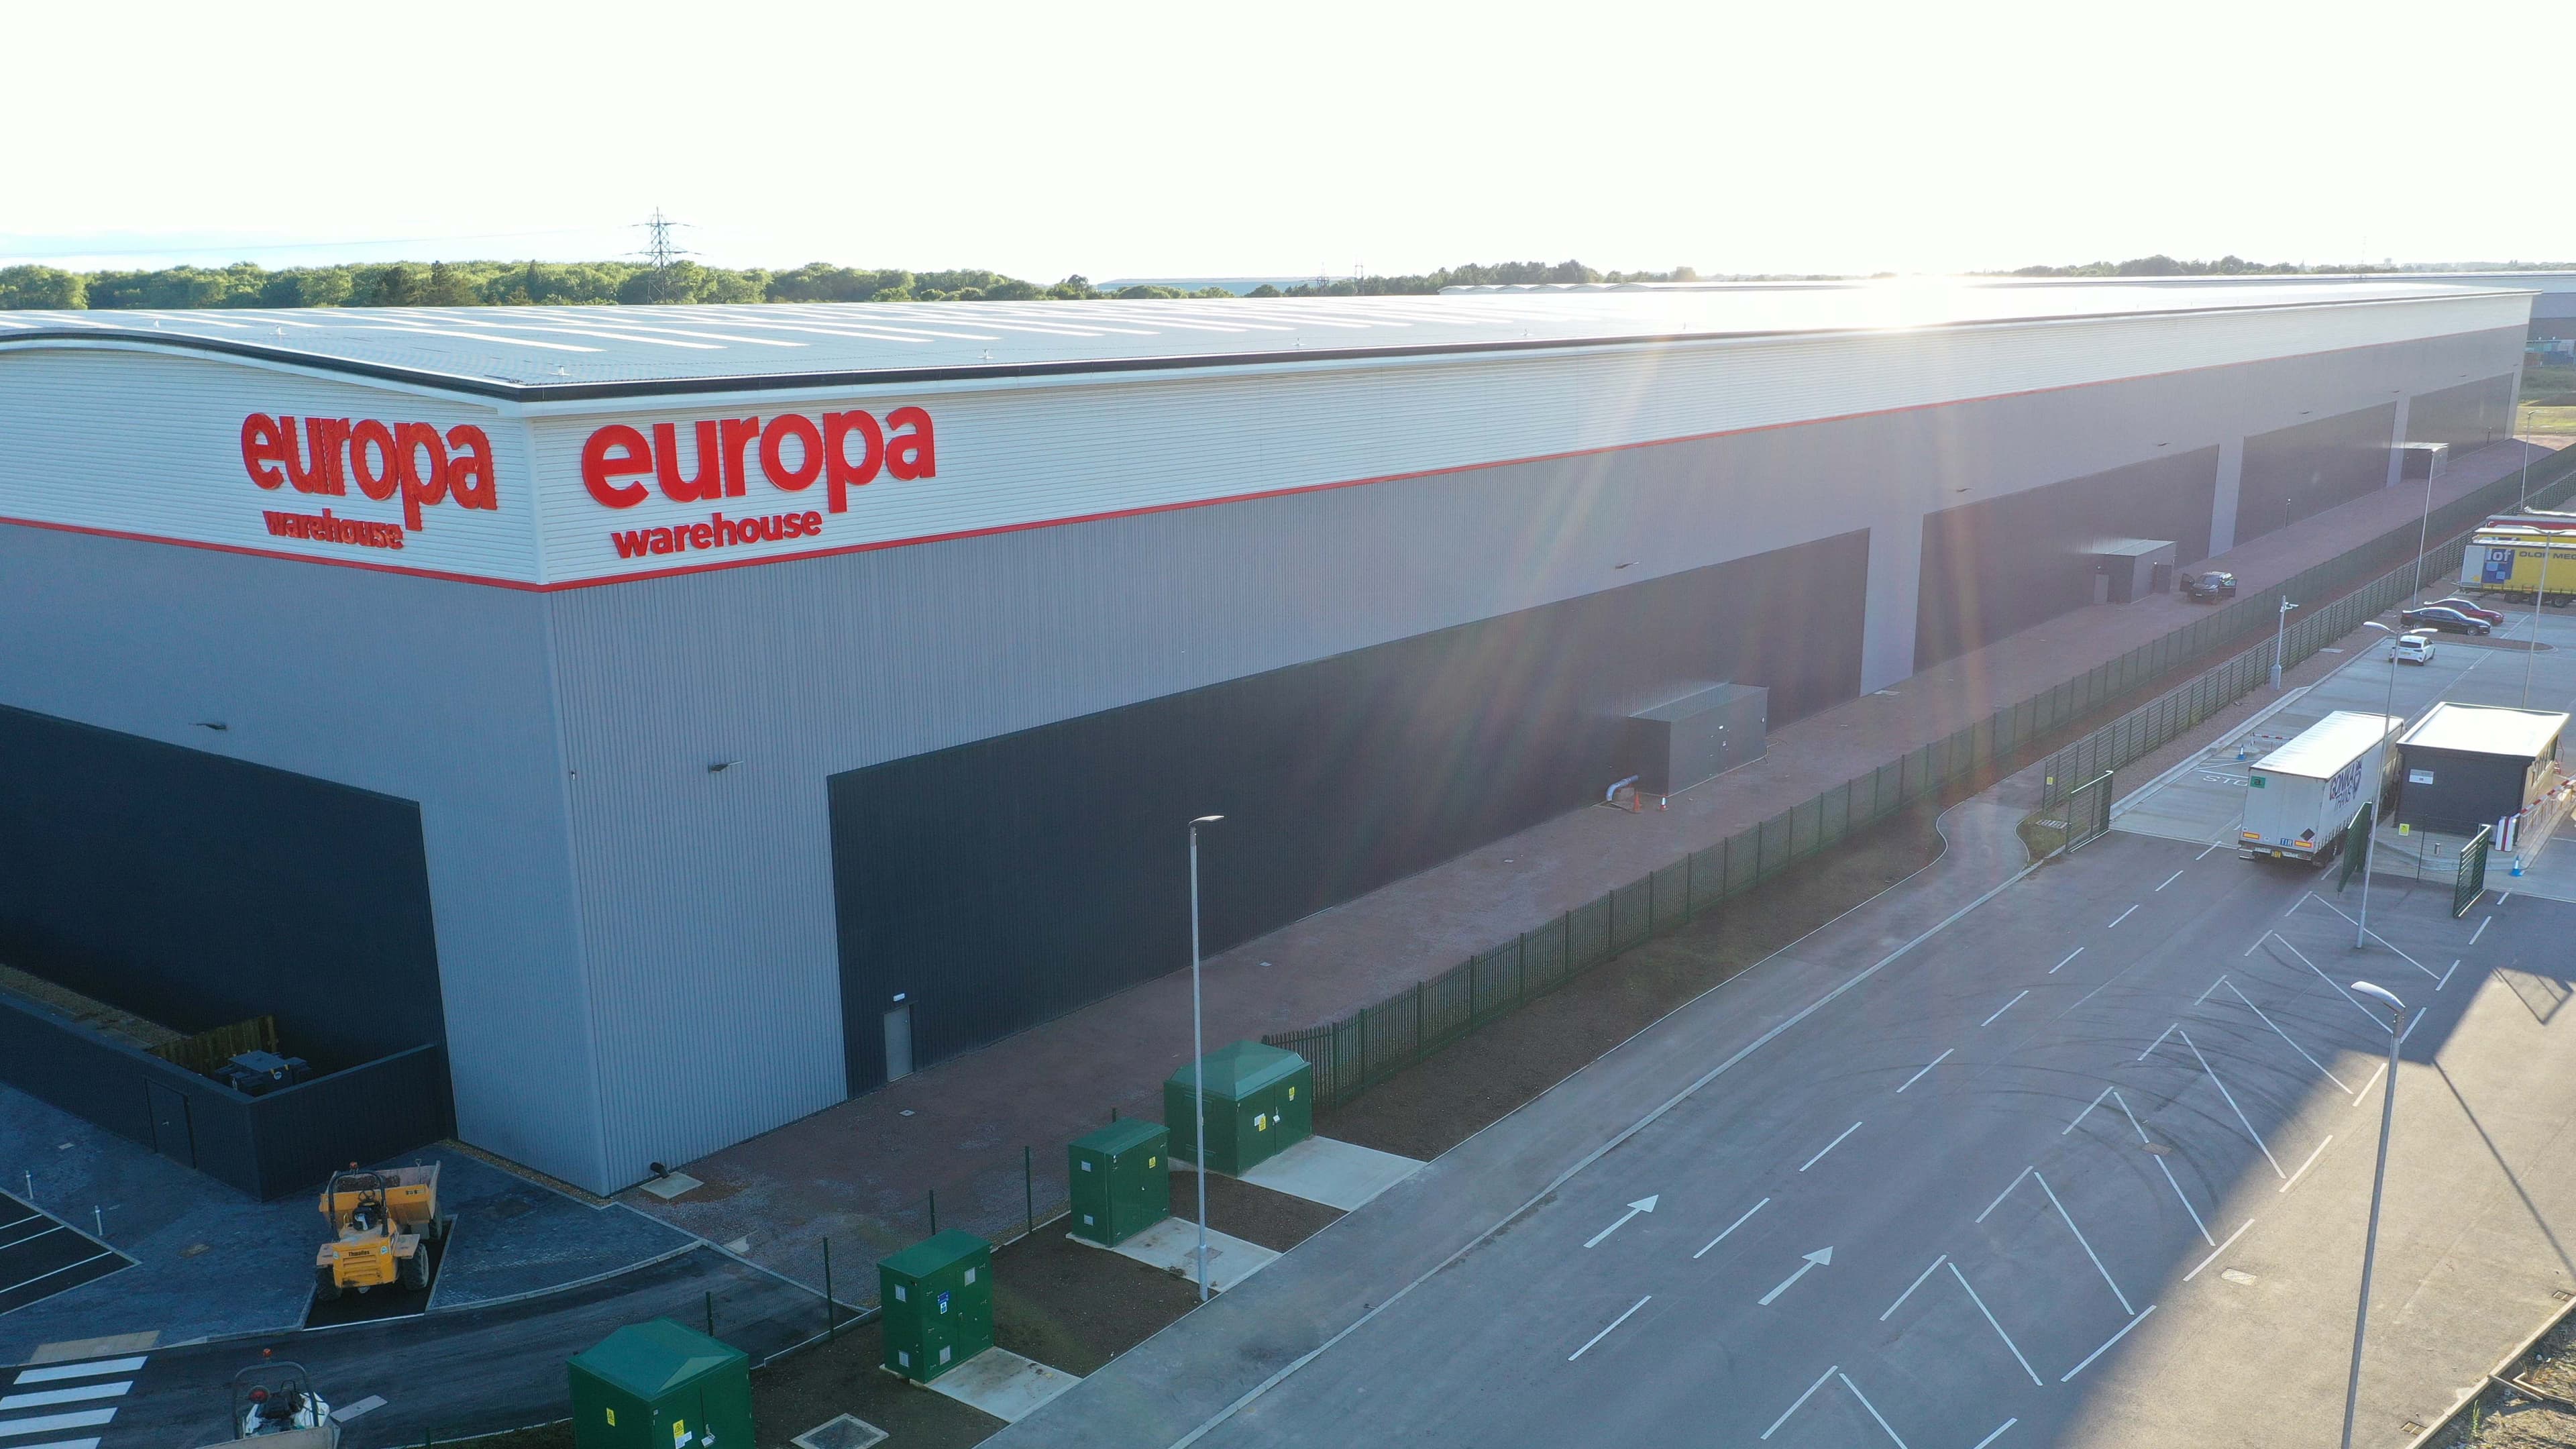
Euroclad’s Elite Systems 51 vertical wall cladding was used in conjunction with Elite Systems 55 horizontal wall cladding to delineate between different areas of the external elevations and create visual interest. The cladding solutions were specified with a simple, muted colour palette in Anthracite, Pure Grey and Hamlet Colorcoat HPS200 Ultra® by Tata Steel. The wall cladding systems comprise 32/1000 reverse profile steel sheeting fixed to the Quattro spacer system. The systems' insulation helped achieve the units’ required thermal performance.
Complementing the profiled wall cladding, Euroclad Elite System 1 and Elite System 2 were installed to create the undulating barrel roofs, establishing a gentle eaves line that helps to minimise the visual impact of the large units. Specified with Goosewing Grey Colorcoat HPS200 Ultra® by Tata Steel, the profile curved roofing sheets lighten the upper mass of the warehouses. Offering protection from corrosion and weathering, the Colorcoat HPS200 Ultra® finish to both the roof and walls will ensure the units continue to look their best for decades to come.