Bassetlaw Emergency Care Village, Worksop
A modern expansion of the emergency department
Rockspan Roof, Rainspan and Europanel Range were the perfect choice to complete the building envelope
The Project
Doncaster and Bassetlaw Teaching Hospitals NHS Foundation Trust announced a £17.6m investment project to update, enhance and develop urgent and emergency services in Bassetlaw Hospital in Worksop, Nottinghamshire.
The development aimed to increase the size of the emergency department and provide more accessible same-day services to give patients faster access to care. It also included the refurbishment of existing clinical and mental health accommodation to create a new paediatric assessment unit and acute medical unit.
Extensive meetings and consultations were held surrounding the space and clinical requirements for the new build urgent. The appointed architects included all clinical and service user feedback into the designs.
The project was a continuation of construction following an initial project that saw appointed sub-contractor Rooksby Roofing successfully replace defective RAAC panels with Euroclad’s Rockspan Roof panels, and sandwich wall panels on a building that adjoins the new one.
Sector: Health & Pharmaceutical
Location: Worksop, UK
Installer: Rooksby Roofing
Products: Rockspan Roof, Europanel Range, Rainspan
The Challenge
The project required a façade that could meet the architectural aspirations of the building as well as contributing to a construction that met the project specific performance requirements.
The project also needed technical support from its suppliers to tackle the varying heights, spans and wind loads of the building.
A full-scale mock-up was required to be approved for installation onto the building.
The Solution
The building was 9.0m high with significant wind loads, so complex engineering was required by the team at Euroclad to assess panel spans and façade connection requirements in different areas of the building.
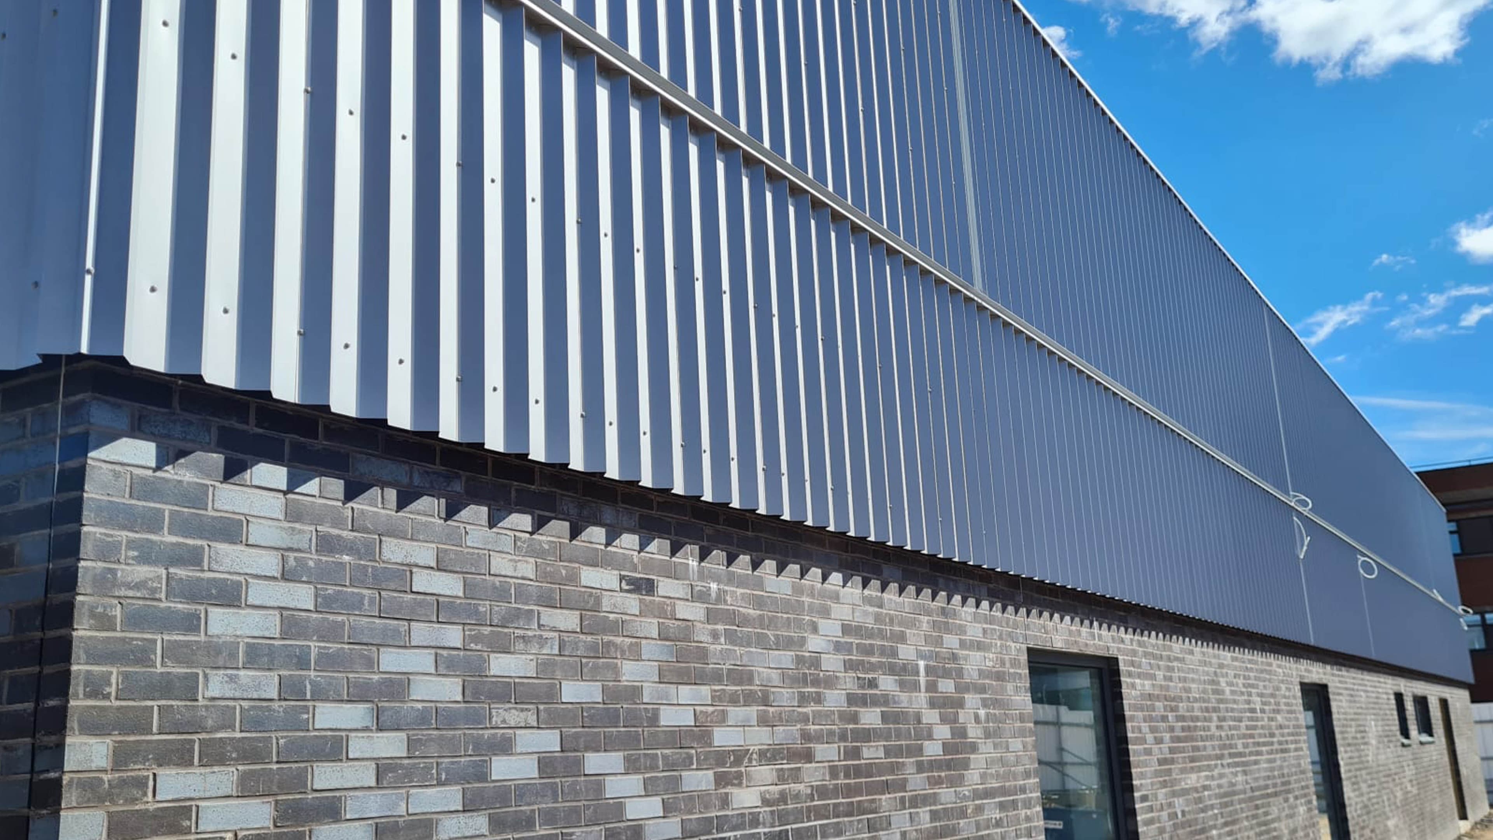
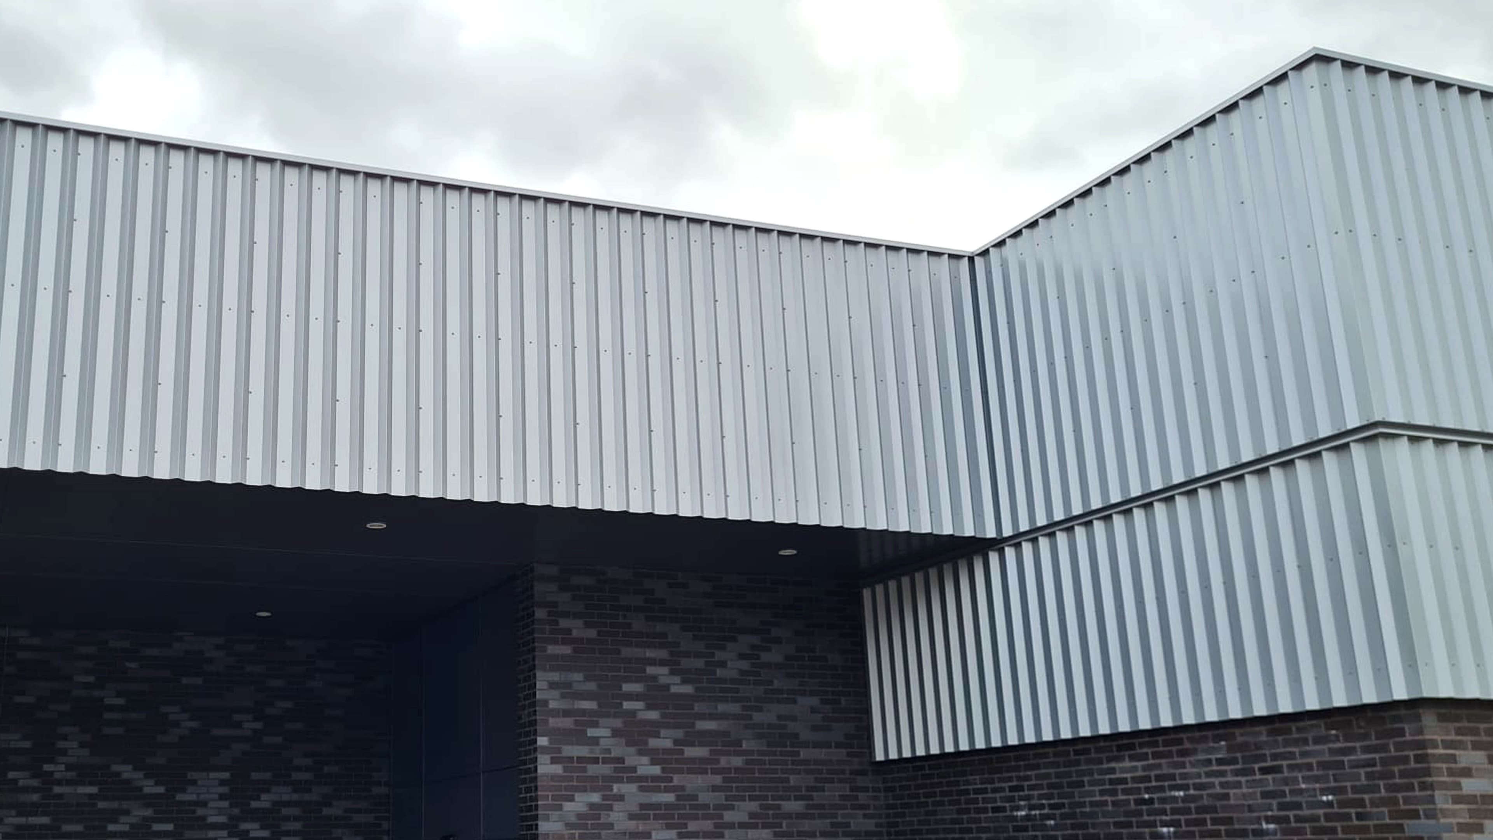
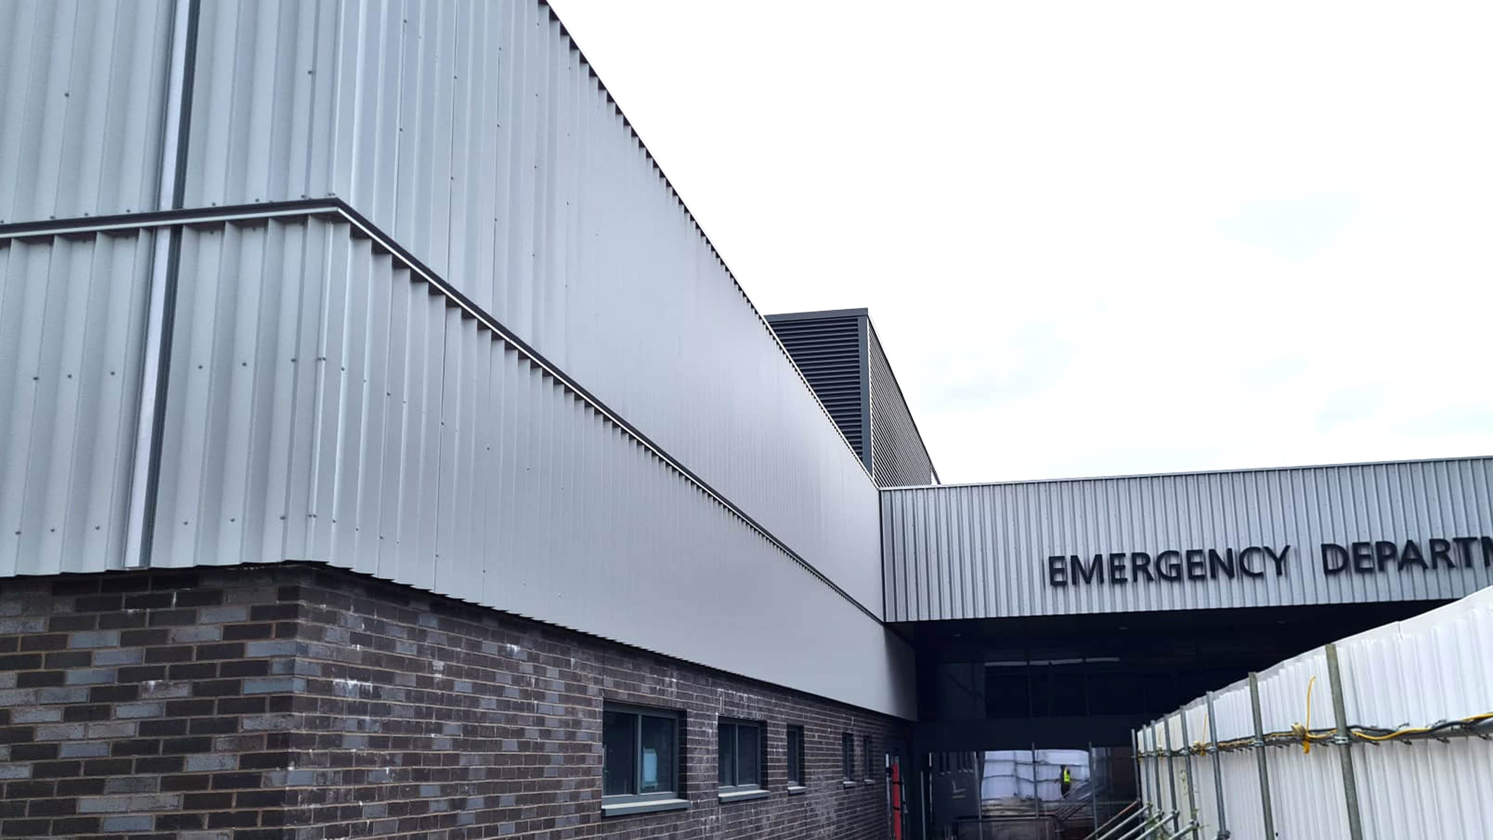
400m² of Euroclad’s Rainspan in 240mm depth was chosen for the wall and fixed to the steel structure. The Rainspan system has been developed as a robust insulated panel offering structural support for a range of rainscreen systems.
The panel combines the benefits of sandwich panel systems and rainscreen applications to provide greater freedom for architectural expression. Its through fixed joint detail enables simple and fast construction, eliminating wet trades and promoting single component through wall construction.
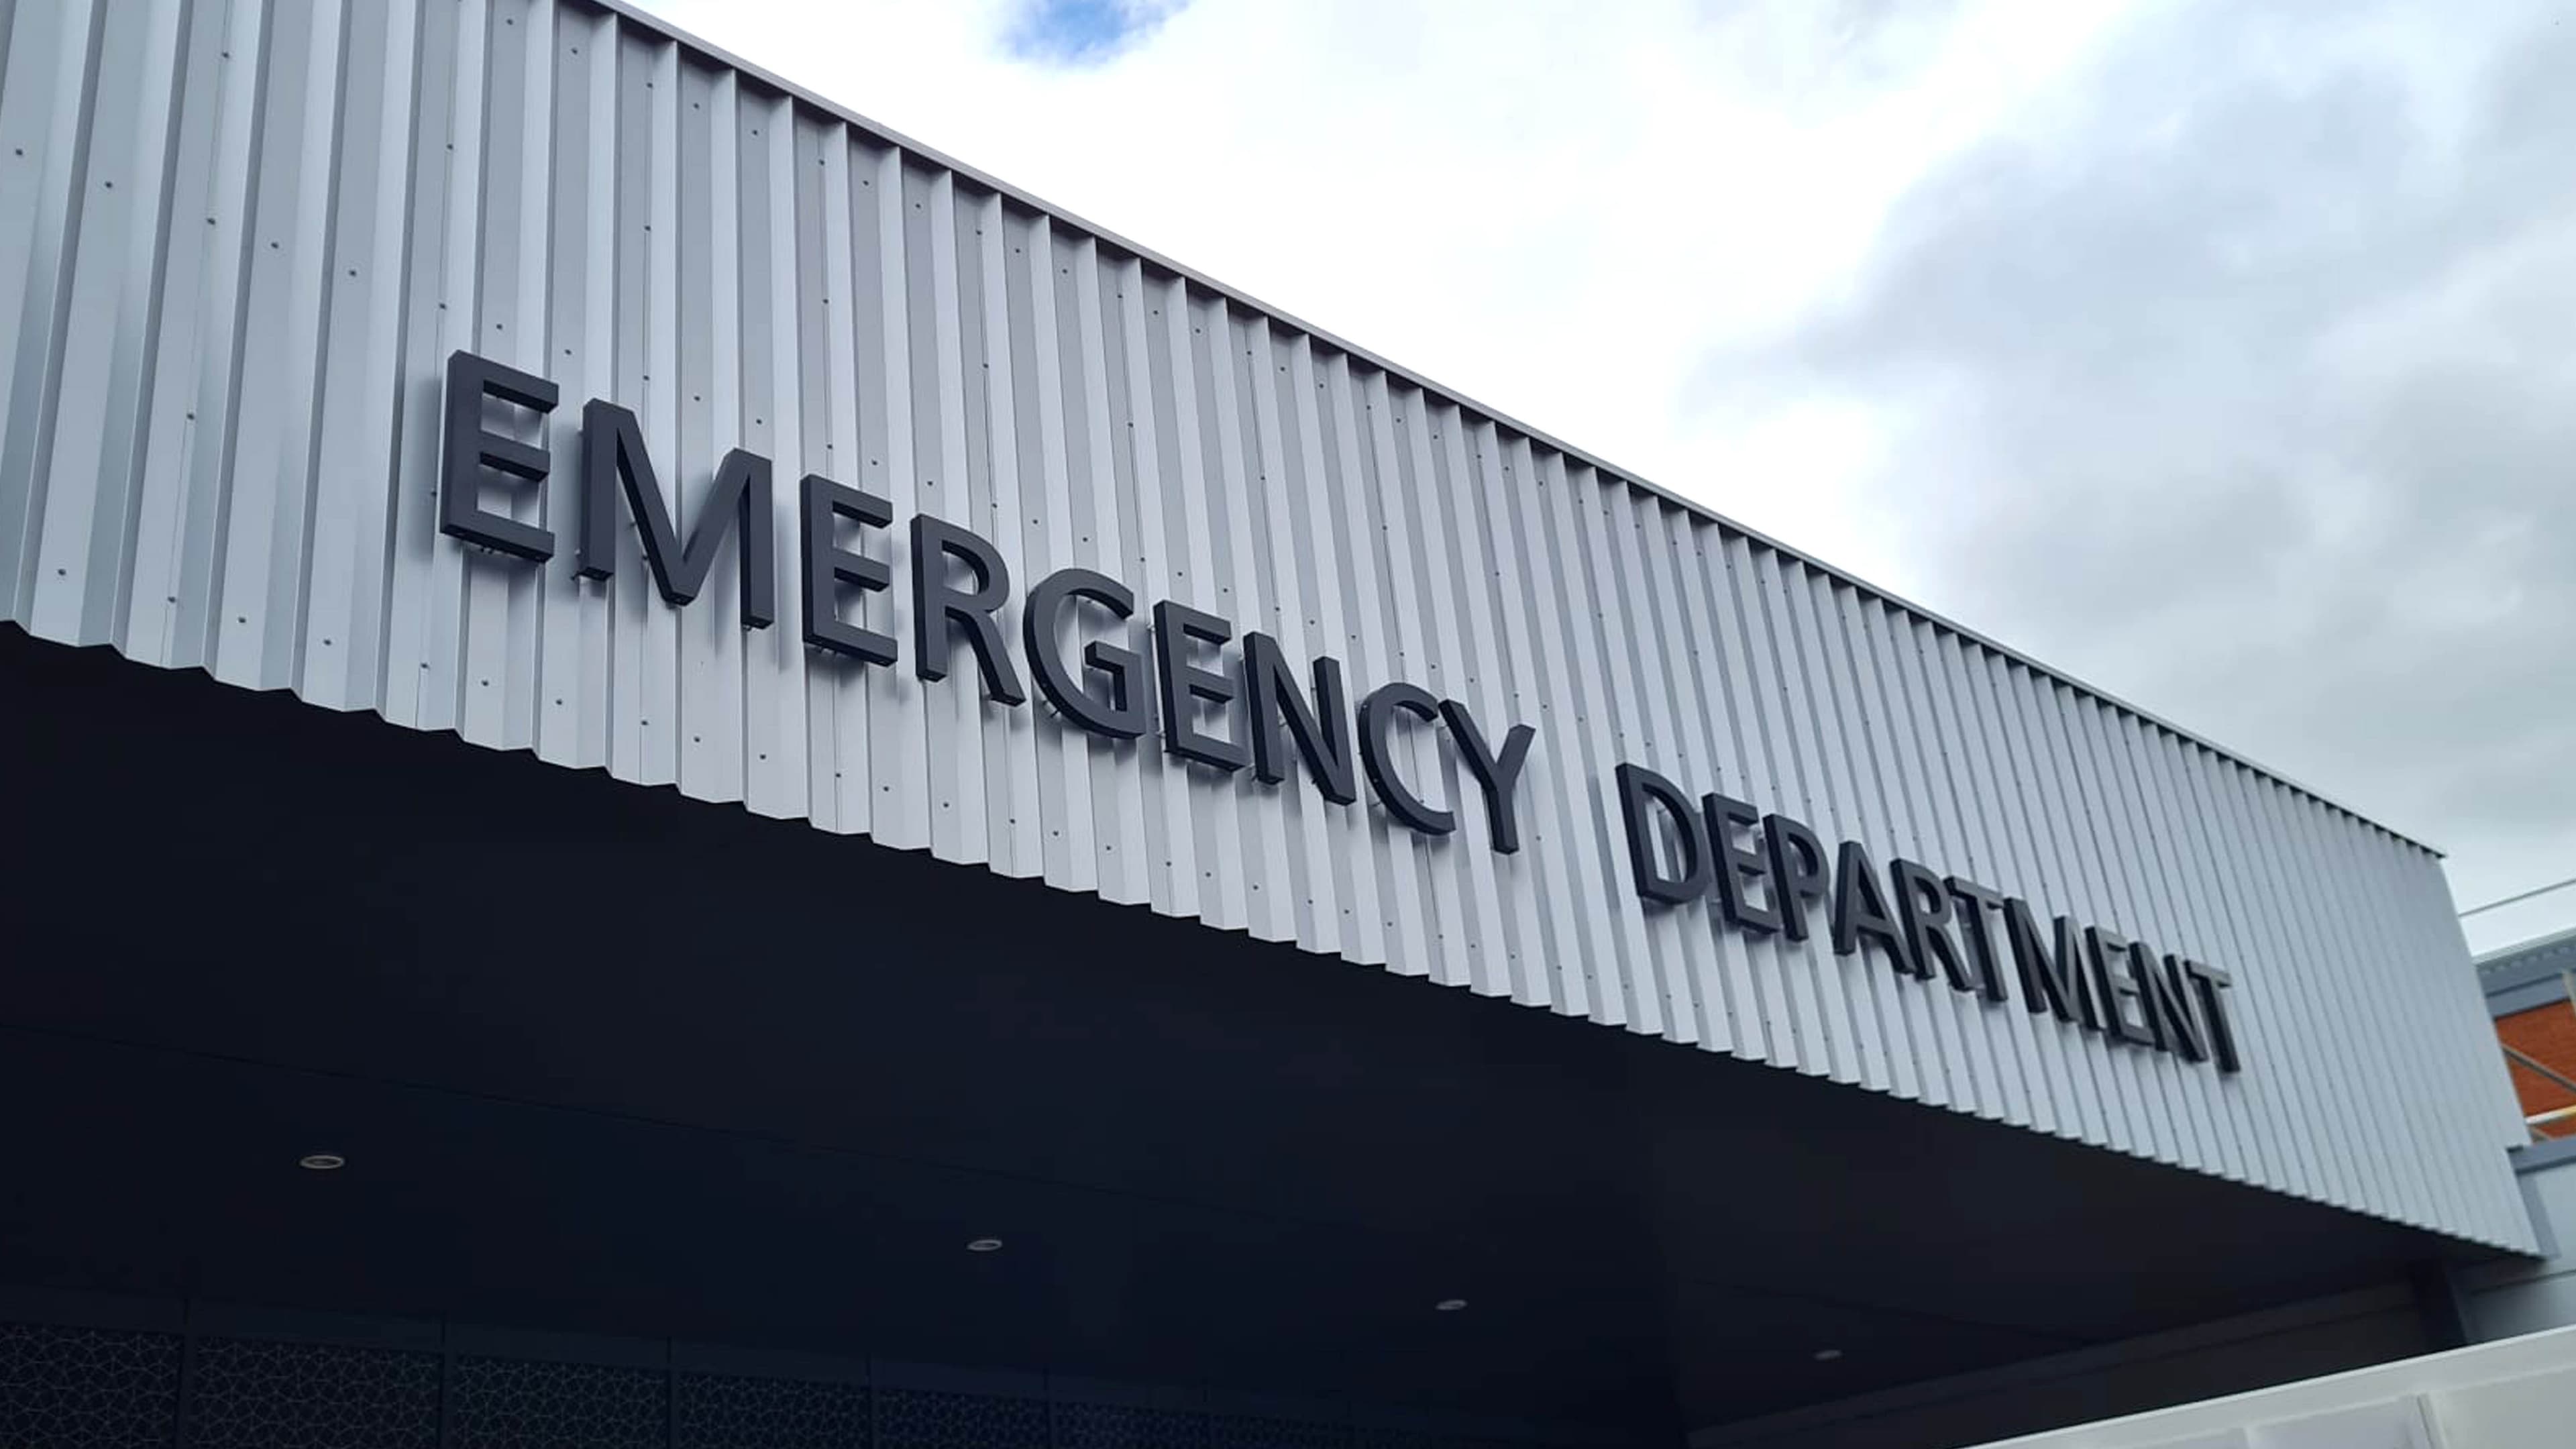
Euroclad also supplied a specially designed triangular shaped cladding to be fixed to the Rainspan for a unique and striking aesthetic.
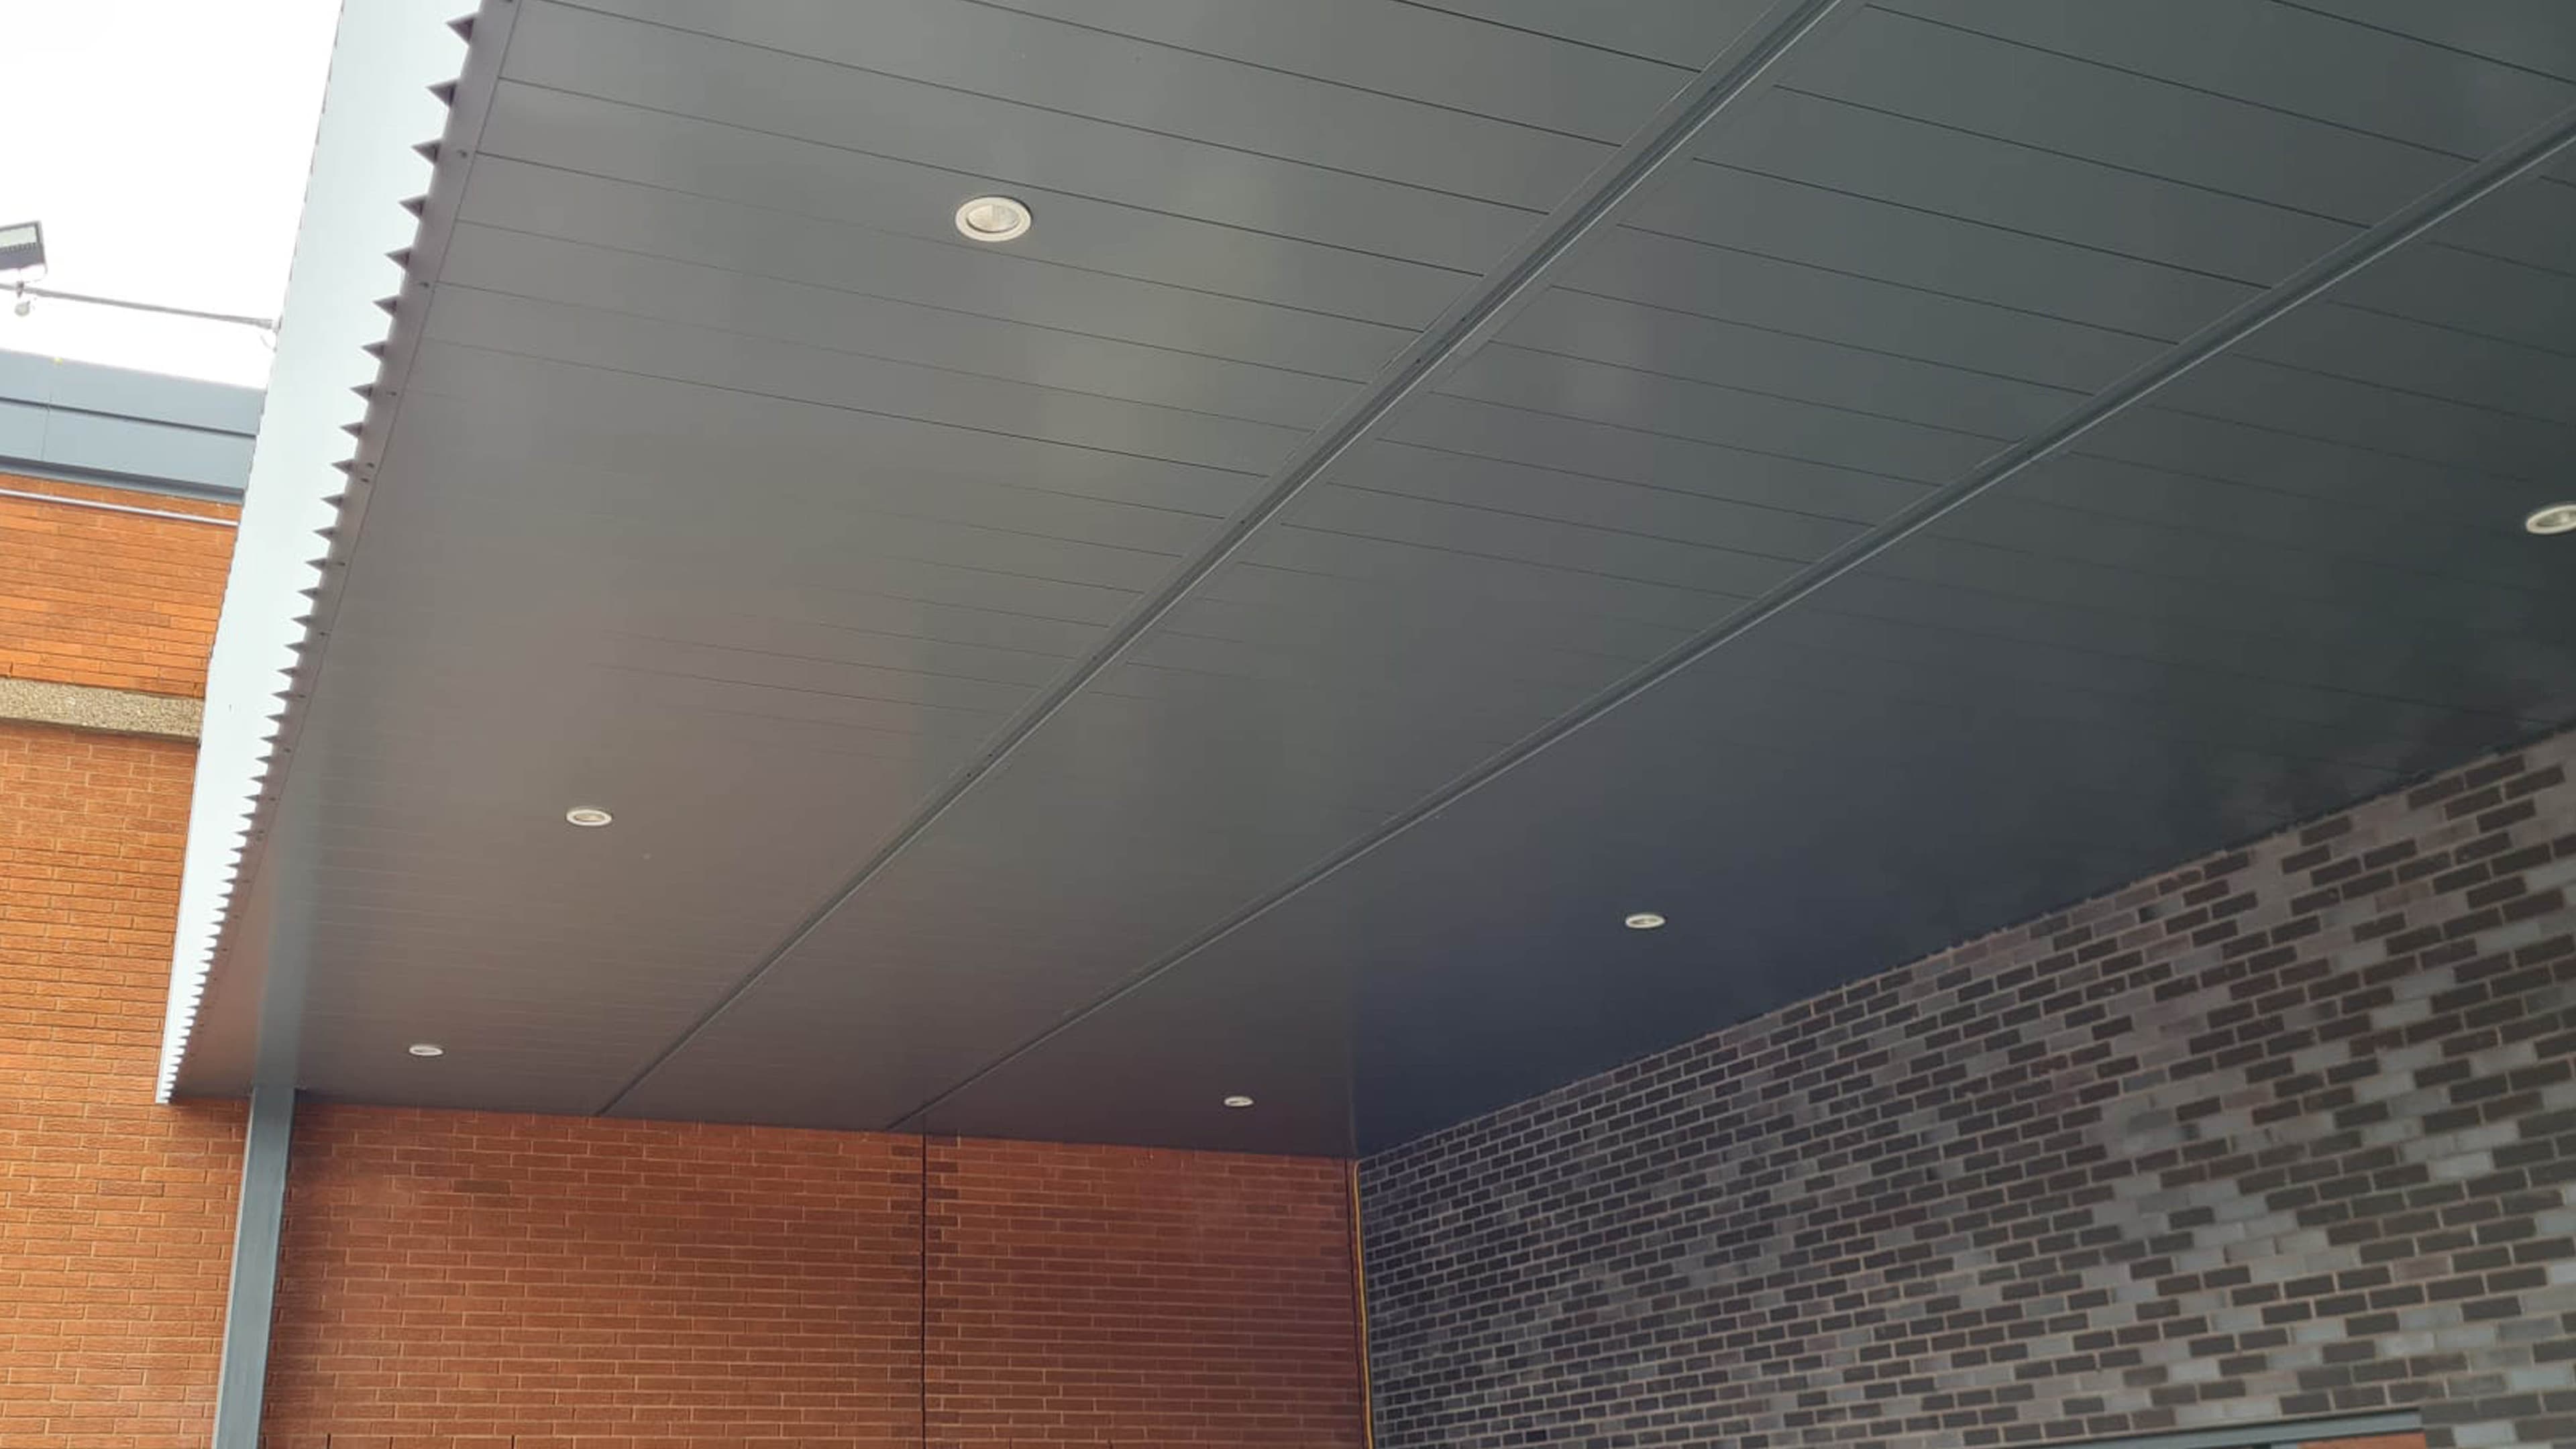
Euroclad’s Europanel Range was also chosen for the walls. This is a secret-fix insulated sandwich wall panel used to meet specific fire performance and acoustic requirements. It was finished with a flat (F5 Extra) profile with a thickness of 240mm.
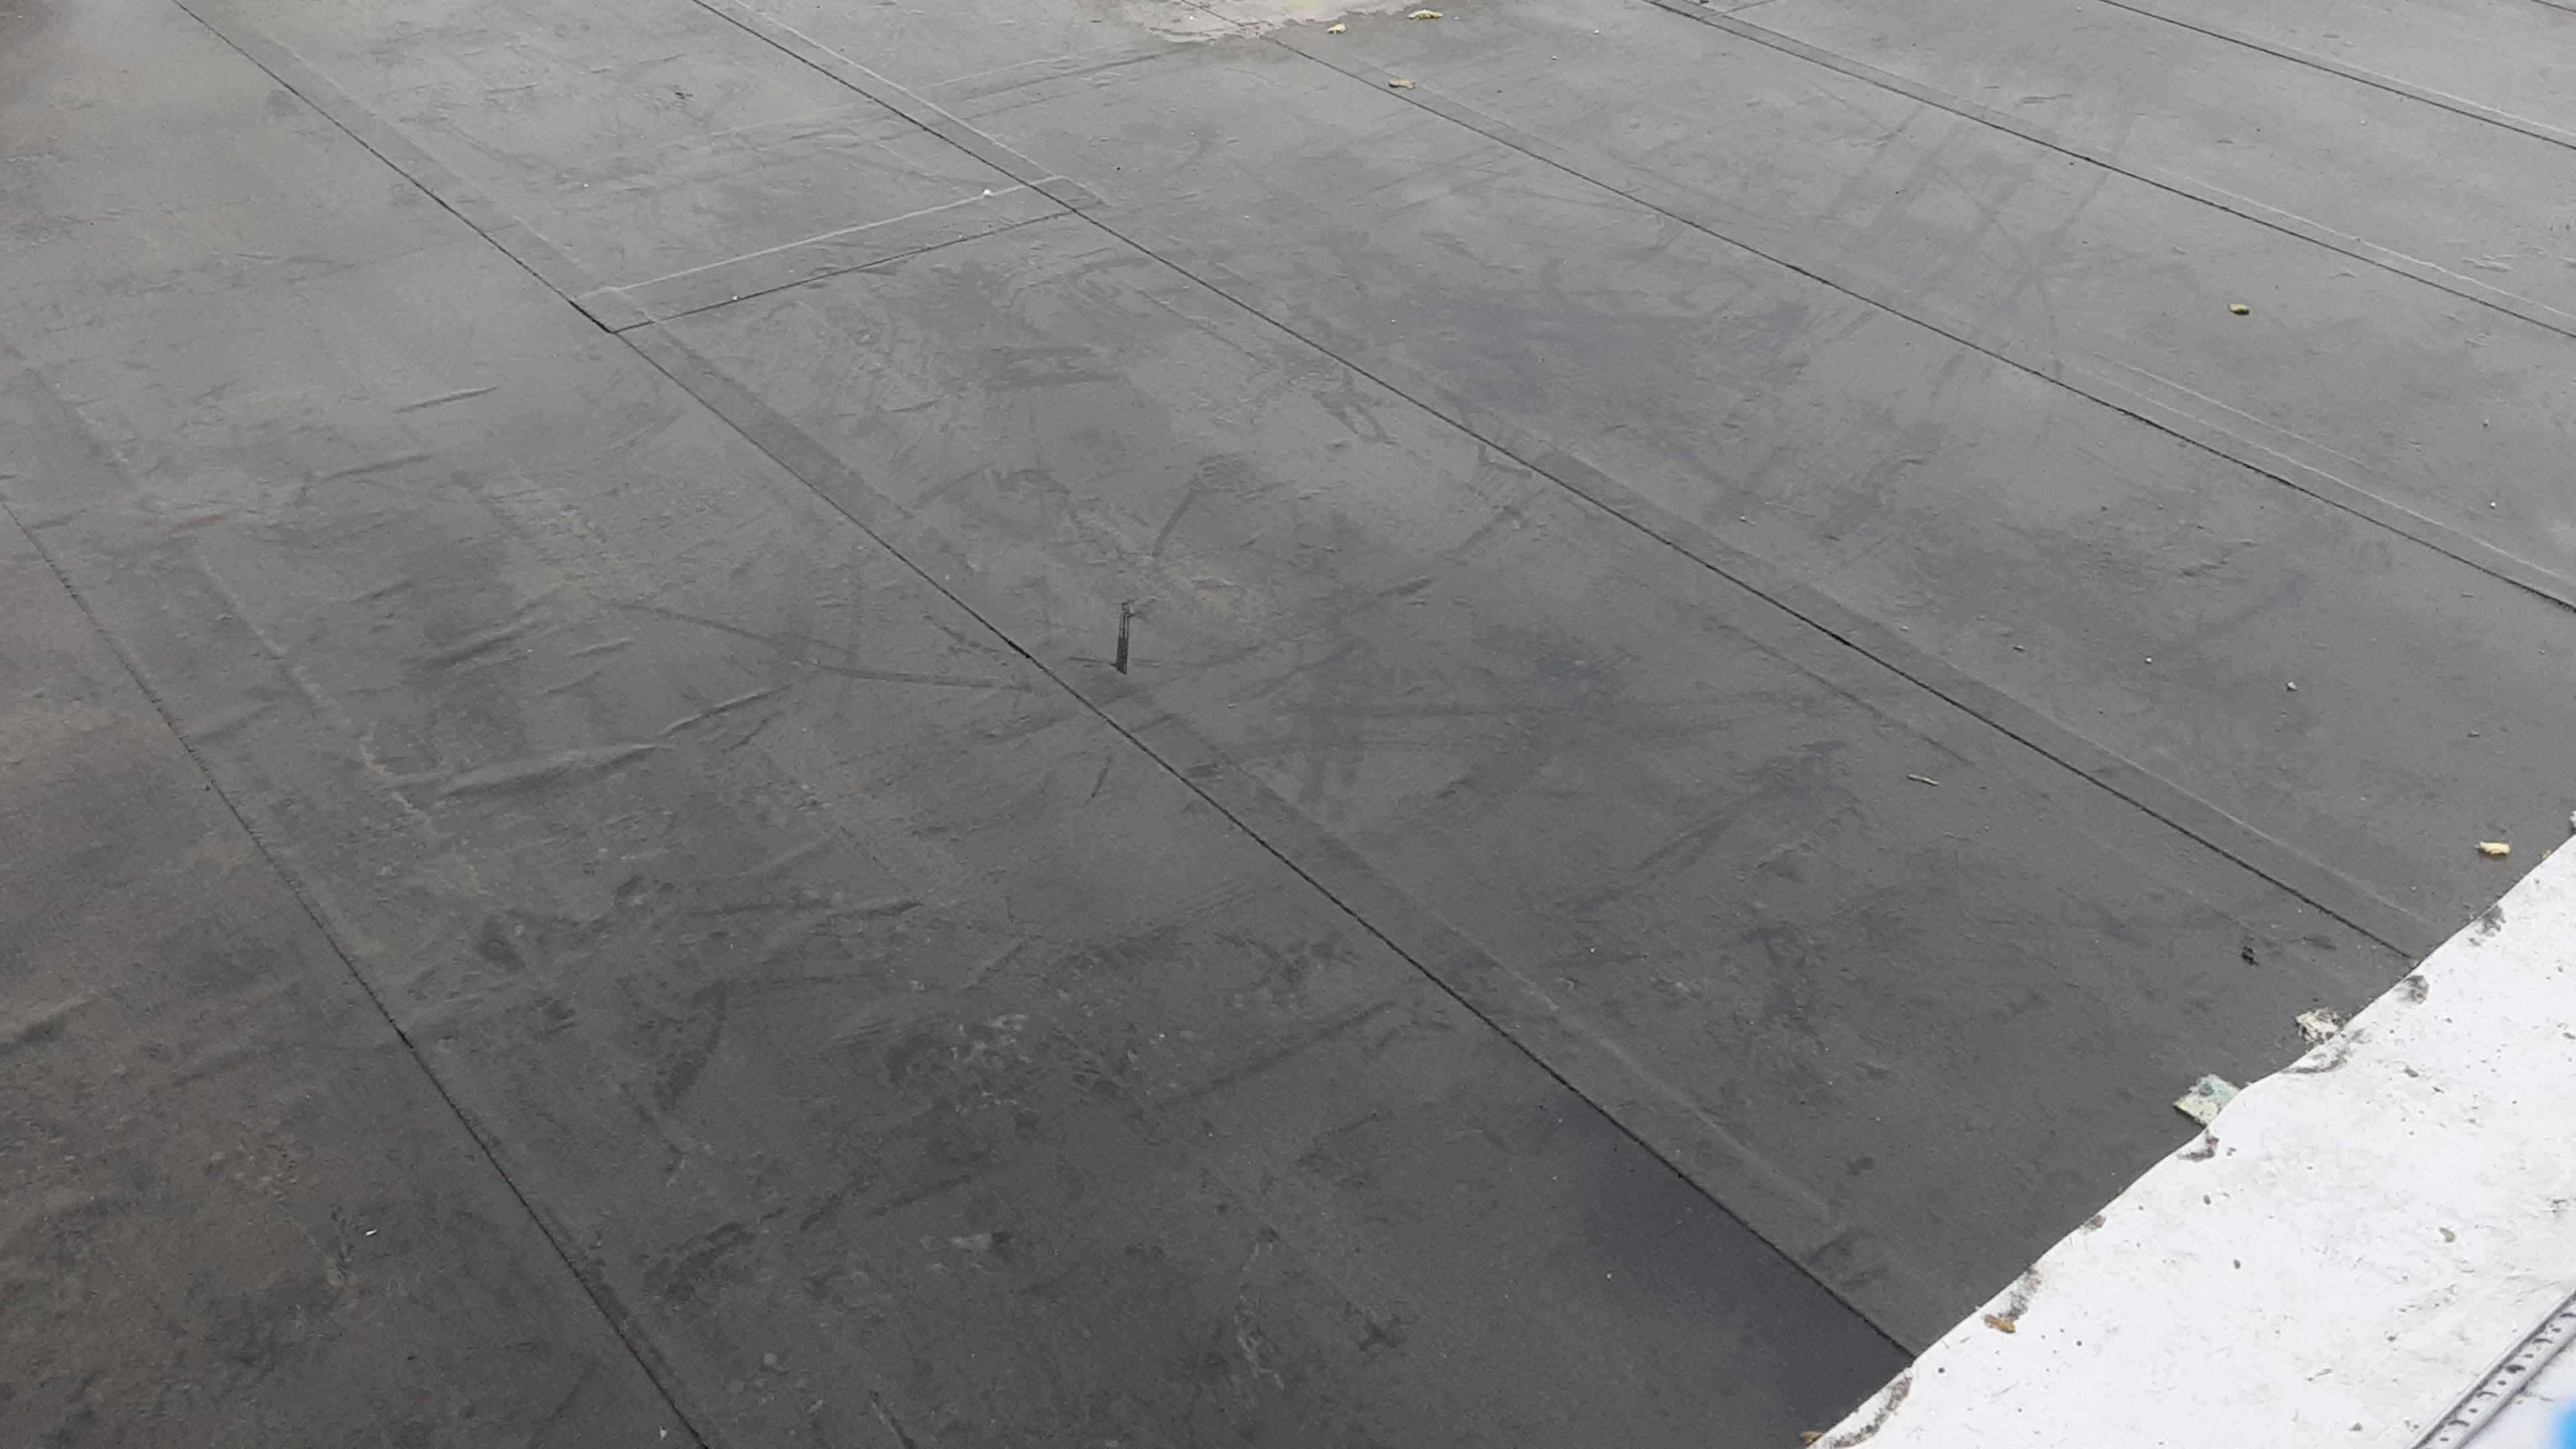
In addition, 1100m² of Euroclad’s Rockspan Roof with a 300mm depth was chosen and fixed to the building’s steel purlins. Rockspan Roof is an external insulated sandwich roof panel that comprises a pre-finished steel liner, a dense stone wool insulation core and a pre-finished steel external face, finished with a third-party weathering membrane. Like Rainspan, it has a through-fix joint detail that allows a simple and fast build, especially on large scale buildings.
The Results
The experienced technical support and reviews by Euroclad, combined with its guaranteed products, ensured a shorter construction timetable for the project. It sped up the build and simplified construction.
With expert engineering and meticulous planning by Euroclad and Rooksby Roofing, the roof and cladding were installed efficiently and easily on site. The façade not only boosted the building’s performance but also added to its architectural features, allowing the design to come to life.