Swansea Bay Arena
A powerful visual impact
Rainspan enabled the large-scale building project, in the heart of Swansea, to meet both its practical and performance requirements
The Project
Forming a central element in the multi-billion-pound, city-wide regeneration programme, the Copr Bay development is set to place Swansea on the map as one of the go-to destinations for entertainment, culture, and leisure in South Wales. A fundamental part of this vision is the new Swansea Bay Arena.
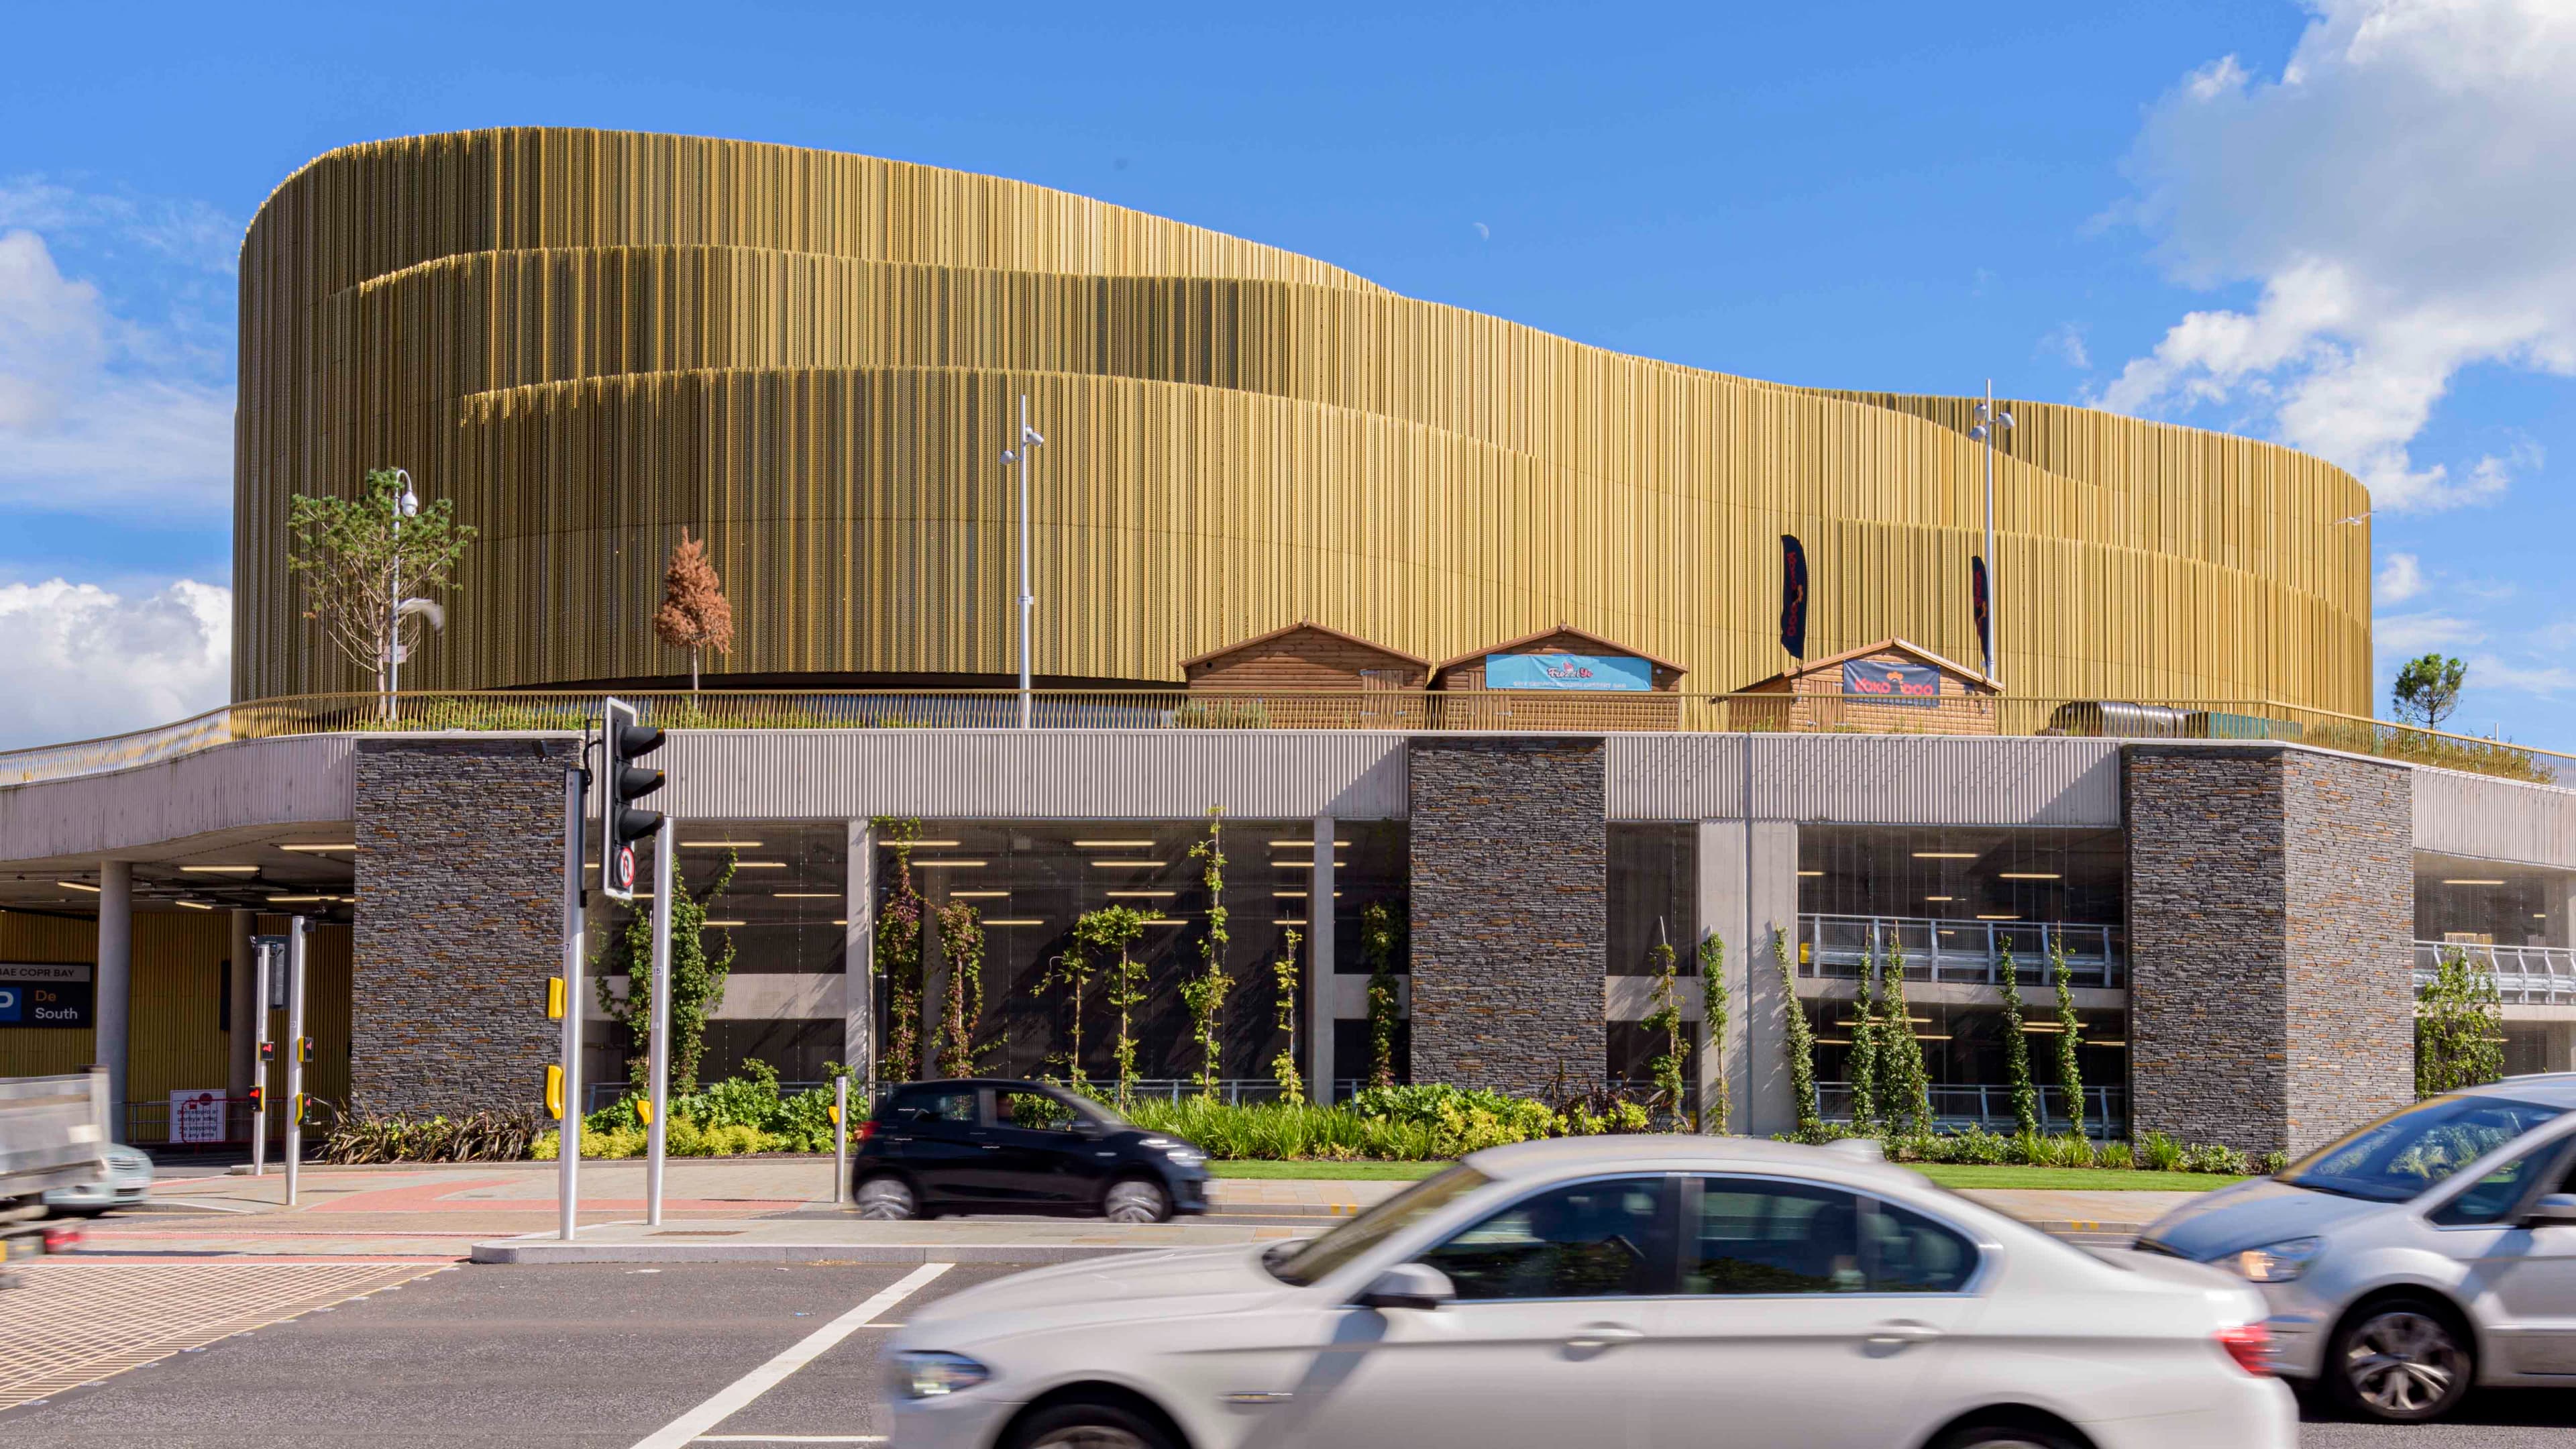
Located between the bustling city centre and Swansea Bay beach, on one of the main throughfares in and out of the area, the arena is the main anchor and visual landmark of Phase 1. It offers a range of flexible spaces capable of staging events such as concerts, theatre productions, exhibitions, conferencing, and banqueting, with an overall capacity of 3,500.
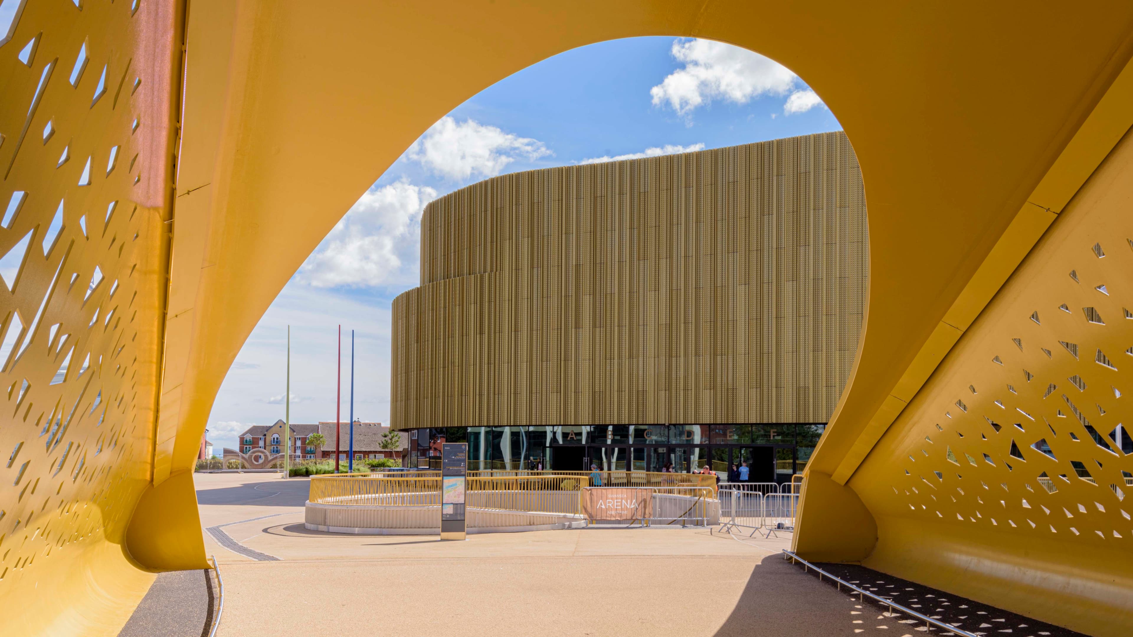
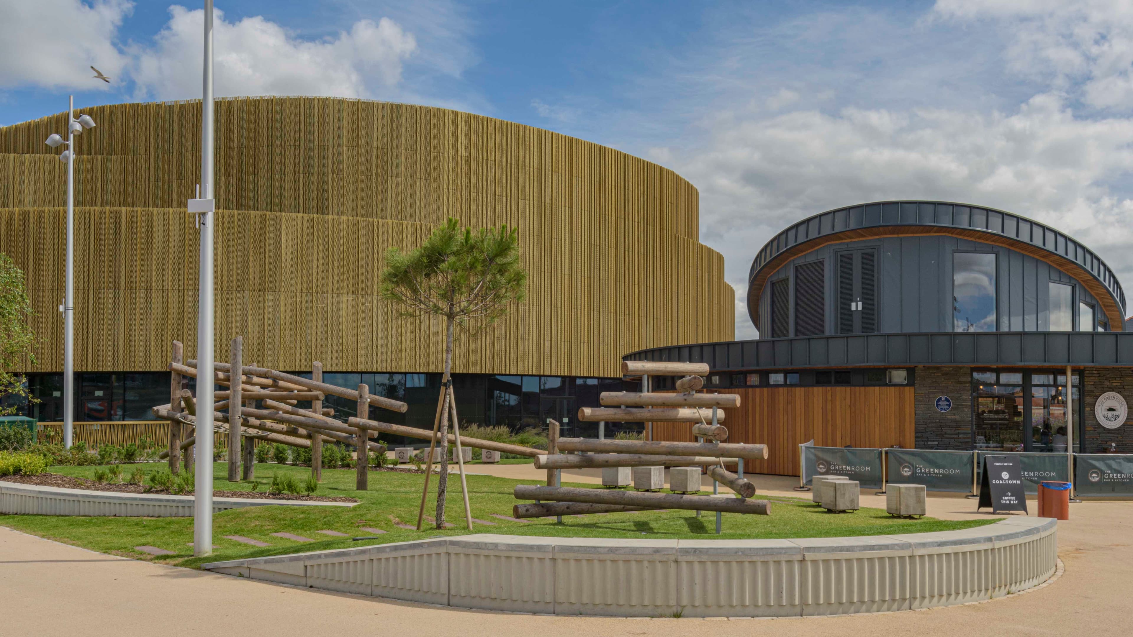
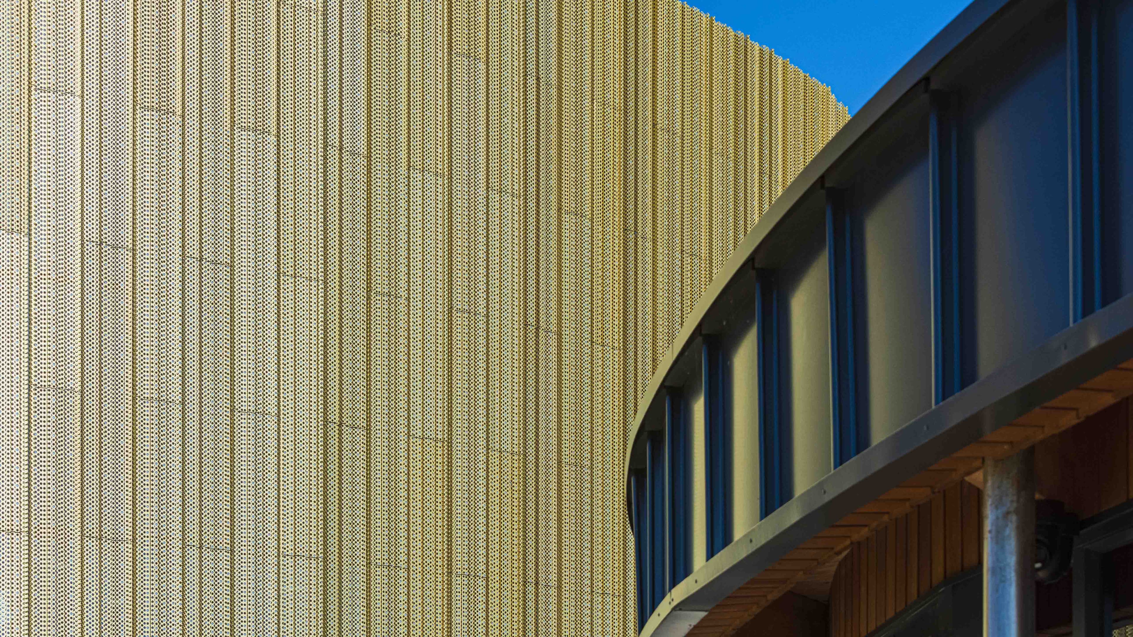
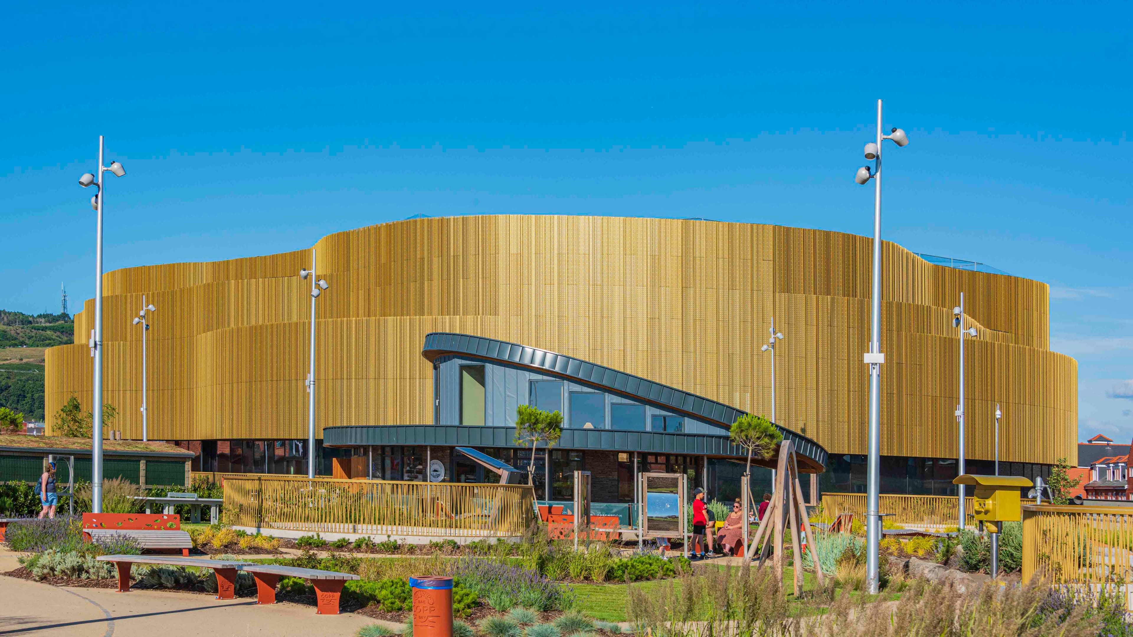
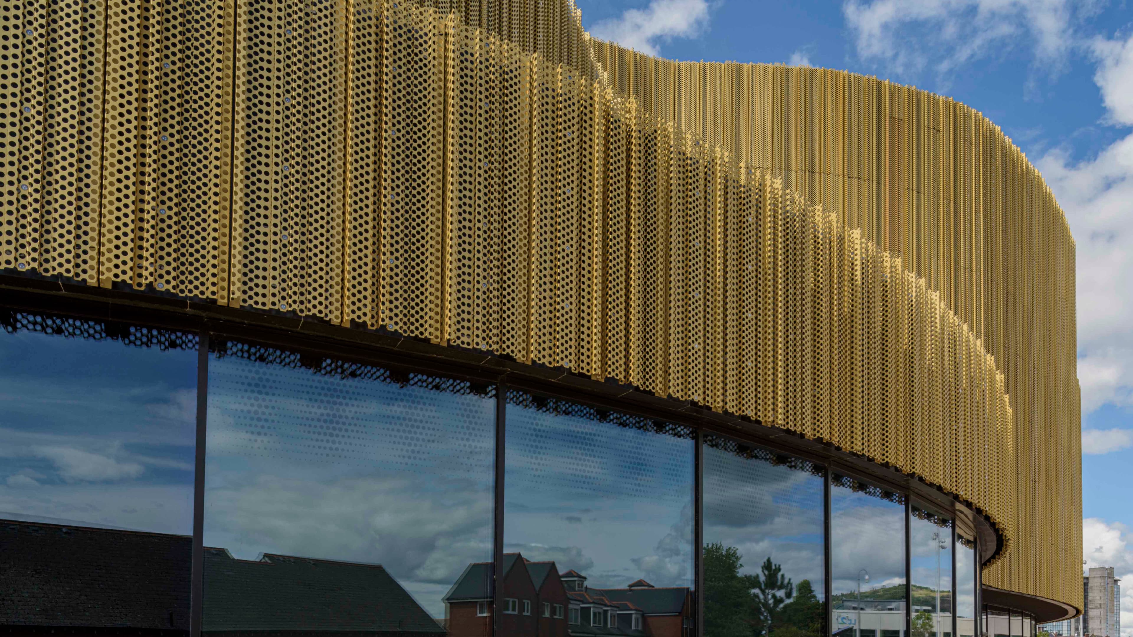
To reflect the possibilities of this exciting new space, as well as clearly communicate Swansea’s vision to become a ‘digital city’, the form and external finishes are ambitious. The rippling design is clad with gold perforated rainscreen, which adds interest to the building during the day. Meanwhile at night, the perforations reveal an expressive canvas created with integrated LED light system which displays still and moving digital art and images.
To support the delivery of this creative vision, whilst ensuring the project met the various practical and performance requirements of such a large-scale modern building, Eurobond Rainspan system was specified.
Sector: Sports, Stadiums & Arenas
Location: Swansea
Main Contractor: Buckingham Group
Sub-Contractor: Massey Cladding Solutions
Coating: Colorcoat Prisma® pre-finished steel form Tata Steel
Colour: Black
Products: Rainspan
The Challenge
In addition to having to deliver a powerful visual impact, the building and facade design presented several key challenges when it came to practical performance.
The form of the building uses a fluid arrangement of bifurcating curves creating convex and concave elements, which was developed in response to the spatial requirements of the project but also echoes the movement of the sand and sea at the arena’s seaside location. However, from the earliest design stages, it was decided that flat panels would need to be used to ensure ease of installation.
The coastal location of the site also meant that any external materials had to be durable. Space on the site itself was also restricted, with a main road to one side and residential properties to the other.
To help tick all these boxes and achieve a quality finish on site, main contractor Buckingham Group specified Eurobond Rainspan rainscreen support panel for the central level on all the elevations of the arena. Specified with a black Colorcoat Prisma® finish, this provided the ideal ‘backing wall’ to carry the anodised aluminium gold perforated cladding and integrated LED lighting system whilst ensuring excellent levels of efficiency and safety. The panel solution was also specified with matching door trim and soffit flashings in black and oyster Colorcoat Prisma® finishes.
The Action
Drawing on the business’ experience on similar large-scale, multi-use projects, Euroclad Group were brought in during early design discussions and the team worked closely with the façade consultant Maffeis Engineering and sub-contractor Massey Cladding Solutions during the delivery and installation stages. In order to ensure optimum performance for the finished project, Euroclad carried out thermal calculations and condensation risk analysis to meet project specific requirements.
To help reduce the energy use of the Arena for heating and cooling, and to achieve the required thermal performance, 240mm-thick Rainspan panels were used, creating a well-insulated substrate for the façade. These were specified in 600mm widths— half the size of standard modules— to allow the installers to achieve a curved effect with a flat panel. The combination of the panel’s sandwich design, integrating the insulation and internal and external steel liners in a single product, and its simple through-fixed joint detail enabled the creation of a weathertight building envelope early in the construction programme. This allowed internal works to begin whilst the external finishes were applied.
The Result
Opened in March 2022 with much celebration, Swansea Bay Arena has already delivered on its aim to provide a central entertainment venue that speaks of the city’s creative heritage and vibrant culture. Sitting on the main route into the city, the curved golden elevations are a welcome sight for visitors and residents alike both during the day and at night, when the facade comes alive with dynamic LED displays.
Yet this project was not simply about creating something exciting for the moment —thanks to careful consideration of the materials and finishes, the arena is set to serve the community of Swansea for generations to come, marking a key milestone in its redevelopment into a modern seaside city.