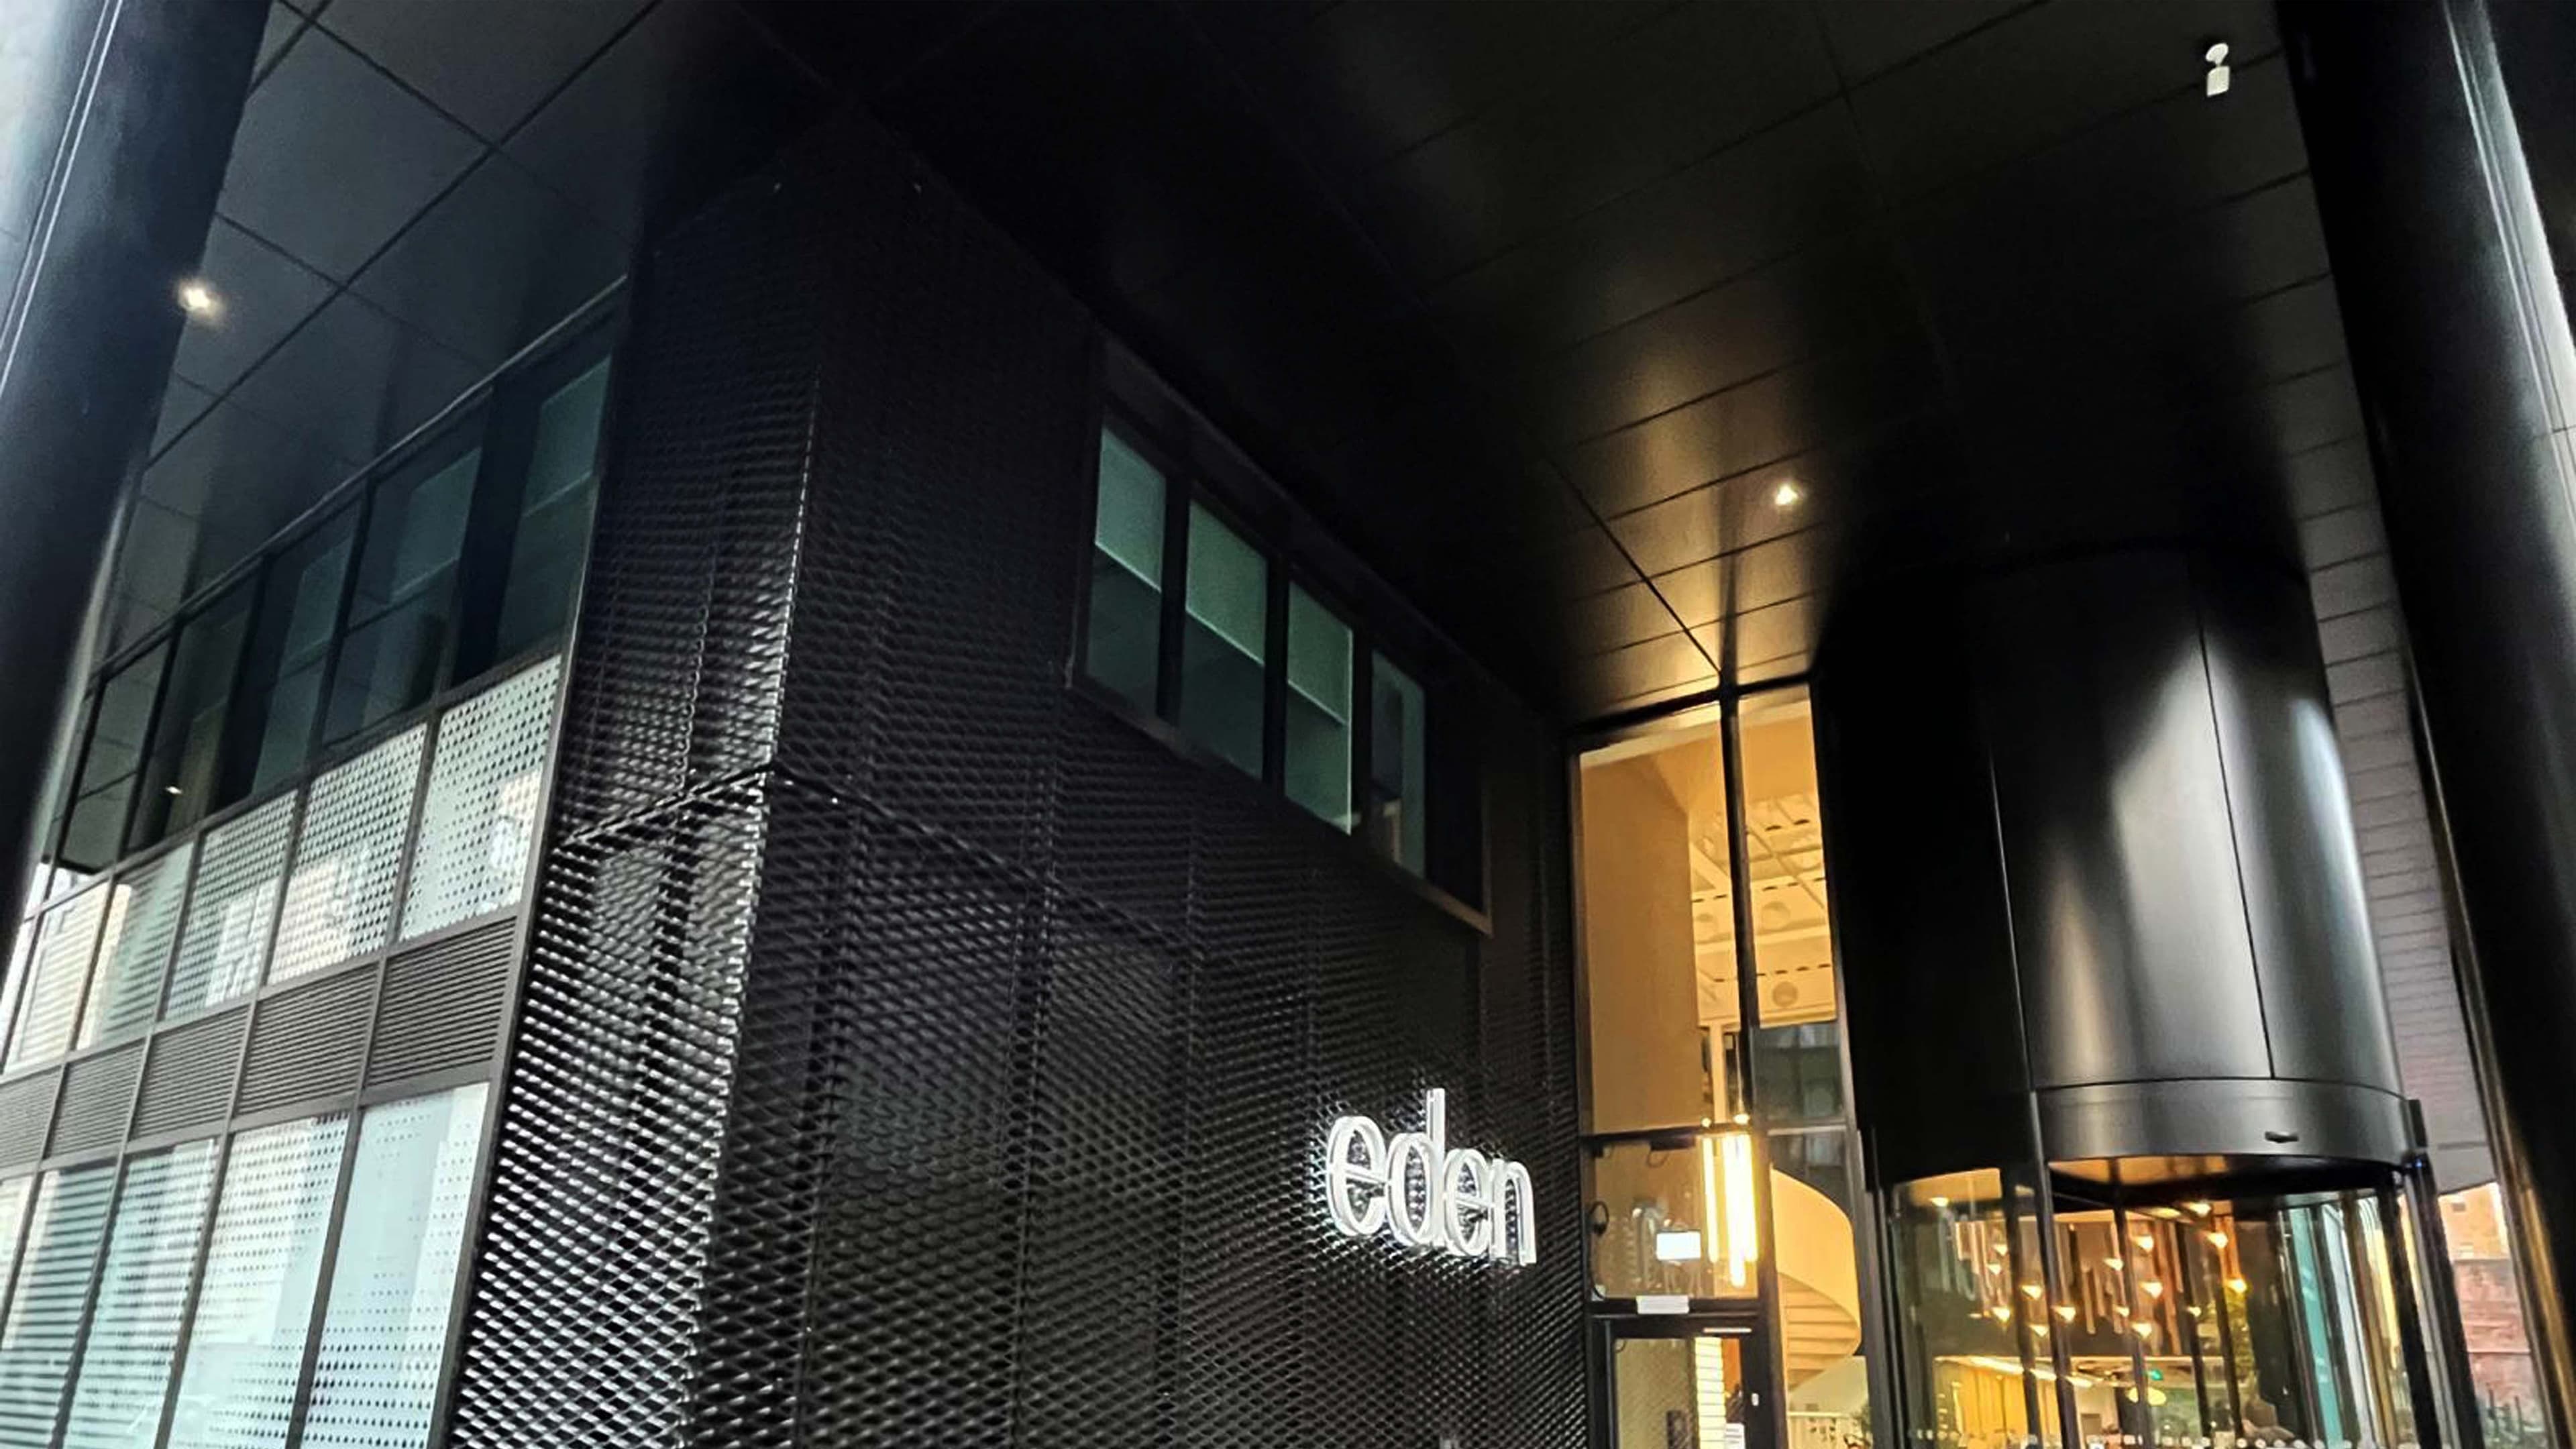
New Bailey Eden Project, Manchester
Building performance was key to the success of the Eden project; Europanel Range sandwich panels made them suitable for this project
The Project
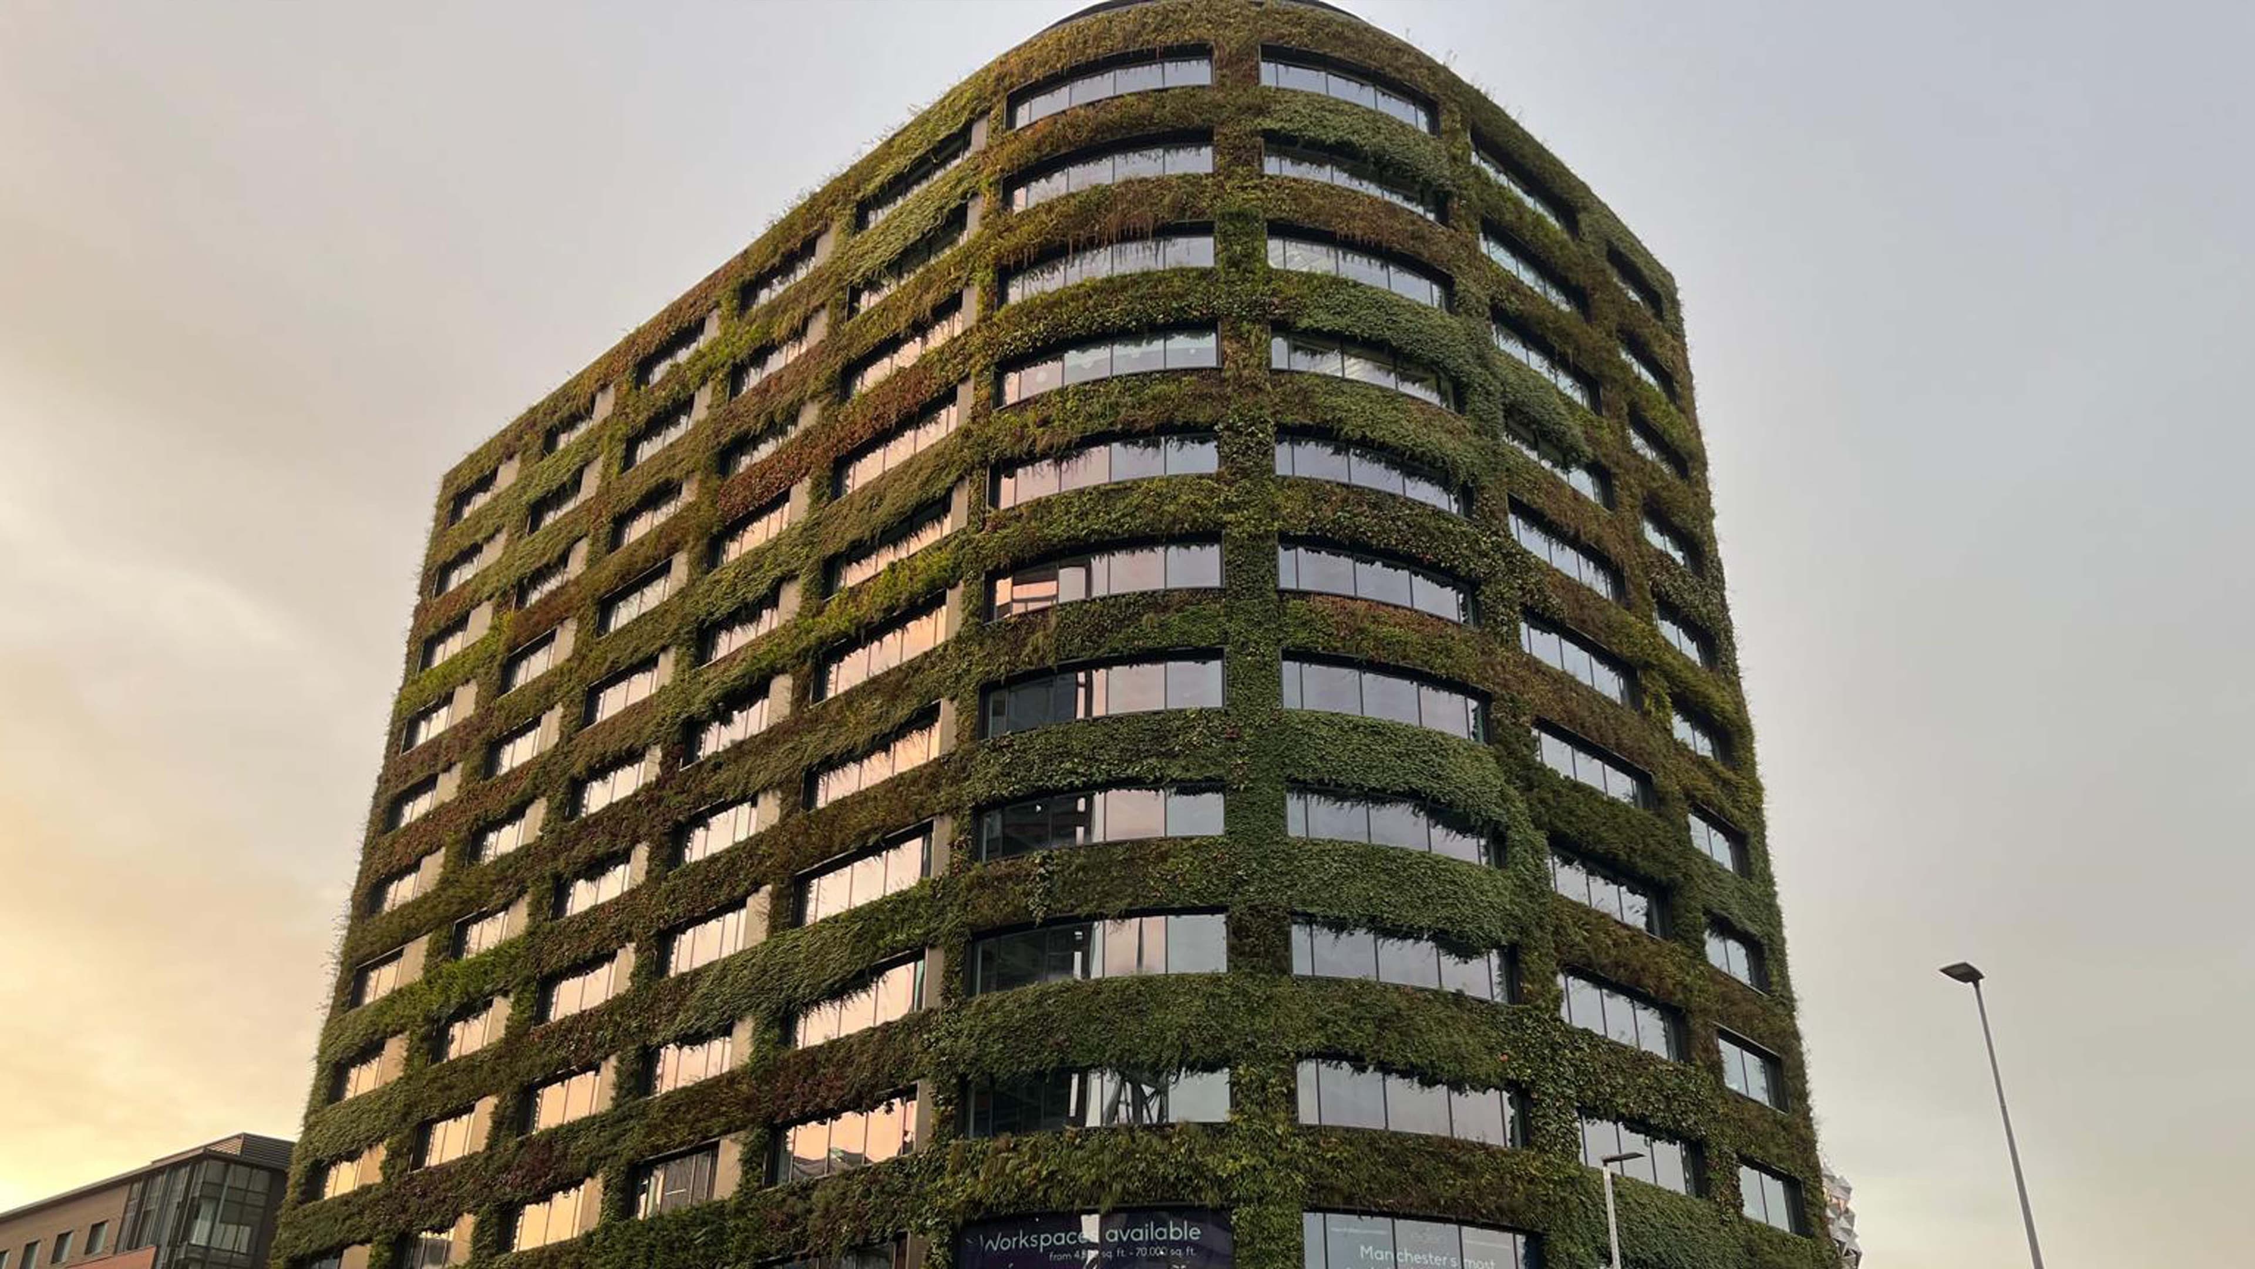
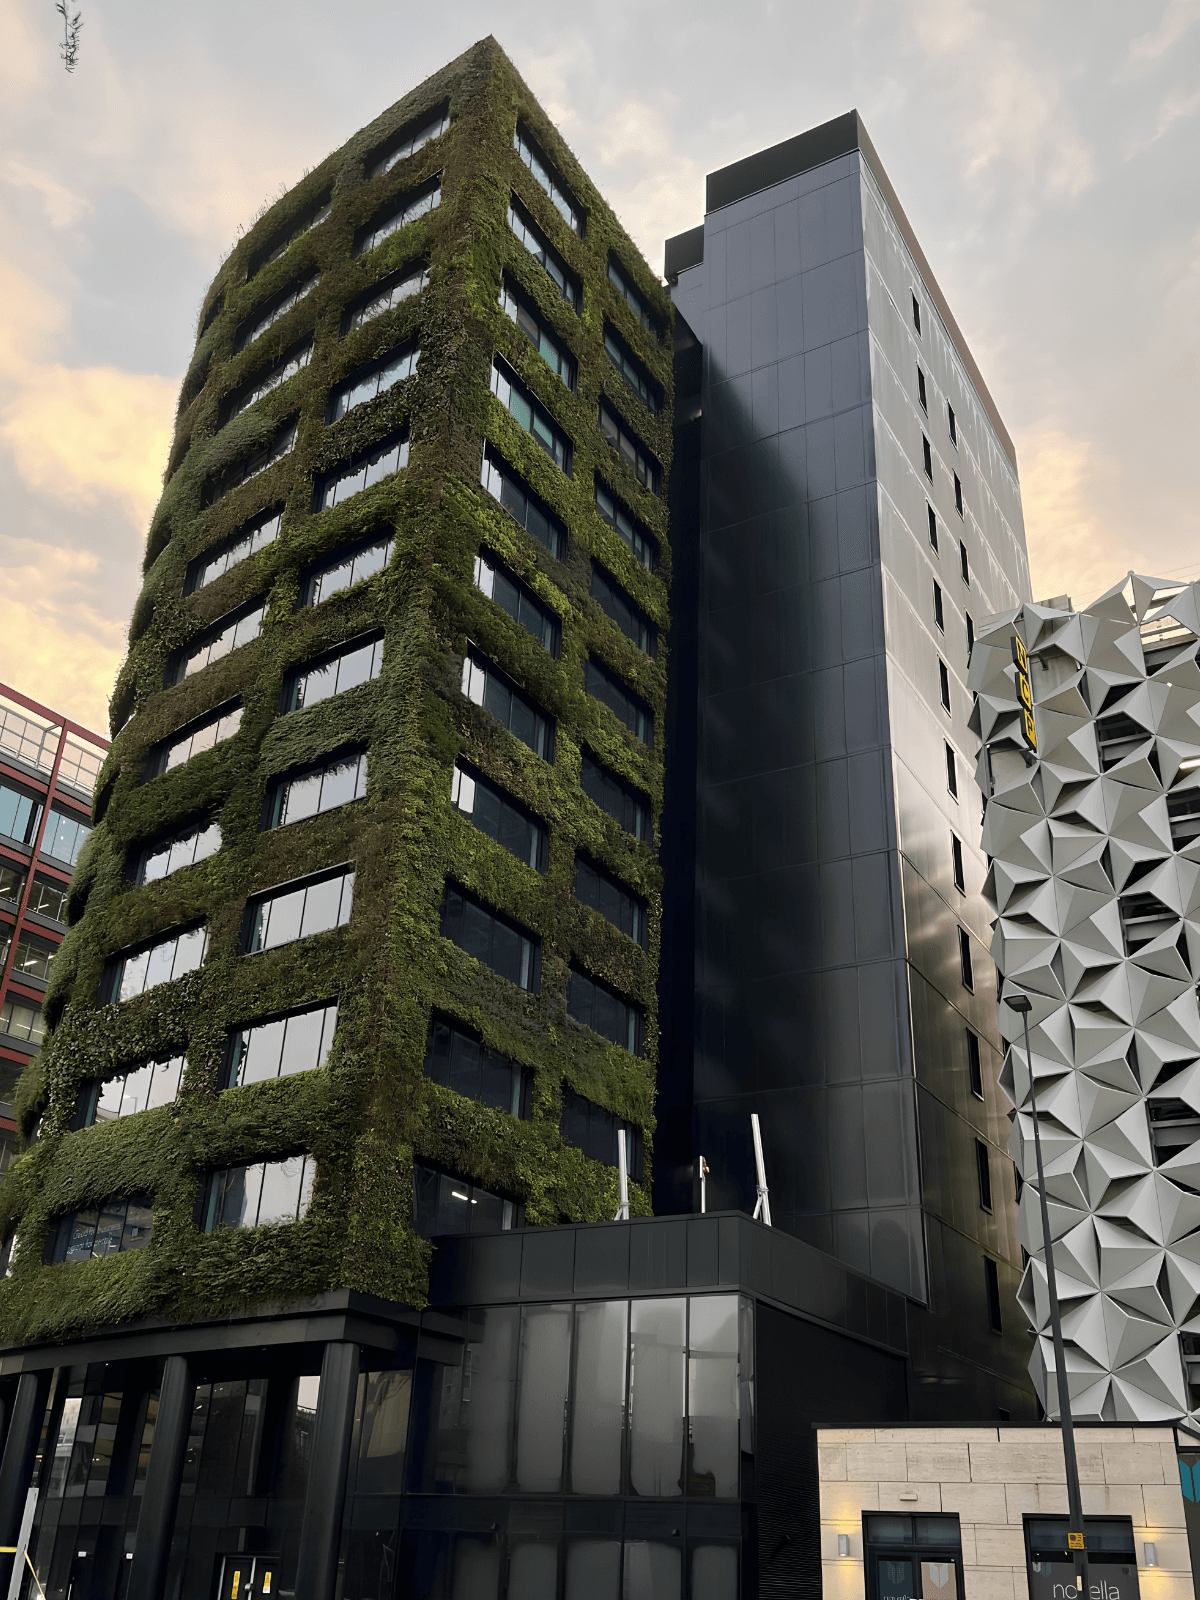
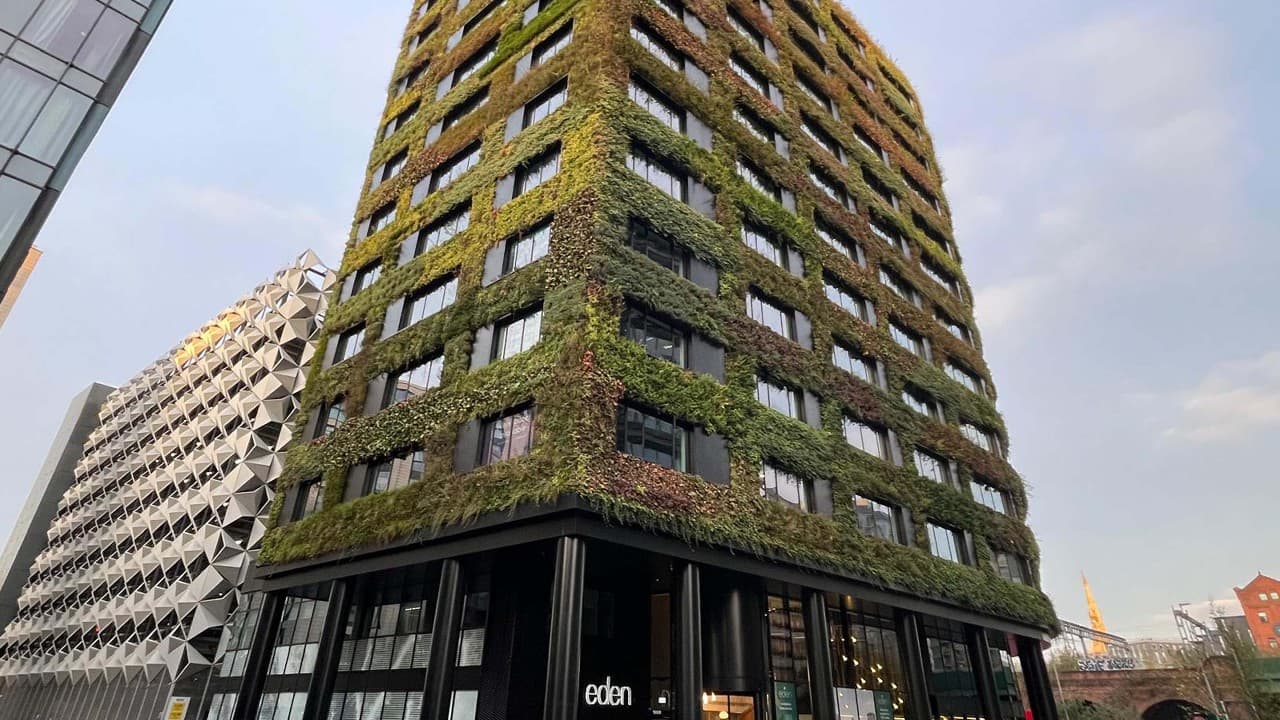
Eden is the most sustainable office development in Manchester. Standing at 12 storeys high and offering 115,000 sq. ft of office space, Eden is a landmark building with an inspiring green ethos.
The building is part of ECF transformation of the city of Salford and is the third building in the New Bailey project development.
The standout office space, designed by Make Architects, is covered by 3,300m² of vibrant green living wall – the largest of its kind in Europe – bringing a significant boost to biodiversity and green landscape to the city.
The building has strict sustainability criteria, including net zero carbon. It features everything from photovoltaic panels to rainwater harvesting systems, and every part of construction was carefully considered and scrutinised to achieve the highest environmental performance, including using reclaimed and natural materials wherever possible and even reducing the weight of lift cards to reduce operational energy.
Sector: Commercial & Offices
Location: Manchester
Architect: Make Architects
Sub-Contractor: Lester Cladding North West
Products: Europanel Range
The Challenge
Building performance was key to the success of Eden and the team behind the project continuously refined products and processes to achieve the highest performance possible.
Sub-contractors Lester Cladding North West knew that a high quality, high performance sandwich panel would be needed to meet the specification required for the core wall area.
However, there were also logistical challenges to overcome. The site is a city centre location with tight site confines, surrounding buildings and minimal laydown areas. The panels needed to 300mm thick to meet performance requirements and be installed ‘top down’ due to these site constraints. These criteria posed numerous issues as ‘top down’ is not the norm for sandwich panel installation and the first time a project of the sizes has been successfully completed. It also meant that Lester Cladding North West not only needed a high-performance panel, but it also needed a flexible partner which could commit to tight delivery schedules.
The Solution
Euroclad worked closely with Lester Cladding North West to provide technical product support and to work through the site’s challenges, including committing to just-in-time deliveries to combat logistical issues.
Euroclad’s Europanel F5 Extra panel was chosen for the building’s walls in a 300mm thickness. Made in the UK, the F5 panels helped to reduce the project’s carbon footprint as well as meeting the building’s environmental goals.
The U value, air permeability and weather defence performances of the panel made them a suitable product for a large-scale sustainable project such as Eden.
Their secret fix application and flat panel modular system with non-visible fixings meant the panels could not only achieve the desired aesthetics, but they also allowed for the ‘top down’ vertical installation required, which ensured that no master climber ties were visible over the 60m high façade after completion.
Euroclad also worked closely with the team during installation. Mast climbers were installed to the full area of the core section allowing for complete access and the framework was installed ‘bottom up’ by multiple teams.
The panels themselves were installed ‘top down’ as planned, with panels being lifted into position using a strategically located tower crane and spider cranes to be able to reach the majority of the areas with millimetre accuracy required to situation the panel on to the bespoke structural support designed by Lester Cladding North West to take the load of the panels plus the live load floor deflection.
Due to high winds, it was also vital to ensure the panels were controlled whilst in the air to avoid damage to themselves and the panels already installed above.
The Europanel F5 Extra panel is a modular single component, so it also allowed significant time to be saved over conventional rain screen systems.
The Result
Eden is an iconic and standout sustainable workspace in the UK. It has become a benchmark for sustainable office space and has attracted like-minded businesses from a range of sectors.
The Eden building achieved an outstanding BREEAM Sustainable Building Certification and an EPC A, and became the first building in the UK to achieve a NABERS 5.5 rating (the highest possible) by the UK Green Building Council.
In addition, Euroclad’s panels contributed to the achievement of ‘Best Use of Sandwich Panels’ at the National Façade Awards 2024 – a testament to the teamwork between Lester Cladding North West and Euroclad, as well as to the flexibility and unrivalled performance of the Europanel F5 Extra panel.