National Graphene Institute
Research centre of the future
Eurobond panels met all the client's visual and technical project requirements
The Project
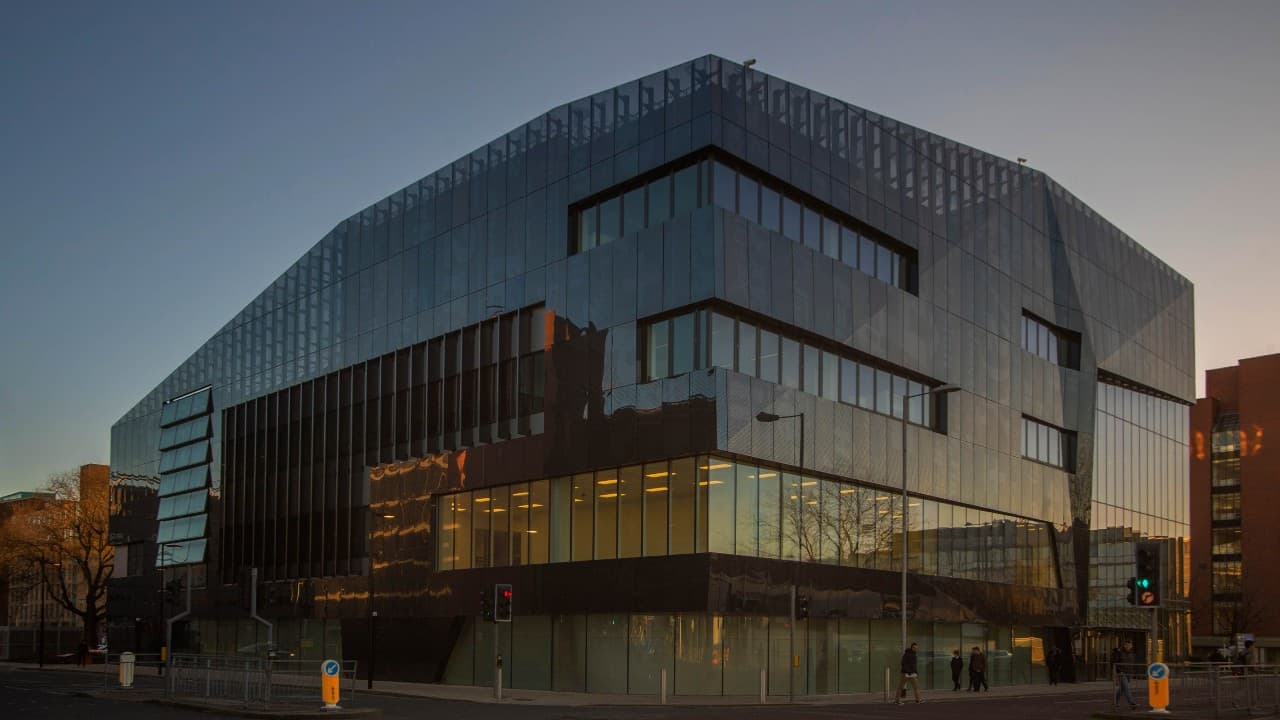
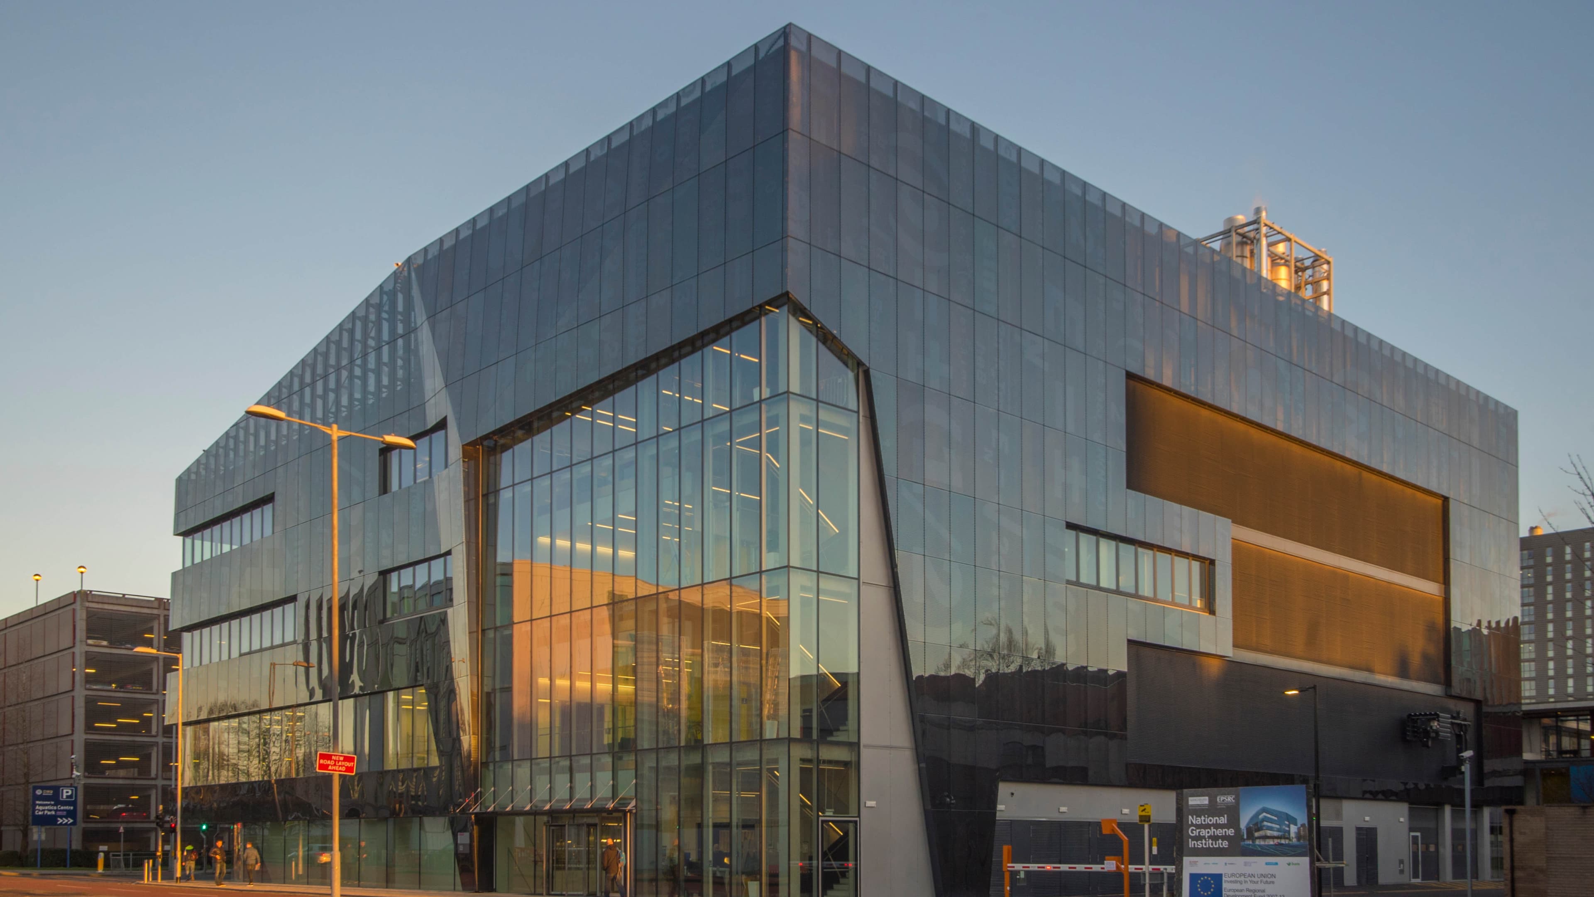
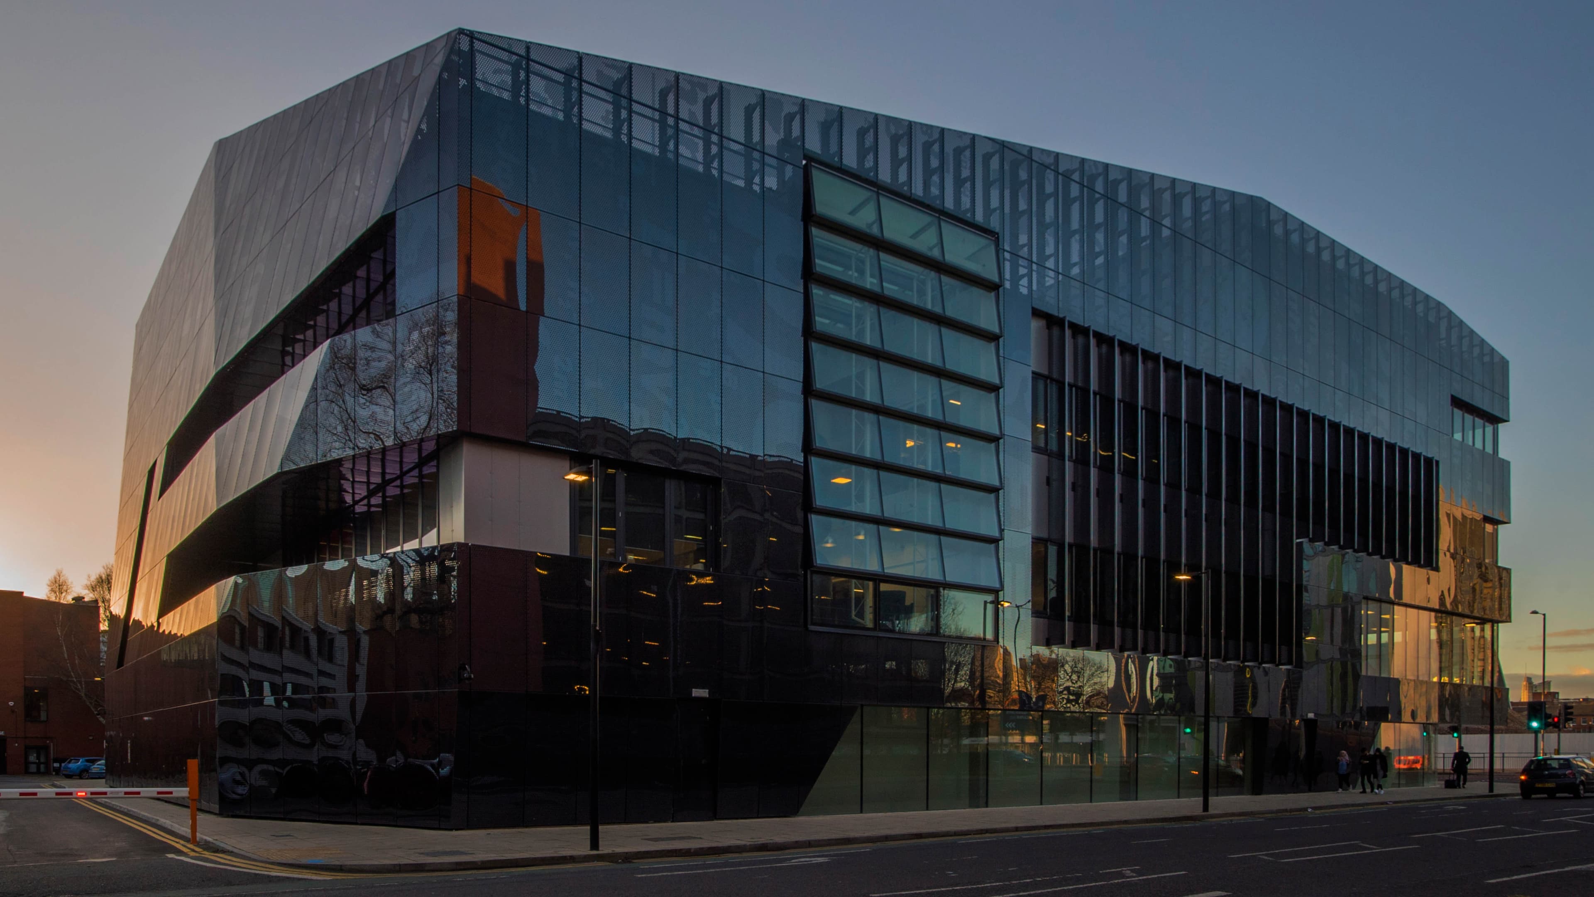
The National Graphene Institute is a futuristic beacon of research and development in Manchester. As a super-thin, conductive, flexible, strong and transparent material, graphene is rightly talked about as one of the world's most exciting scientific discoveries of recent times.
The building offers laboratories, offices and seminar rooms for 200 researchers. Two highly controlled clean rooms occupying 1,500m² provide dedicated spaces for the most sensitive research, with views to the outside that allow the public to see research as it happens. To meet strict ISO standards, vibration controls were the key factor in determining the layout and specification of the whole project. The key objective was to deliver a building that would minimise vibrations to the two research spaces.
Sector: Education
Location: Manchester, UK
Client: The University of Manchester
Main Contractor: Bam Construction
Specialist Contractor: Lakesmere
System: Rainspan
"There is no point in building a beautiful car that doesn't work. The primary design requirement was that the clean rooms meet the technical specifications set out by the client."
Julian Dickens, Associate Director, Jestico + Whiles
The Challenge
The principal challenge was to create a world class research facility to study the wonder material graphene and help develop patentable applications, to position the UK as the leaders in the field of graphene technology.
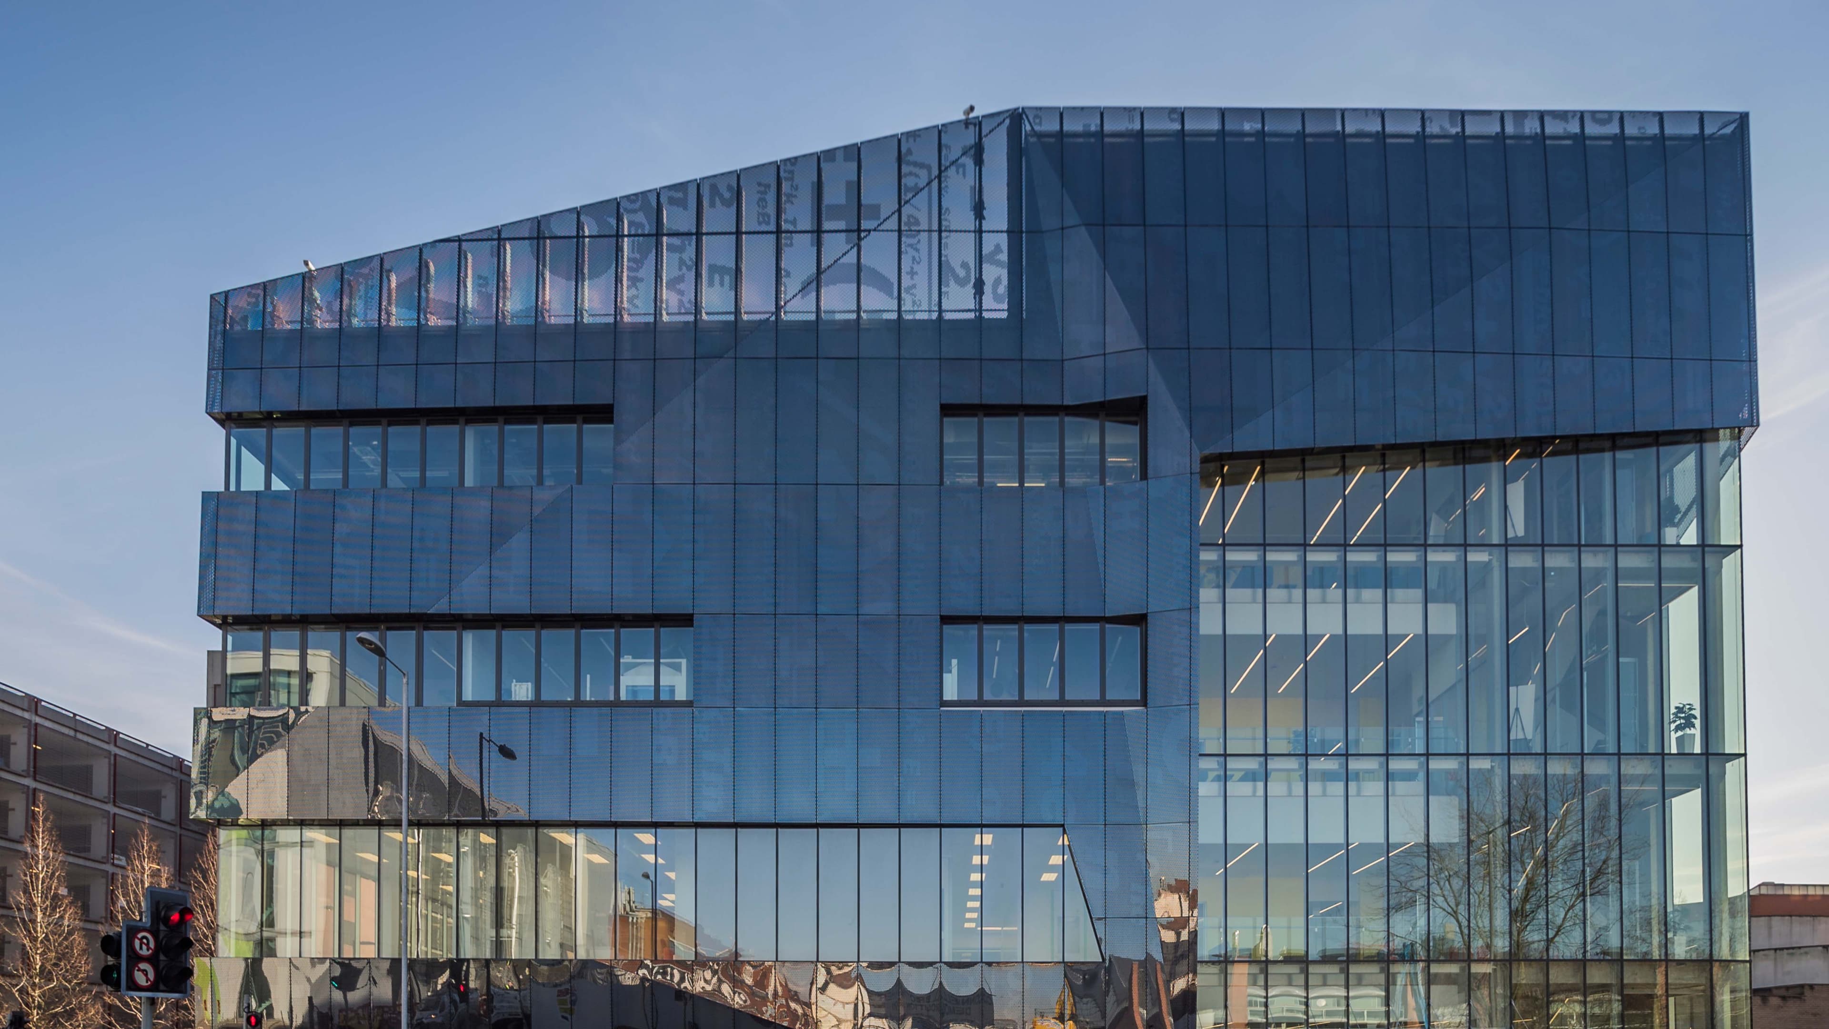
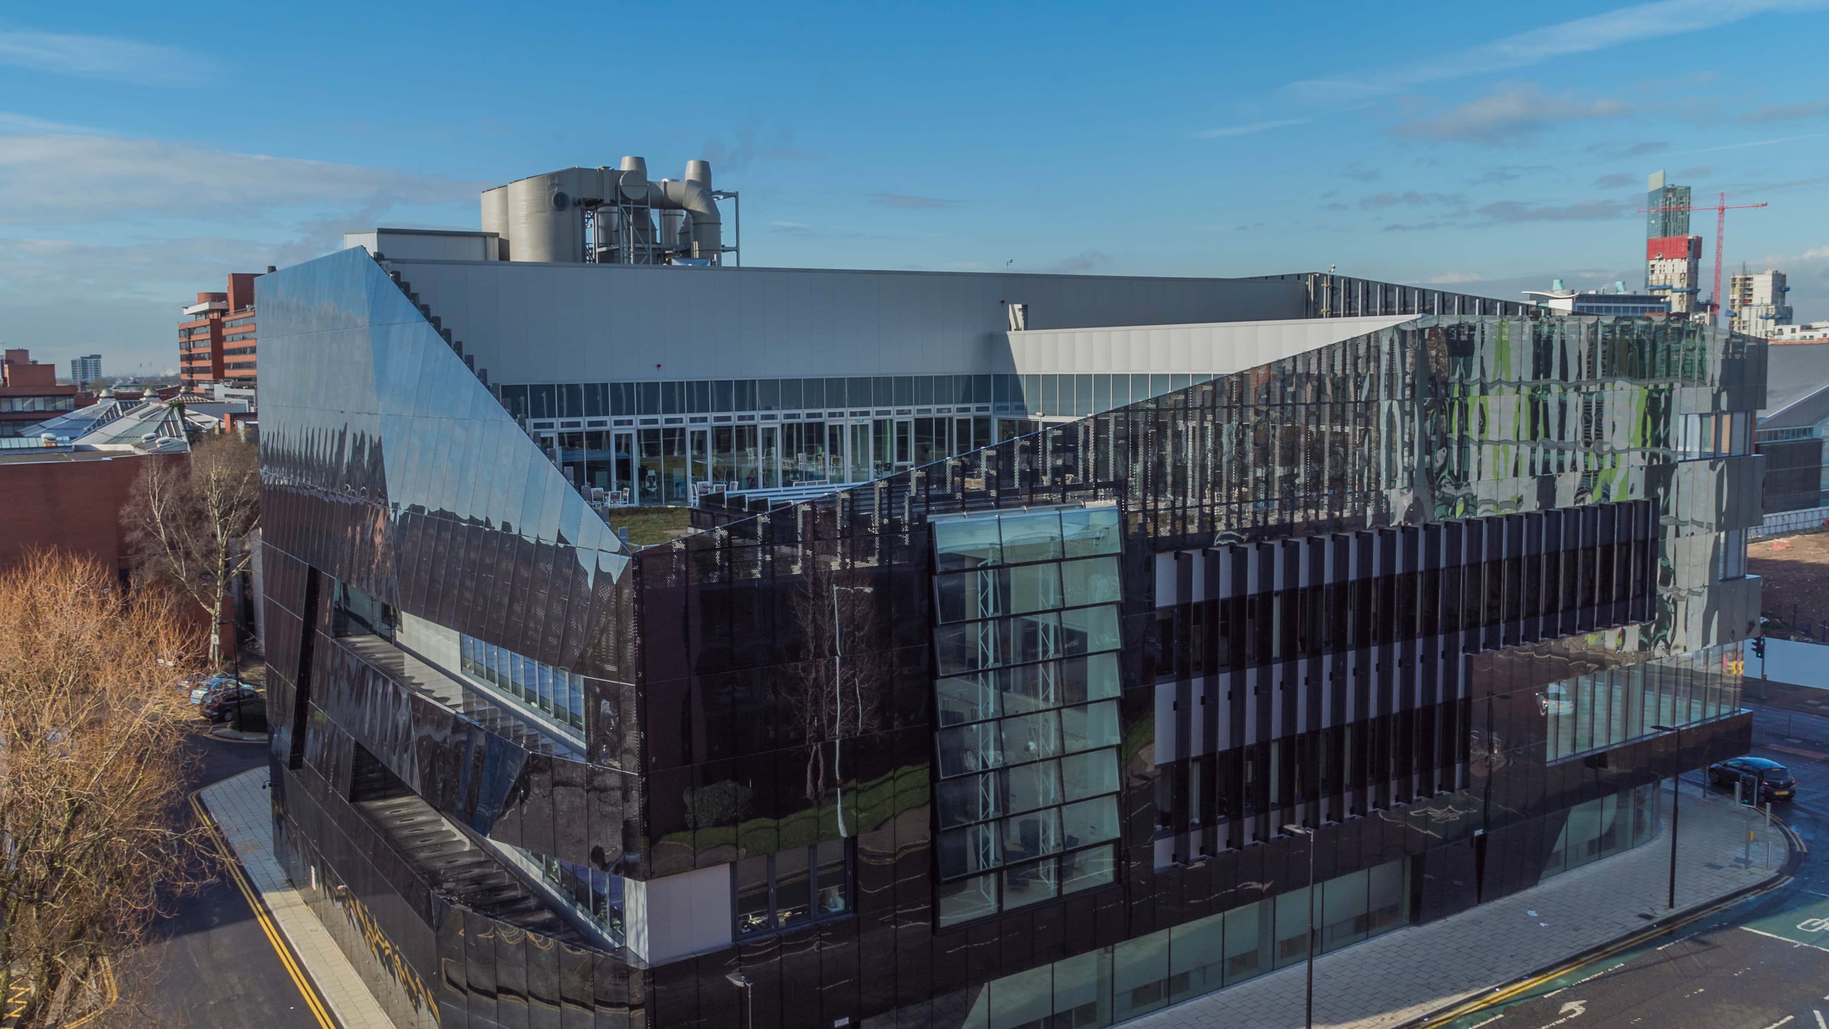
In keeping with the futuristic nature of the research centre, the specialists at Lakesmere were challenged to create black perforated stainless steel 'veil' cladding, to visually represent the equations relating to the properties and performance of Graphene.
The Results
The key challenges were to minimise the vibrations that could affect the highly sensitive research experiments and to create a futuristic building design that would match the advanced research going on inside the centre.
To achieve this, two structurally independent frames would need to fit together underneath one roof; an 'inner skin' would be created to sit between the outer veil and building structure.
Eurobond Rainspan was specified as the best material for the task. This versatile sandwich panel option would provide the necessary weather tightness and fire resistance, while also providing the perfect structural support for the rainscreen system being used. The Rainspan sandwich panel was specified in Colorcoat Prisma® pre-finished steel in Silver Metallic as the supporting structure for the outer rainscreen veil. This specification married an aesthetically pleasing finish with support for the intricate layer of black stainless steel cassettes that would allow the display of the graphene equations on the outside of the building.
One of the most challenging aspects of the project was the meticulously planned installation of the stainless steel rainscreen, using the Rainspan sandwich panel as the supporting structure removed this detailed installation from the critical path and simplified the construction process to help reduce the costs and complexity of the structure.
By utilising Rainspan in this project the architect was able to combine all the advantages of sandwich panel construction with the design flexibility offered through the use of a variety of architectural facades.
RIBA Awards
2016 RIBA National Award, the most rigorous and prestigious accolades for new buildings in the UK.
Rainspan
Eurobond Sandwich Panels provided the required thermal insulation, supported the load of the rainscreen, and accommodated flush windows and other openings, meeting all the client's visual and technical requirements.
Aesthetics
The veil around the Eurobond cladding used hexagonal perforations to show off the mathematical formulas that helped its discoverers earn the Nobel Prize for Physics.